About This Property
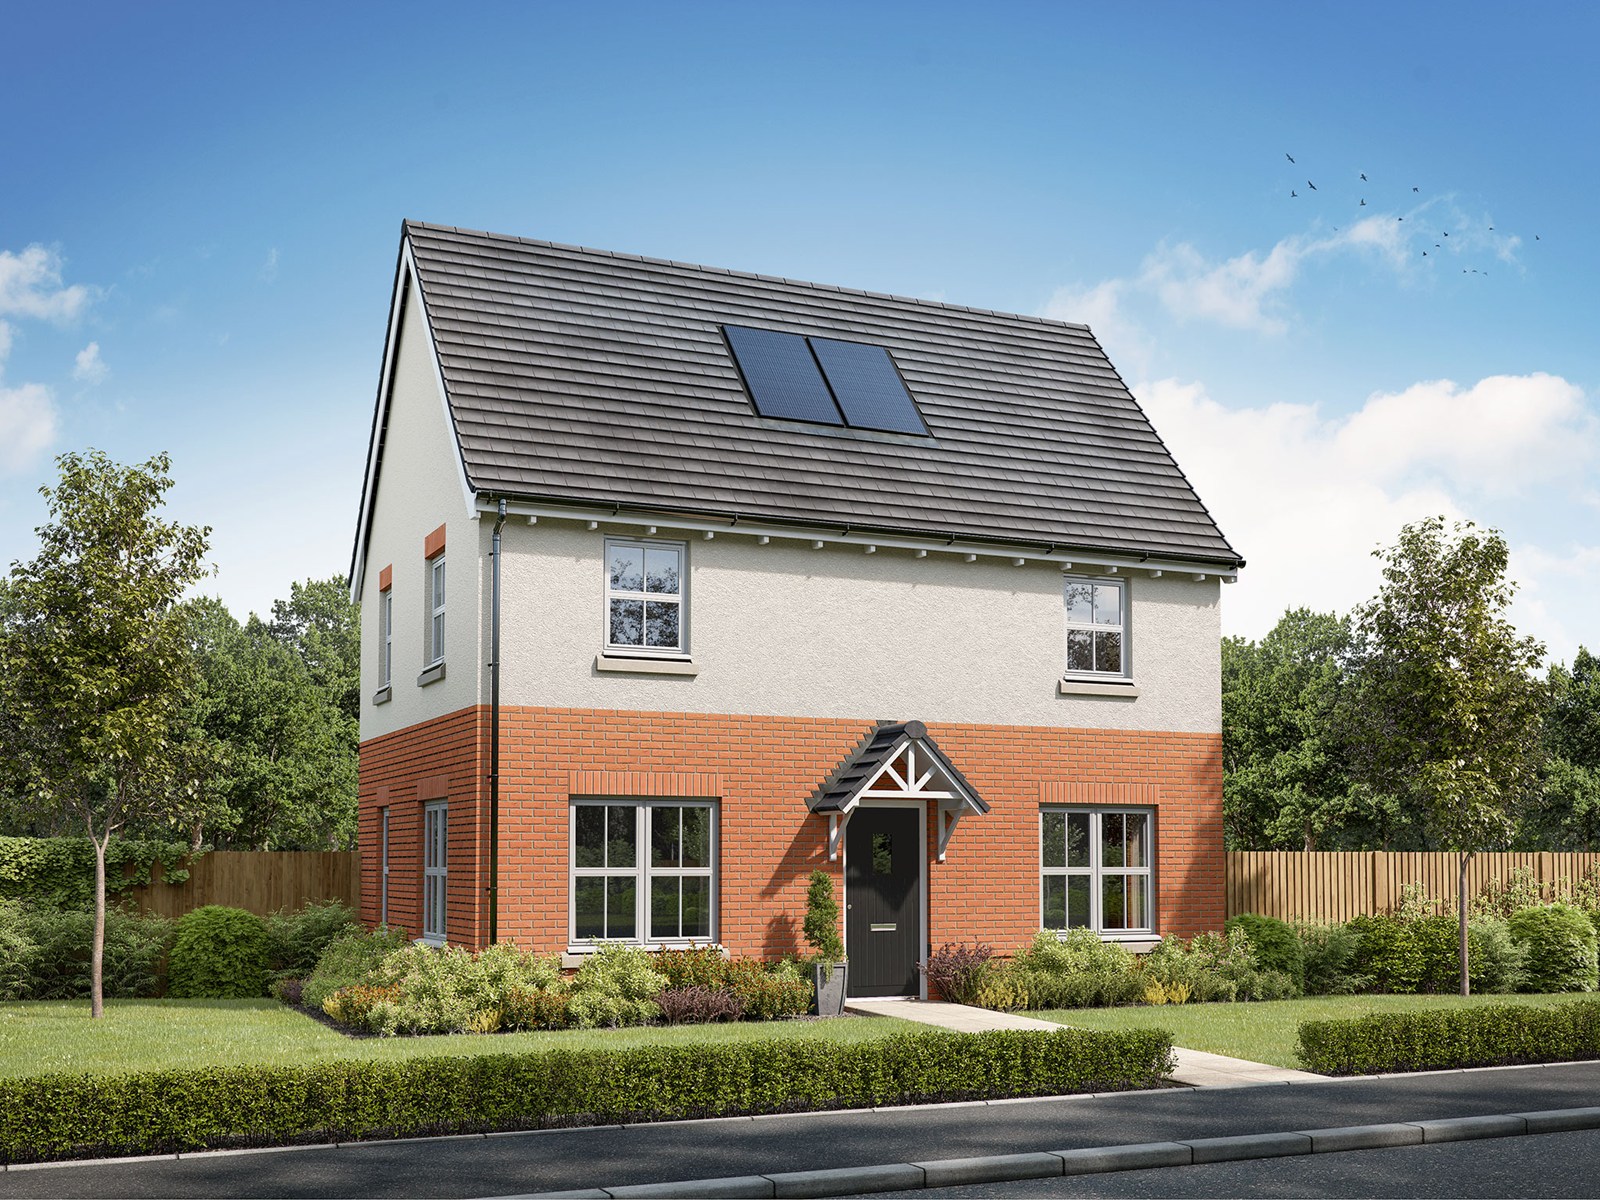
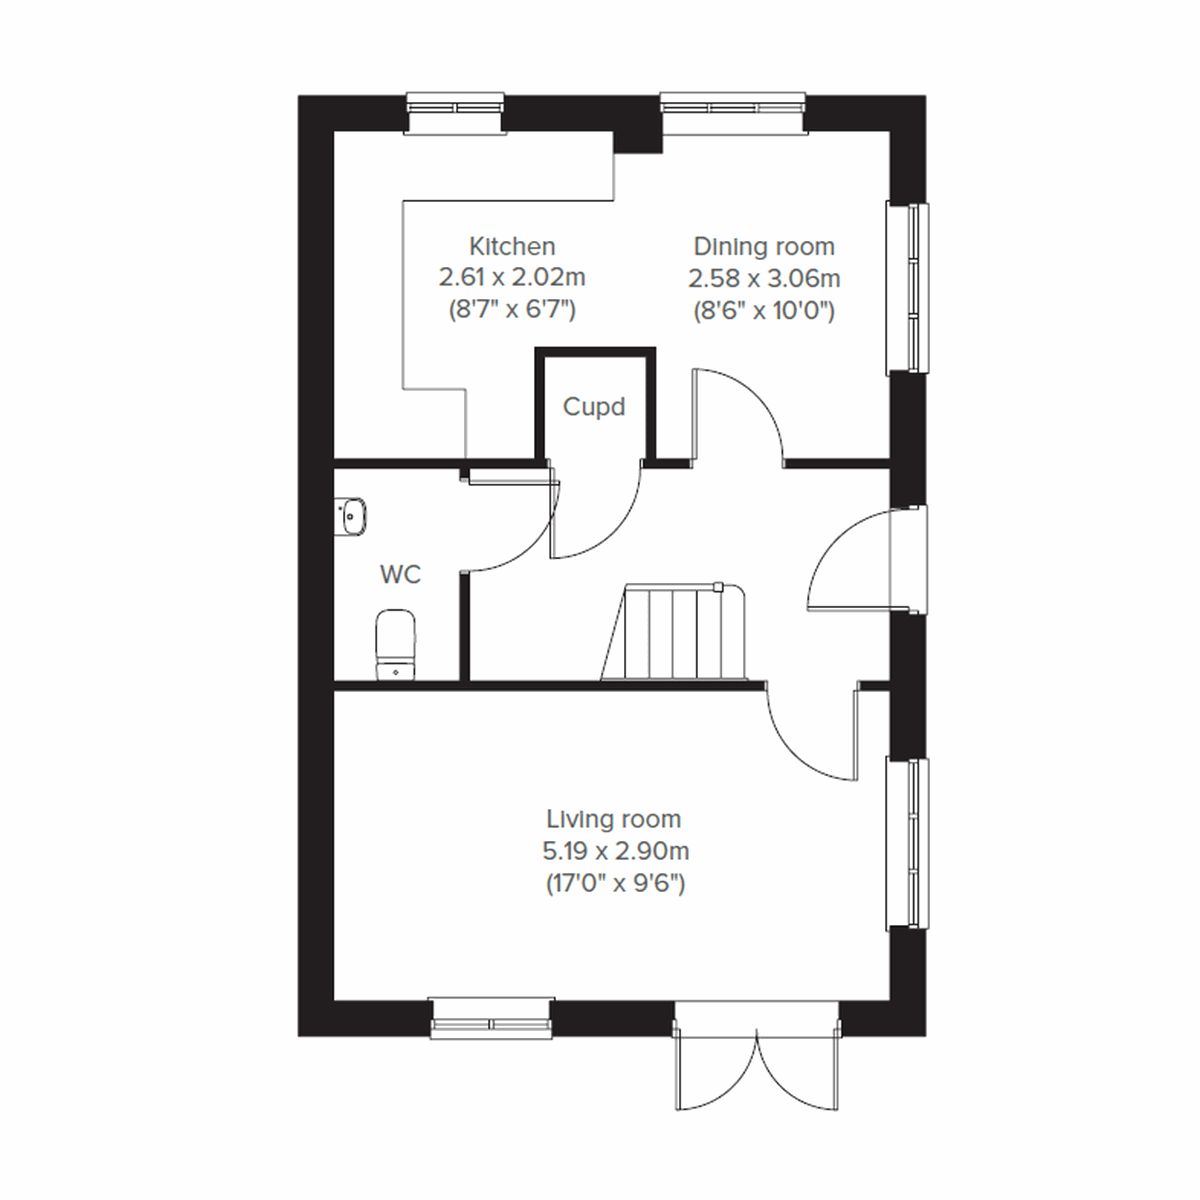
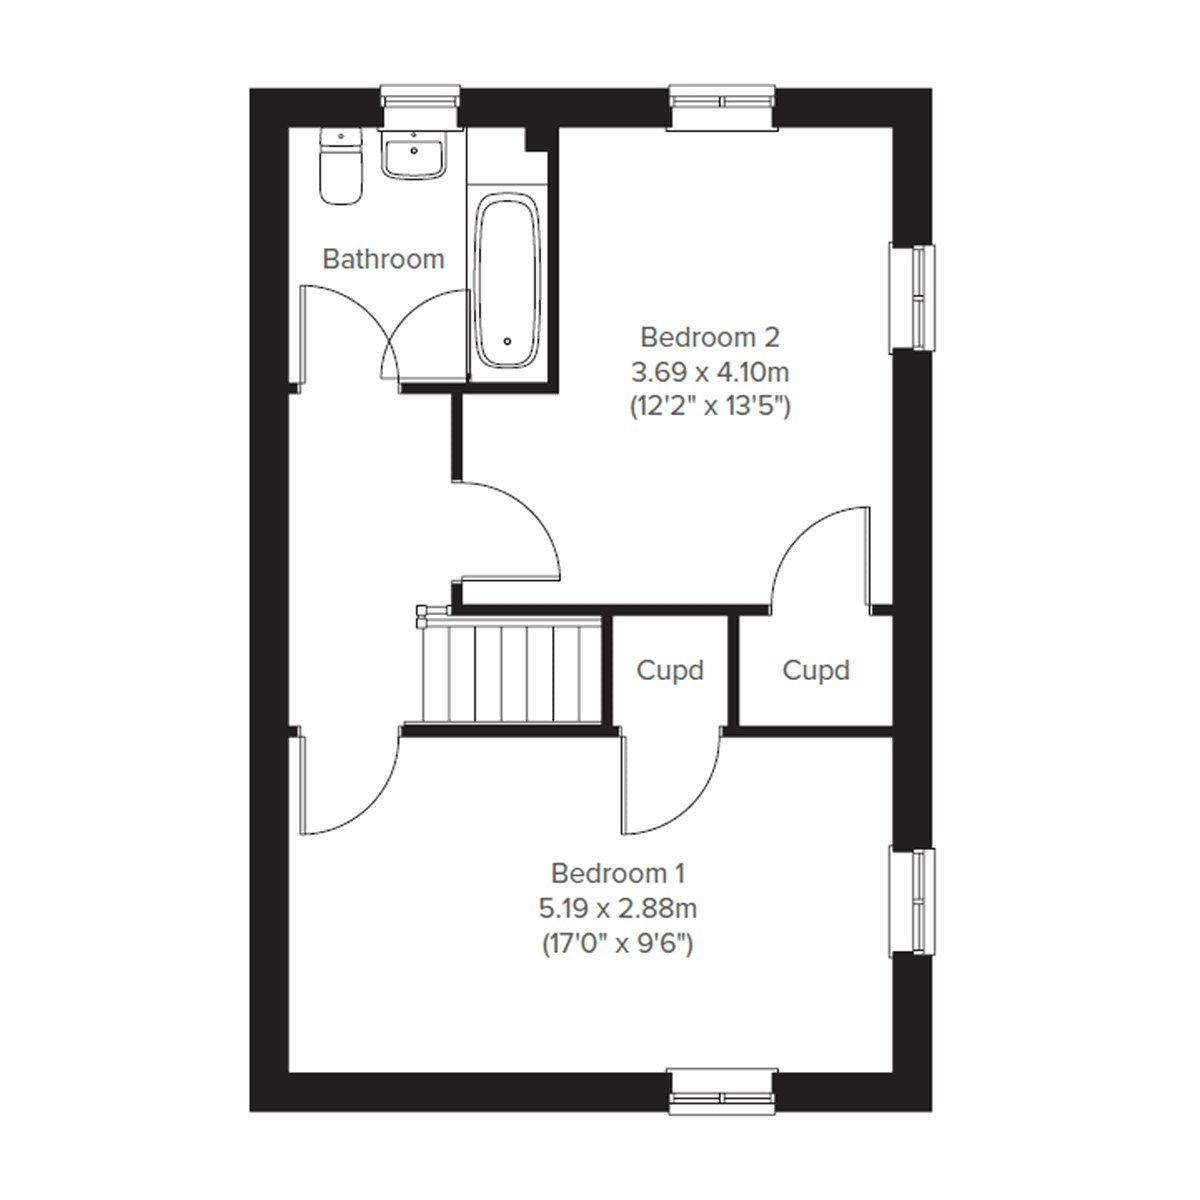
Discover what makes this home specialThe Chiltern is a charming semi-detached home located in the desirable York area, offering a comfortable and practical living space ideal for small families or first-time buyers. This property features two well-proportioned bedrooms and a family bathroom on the first floor, complemented by a convenient ground floor WC. The spacious living room with dual windows and French doors allows for ample natural light and easy access to the rear garden. The kitchen and dining room provide functional spaces for cooking and entertaining, with a useful storage cupboard enhancing practicality.
Situated in the peaceful Bradley Park development, this home benefits from a north-east facing rear garden, providing a pleasant outdoor area with good morning and afternoon sunlight. Its location in York offers excellent access to local amenities, schools, and transport links, making it a great choice for those seeking a balanced lifestyle with both convenience and community spirit.
Property Features
This semi-detached property boasts a practical layout with two bedrooms upstairs and a family bathroom, alongside a ground floor WC for added convenience. The living room is spacious and bright, featuring French doors that open onto the rear garden, perfect for indoor-outdoor living. The kitchen and dining room are separate, offering defined spaces for cooking and dining. Additional storage is provided by a cupboard under the stairs, enhancing the home's functionality.
Local Amenities
Located in York, The Chiltern benefits from proximity to well-regarded local schools such as Huntington Primary School and Huntington School, making it suitable for families with children. York Railway Station offers excellent rail connections to major cities, including Leeds and London, supporting commuter lifestyles. Nearby amenities include a Tesco Superstore for daily shopping needs and the expansive Clifton Park, providing recreational space. York Hospital is also easily accessible, ensuring healthcare services are close at hand.
Estimate Calculator
Mortgage Calculator
Purchase Costs
Monthly Costs & Income
Mortgage Calculator
Purchase Costs
Monthly Costs
International Suitability
Moderate OpportunityInternational Buyer Calculator
Purchase Costs (Non-UK Resident)
Monthly Costs & Income
Key Considerations for International Buyers
Investment Analytics
Key metrics for investors & buyersProperty Value Projection
Based on 4.5% annual growthMonthly Rental Income
Based on 5.0% annual growthFloorplans
Ground Floor
 Ground Floor
 First Floor
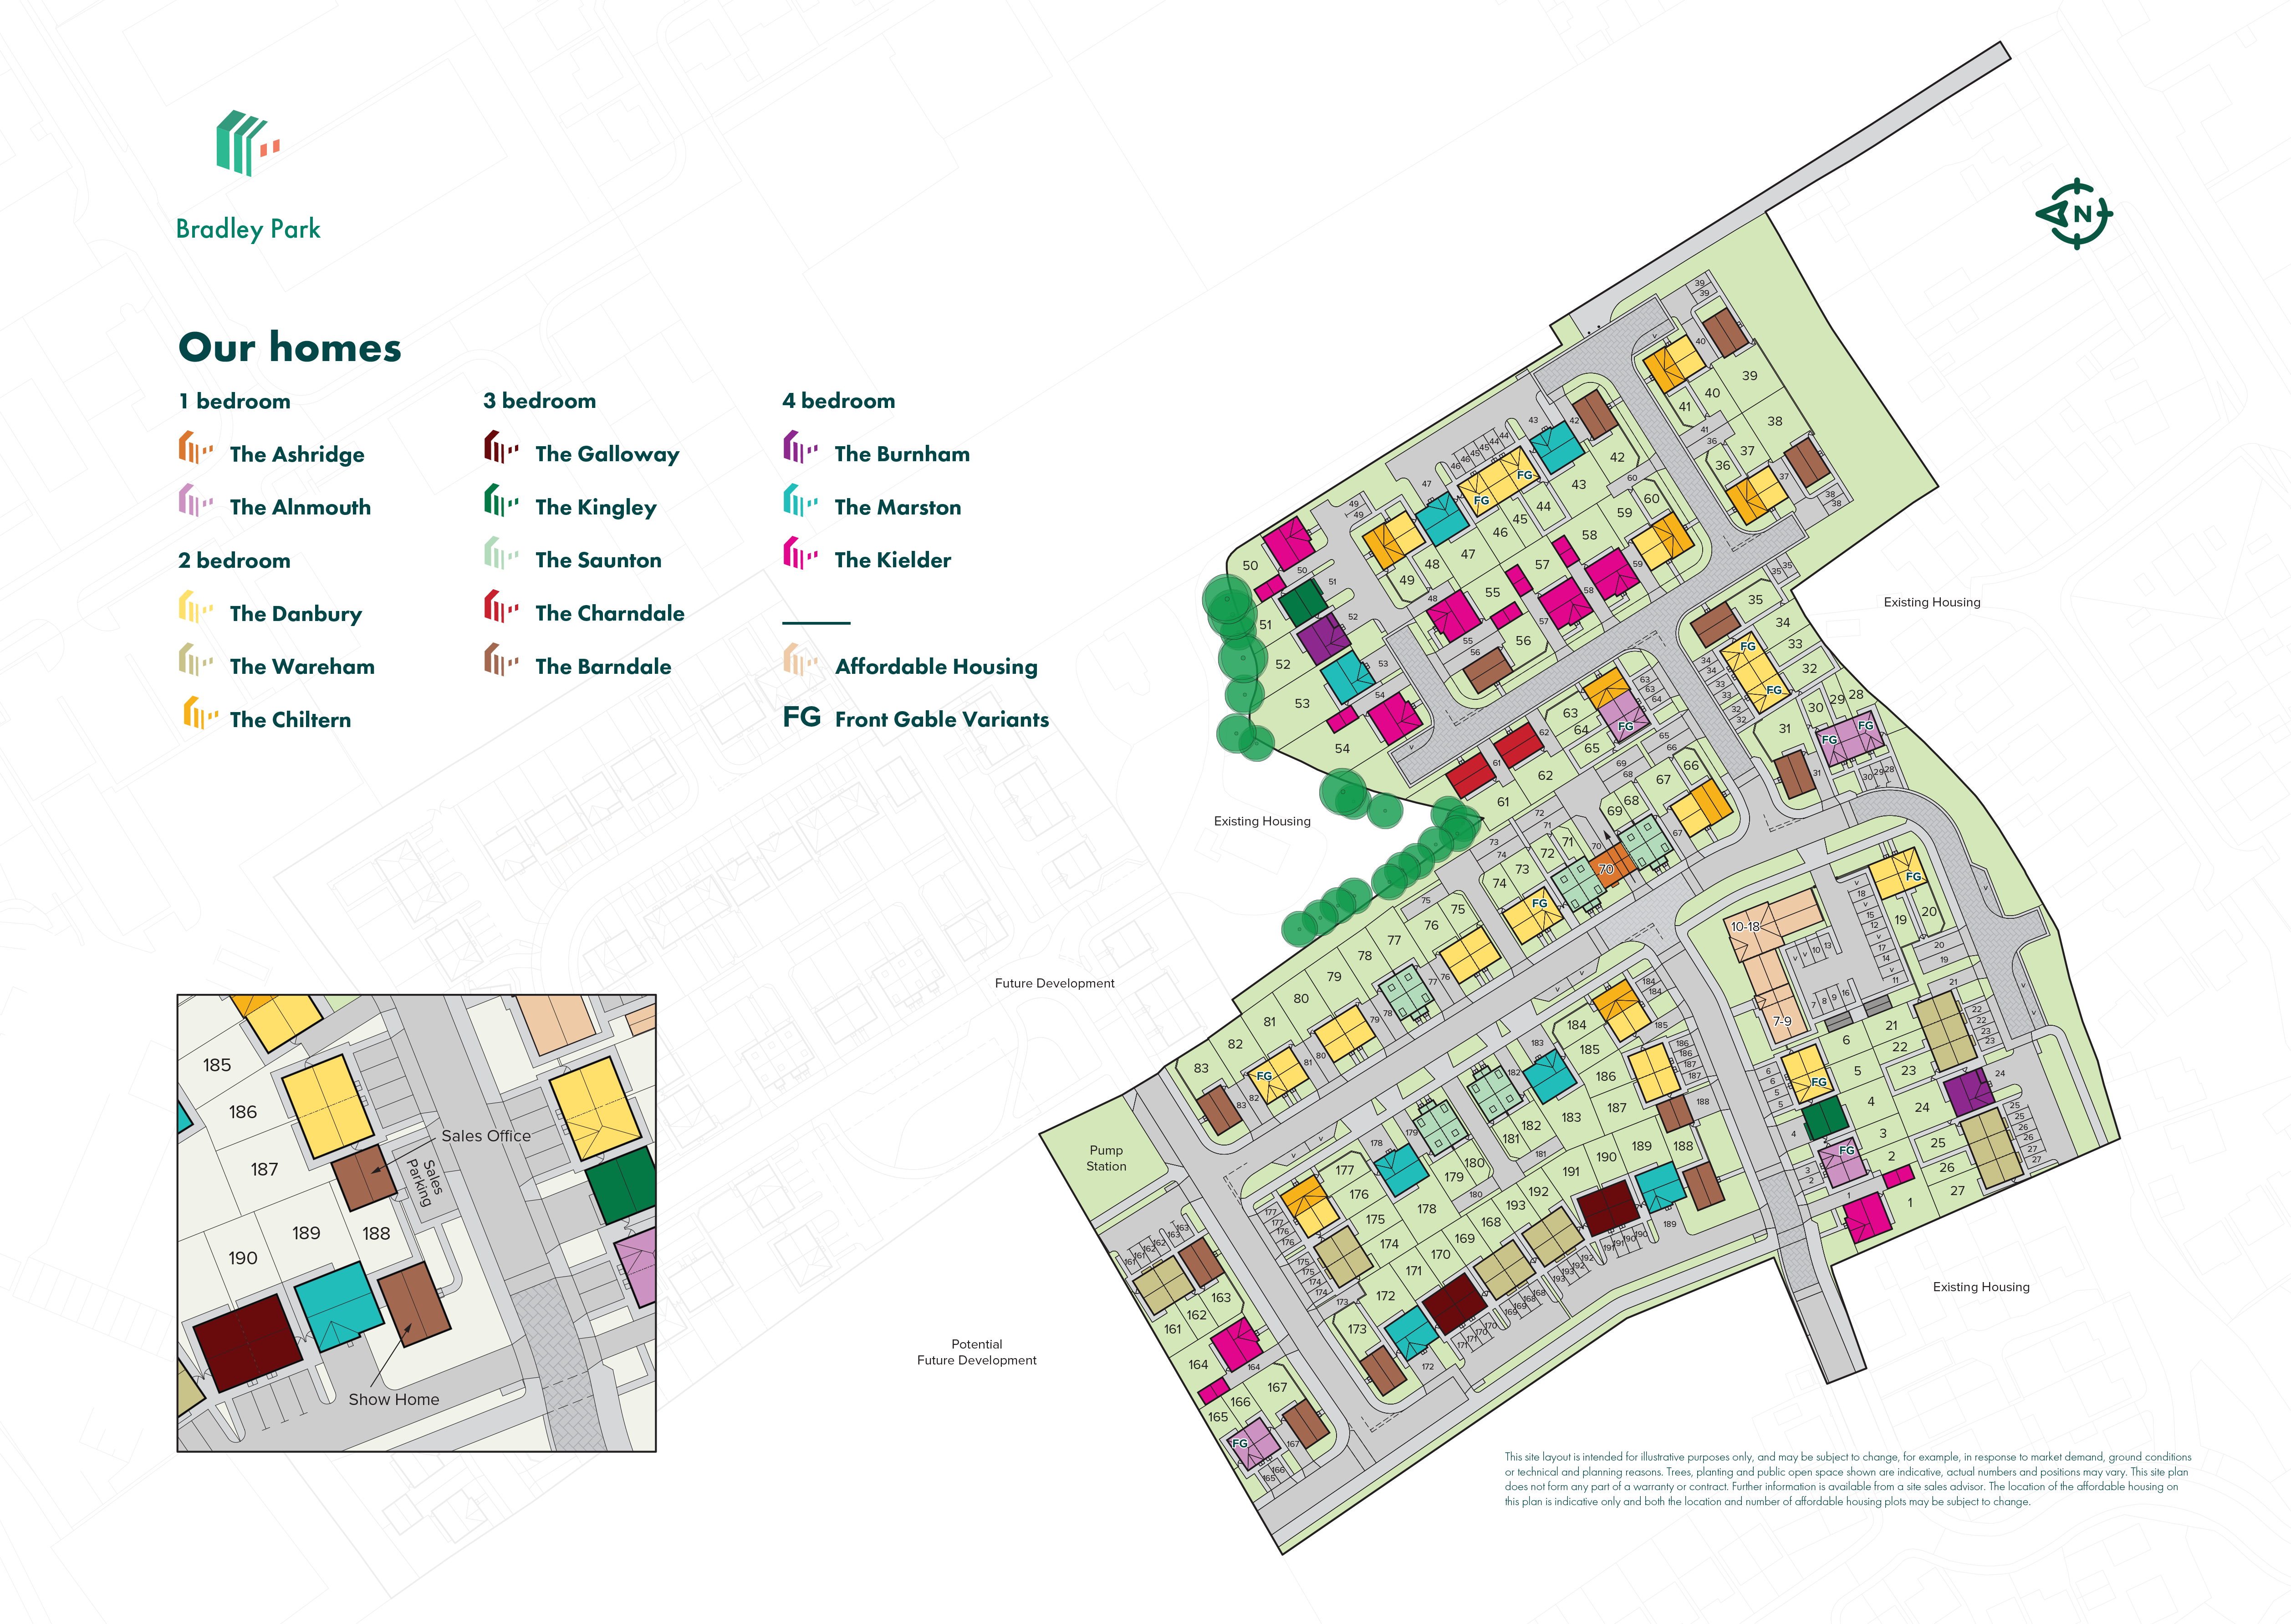
Site Plan
Location
Commute Time Planner
Sun Path & Natural LightAI generated - Estimated
Room-by-Room Light Analysis
Location Scores
Future Developments Nearby
Loading location insights...
Similar Properties


Latest Insights & Guides
Expert advice on buying new build homes, market trends, and property investment
Legal Pitfalls When Buying a New Build: 15 Real Problems, How They Happen, What They Cost, and How to Protect Yourself
A comprehensive guide to the most common legal pitfalls when buying a new build property in the UK — covering deposit ri...
Read moreNew Build Homes in Wales: Regional Guide
Discover new build homes across Wales, from Cardiff and Swansea to Newport and the Valleys. Our guide covers Help to Buy...
Read moreNew Build Homes in Regeneration Areas: Where to Look
Explore the UK's most exciting regeneration areas for new build homes. From Battersea Power Station to Salford Quays, di...
Read more