About This Property
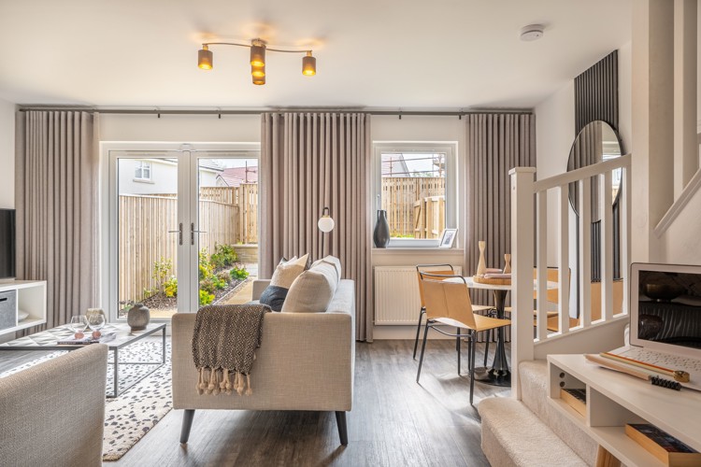
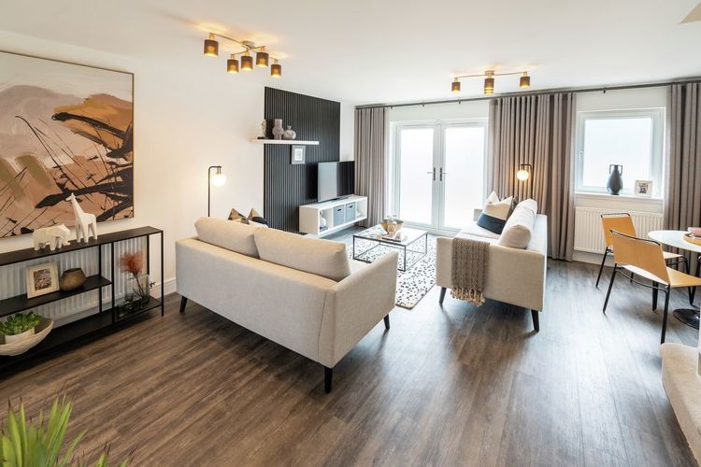
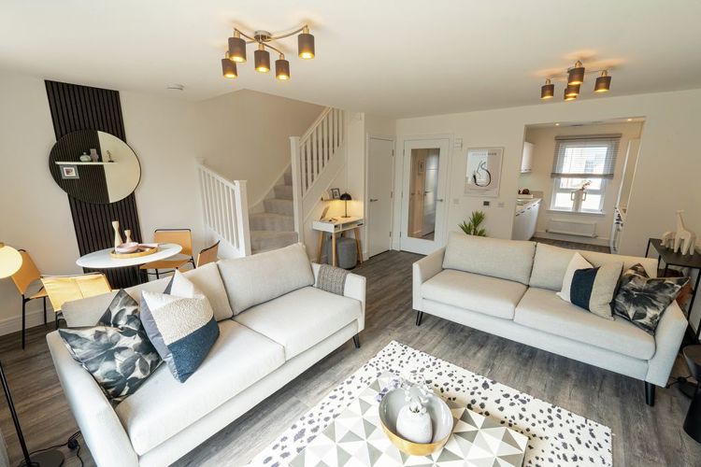
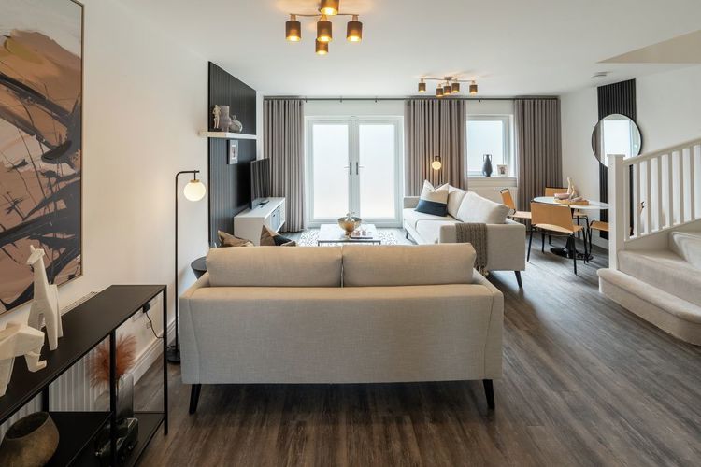
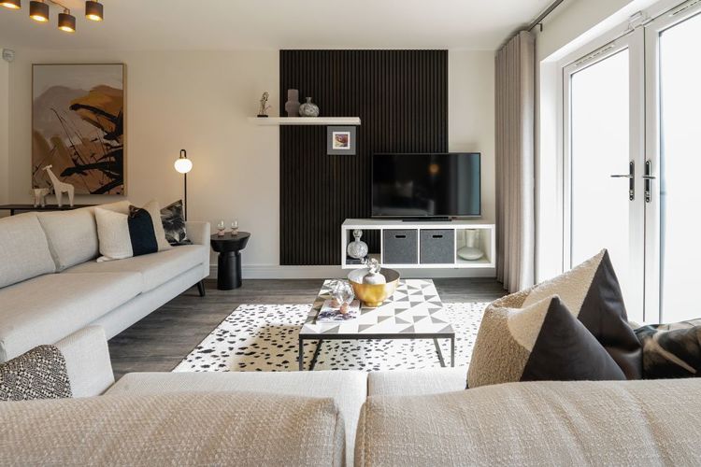
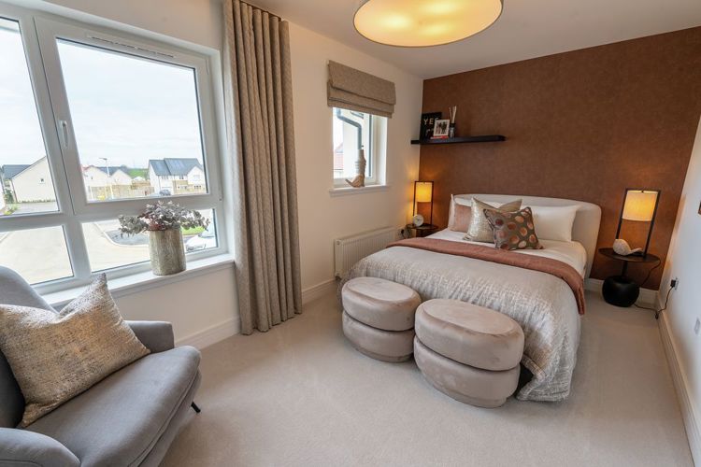
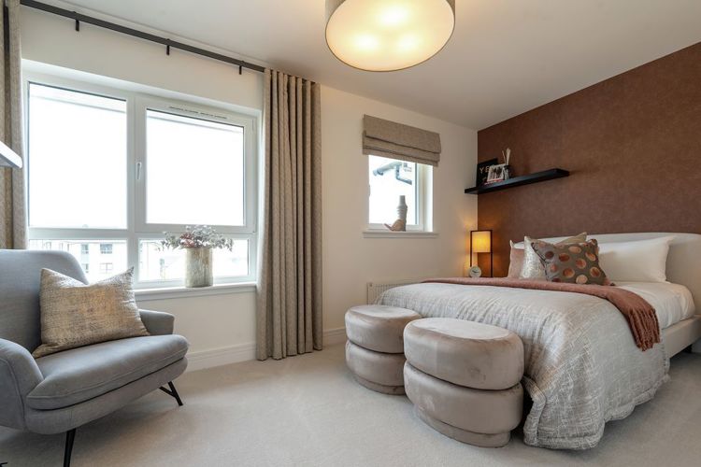
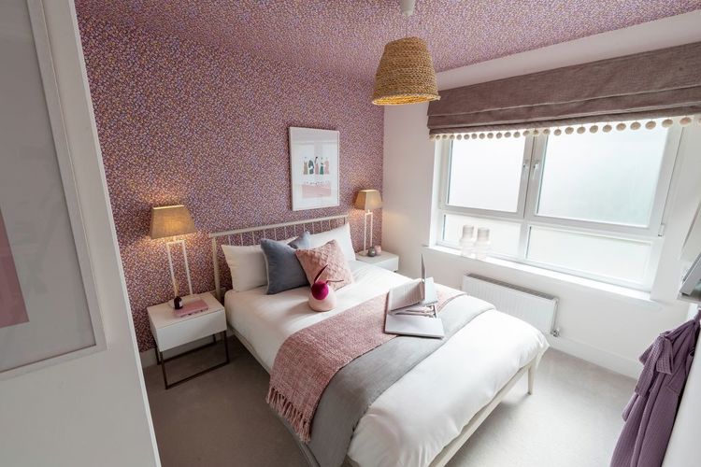
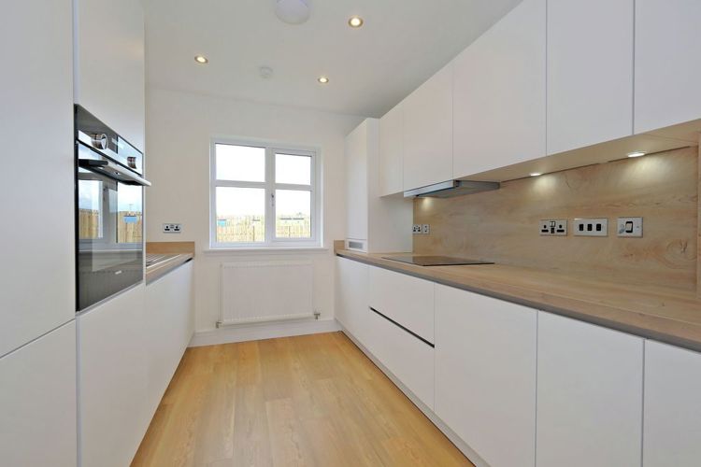
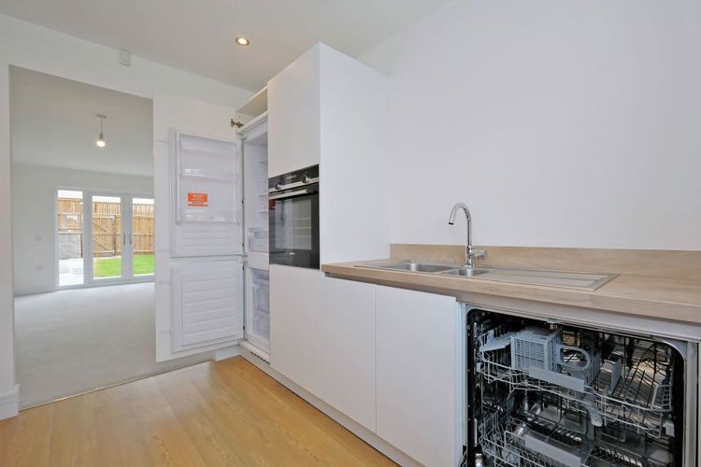
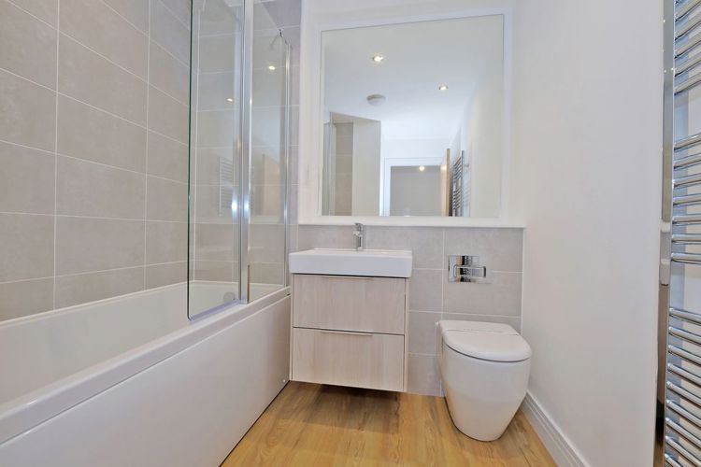
Discover what makes this home specialPlot 60 is a charming 3-bedroom terraced home located in the vibrant area of Aberdeen, Aberdeen. Priced at £285,000, this property offers a well-designed layout with a spacious lounge/dining room opening onto a patio, perfect for indoor-outdoor living. The kitchen is efficiently planned, and the home includes two bathrooms, one being a convenient ground floor WC and a family bathroom upstairs. The three bedrooms provide comfortable living space, with the third bedroom suitable as a study or guest room. Ideal for families or professionals seeking a modern yet affordable home in a thriving Scottish city.
Property Features
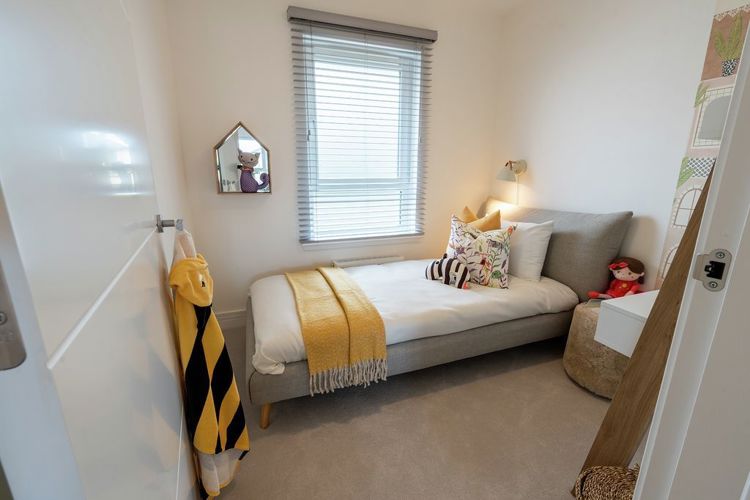
This home boasts a practical and comfortable layout, featuring a generous lounge/dining area with patio doors that lead to an outdoor space, ideal for relaxation or entertaining. The kitchen is compact but functional, designed to meet everyday cooking needs. Two storage cupboards add valuable space for household essentials. Upstairs, the family bathroom serves the three bedrooms, with the smallest bedroom doubling as a study or guest room, enhancing the home's versatility.
Local Amenities
Situated in Aberdeen, this property benefits from excellent local amenities. Healthcare needs are well served by the nearby Aberdeen Royal Infirmary. Education and cultural opportunities abound with Aberdeen University close by. Transport links are strong, with Aberdeen Train Station and Bus Station providing easy access across the city and beyond. Shopping and leisure facilities include the Tesco Superstore and the large Union Square Shopping Centre. For outdoor enthusiasts, Duthie Park and Hazlehead Park offer green spaces for recreation and relaxation.
Estimate Calculator
Mortgage Calculator
Purchase Costs
Monthly Costs & Income
Mortgage Calculator
Purchase Costs
Monthly Costs
International Suitability
Analyzing...International Buyer Calculator
Purchase Costs (Non-UK Resident)
Monthly Costs & Income
Key Considerations for International Buyers
Investment Analytics
Key metrics for investors & buyersProperty Value Projection
Based on 2.5% annual growthMonthly Rental Income
Based on 2.1% annual growthFloorplans
Ground Floor
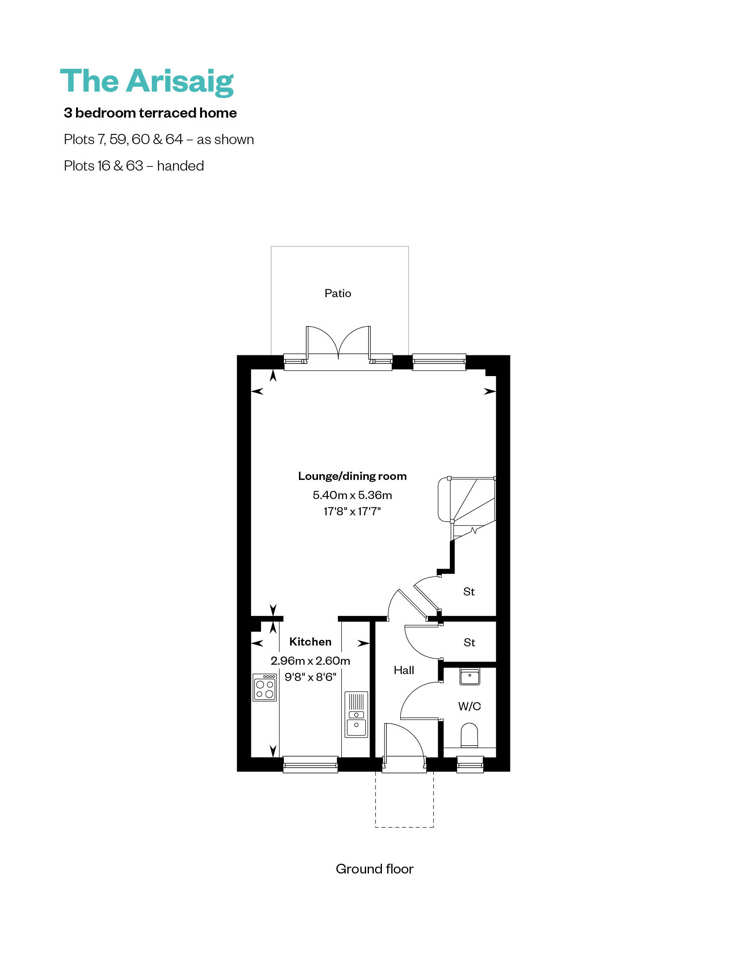 Ground Floor
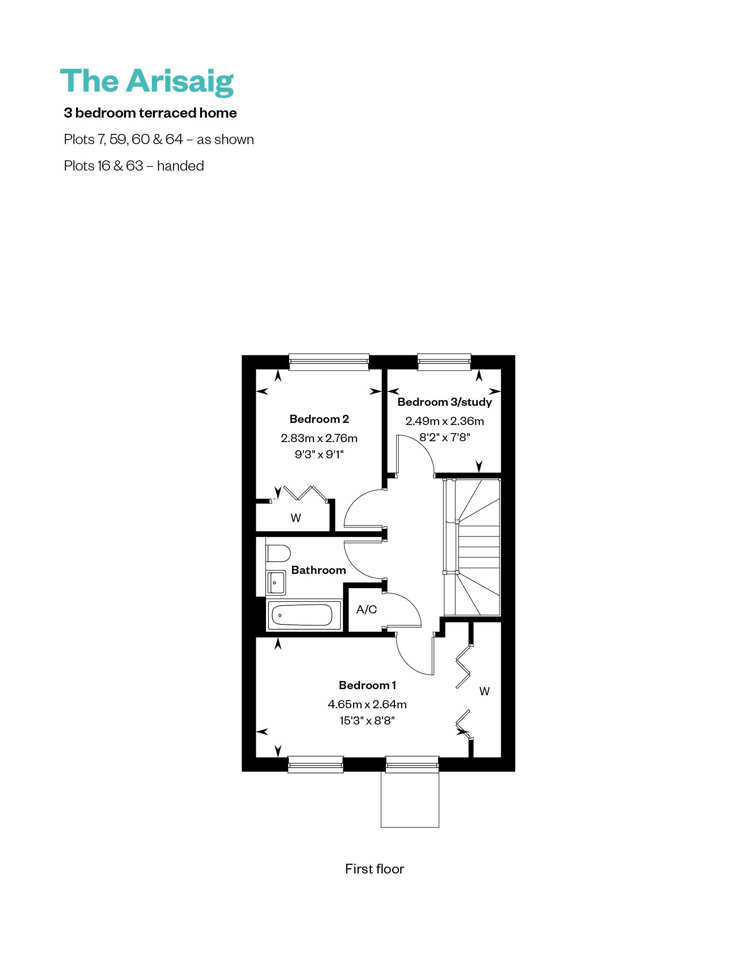 First Floor
Site Plan
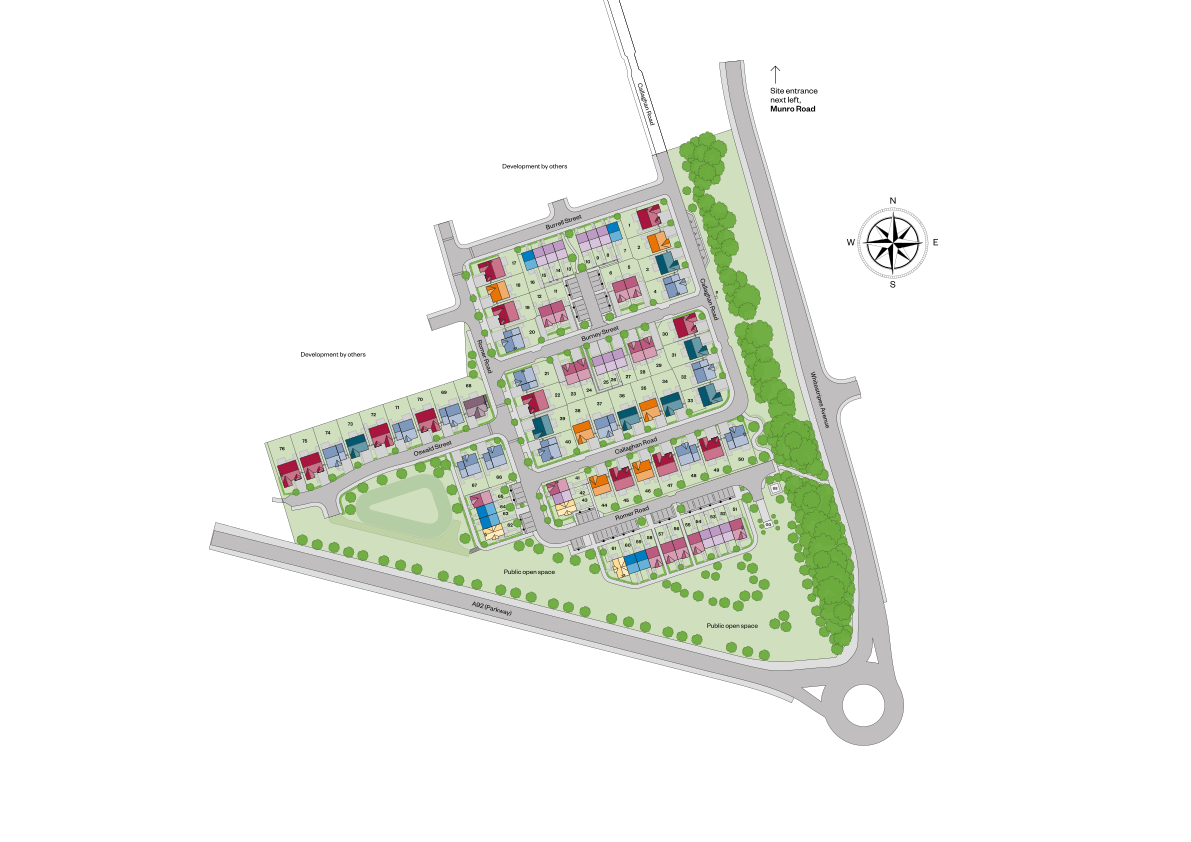
Location
Commute Time Planner
Sun Path & Natural LightAI generated - Estimated
Room-by-Room Light Analysis
Location Scores
Future Developments Nearby
Loading location insights...
Similar Properties

.jpg)

Explore More
Latest Insights & Guides
Expert advice on buying new build homes, market trends, and property investment
First-Time Buyer Jargon Buster: Every Term You Need to Know
A comprehensive A-to-Z guide to every term first-time buyers encounter when purchasing a new build home in the UK. Cover...
Read moreParking & Outdoor Space in New Builds: A Buyer’s Guide
A comprehensive guide to parking and outdoor space in UK new build homes. Covers allocated parking, garage sizes, visito...
Read moreNew Build Plaster Cracks: Snagging Issue or Normal Settlement?
A practical guide for new build owners on telling the difference between normal plaster shrinkage cracks and genuine sna...
Read more