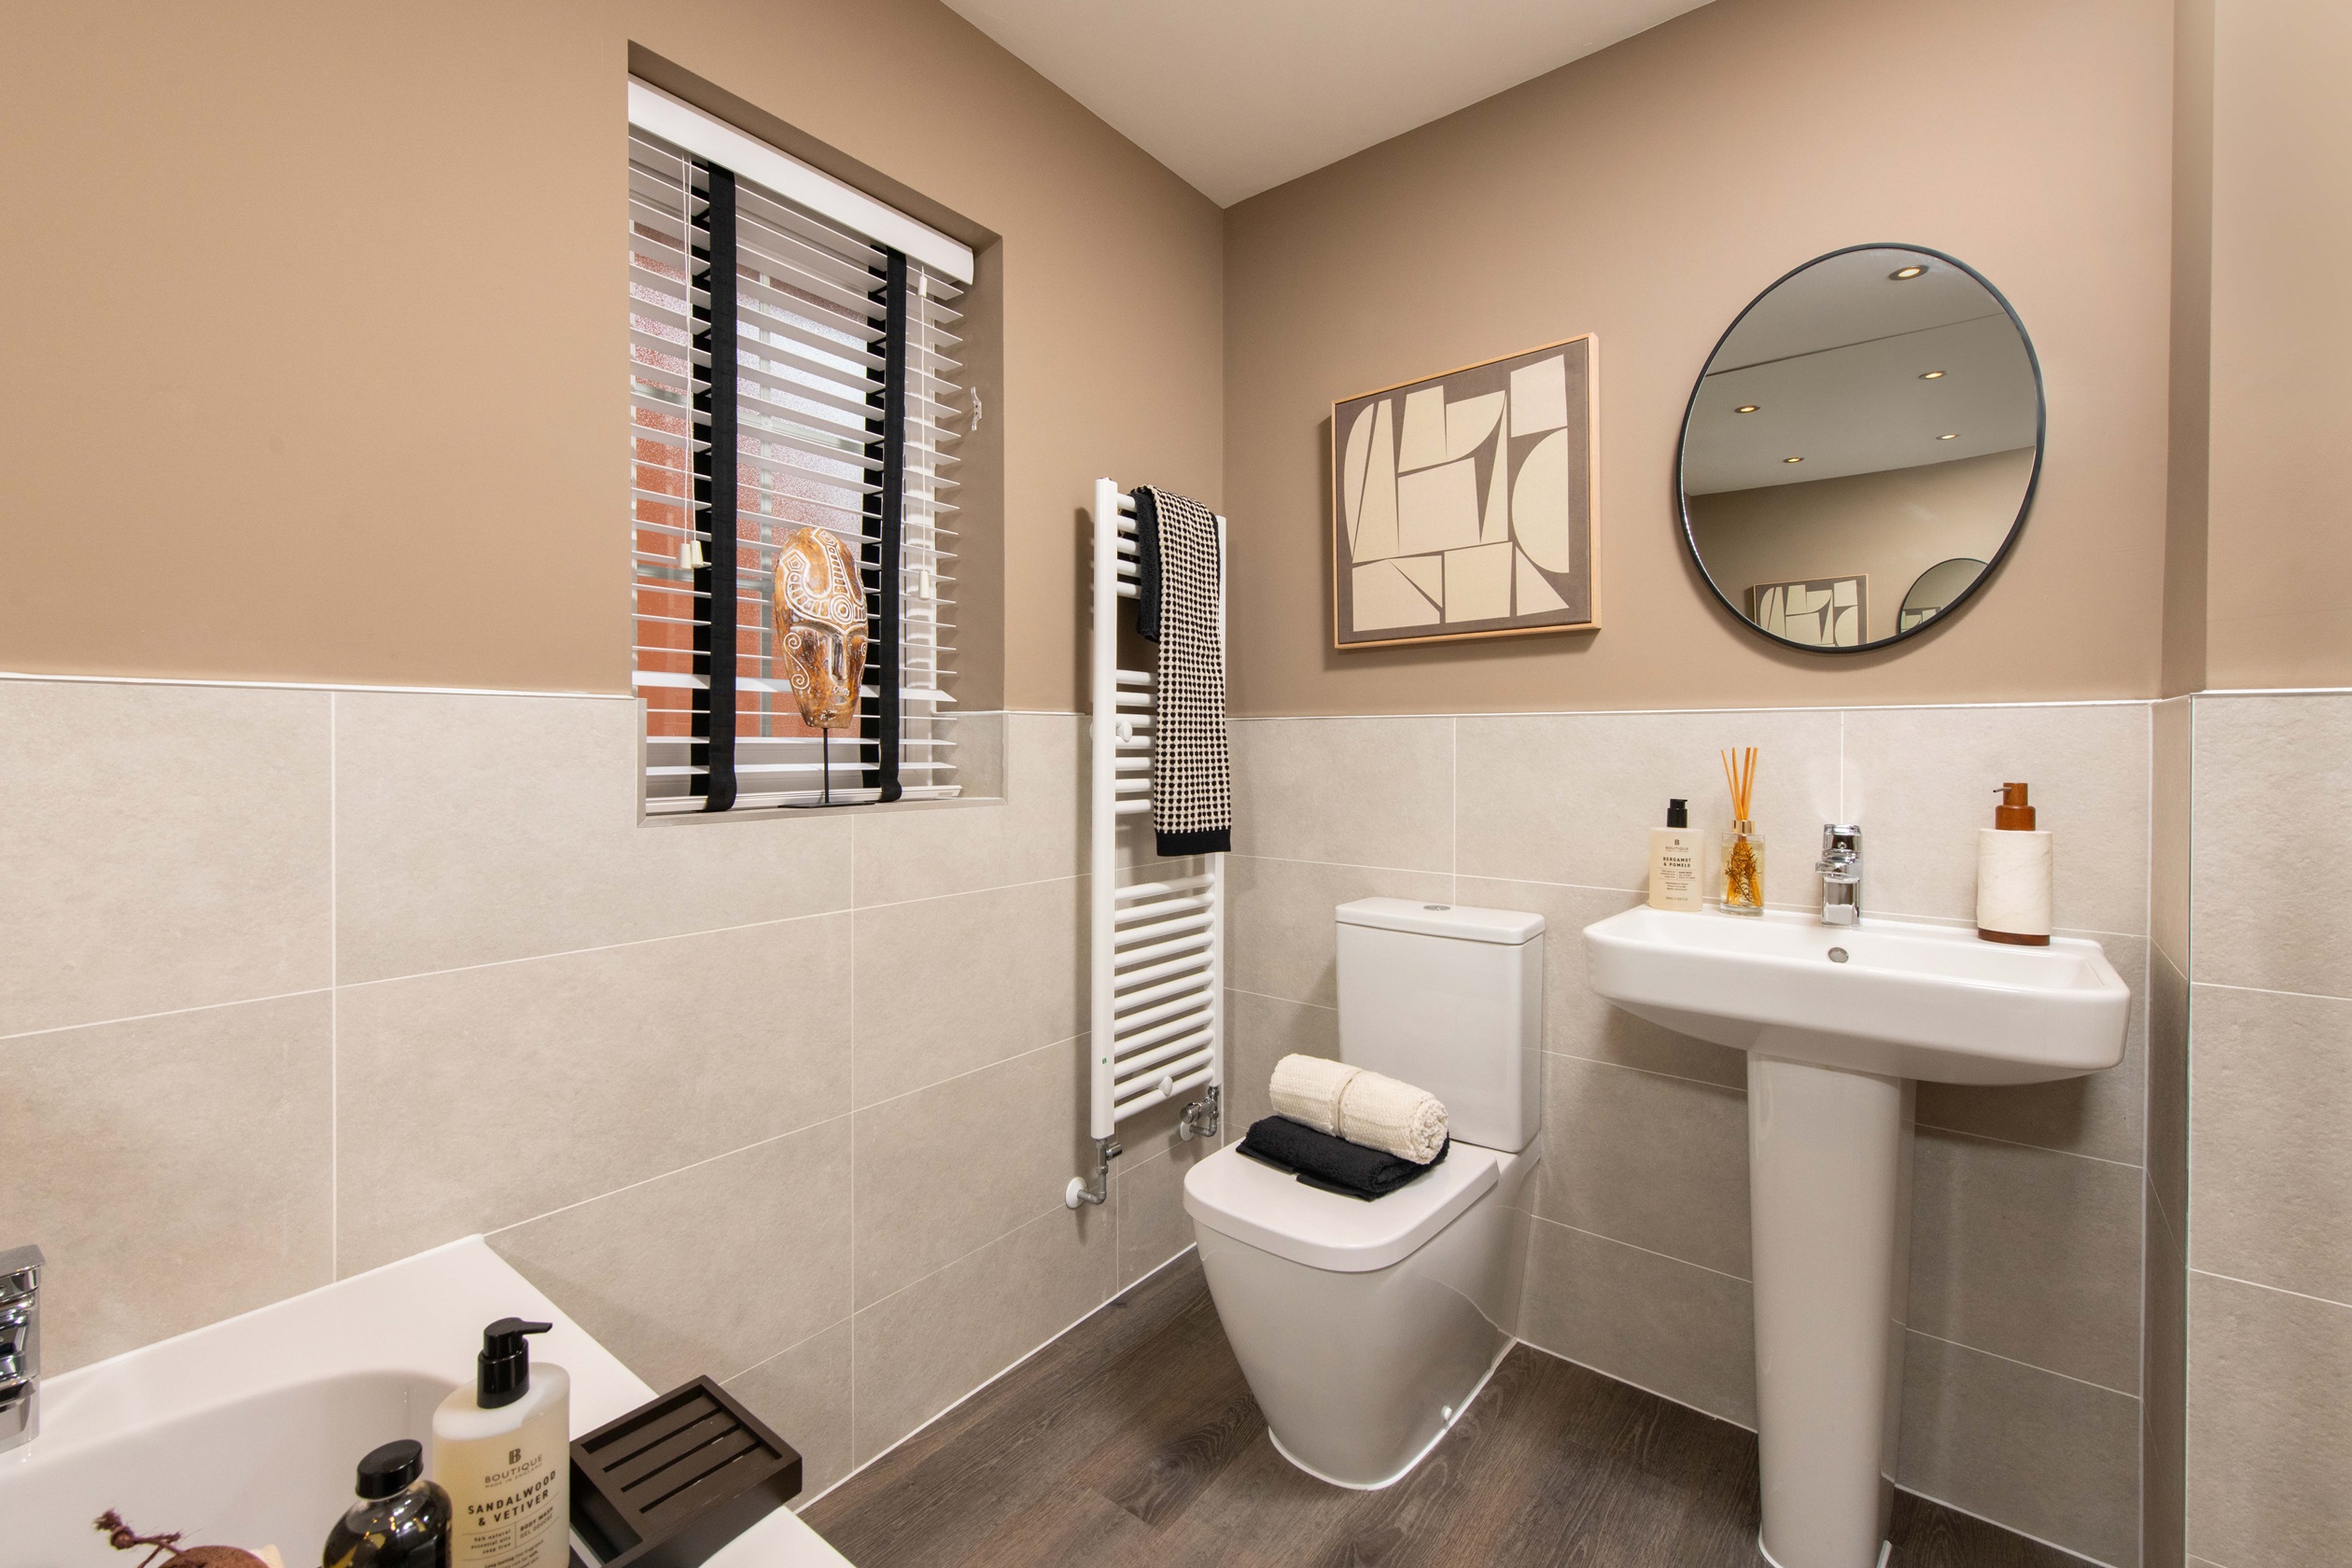
About This Property
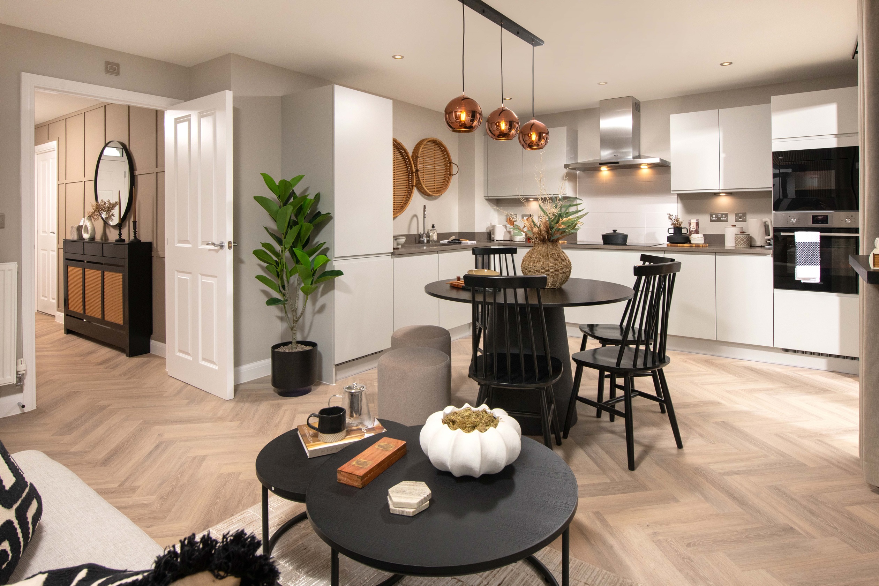
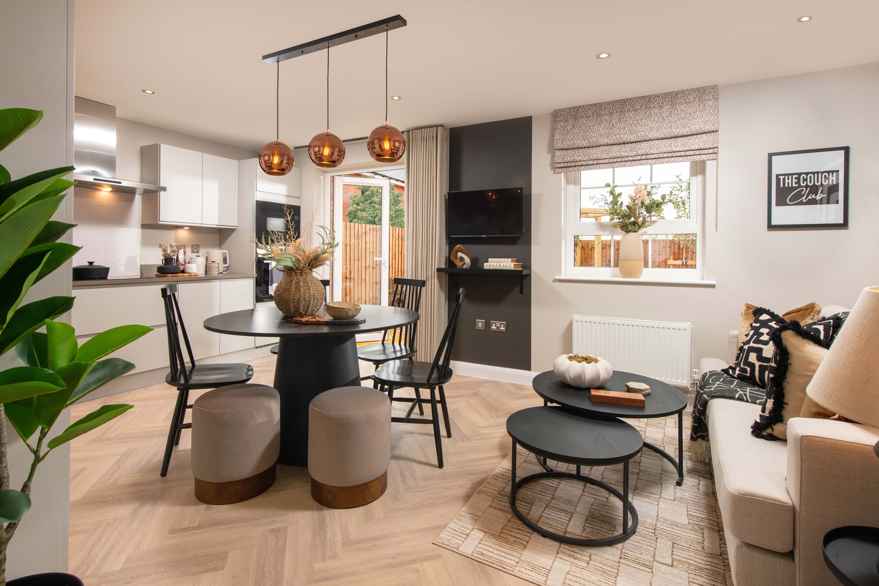
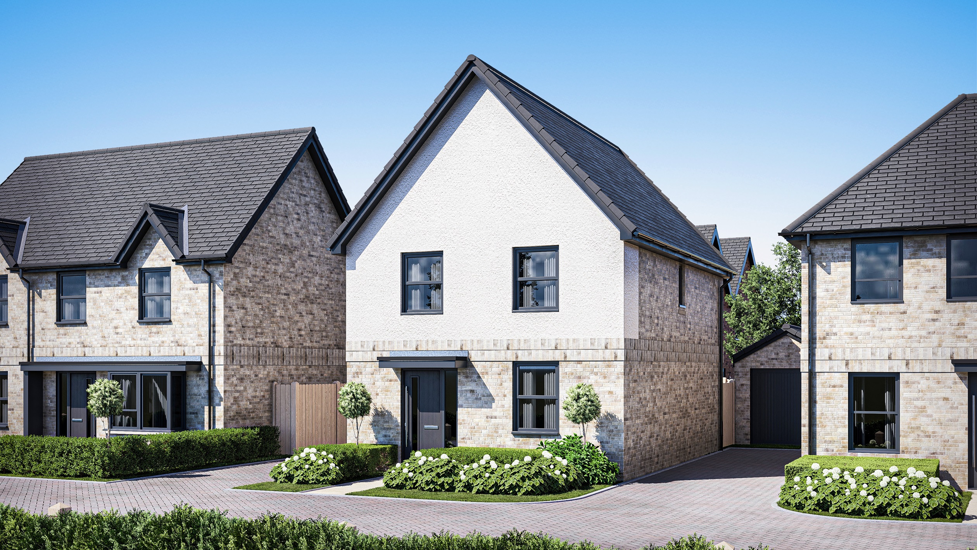
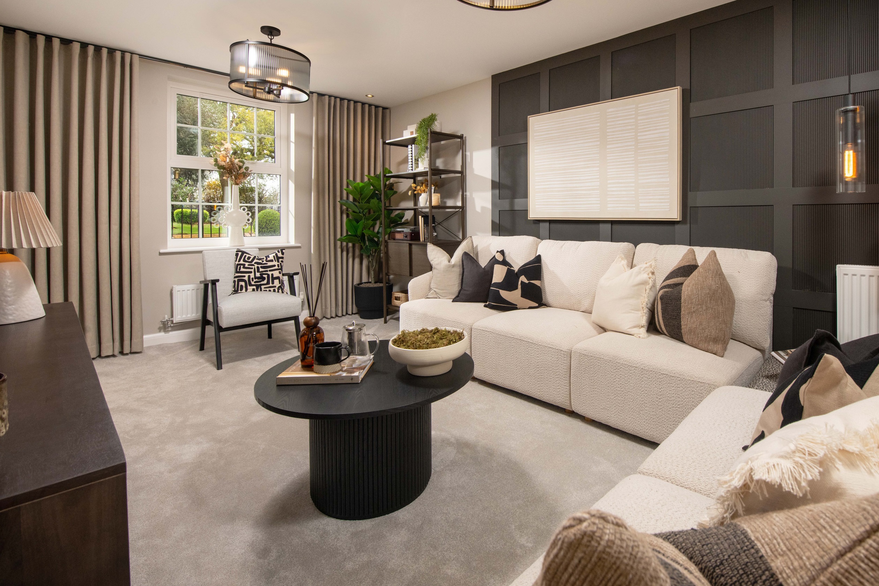

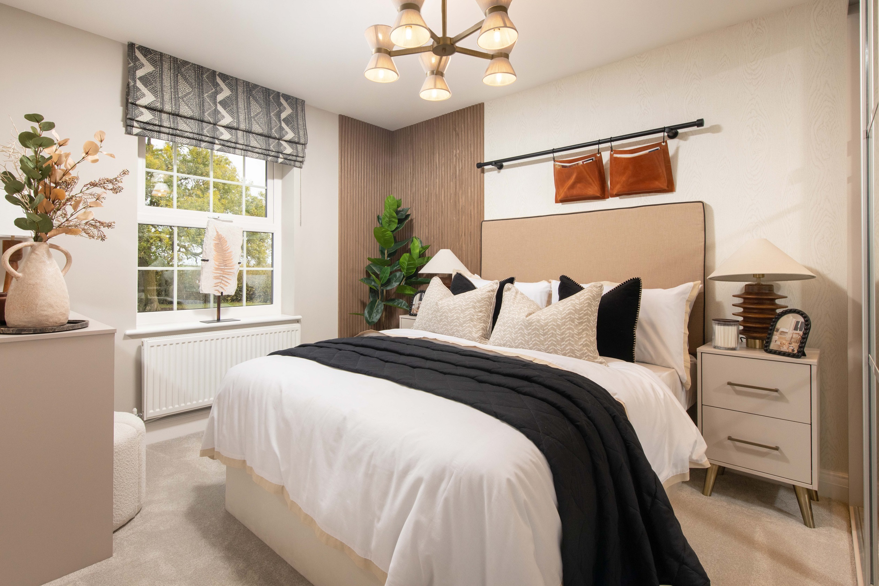
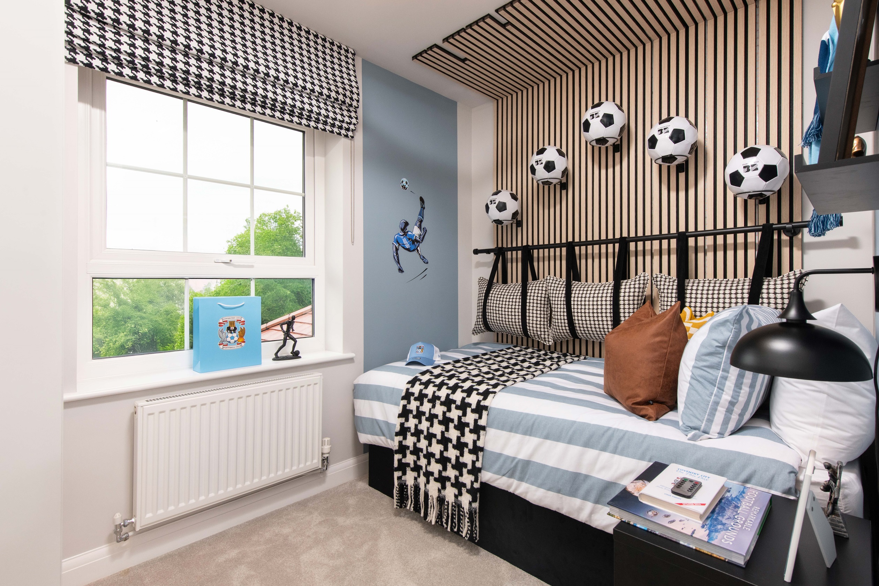
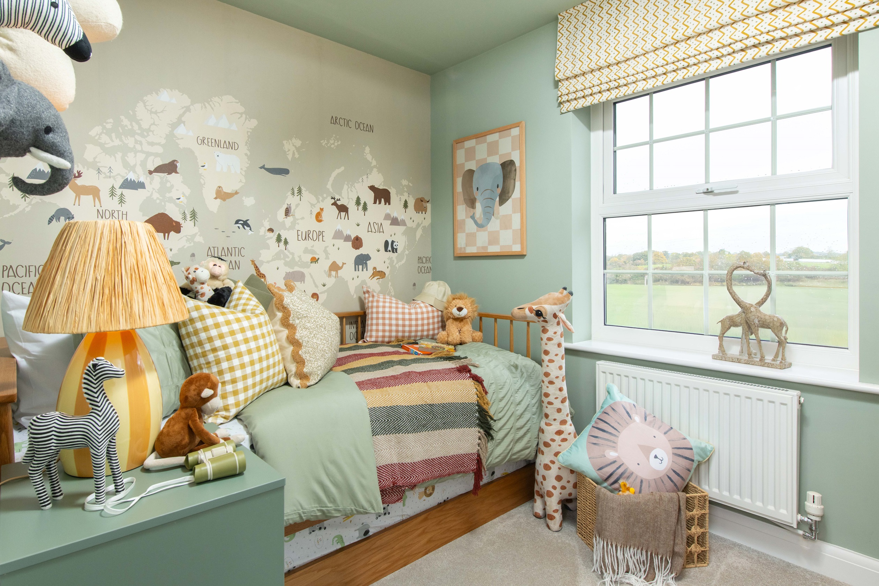
Discover what makes this home specialThe Ingleby is a beautifully designed four-bedroom family home located in the thriving Peterborough area, specifically within the PE7 3NZ postcode. This property offers a spacious and practical layout with a generous lounge, an open-plan kitchen/dining/family area, and a private rear garden facing south-east, providing pleasant sunlight throughout much of the day. Upstairs, the home features four well-proportioned bedrooms including a master with en-suite facilities, a family bathroom, and ample storage space. Ideal for families seeking comfort and convenience, this home balances modern living with a welcoming atmosphere.
Situated in a popular residential development, the Ingleby benefits from proximity to local schools, parks, and retail amenities, making it a perfect choice for families and professionals alike. The property’s location offers good transport links with easy access to Peterborough train station, providing fast connections to London and other major cities. The surrounding area is set for continued growth with planned regeneration projects enhancing community facilities and infrastructure.
Property Features
This home boasts four comfortable bedrooms including a master with an en-suite bathroom, complemented by a family bathroom upstairs. The ground floor features a spacious lounge and an open-plan kitchen, dining, and family area designed for modern living and entertaining. The south-east facing garden ensures ample natural light and outdoor space for relaxation. Additional storage cupboards throughout the house add practical convenience. The property is fitted with double glazing and modern kitchen appliances, ensuring energy efficiency and contemporary comfort.
Local Amenities
The property is located near several well-regarded primary schools including Nene Valley Primary and St John Fisher Catholic Primary, making it ideal for families with children. For shopping and leisure, residents have easy access to the Tesco Superstore and Serpentine Green Shopping Centre, offering a wide range of retail and dining options. Outdoor enthusiasts will appreciate the proximity to Nene Park, providing extensive green spaces and recreational facilities. Healthcare needs are well catered for with a local GP surgery within a short drive, ensuring convenient access to medical services.
Estimate Calculator
Mortgage Calculator
Purchase Costs
Monthly Costs & Income
Mortgage Calculator
Purchase Costs
Monthly Costs
International Suitability
Moderate OpportunityInternational Buyer Calculator
Purchase Costs (Non-UK Resident)
Monthly Costs & Income
Key Considerations for International Buyers
Investment Analytics
Key metrics for investors & buyersProperty Value Projection
Based on 2.1% annual growthMonthly Rental Income
Based on 3.8% annual growthFloorplans
Ground Floor
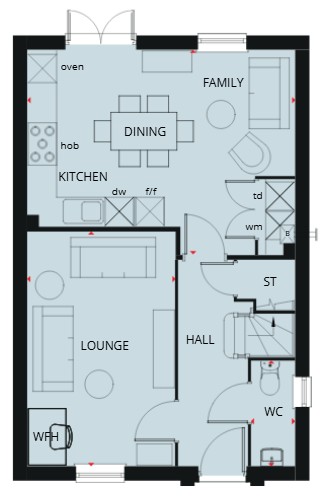 Ground Floor
/ladden-garden-village-phase-5/ingleby-ff.jpg) First Floor
First FloorSite Plan
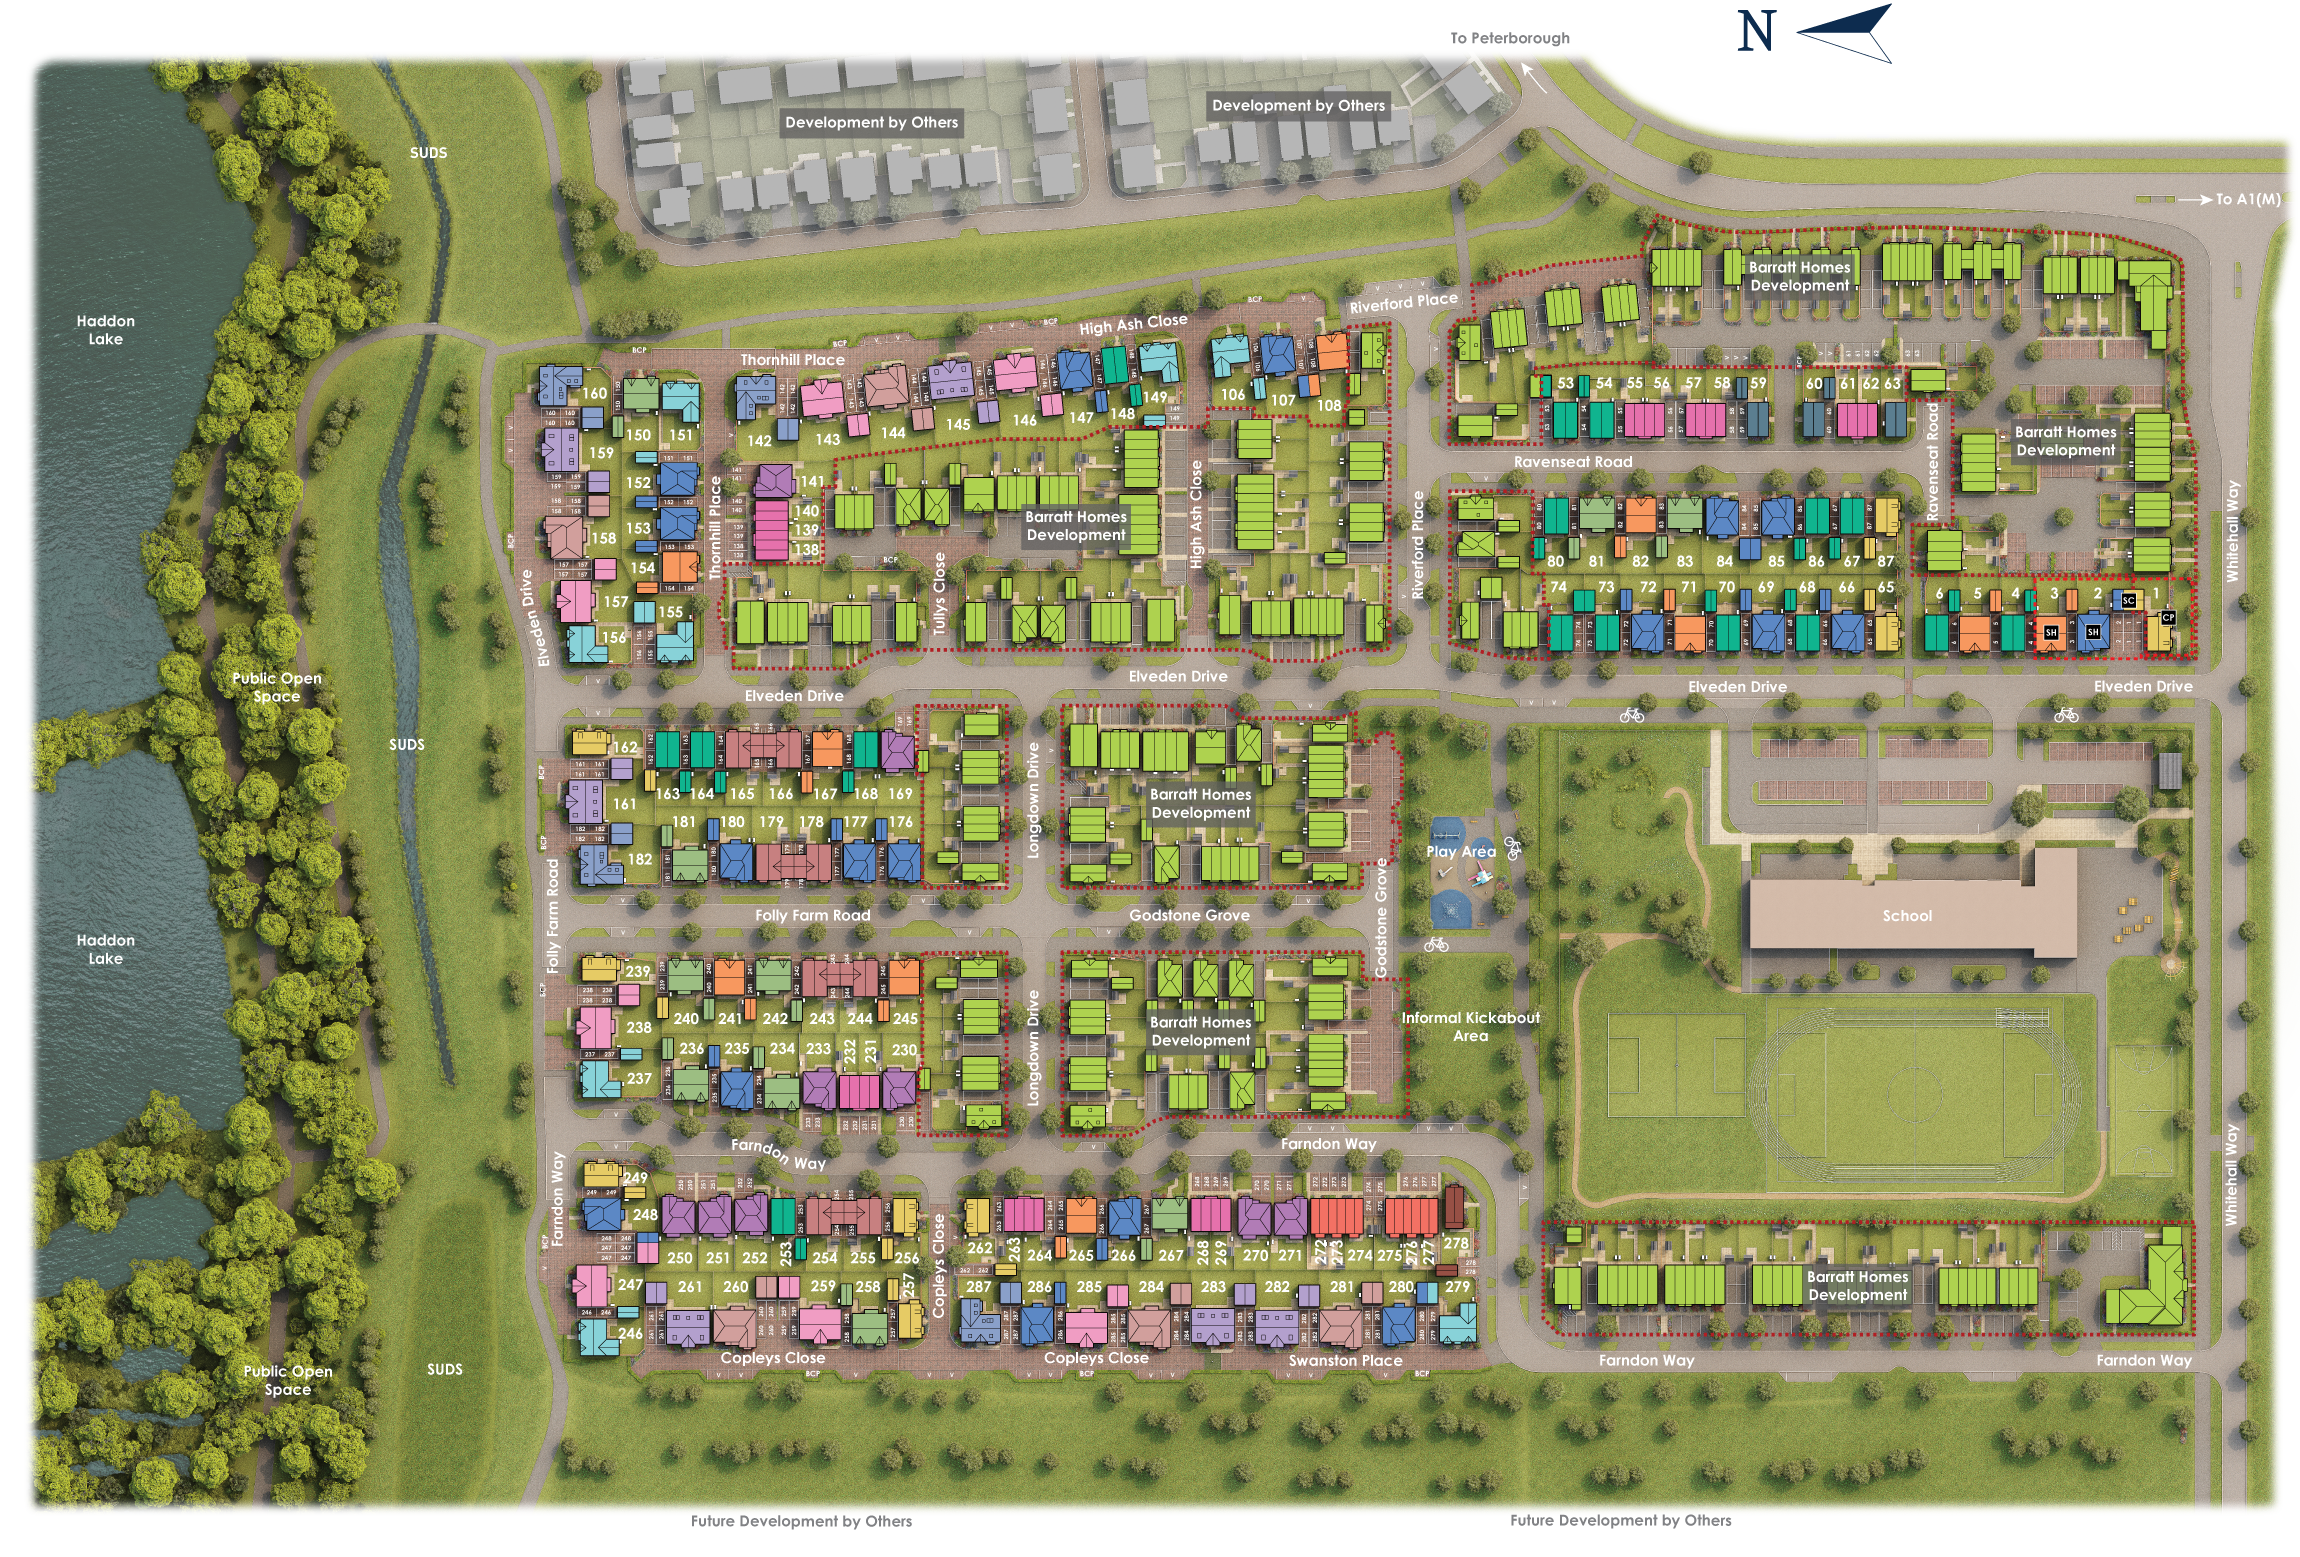
Location
Commute Time Planner
Sun Path & Natural LightAI generated - Estimated
Room-by-Room Light Analysis
Location Scores
Future Developments Nearby
Loading location insights...
Similar Properties



Explore More
Latest Insights & Guides
Expert advice on buying new build homes, market trends, and property investment
Tax Benefits of Buying a New Build Home in the UK
From stamp duty relief for first-time buyers and zero-rated VAT on new builds to capital gains exemptions and energy eff...
Read moreCapital Growth Potential of New Build Homes: Regional Analysis, Historical Data, and Where Prices Are Rising Fastest
In-depth analysis of new build capital growth across UK regions, covering the premium deflation curve, historical price ...
Read moreHow Developers Are Tackling the Housing Shortage
With the UK facing a persistent shortfall in new housing supply, developers are ramping up delivery through strategic la...
Read more