About This Property
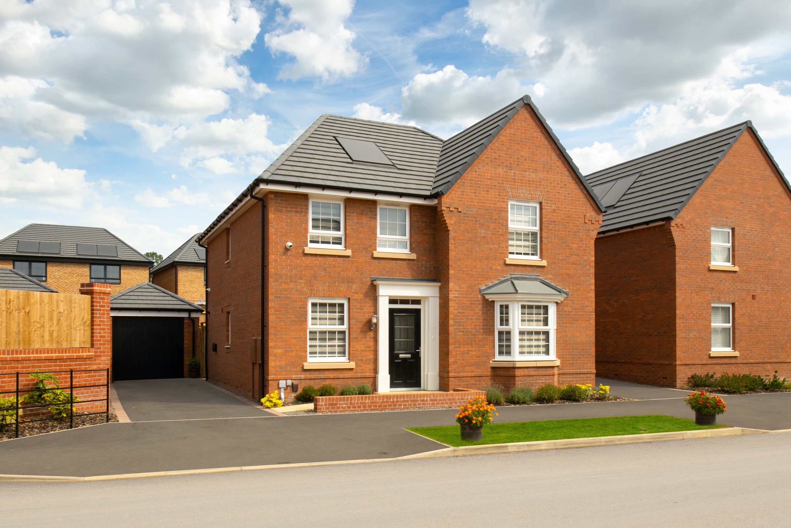
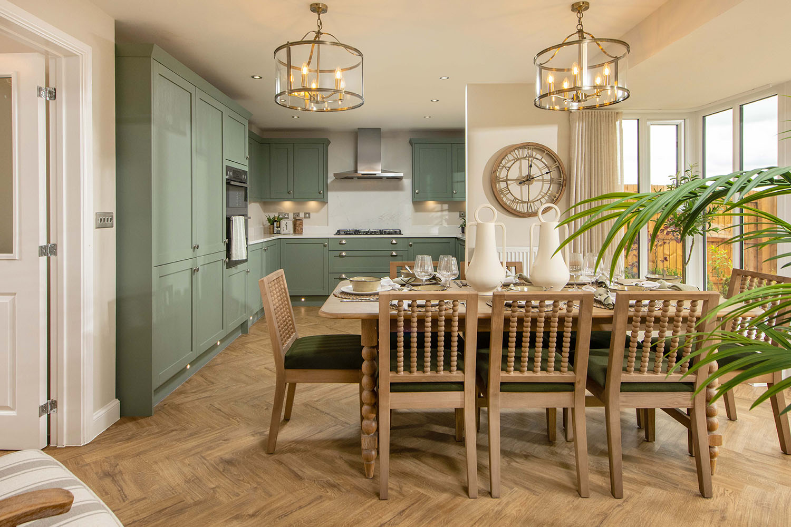
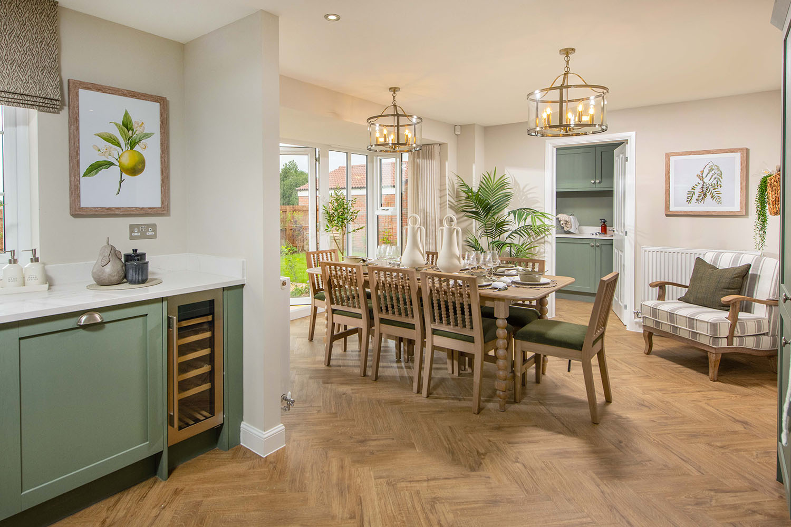
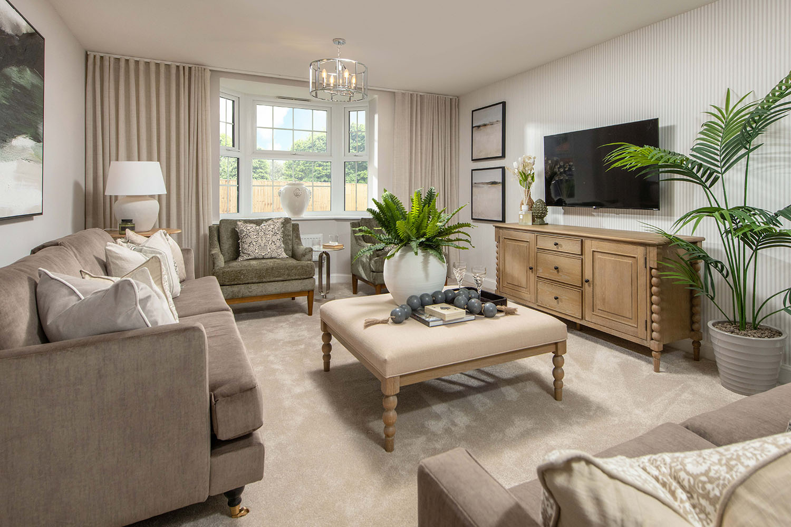

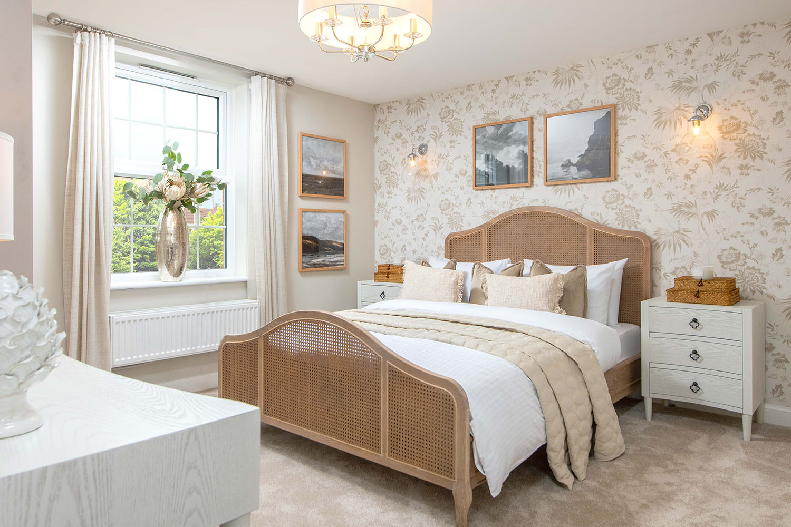
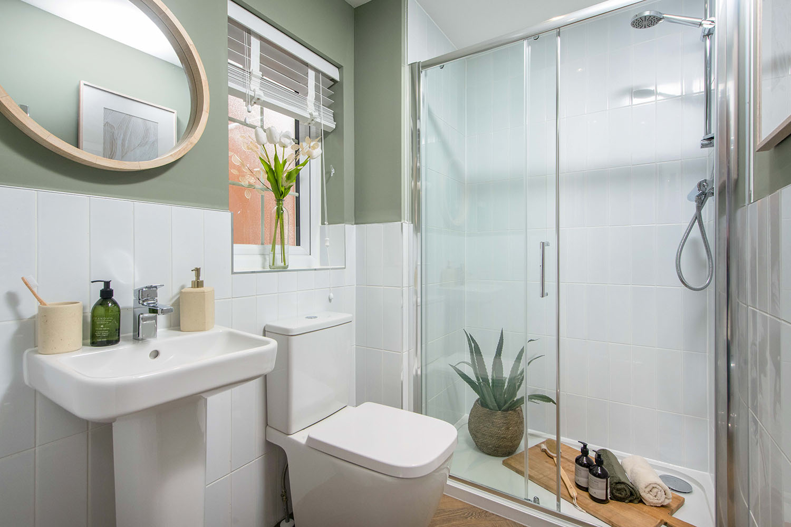
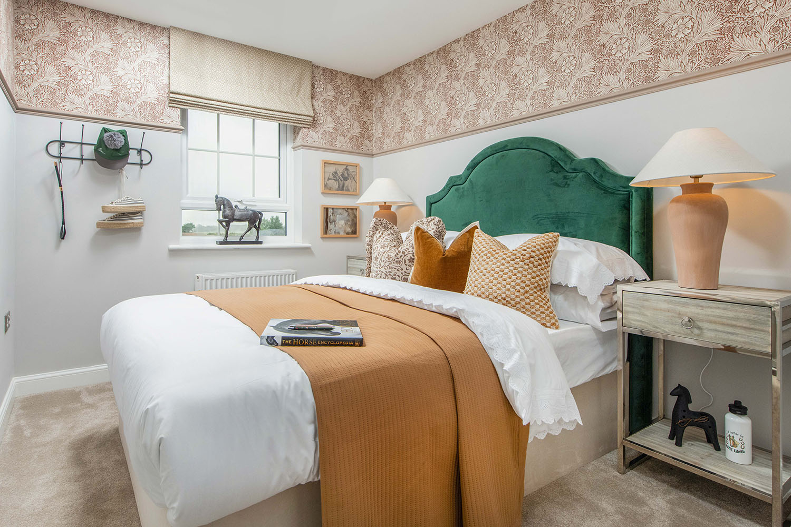
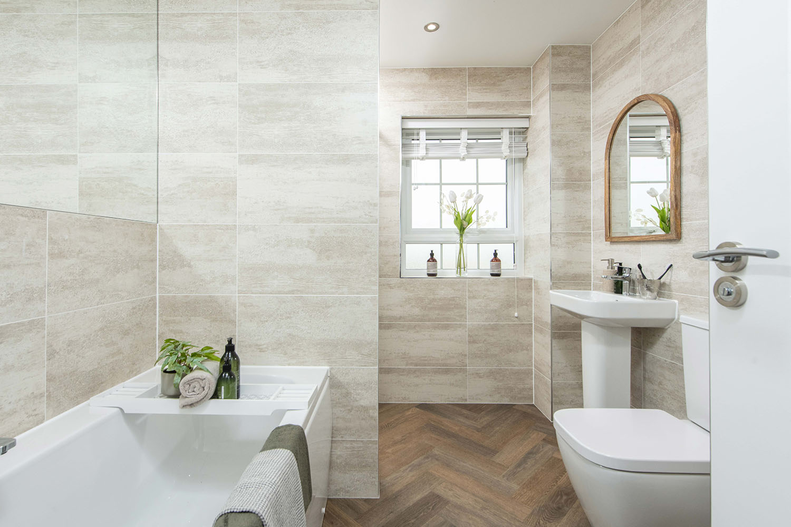
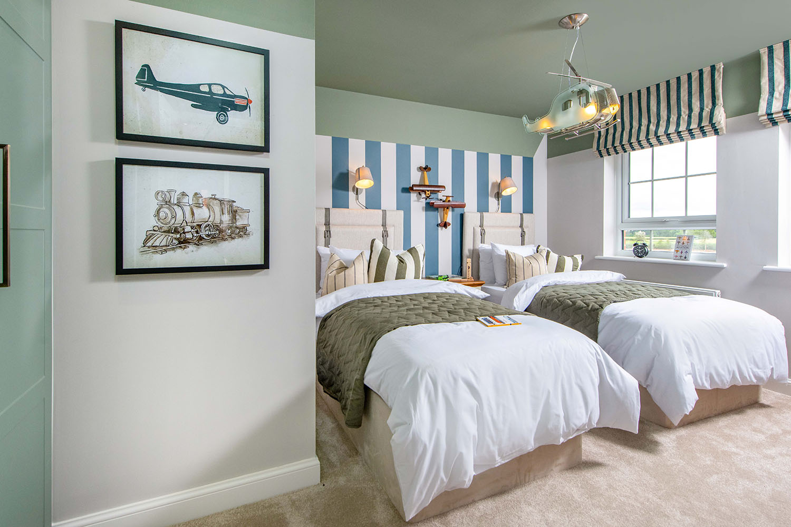
Discover what makes this home specialThe Holden is a spacious four-bedroom family home located in the thriving Nottingham suburb of NG13 7BS. Priced at £529,995, this property offers a well-designed layout with a large kitchen and dining area that opens onto the rear garden, perfect for entertaining and family gatherings. The ground floor features a lounge, study, utility room, and a convenient WC, while upstairs accommodates four bedrooms including a master with en-suite, and a family bathroom. The home benefits from ample natural light and a south-east facing garden, ideal for morning and afternoon sun.
Property Features
This property boasts a versatile layout with four bedrooms, including a master with en-suite, providing comfort and privacy. The large kitchen and dining space is a highlight, designed for modern living and socialising. Additional rooms such as the study and utility enhance functionality, while the south-east facing garden ensures good sunlight throughout the day. Quality fixtures like double glazing and gas central heating contribute to energy efficiency and comfort.
Local Amenities
Located in Nottingham, this property benefits from access to well-regarded primary and secondary schools such as Alderman Pounder Infant and Junior School and The Nottingham Emmanuel School. Local amenities include supermarkets like Sainsbury’s and Tesco, several parks for outdoor activities, and a range of medical centres. Public transport links are good with nearby bus routes and Bulwell train station within easy reach. Leisure facilities and dining options further enhance the lifestyle offering in this vibrant community.
Estimate Calculator
Mortgage Calculator
Purchase Costs
Monthly Costs & Income
Mortgage Calculator
Purchase Costs
Monthly Costs
International Suitability
Moderate OpportunityInternational Buyer Calculator
Purchase Costs (Non-UK Resident)
Monthly Costs & Income
Key Considerations for International Buyers
Investment Analytics
Key metrics for investors & buyersProperty Value Projection
Based on 6.5% annual growthMonthly Rental Income
Based on 4.8% annual growthFloorplans
Ground Floor
/ladden-garden-village-phase-5/holden-gf.jpg) Ground Floor
Ground Floor/ladden-garden-village-phase-5/holden-ff.jpg) First Floor
First FloorSite Plan
Location
Commute Time Planner
Sun Path & Natural LightAI generated - Estimated
Room-by-Room Light Analysis
Location Scores
Future Developments Nearby
Loading location insights...
Similar Properties



Explore More
Latest Insights & Guides
Expert advice on buying new build homes, market trends, and property investment
How to Get a Mortgage on a New Build Home: The Step-by-Step Process from DIP to Completion
The complete step-by-step guide to getting a mortgage on a new build. From Decision in Principle through full applicatio...
Read moreNew Build Storage Solutions: Built-In and Freestanding Ideas
A comprehensive UK guide to maximising storage in new build homes. Covers built-in wardrobes, under-stairs solutions, al...
Read moreNew Build Warranty Costs and What They Cover
Understand exactly what your new build warranty covers, from NHBC Buildmark protection in years 1-2 to structural cover ...
Read more