
About This Property
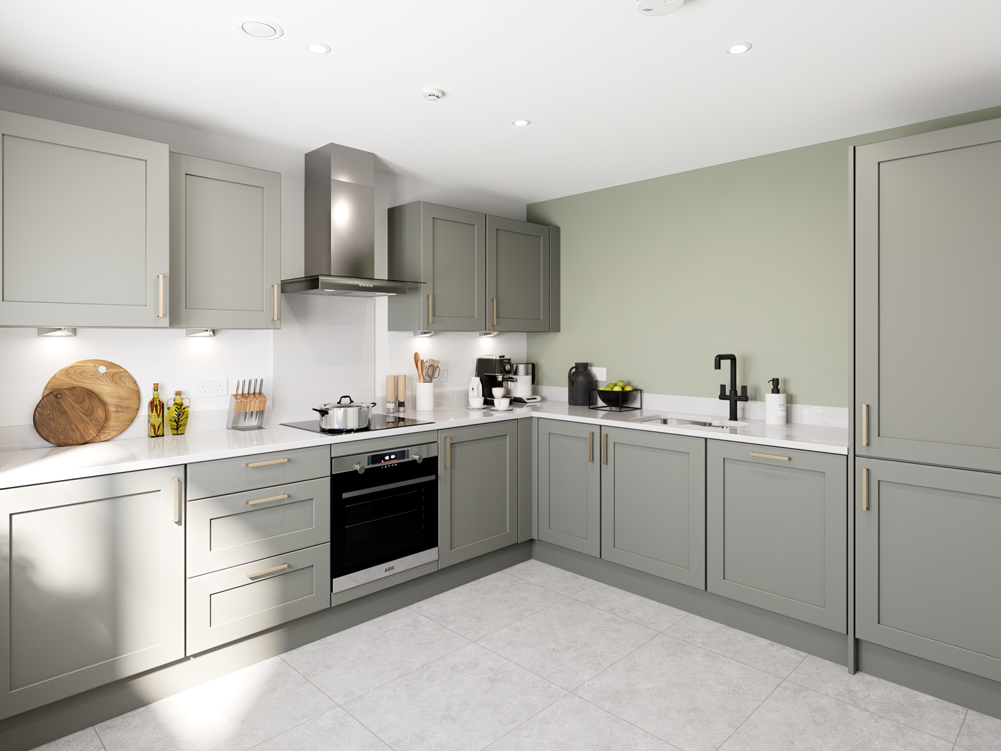
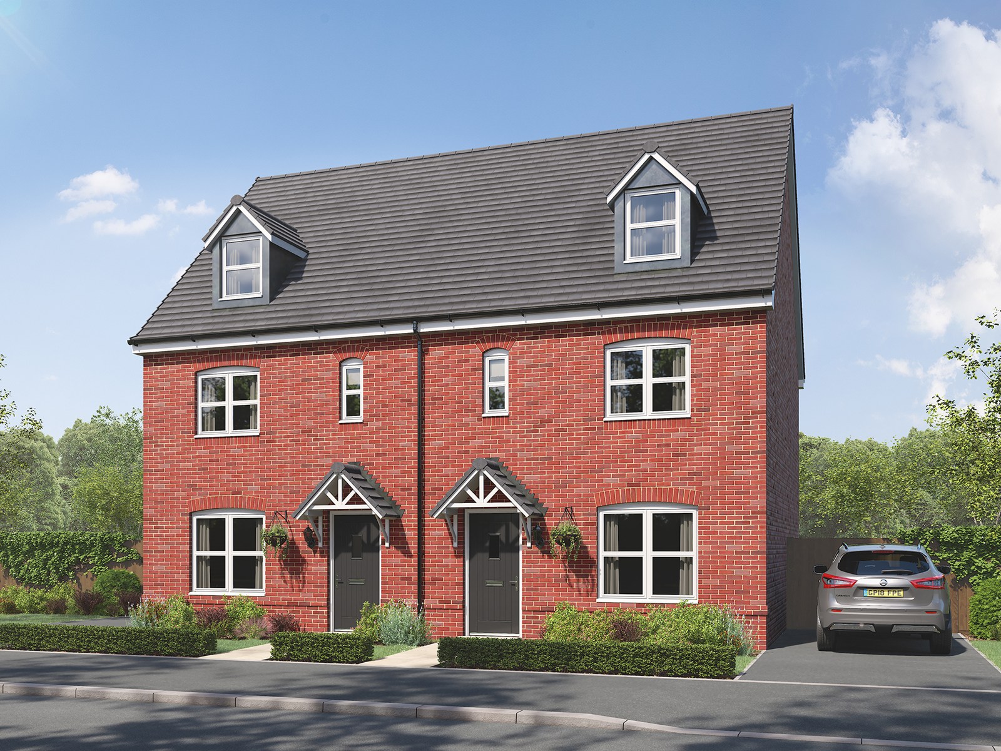
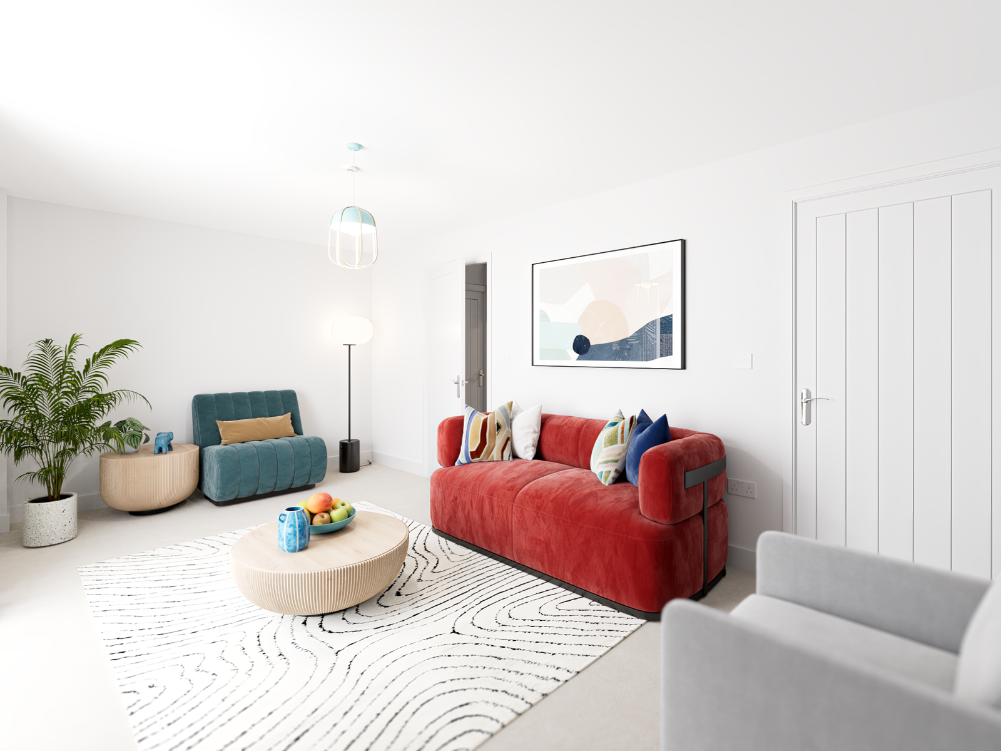
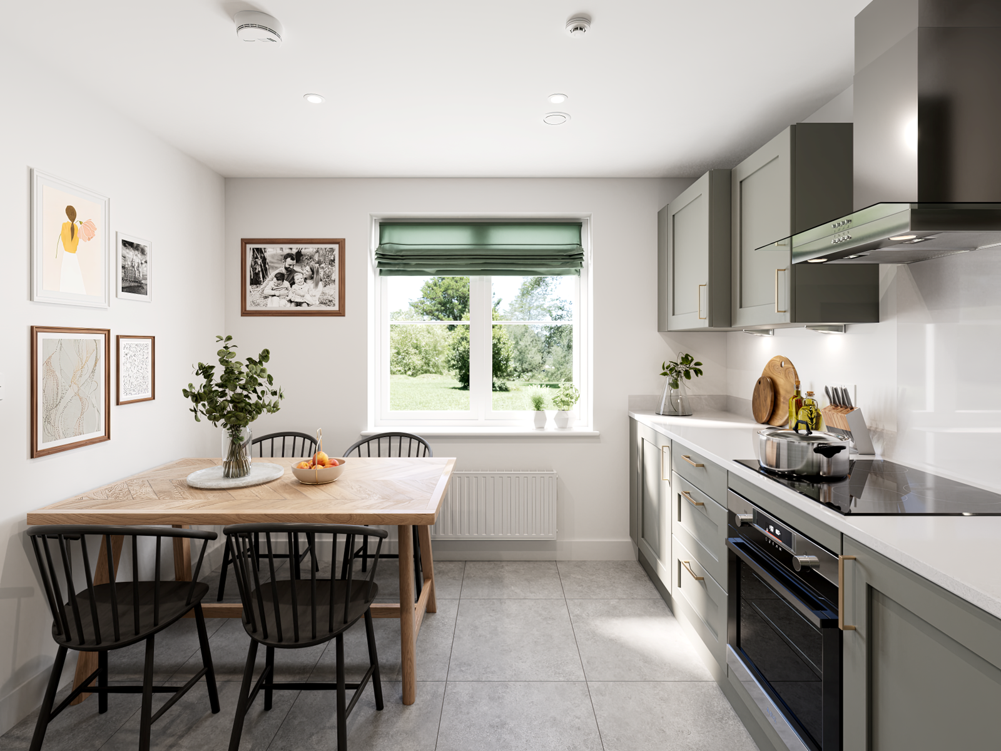
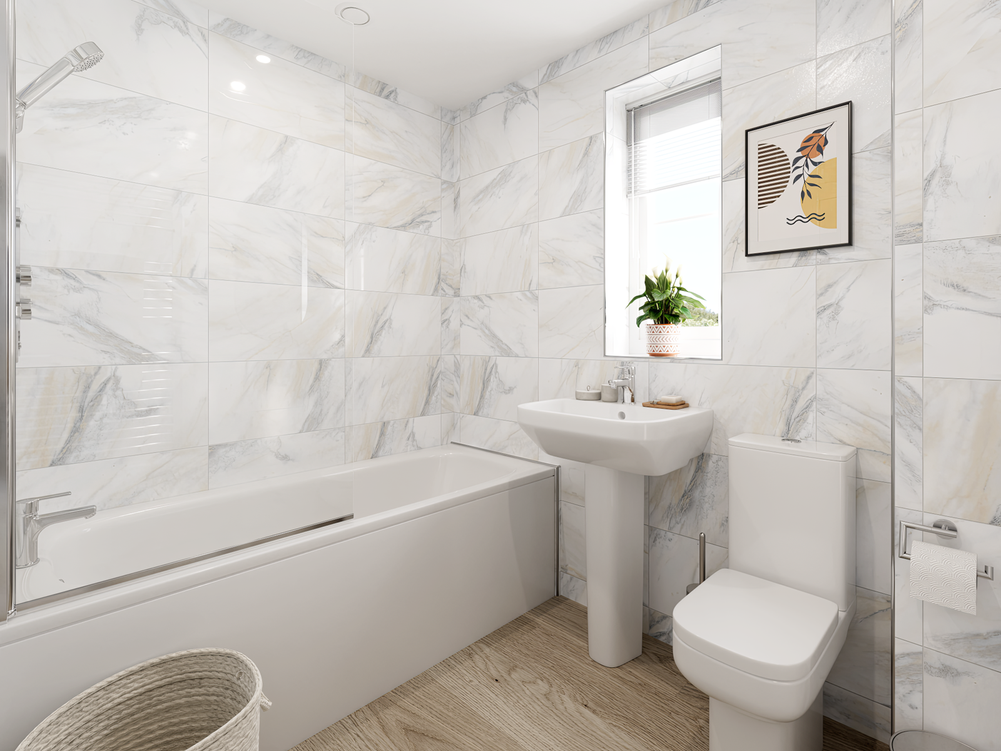
Discover what makes this home specialThe Whinfell is a beautifully designed four-bedroom semi-detached family home located in the sought-after Northampton area. This property offers a spacious and well-thought-out layout with two bathrooms, including a family bathroom and an en-suite, providing ample convenience for modern family living. The ground floor features a bright living room and a well-appointed kitchen with dining space, perfect for entertaining and daily life. Upstairs, four comfortable bedrooms provide flexible accommodation for families or guests.
Situated on plot 58 within the Persimmon at Overstone Gate development, The Whinfell benefits from a peaceful residential setting with easy access to local amenities and excellent transport links. The rear garden faces south-east, ensuring pleasant morning and early afternoon sunlight, ideal for outdoor relaxation and family activities. This property represents a fantastic opportunity for first-time buyers, growing families, or investors seeking a quality home in Northampton.
Property Features
This property boasts four well-sized bedrooms and two bathrooms, including an en-suite to the master bedroom, providing comfort and privacy. The modern kitchen is designed with functionality in mind, featuring integrated appliances and a dining area. The spacious living room benefits from natural light and overlooks the garden. Off-street parking adds convenience for residents. The south-east facing garden ensures good sunlight exposure during mornings and early afternoons, enhancing outdoor living experiences.
Local Amenities
Located in Northampton, this property is well-served by a range of local amenities. Families will appreciate the proximity to reputable schools such as Northampton Academy and Overstone Primary School. For commuters, Long Buckby train station is just over 2 miles away, providing direct links to London and Birmingham. Shopping needs are met by nearby Tesco Superstore and local retail parks. Outdoor enthusiasts can enjoy the green spaces at Abington Park, while essential healthcare services are available at a local GP surgery, making this location both convenient and family-friendly.
Estimate Calculator
Mortgage Calculator
Purchase Costs
Monthly Costs & Income
Mortgage Calculator
Purchase Costs
Monthly Costs
International Suitability
Moderate OpportunityInternational Buyer Calculator
Purchase Costs (Non-UK Resident)
Monthly Costs & Income
Key Considerations for International Buyers
Investment Analytics
Key metrics for investors & buyersProperty Value Projection
Based on 4.2% annual growthMonthly Rental Income
Based on 4.8% annual growthFloorplans
Ground Floor
 Ground Floor
 First Floor
 Second Floor
Site Plan

Location
Commute Time Planner
Sun Path & Natural LightAI generated - Estimated
Room-by-Room Light Analysis
Location Scores
Future Developments Nearby
Loading location insights...
Similar Properties



Explore More
Latest Insights & Guides
Expert advice on buying new build homes, market trends, and property investment
Own New Rate Explained: How This New Build Mortgage Scheme Works, Eligibility, Which Developers Offer It, and Real Savings Examples
Discover how the Own New Rate scheme works, which developers and lenders participate, eligibility criteria, real savings...
Read moreShow Home Viewing Guide: What to Really Look For
Discover what show homes are really designed to do, spot undersized furniture tricks, compare standard vs upgraded speci...
Read moreNew Build vs Older Property: An Honest Comparison for First-Time Buyers
Should you buy a new build or an older home? We compare costs, maintenance, energy bills, space, resale value, and lifes...
Read more