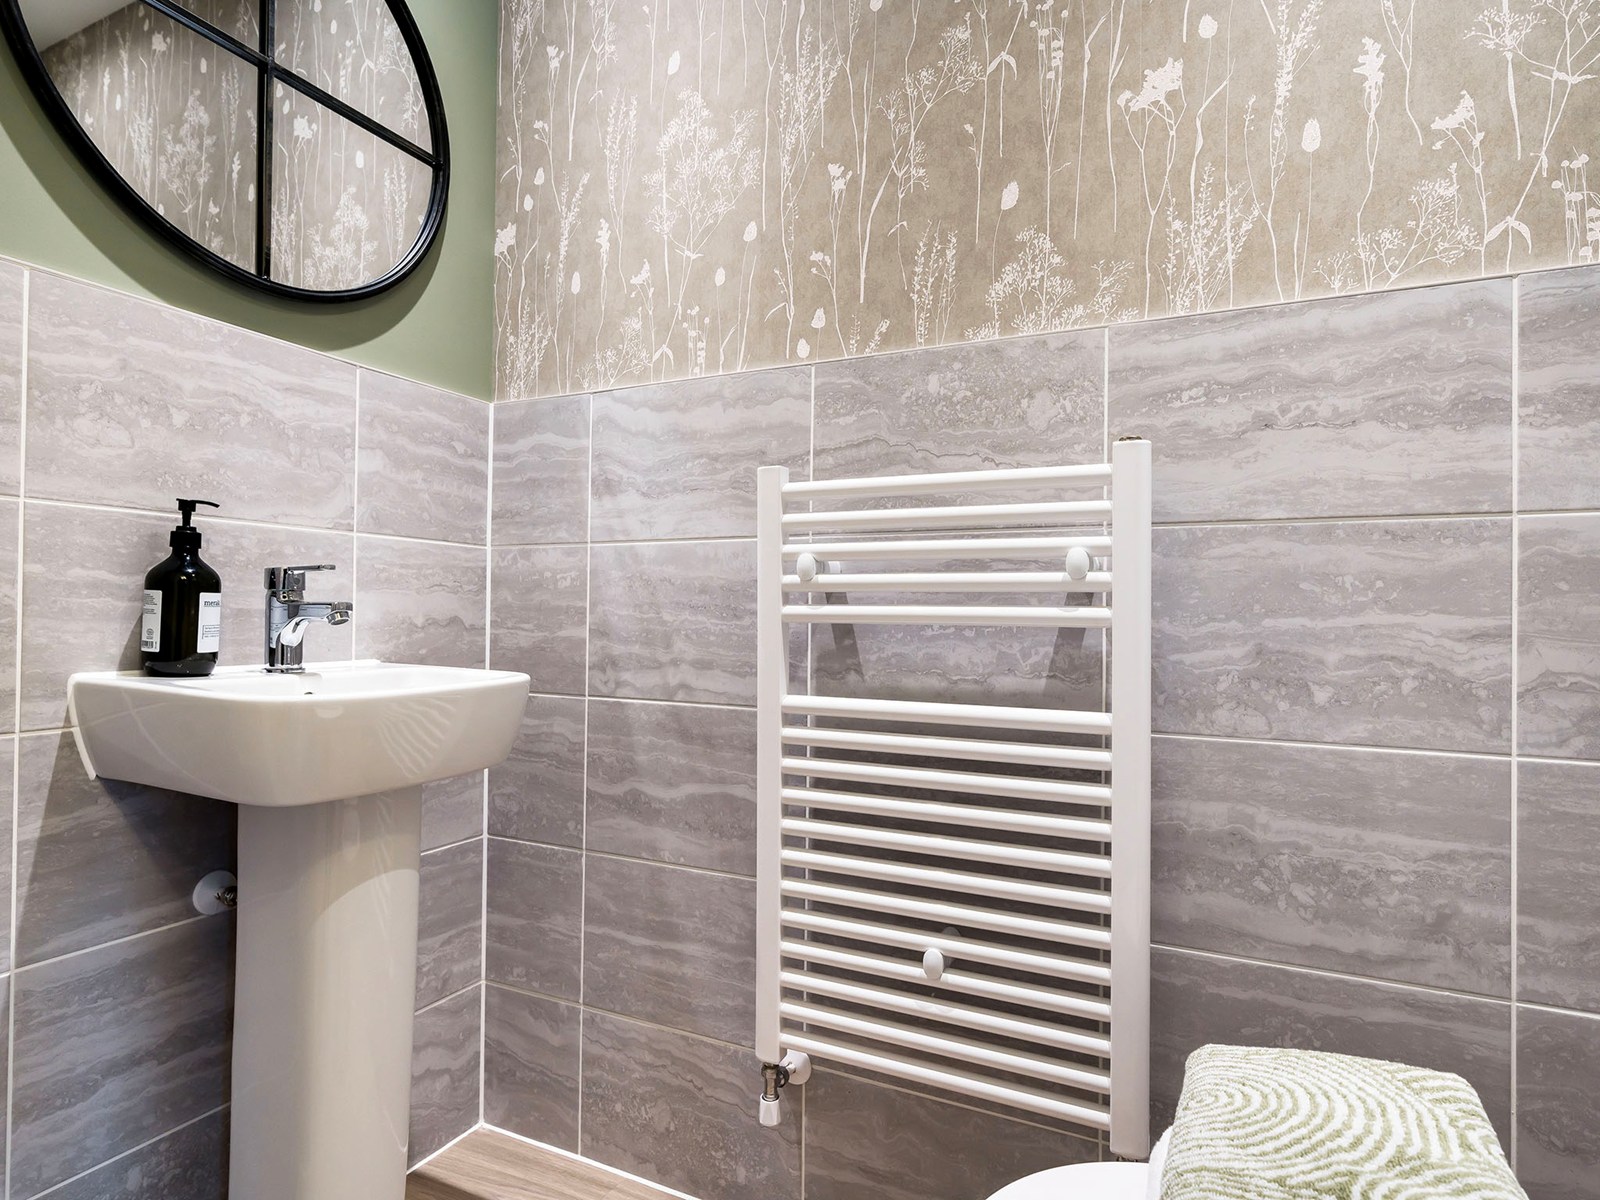
About This Property
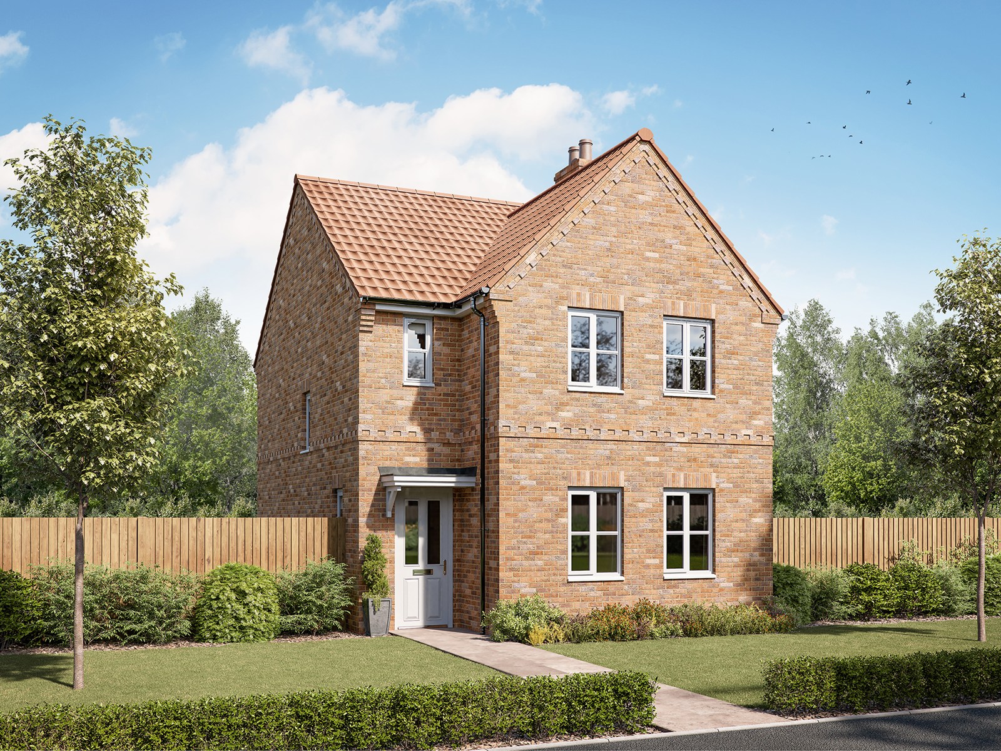
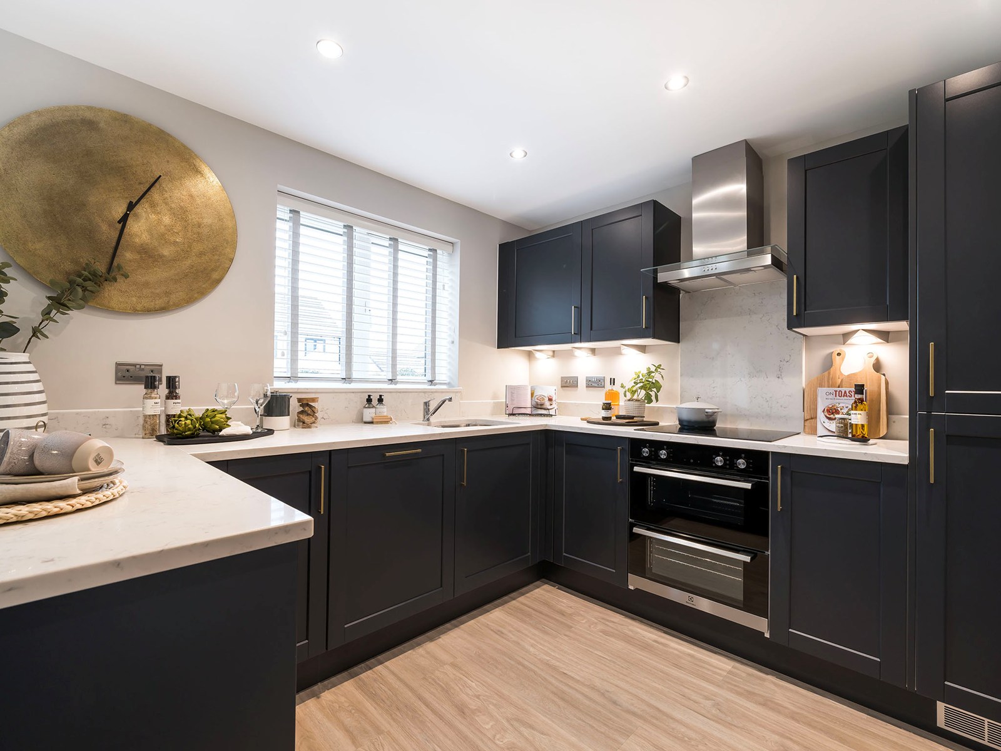
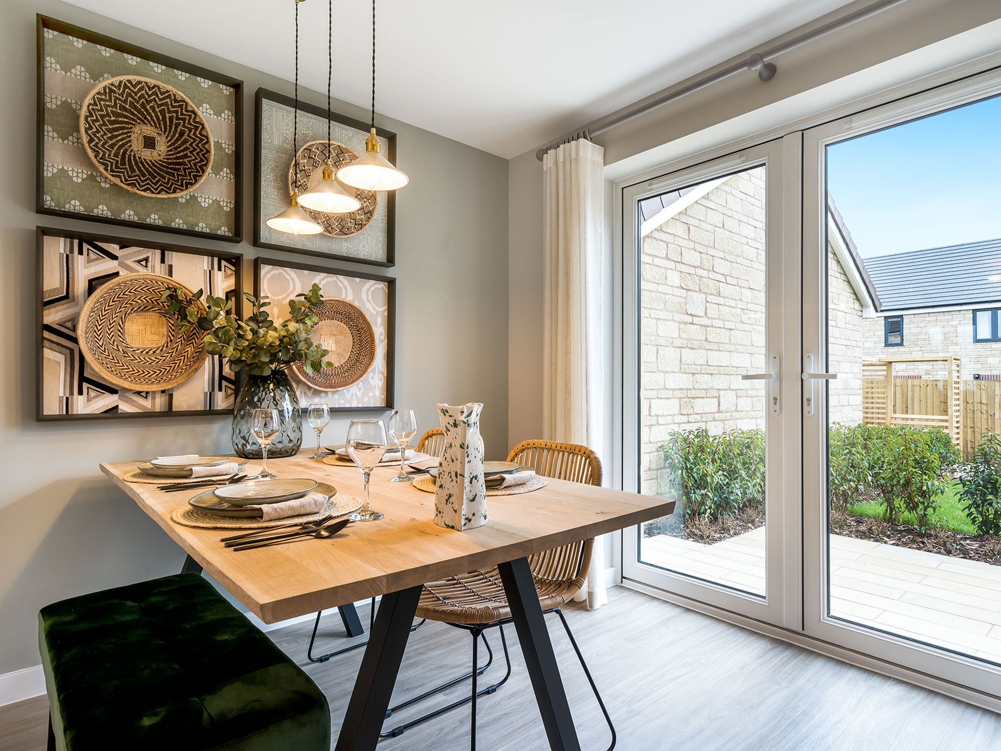
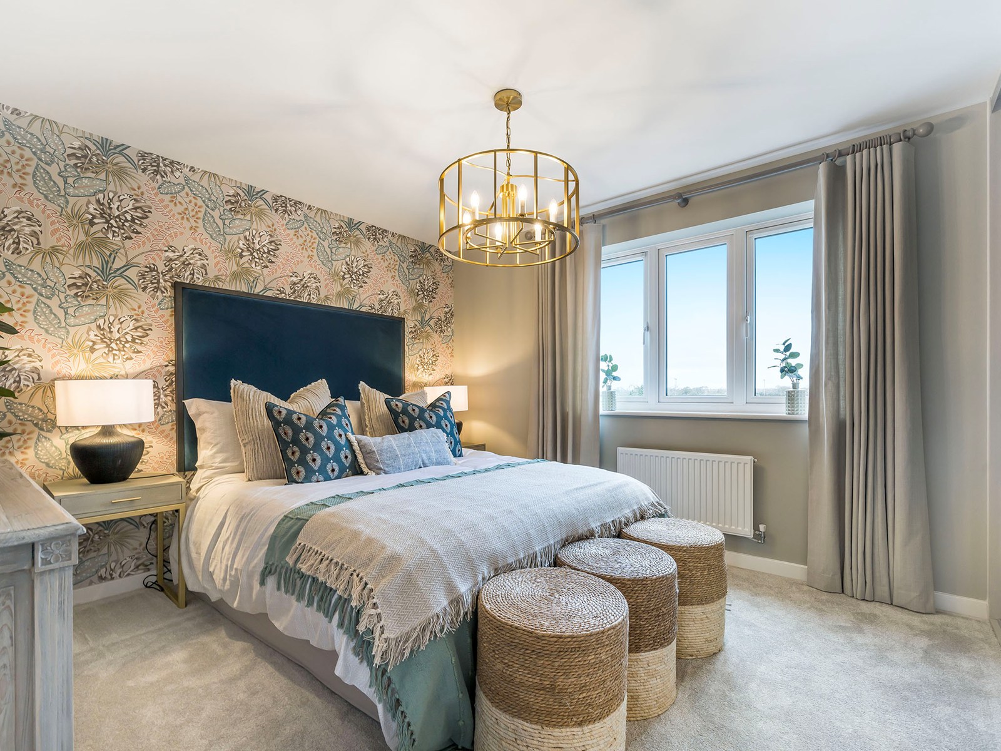
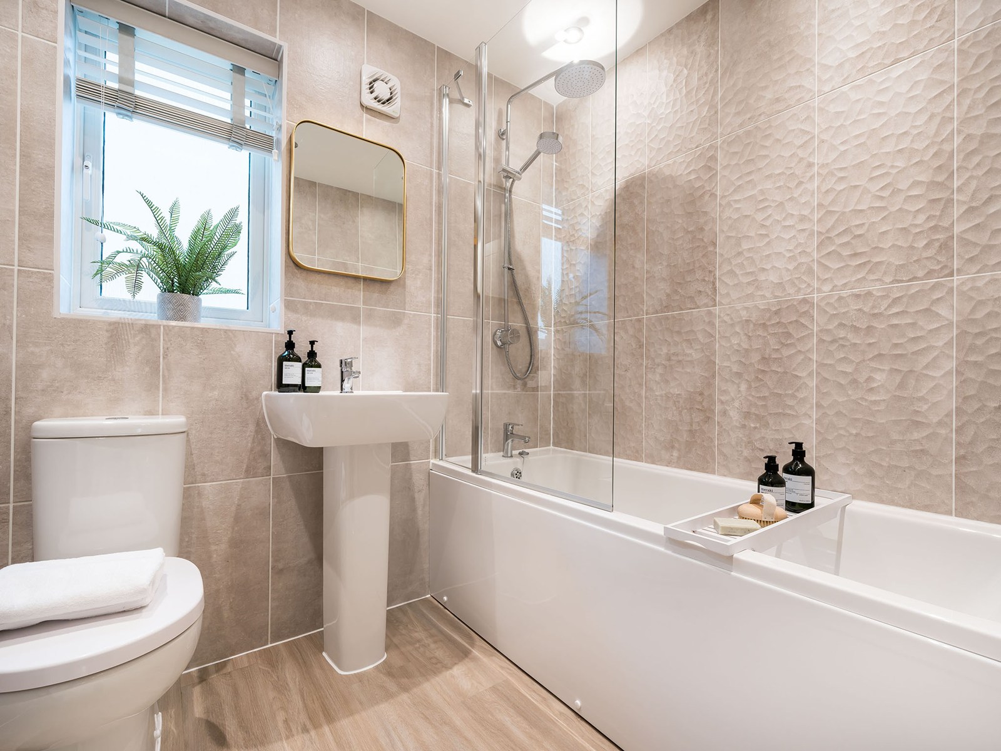
Discover what makes this home specialThe Cawood is a spacious and modern detached family home located in the desirable area of Fulford, York. Offering four well-proportioned bedrooms and three bathrooms, including an en-suite to the master bedroom, this property perfectly balances comfort and practicality. The ground floor features a generous living room and a large kitchen/dining area with French doors opening to the rear garden, providing excellent natural light and a seamless indoor-outdoor flow. Additional utility and WC facilities add to the convenience of daily living.
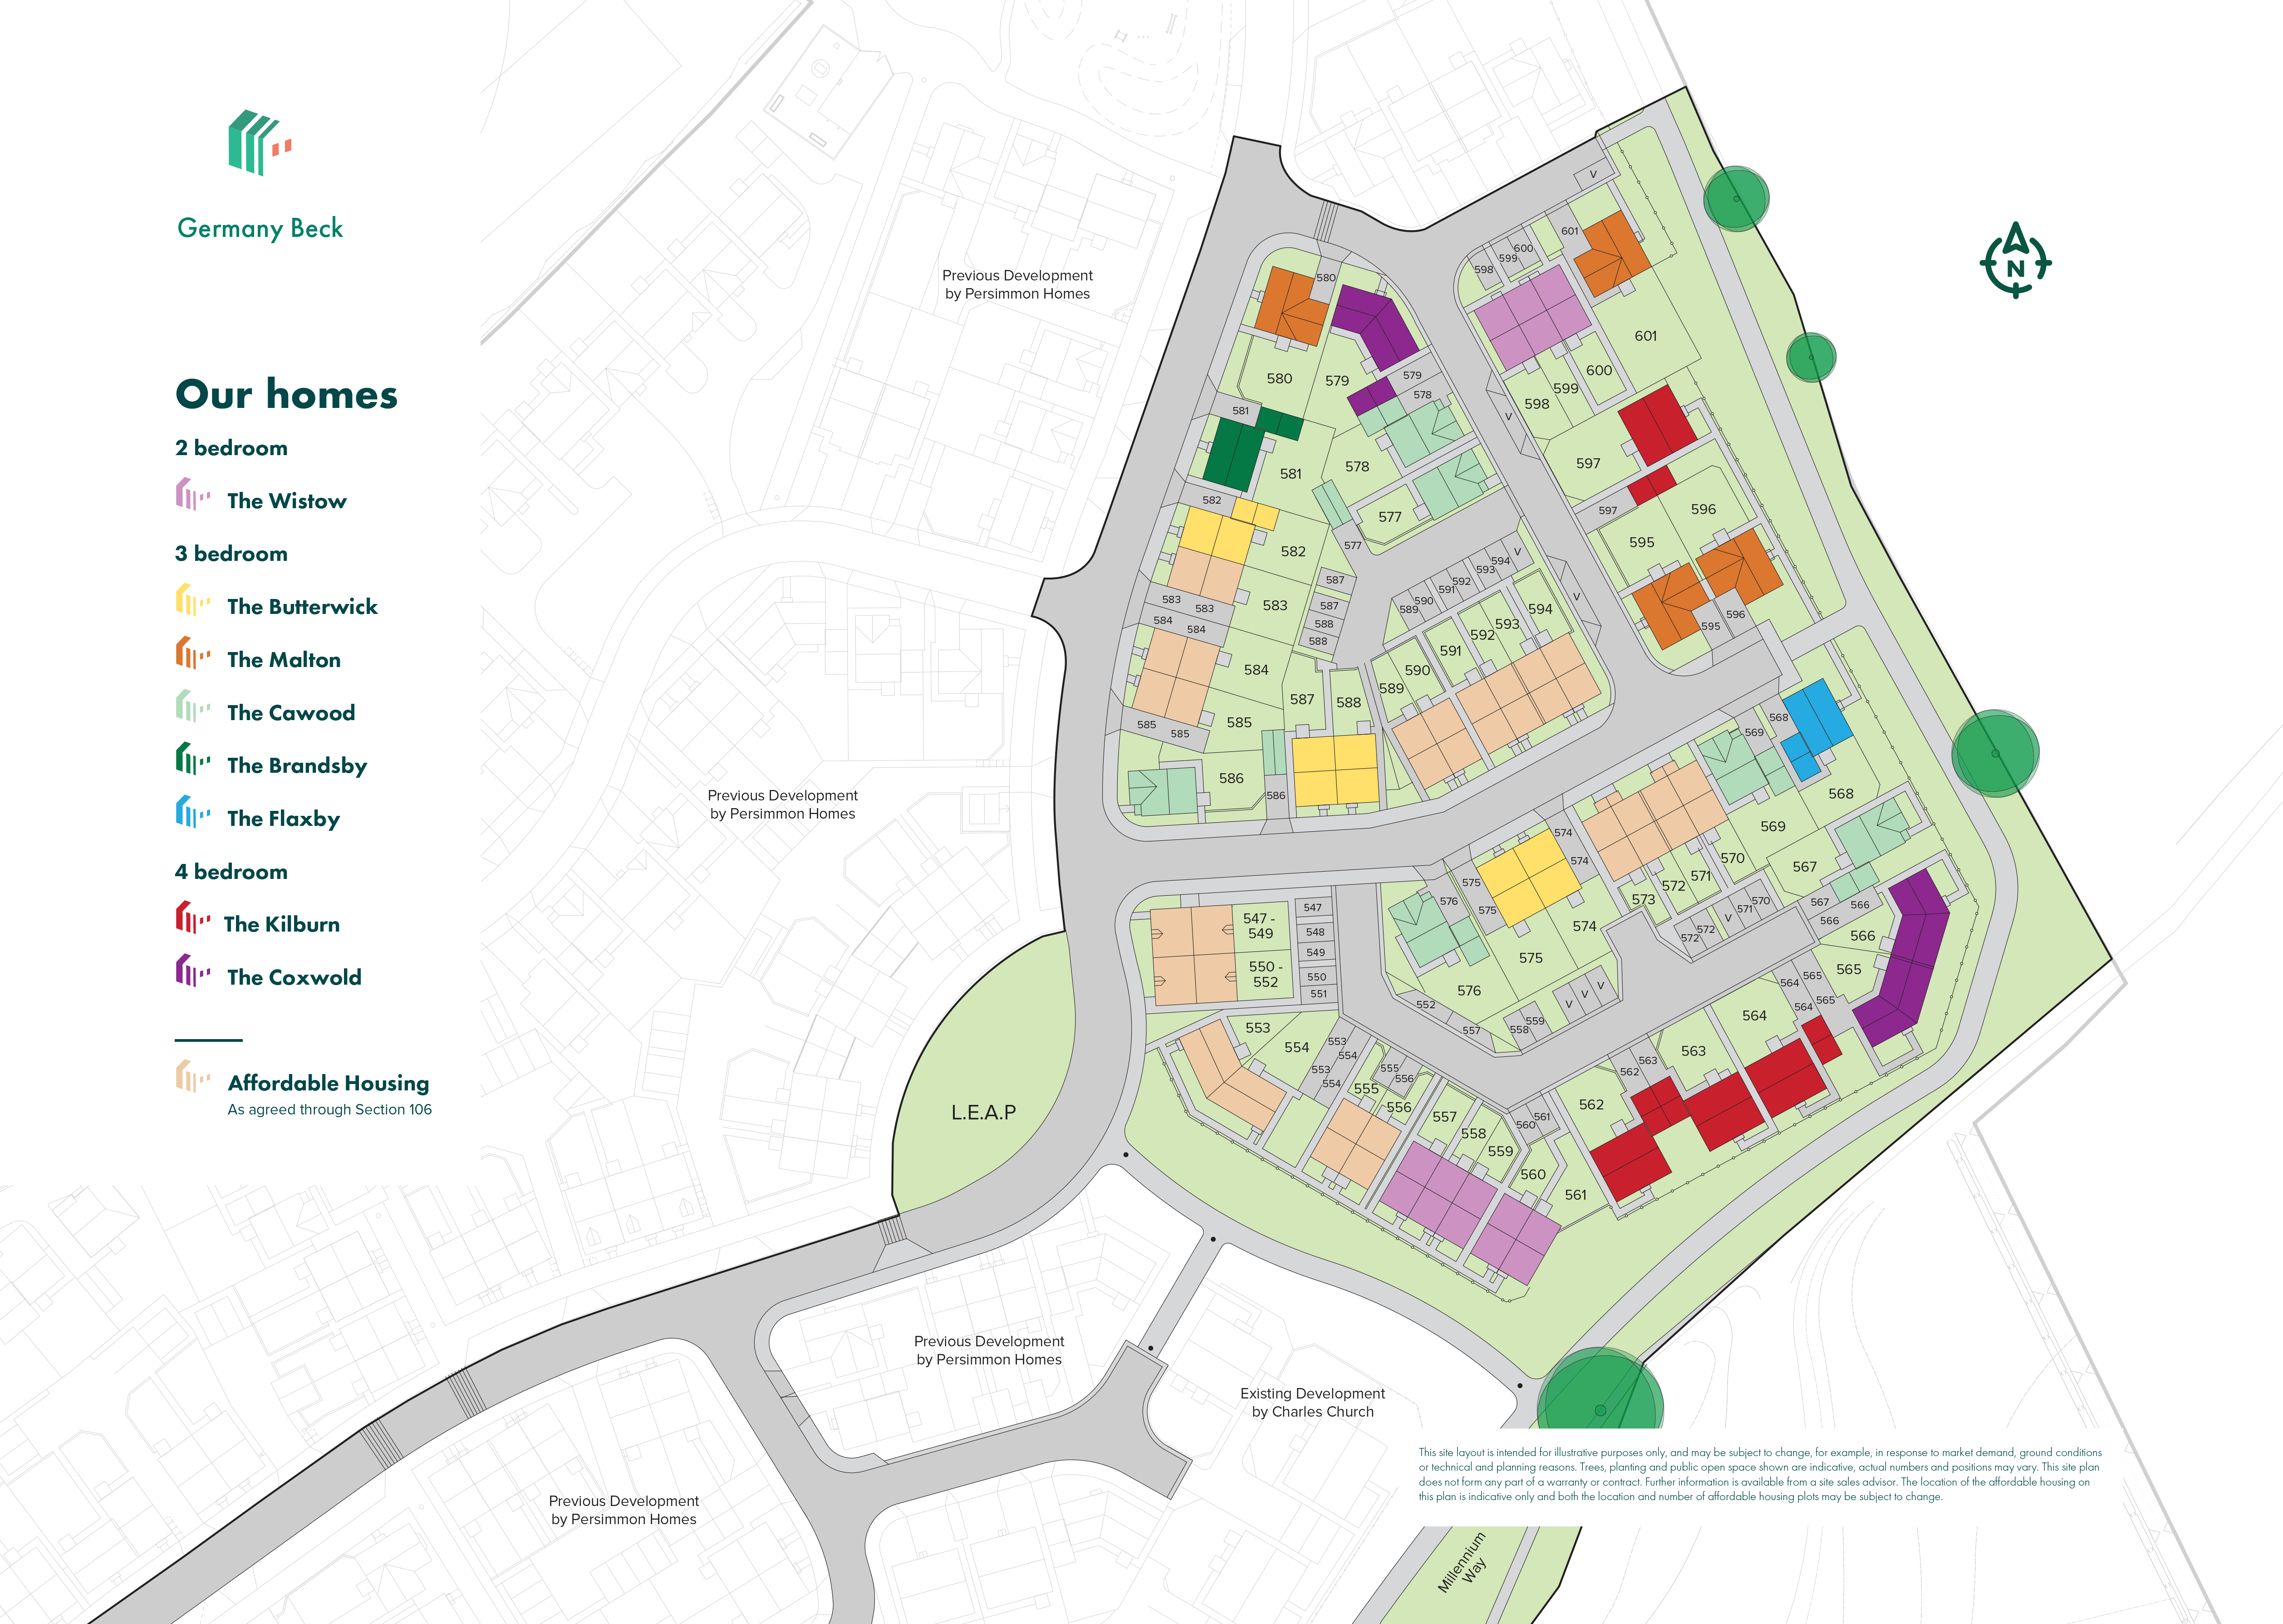
Situated on plot 577 within the Germany Beck development, this home benefits from a south-west facing garden that enjoys approximately 8 hours of sunlight during the summer months, ideal for outdoor entertaining and relaxation. The location offers excellent access to local amenities, reputable schools, and transport links, making it a perfect choice for families and professionals alike.
Property Features
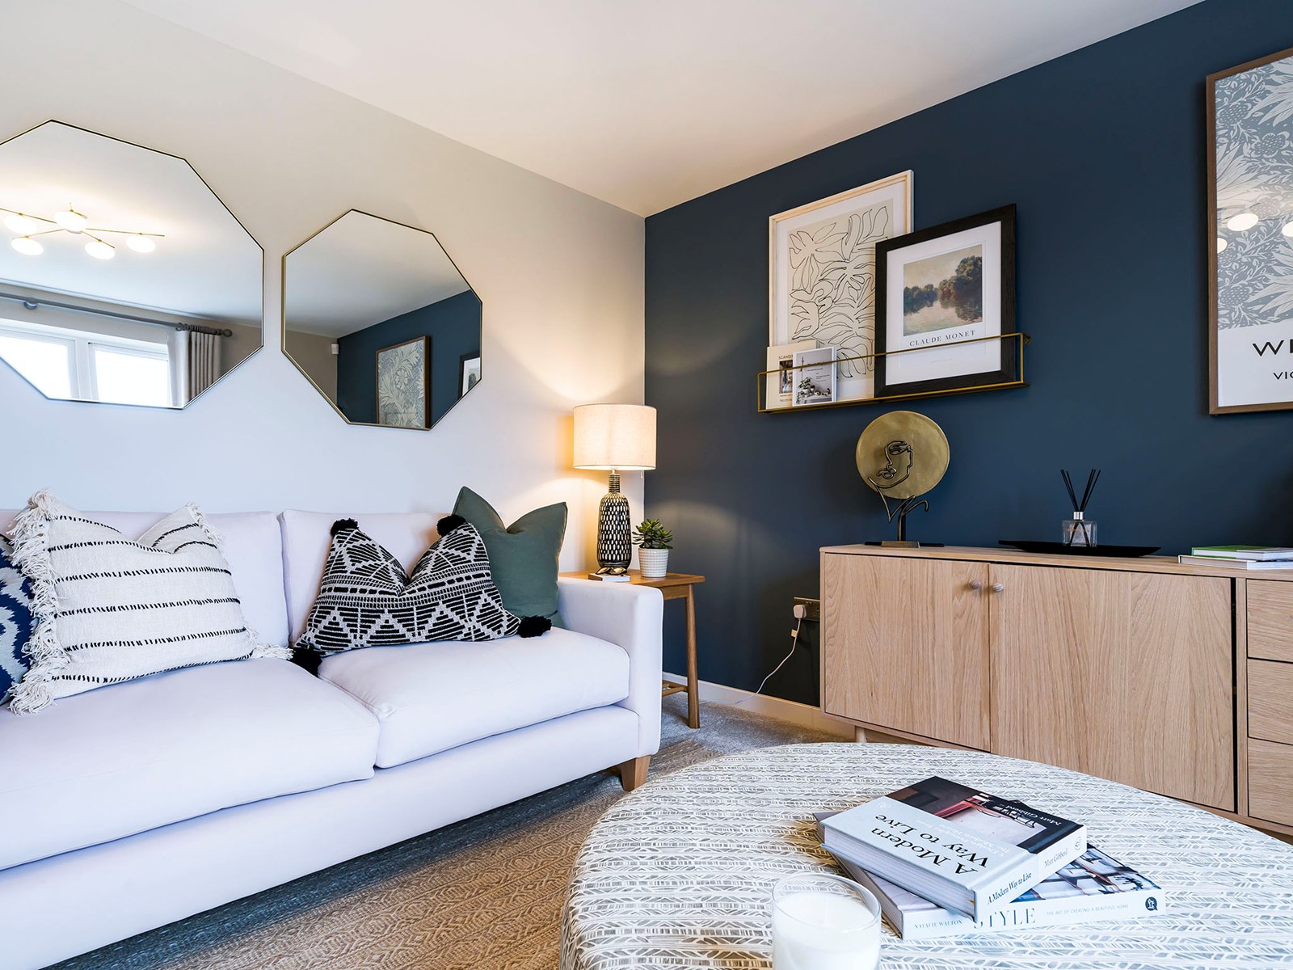
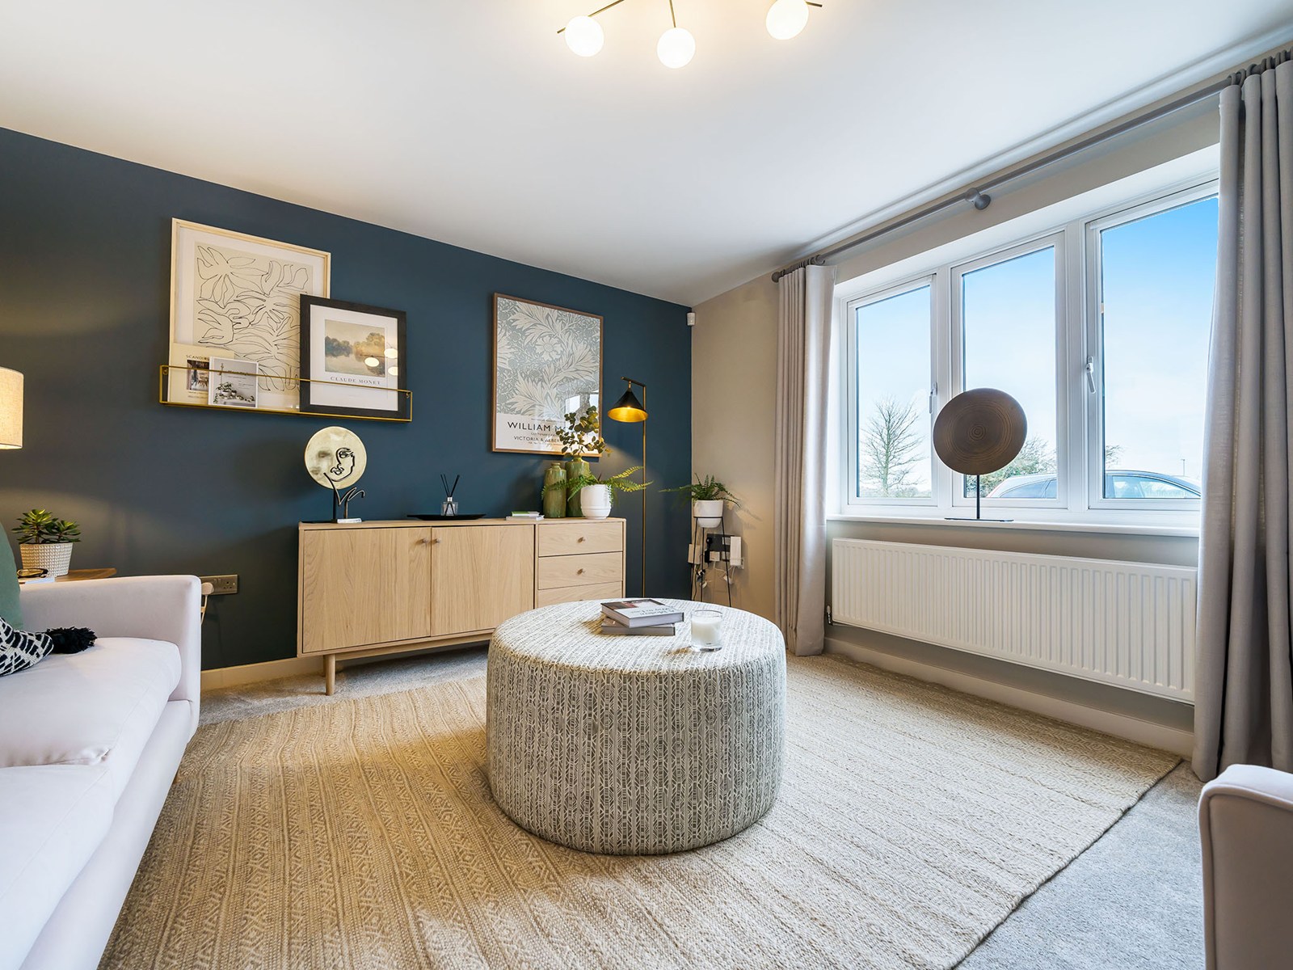
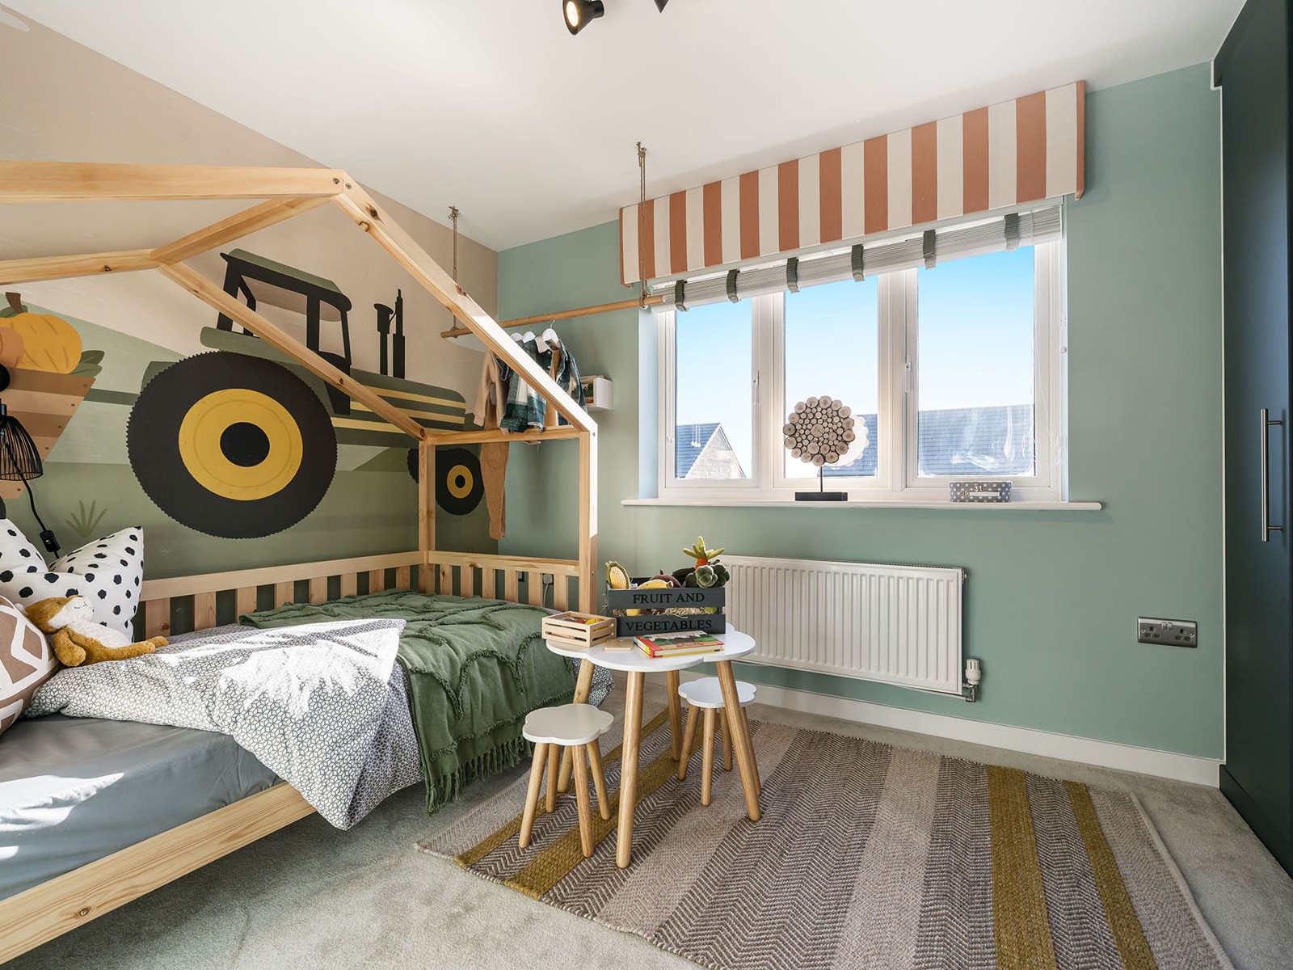
This detached home boasts four bedrooms, including a master bedroom with an en-suite bathroom, providing privacy and comfort. The open-plan kitchen/dining room is designed for modern family living, with French doors that open onto a south-west facing garden, ensuring plenty of natural light throughout the day. A separate utility room and ground floor WC add practical convenience. The spacious living room with dual front windows offers a bright and welcoming space for relaxation. The property includes a double garage and ample storage space, making it ideal for families needing extra room.
Local Amenities
Located in the sought-after Fulford area of York, this property is close to excellent educational institutions including Fulford Primary School and Fulford School, both highly rated. York Railway Station is within easy reach, providing direct connections to major cities such as Leeds and London. Daily conveniences are well catered for with a Tesco Superstore nearby, alongside recreational facilities like Fulford Golf Club and Rowntree Park. York Hospital is also easily accessible, adding to the appeal for families and professionals. Regular local bus services enhance connectivity throughout the city and surrounding areas.
Estimate Calculator
Mortgage Calculator
Purchase Costs
Monthly Costs & Income
Mortgage Calculator
Purchase Costs
Monthly Costs
International Suitability
Good OpportunityInternational Buyer Calculator
Purchase Costs (Non-UK Resident)
Monthly Costs & Income
Key Considerations for International Buyers
Investment Analytics
Key metrics for investors & buyersProperty Value Projection
Based on 4.5% annual growthMonthly Rental Income
Based on 5.0% annual growthFloorplans
Ground Floor
 Ground Floor
 First Floor
Site Plan
Location
Commute Time Planner
Sun Path & Natural LightAI generated - Estimated
Room-by-Room Light Analysis
Location Scores
Future Developments Nearby
Loading location insights...
Similar Properties



Latest Insights & Guides
Expert advice on buying new build homes, market trends, and property investment
Styling a New Build Home for Resale: What Adds Value
A comprehensive UK guide to preparing and styling your new build home for resale. Covers kitchen and bathroom upgrades t...
Read moreNew Build Mortgage Lenders Compared: Which Banks and Building Societies Lend on New Builds in 2026?
Not all lenders offer new build mortgages. Compare which UK banks and building societies lend on new builds, their LTV l...
Read moreNew Build Home Insurance: What You Need and When
A complete guide to insuring your new build home, covering buildings, contents, warranty overlap, exchange-to-completion...
Read more