About This Property
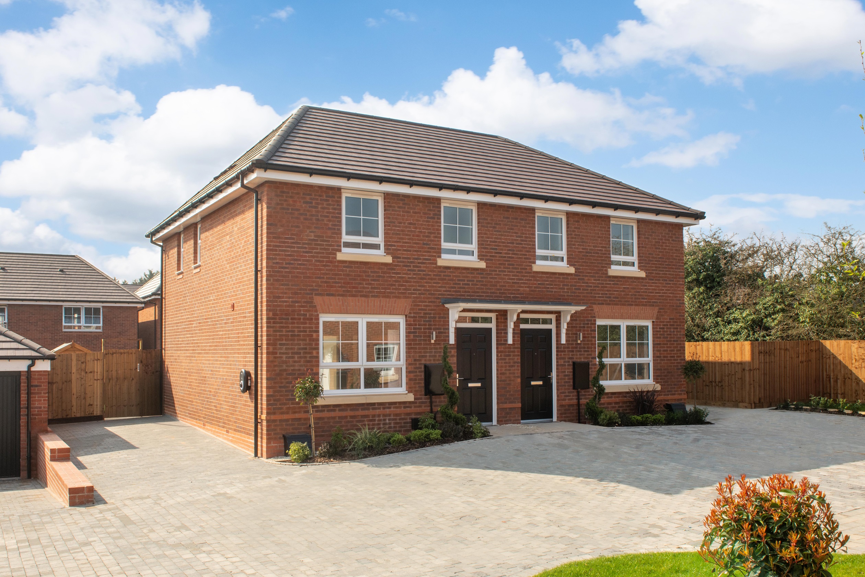
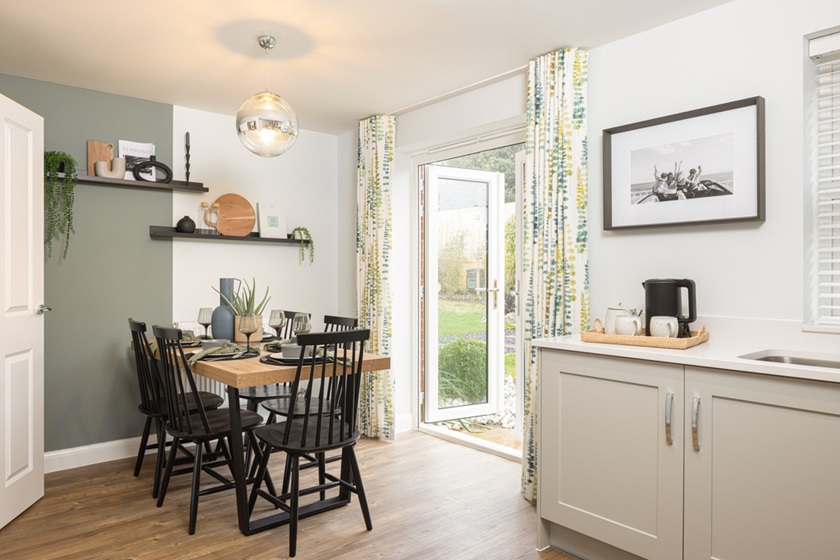
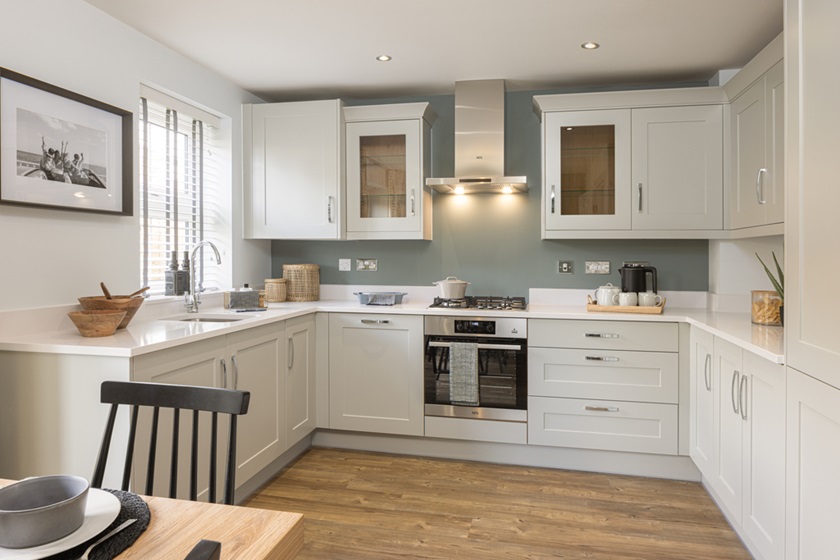
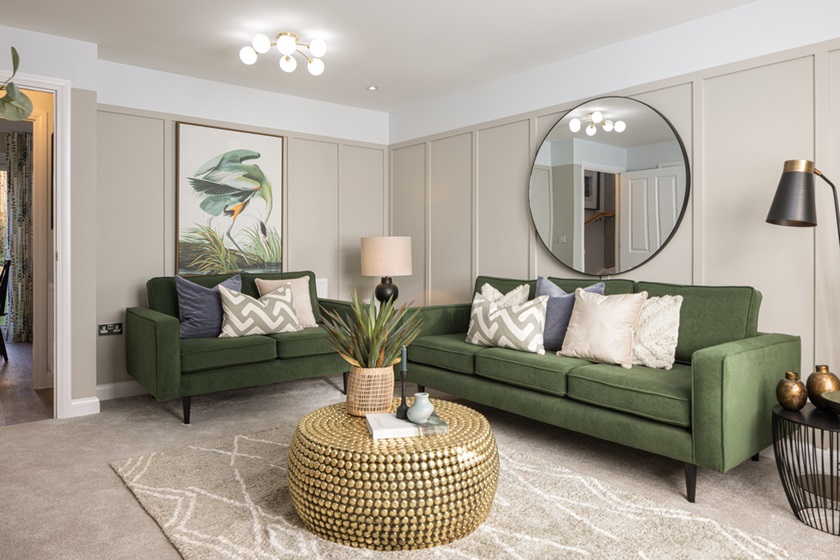
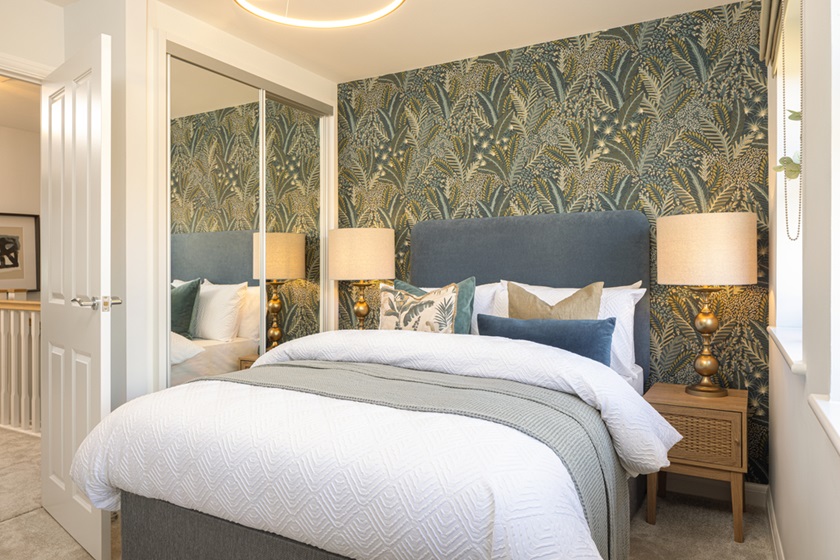
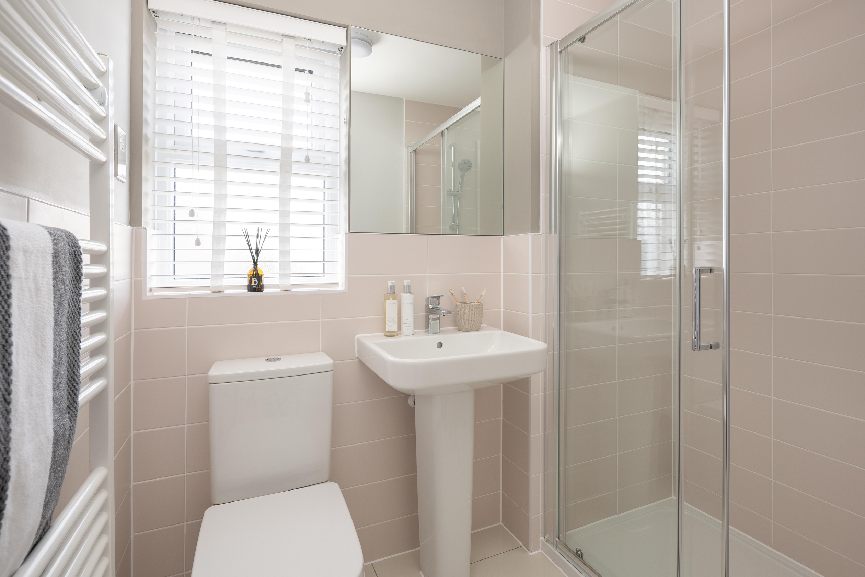
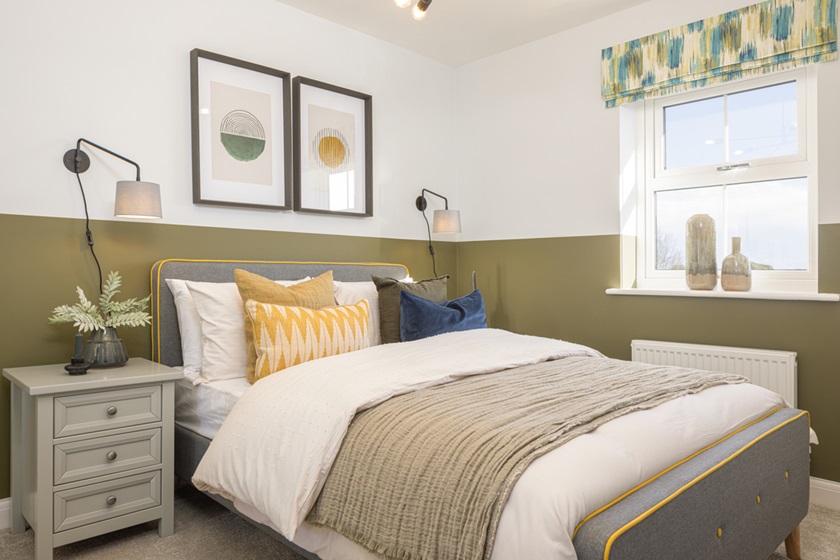

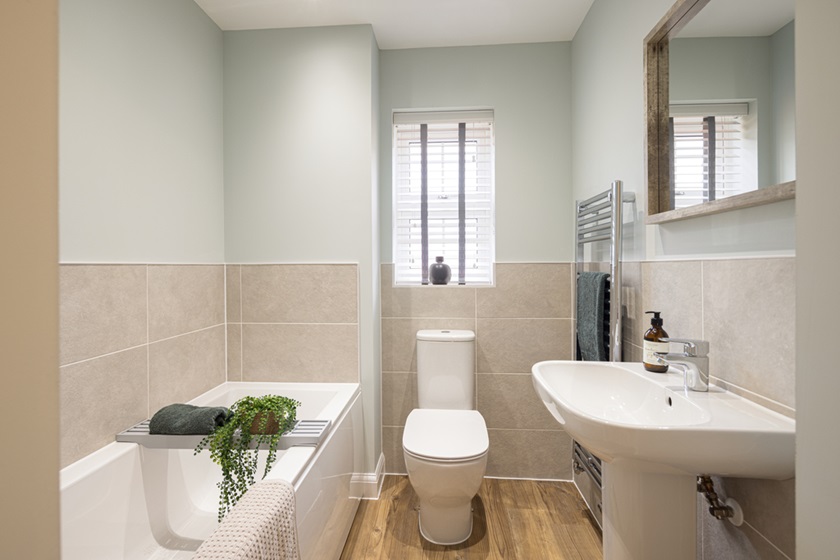
Discover what makes this home specialArchford is a thoughtfully designed three-bedroom family home located in the charming market town of Nantwich. This property offers a spacious and practical layout, featuring a large lounge, an open-plan kitchen and dining area with French doors leading to the rear garden, and a convenient downstairs WC. Upstairs, the master bedroom benefits from an en-suite shower room, complemented by a modern family bathroom and two additional bedrooms, one of which is currently set up as a study. The property is perfect for families seeking a comfortable and stylish home in a well-connected area.
Property Features
This property boasts a flexible layout with three bedrooms including a master with en-suite facilities. The open-plan kitchen and dining area is ideal for entertaining and family meals, with direct access to a private rear garden that enjoys a south-east aspect. Additional features include a downstairs WC, ample storage, and modern fixtures throughout, ensuring a comfortable living environment.
Local Amenities
Situated in Nantwich, this property benefits from proximity to a range of local amenities. The historic town centre offers boutique shops, supermarkets, and a variety of dining options. Excellent schooling options such as Acton Church of England Primary School and Malbank School and Sixth Form College are nearby. Nantwich Railway Station provides direct links to Crewe and Manchester, supporting convenient commuting. Residents also enjoy access to green spaces like Queens Park and local healthcare services, making this an ideal family location.
Estimate Calculator
Mortgage Calculator
Purchase Costs
Monthly Costs & Income
Mortgage Calculator
Purchase Costs
Monthly Costs
International Suitability
Moderate OpportunityInternational Buyer Calculator
Purchase Costs (Non-UK Resident)
Monthly Costs & Income
Key Considerations for International Buyers
Investment Analytics
Key metrics for investors & buyersProperty Value Projection
Based on 3.5% annual growthMonthly Rental Income
Based on 5.2% annual growthFloorplans
Ground Floor
 Ground Floor
 First Floor
Site Plan
/compressedimage-(4).jpeg)
Location
Commute Time Planner
Sun Path & Natural LightAI generated - Estimated
Room-by-Room Light Analysis
Location Scores
Future Developments Nearby
Loading location insights...
Similar Properties
/002-bm_centurianvillage_leyand_ext_ellerton_kingsville_3bed_4bed_whitedoors_lowres.jpg)


Explore More
Latest Insights & Guides
Expert advice on buying new build homes, market trends, and property investment
Your New Build Home Demonstration: The Complete Walkthrough
A comprehensive guide to your new build home demonstration. Learn what the site manager shows you, what to check room-by...
Read moreNew Build Estate Management Companies: Your Rights
Understand your rights with new build estate management companies. Learn about service charges, Right to Manage, the Lea...
Read moreNew Build Bathroom Design: Tiles, Fixtures, and Spa-Style Ideas
A comprehensive UK guide to designing and upgrading your new build bathroom. Covers developer specifications across budg...
Read more