About This Property
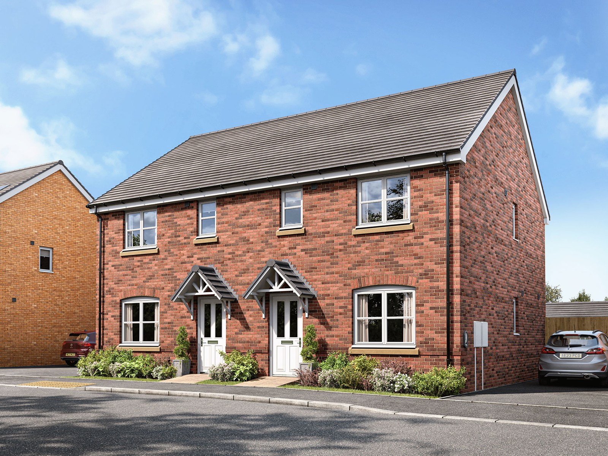
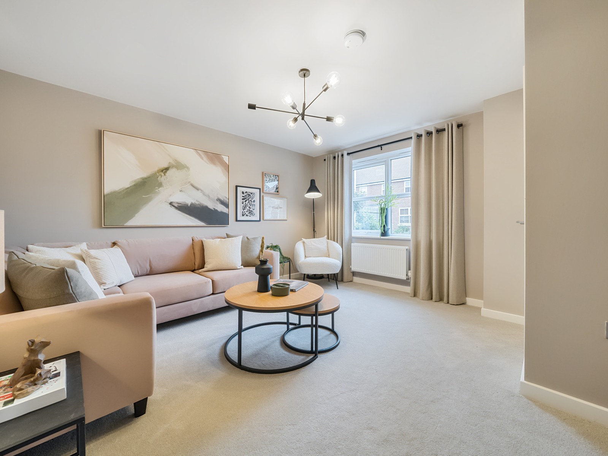
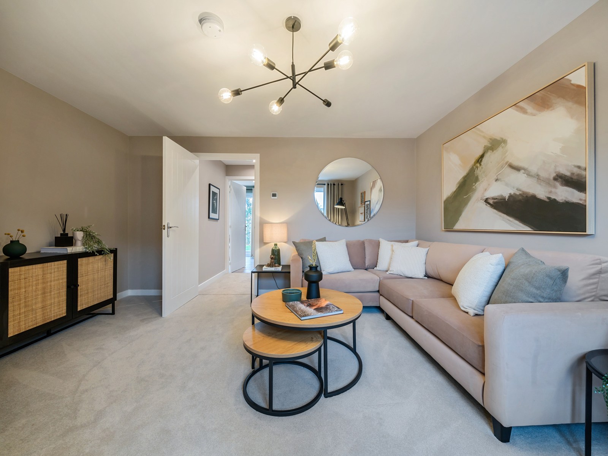
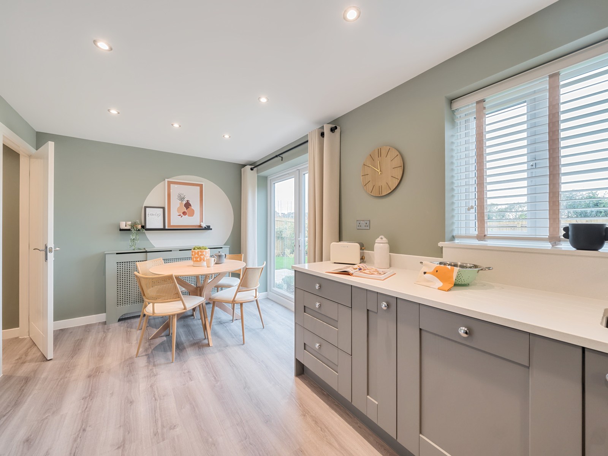
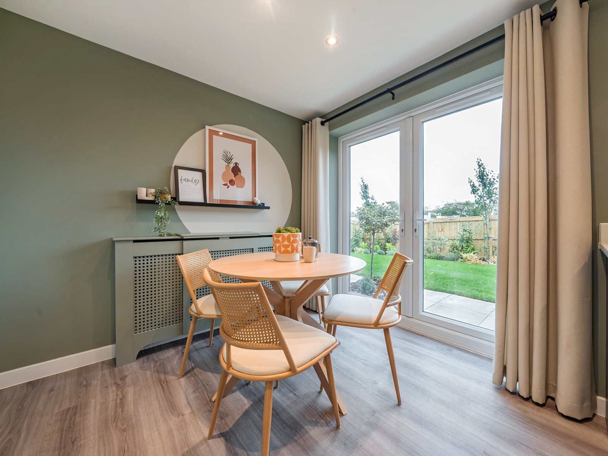
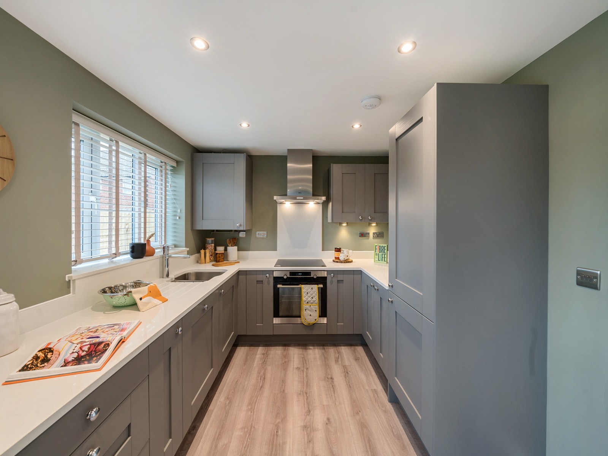
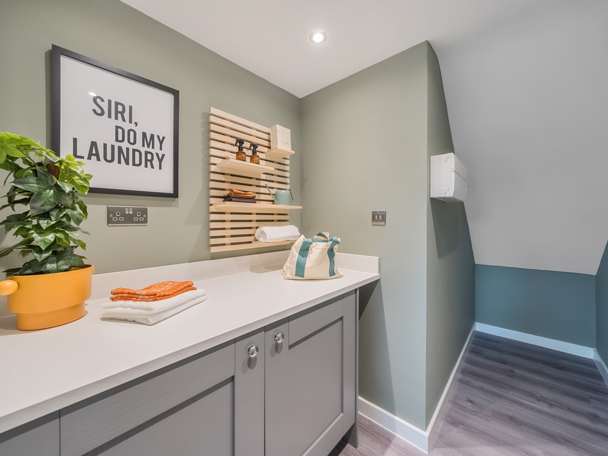
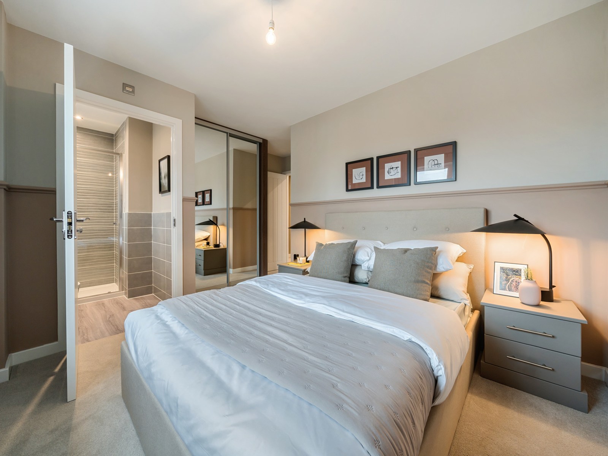
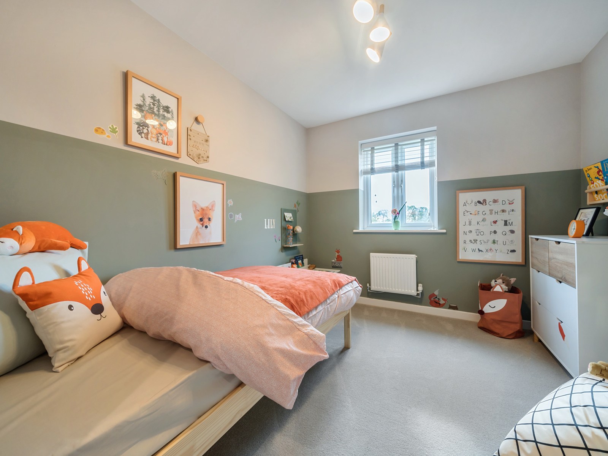
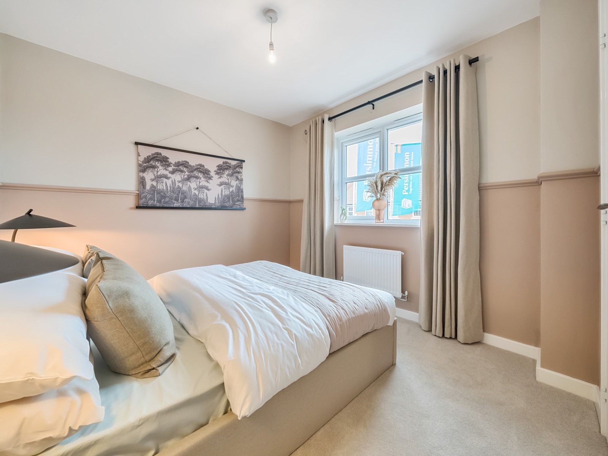
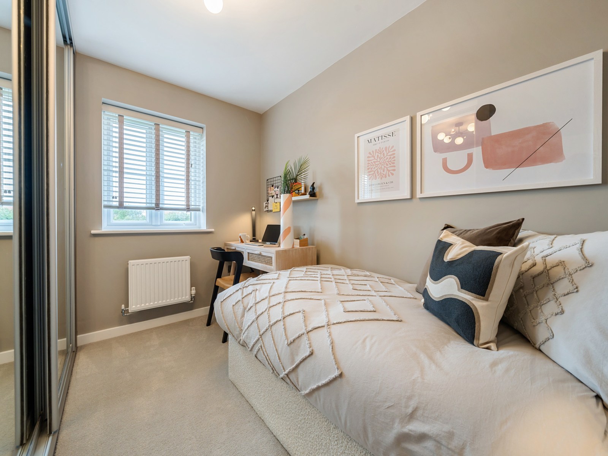
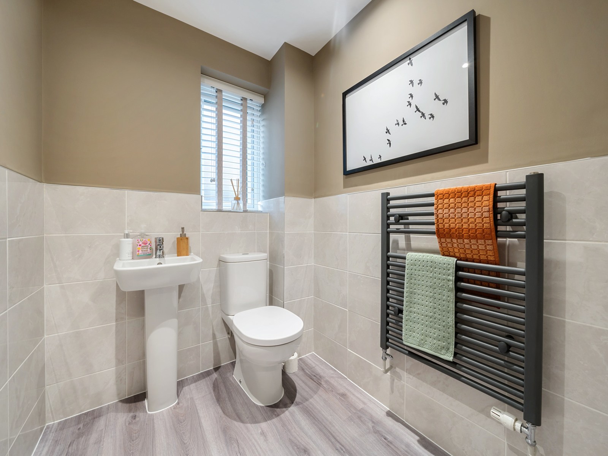
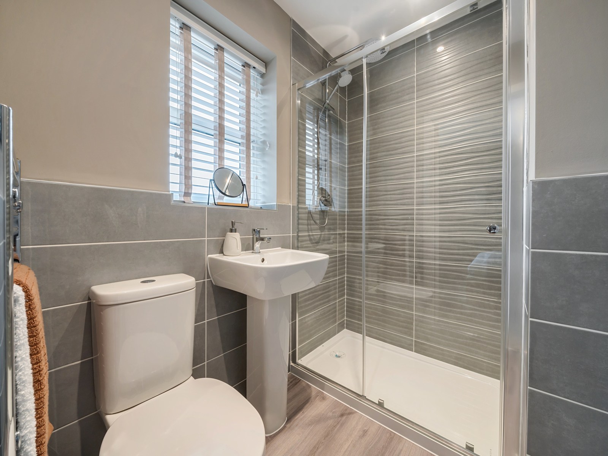
Discover what makes this home specialThe Galloway is a charming mid-terrace home situated in the picturesque market town of Shaftesbury, offering a perfect blend of traditional character and modern convenience. This well-designed property comprises three bedrooms, including a master with en-suite, and two bathrooms, making it an ideal choice for families or professionals seeking comfortable living space. The ground floor features a spacious living room, a kitchen with adjoining dining room that opens onto the rear garden, and a handy utility space alongside a convenient downstairs WC.
Nestled within a friendly community development, The Galloway benefits from a private rear garden facing south-east, providing ample natural light and pleasant outdoor space for relaxation or entertaining. Its location in Shaftesbury offers easy access to local amenities, schools, and transport links, making it a desirable home for those looking to enjoy the best of rural living with connectivity to larger urban centres.
Property Features
This property boasts a thoughtfully planned layout with three well-sized bedrooms upstairs, including a master bedroom with an en-suite bathroom for added privacy. The ground floor offers a bright living room and a separate dining room connected to a fitted kitchen, ideal for family meals and entertaining. Additional practical features include a utility room and a downstairs WC, enhancing everyday convenience. The south-east facing garden ensures good morning and afternoon sunlight, perfect for outdoor enjoyment.
Local Amenities
Located in the historic town of Shaftesbury, the property is close to a variety of local amenities including Shaftesbury School, a well-regarded secondary school, and several primary schools nearby. The town centre offers a range of shops, supermarkets, and dining options, catering to everyday needs and leisure activities. For recreation, residents can enjoy the nearby public parks and the Shaftesbury Leisure Centre. Public transport options are available with bus stops connecting to neighbouring towns and the nearby train station at Gillingham.
Estimate Calculator
Mortgage Calculator
Purchase Costs
Monthly Costs & Income
Mortgage Calculator
Purchase Costs
Monthly Costs
International Suitability
Moderate OpportunityInternational Buyer Calculator
Purchase Costs (Non-UK Resident)
Monthly Costs & Income
Key Considerations for International Buyers
Investment Analytics
Key metrics for investors & buyersProperty Value Projection
Based on 2.9% annual growthMonthly Rental Income
Based on 4.2% annual growthFloorplans
Ground Floor
 Ground Floor
 First Floor
 Second Floor
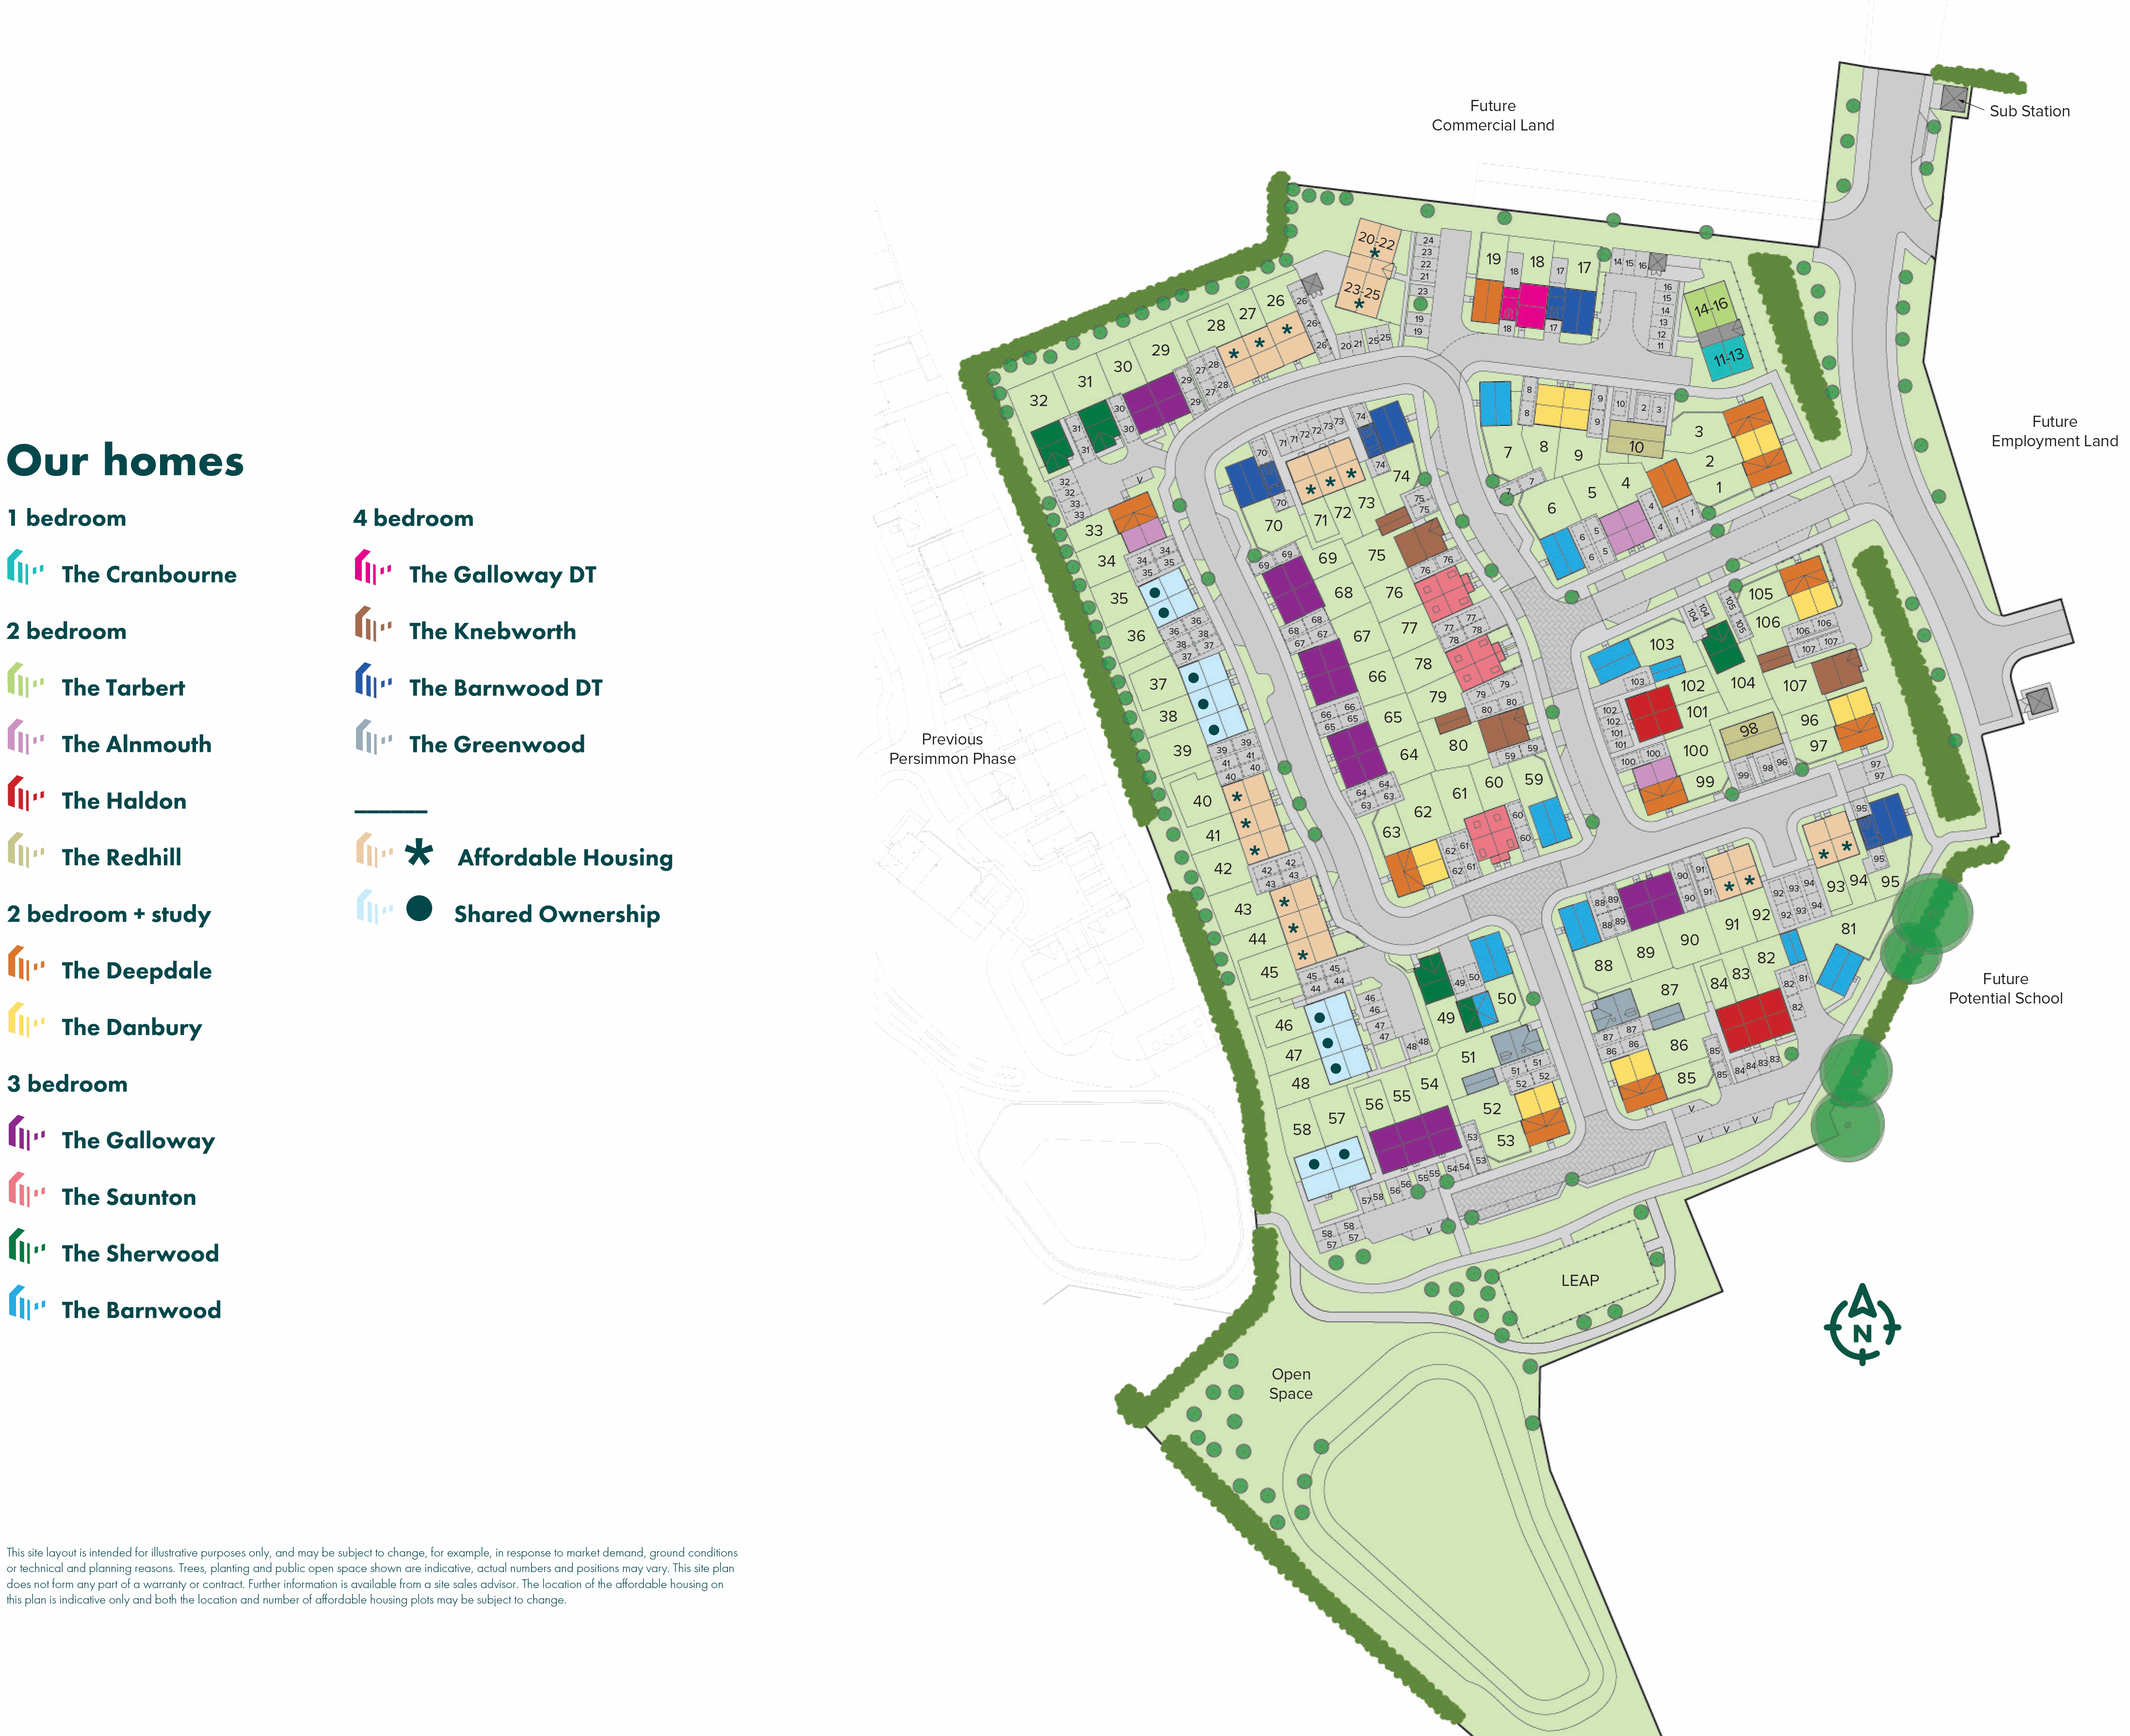
Site Plan
Location
Commute Time Planner
Sun Path & Natural LightAI generated - Estimated
Room-by-Room Light Analysis
Location Scores
Future Developments Nearby
Loading location insights...
Similar Properties



Explore More
Latest Insights & Guides
Expert advice on buying new build homes, market trends, and property investment
Energy Cost Savings: New Build vs Older Home Bills
Compare the real energy costs between new build homes and older properties in the UK. From EPC ratings and insulation st...
Read moreHow Much Deposit Do You Need for a New Build Home? Sizes, Saving Strategies, and How New Build Deposits Work Differently
Complete UK guide to new build deposits — how much you need by LTV tier, how reservation fees and exchange deposits work...
Read moreTriple Glazing for New Build Homes: Is It Worth the Upgrade?
A comprehensive guide to triple glazing for UK new build homes. Compares double vs triple glazing performance including ...
Read more