/005-dwn_woburndowns_miltonkeynes_plot504_drummond_viewhome.jpg)
/004-dwn_woburndowns_miltonkeynes_plot504_drummond_viewhome.jpg)
/002-dwn_woburndowns_miltonkeynes_plot504_drummond_viewhome.jpg)
/007-dwn_woburndowns_miltonkeynes_plot504_drummond_viewhome.jpg)
/010-dwn_woburndowns_miltonkeynes_plot504_drummond_viewhome.jpg)
/013-dwn_woburndowns_miltonkeynes_plot504_drummond_viewhome.jpg)
/011-dwn_woburndowns_miltonkeynes_plot504_drummond_viewhome.jpg)
/012-dwn_woburndowns_miltonkeynes_plot504_drummond_viewhome.jpg)
About This Property
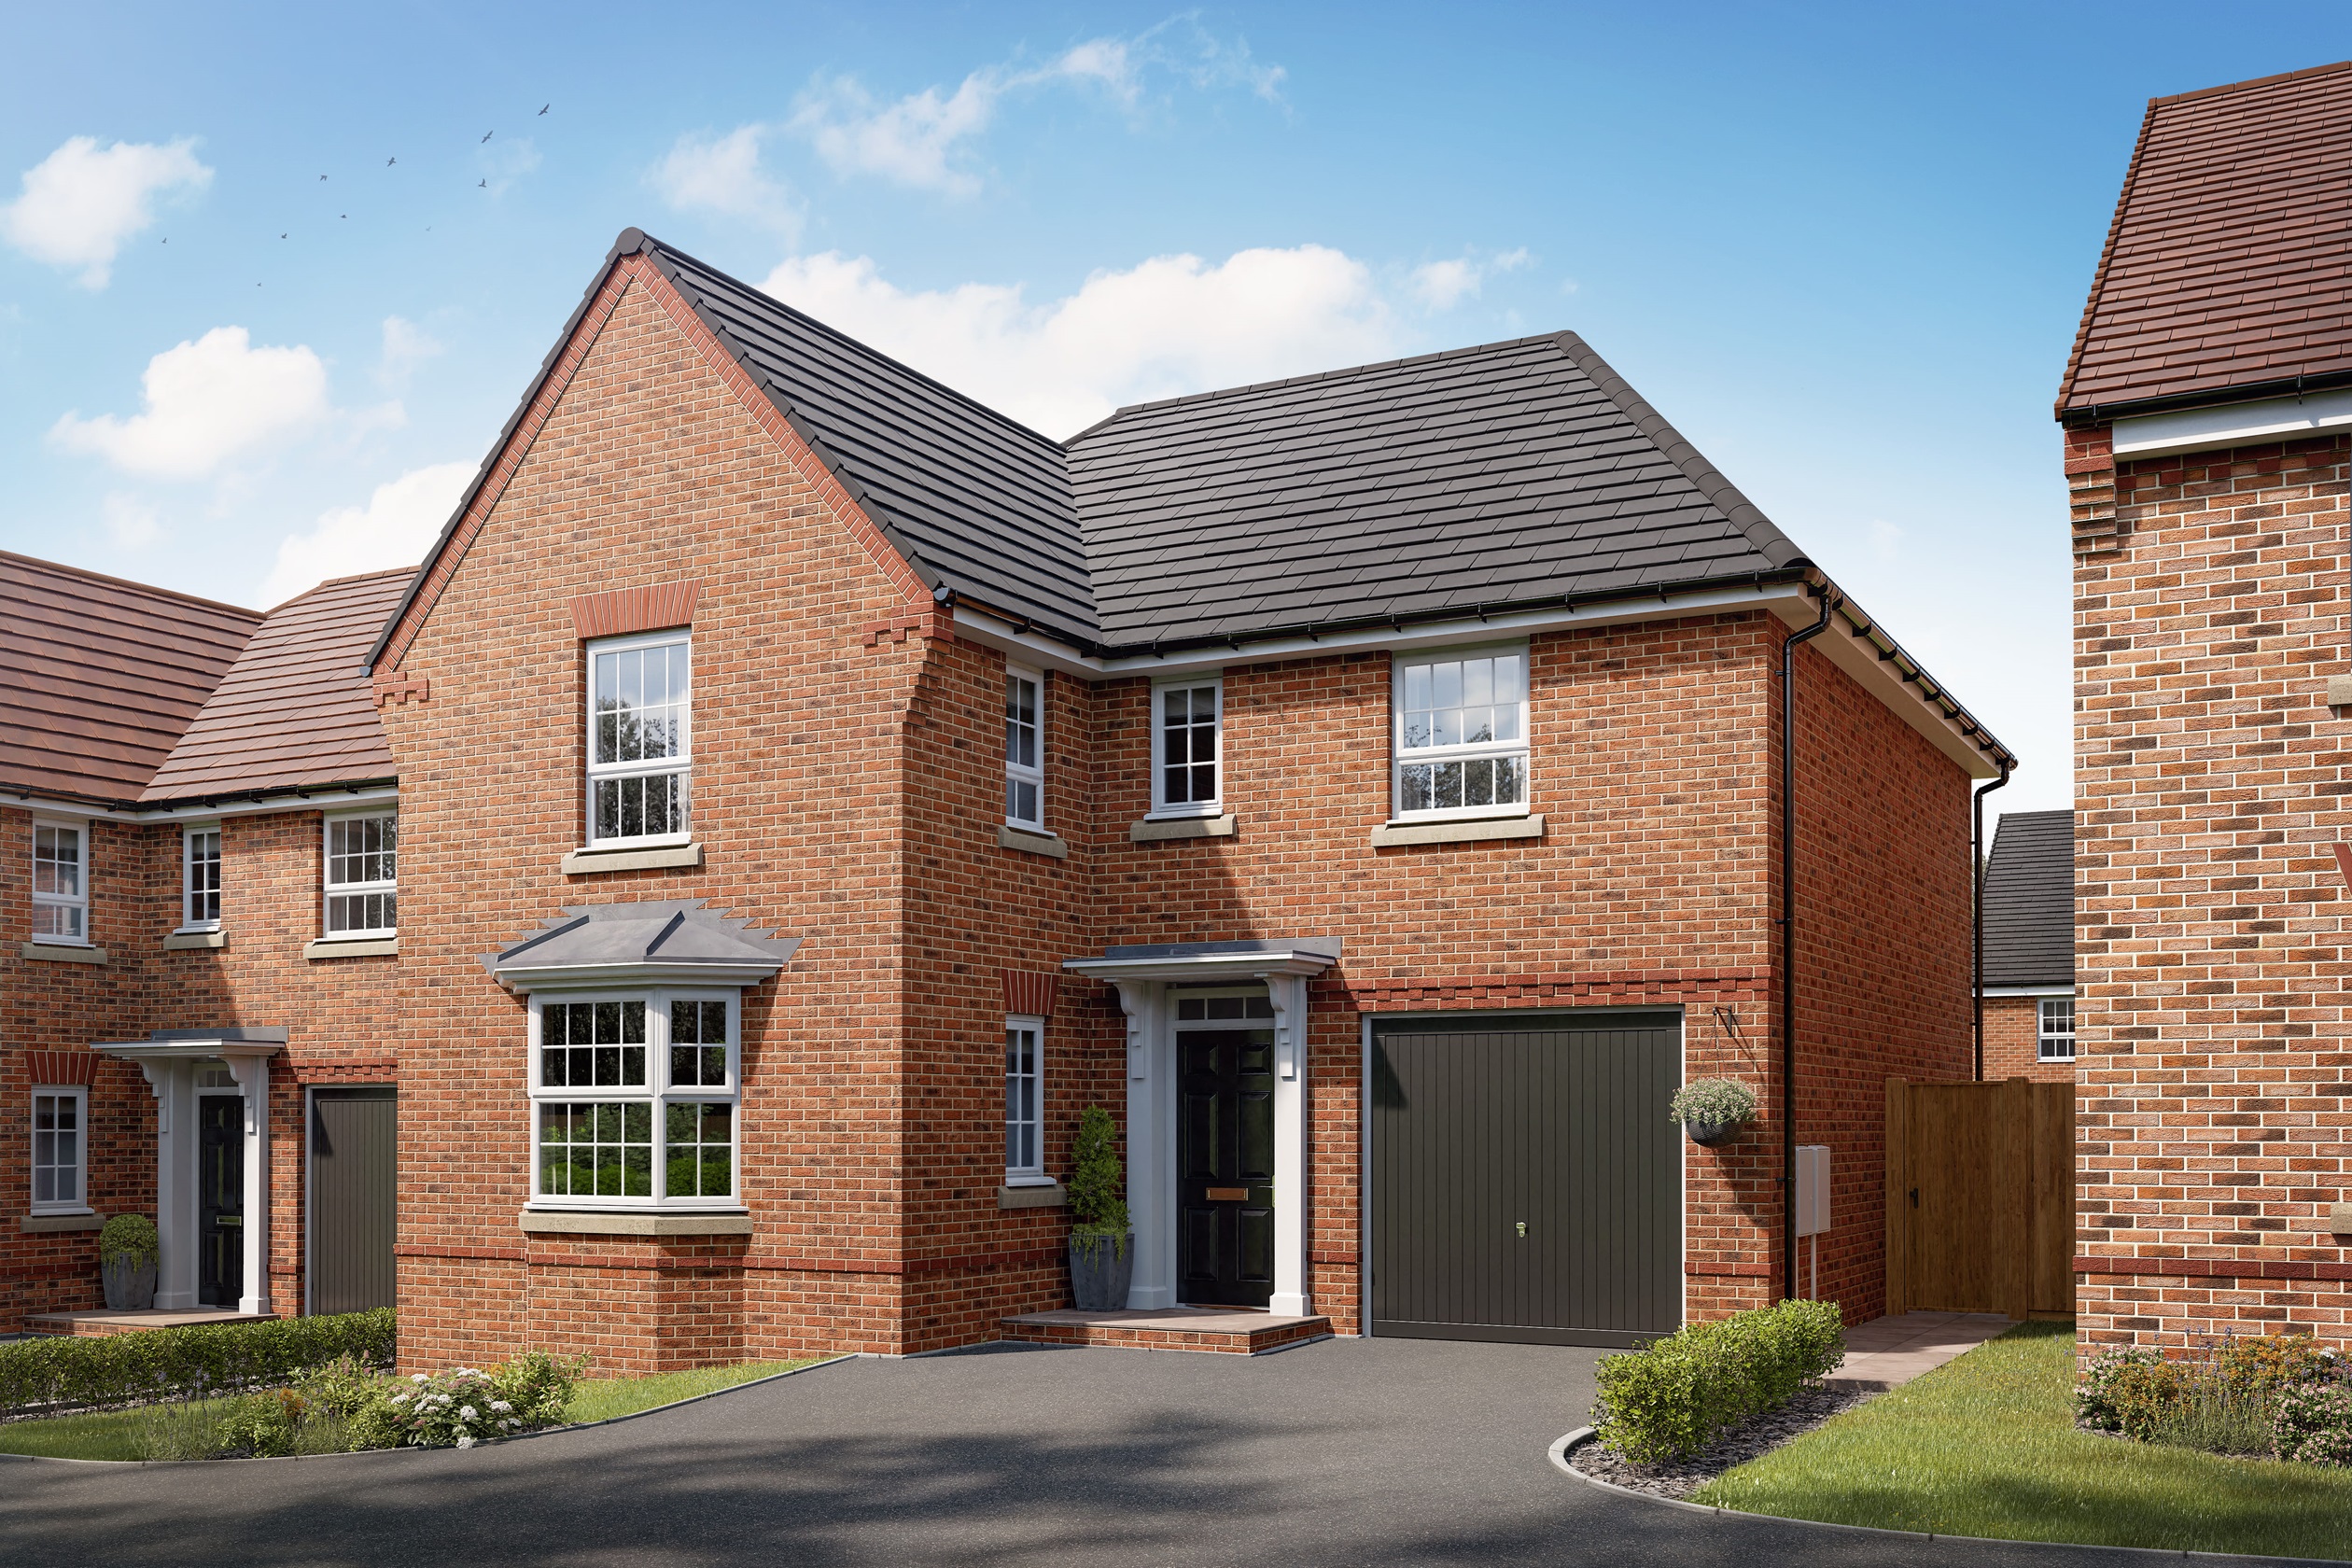
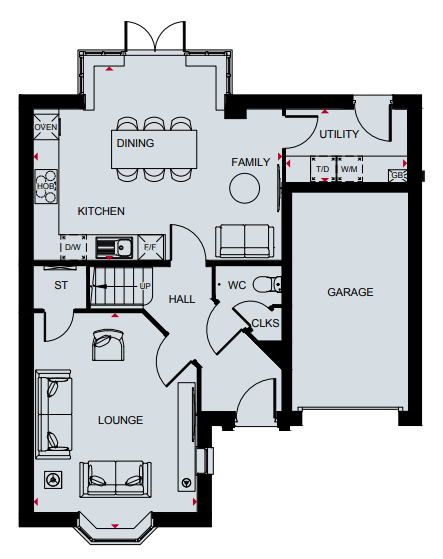
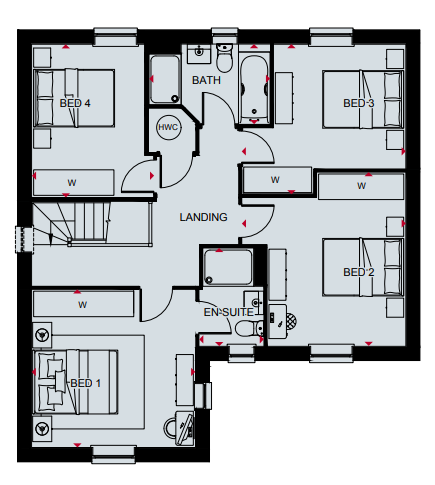
Discover what makes this home specialThe Drummond is a spacious and thoughtfully designed four-bedroom family home located in the sought-after area of Warrington, WA4 6SU. Priced at £480,000, this property offers an excellent balance of modern living and practical space. The ground floor features a large lounge with bay windows, a generous open-plan kitchen, dining, and family area that opens onto the rear garden, and a convenient utility room and garage. Upstairs, the property boasts four well-proportioned bedrooms, including a master bedroom with an en-suite, and a family bathroom, making it ideal for families or those needing extra space.
Situated in a well-planned residential development, the property benefits from a south-east facing rear garden that enjoys good sunlight during the morning and early afternoon hours. Its location offers easy access to local amenities, schools, and transport links, including the nearby Padgate train station, providing swift connections to Manchester and Liverpool. This home is perfect for buyers seeking a comfortable, modern lifestyle in a thriving community with excellent potential for future growth.
Property Features
The Drummond boasts four spacious bedrooms, including a master with en-suite facilities, and a family bathroom upstairs. The ground floor’s open-plan kitchen, dining, and family area creates a bright and sociable space, complemented by a separate lounge with a bay window for added character. Additional practical features include a utility room and integral garage, ideal for storage and parking. The south-east facing garden ensures ample morning and early afternoon sunlight, enhancing the outdoor living experience.
Local Amenities
This property is well-positioned close to essential amenities and services. Padgate train station is within easy reach, providing direct access to Manchester and Liverpool. Nearby Birchwood Shopping Centre offers a variety of retail and leisure options, while Victoria Park provides green space for outdoor activities. The area is served by reputable schools including Great Sankey High School and Birchwood Community High School, making it ideal for families. Local supermarkets, cafes, and bus routes further enhance the convenience of this location.
Estimate Calculator
Mortgage Calculator
Purchase Costs
Monthly Costs & Income
Mortgage Calculator
Purchase Costs
Monthly Costs
International Suitability
Moderate OpportunityInternational Buyer Calculator
Purchase Costs (Non-UK Resident)
Monthly Costs & Income
Key Considerations for International Buyers
Investment Analytics
Key metrics for investors & buyersProperty Value Projection
Based on 1.4% annual growthMonthly Rental Income
Based on 5.2% annual growthFloorplans
Ground Floor
 Ground Floor
 First Floor
Site Plan
.jpeg)
Location
Commute Time Planner
Sun Path & Natural LightAI generated - Estimated
Room-by-Room Light Analysis
Location Scores
Future Developments Nearby
Loading location insights...
Similar Properties

.jpg)

Explore More
Latest Insights & Guides
Expert advice on buying new build homes, market trends, and property investment
How to Prioritise Snagging: Urgent vs Cosmetic Issues
A practical four-tier prioritisation framework for new build snagging issues, from safety-critical structural defects to...
Read moreNew Build Resale Premium: What the Market Data Really Shows
Looks at the data behind the so-called new build premium, how much value is typically lost on resale in the first few ye...
Read moreAward-Winning New Build Developments Across the UK
Discover the UK's most celebrated new build developments, from WhatHouse? Award winners to NHBC Pride in the Job champio...
Read more