.jpg)
/ah9_7240-a.jpg)
/ah9_7251-a.jpg)
/ah9_7332-a.jpg)
/ah9_7196-a.jpg)
/ah9_7303-a.jpg)
/ah9_7271-a.jpg)
/ah9_7263-a.jpg)
/ah9_7312-a.jpg)
/ah9_7320-a.jpg)
About This Property
Discover what makes this home specialHazelborough is a spacious and modern four-bedroom family home located in the desirable area of Warrington, WA4 6SU. This well-designed property offers a versatile layout with a generous lounge, open-plan kitchen/dining area, and a separate family room, ideal for both entertaining and everyday living. Upstairs, four comfortable bedrooms include a master with an en-suite, complemented by a family bathroom. The property benefits from ample storage, a utility room, and a private rear garden facing south-east, providing pleasant natural light throughout the day.
Situated in a peaceful residential development, Hazelborough offers excellent connectivity to Warrington town centre and nearby transport links. The home is perfect for families seeking a balance of suburban tranquility and convenient access to urban amenities, schools, and transport. With a competitive price of £390,000, this property represents an excellent opportunity for first-time buyers, growing families, or investors looking for a strong rental market in Warrington.
Property Features
This property boasts four well-proportioned bedrooms including a master with an en-suite, providing privacy and comfort. The open-plan kitchen and dining area are thoughtfully designed for modern living, flowing seamlessly into a cozy family room. Additional features include a utility room for laundry needs, multiple storage cupboards, and a south-east facing garden that enjoys morning and afternoon sunlight. Double glazing throughout ensures energy efficiency and noise reduction, while off-street parking adds convenience.
Local Amenities
Hazelborough is well positioned close to Warrington town centre, offering a variety of shopping, dining, and entertainment options. The nearby Padgate train station provides regular services to Manchester and Liverpool, facilitating easy commuting. Families benefit from access to reputable schools such as Birchwood Community High School and St. Oswald's Catholic Primary. Outdoor enthusiasts can enjoy nearby green spaces including Victoria Park and Birchwood Forest Park. Local GP surgeries and supermarkets add to the convenience of daily living in this established community.
Estimate Calculator
Mortgage Calculator
Purchase Costs
Monthly Costs & Income
Mortgage Calculator
Purchase Costs
Monthly Costs
International Suitability
Analyzing...International Buyer Calculator
Purchase Costs (Non-UK Resident)
Monthly Costs & Income
Key Considerations for International Buyers
Investment Analytics
Key metrics for investors & buyersProperty Value Projection
Based on 1.4% annual growthMonthly Rental Income
Based on 5.2% annual growthFloorplans
Ground Floor
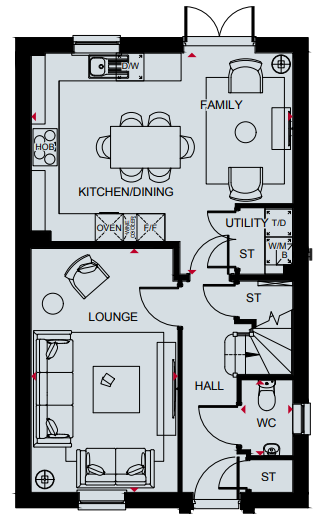 Ground Floor
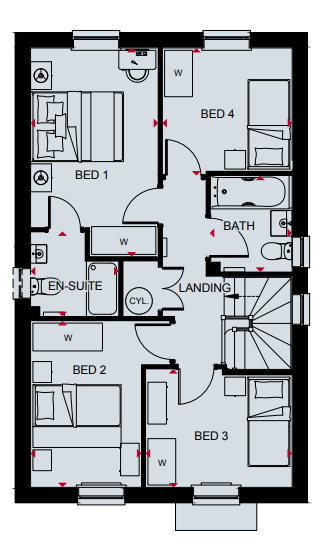 First Floor
Site Plan
.jpeg)
Location
Commute Time Planner
Sun Path & Natural LightAI generated - Estimated
Room-by-Room Light Analysis
Location Scores
Future Developments Nearby
Loading location insights...
Similar Properties



Explore More
Latest Insights & Guides
Expert advice on buying new build homes, market trends, and property investment
Government Incentives for Sustainable New Build Homes
From the Future Homes Standard to green mortgages and BUS grants, the UK government is reshaping new build housing aroun...
Read moreGarden Rooms and Outbuildings for New Build Properties
A comprehensive UK guide to garden rooms and outbuildings for new build homeowners. Covers planning permission rules, pe...
Read morePlanning Permission and Building Regulations for New Builds
Learn how planning permission and building regulations work for new build homes in England and Wales, covering outline v...
Read more