
About This Property
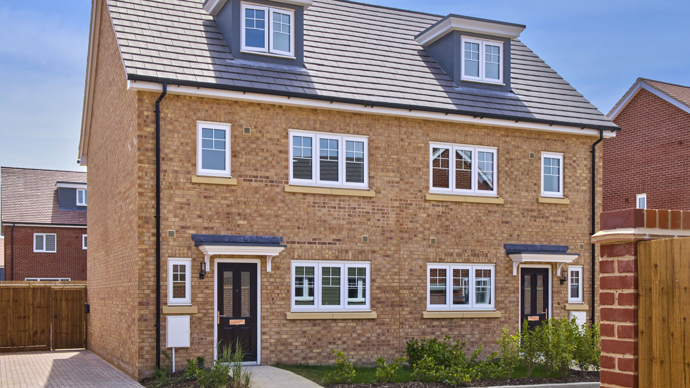
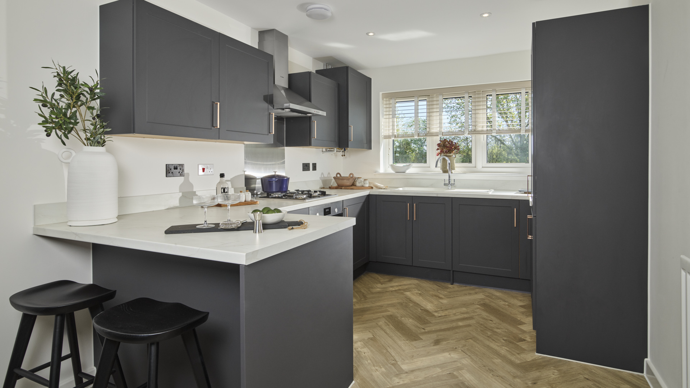
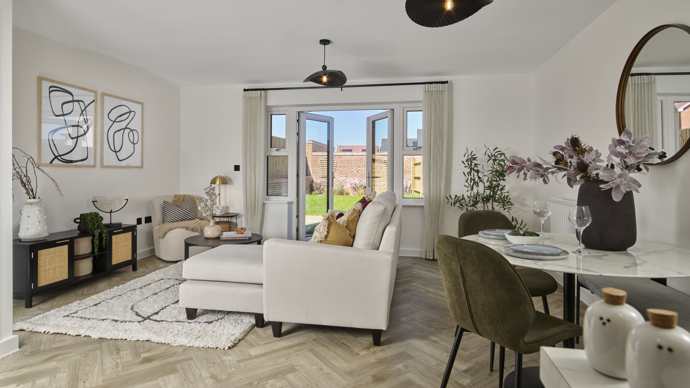
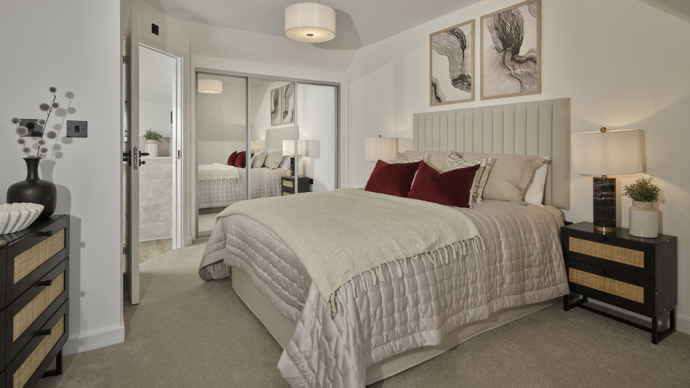
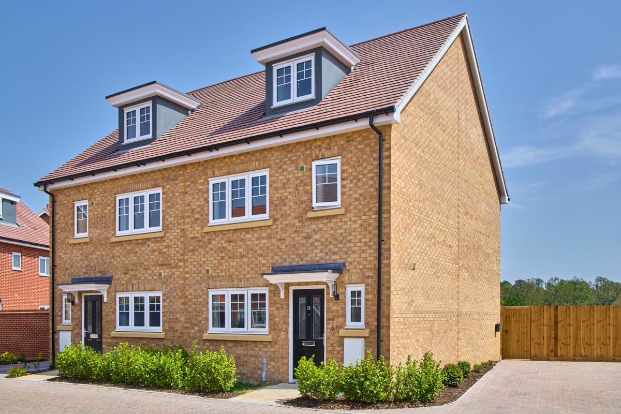
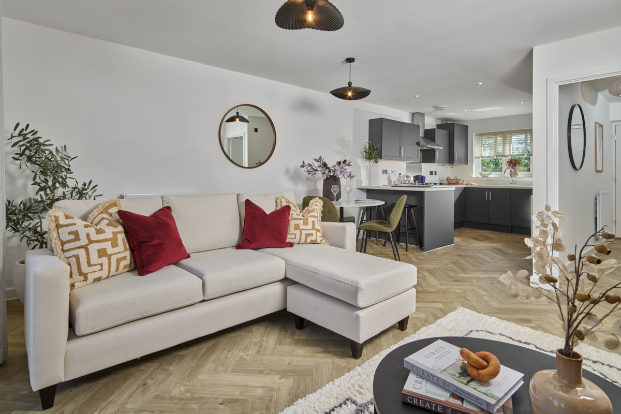
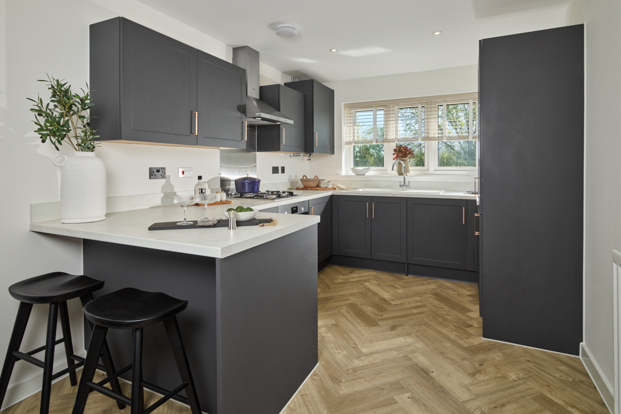
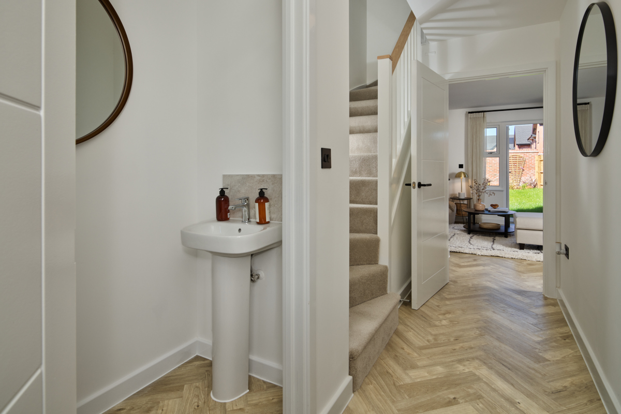
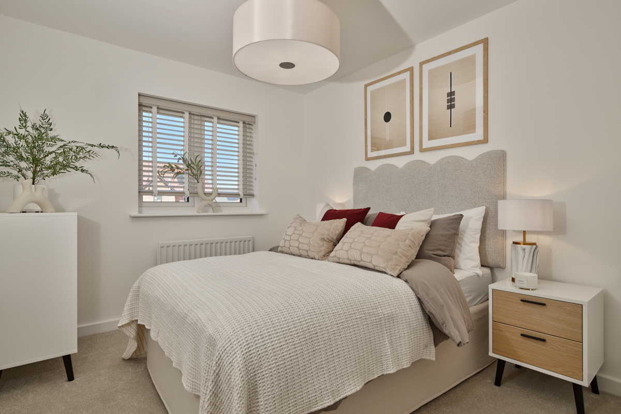
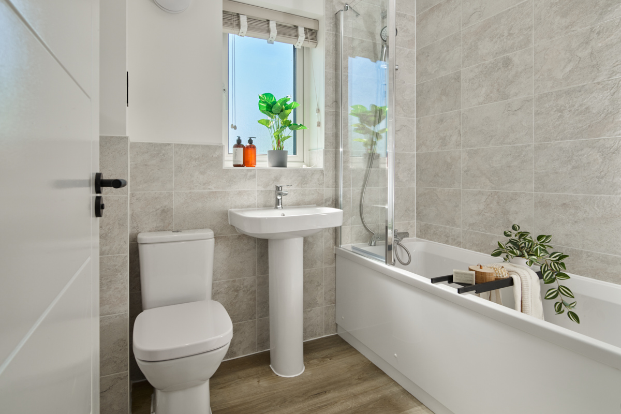
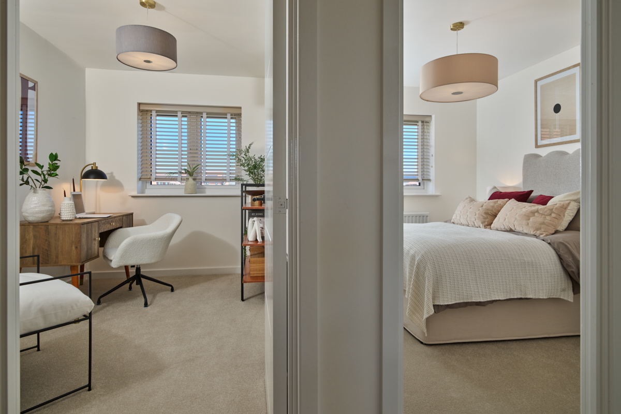
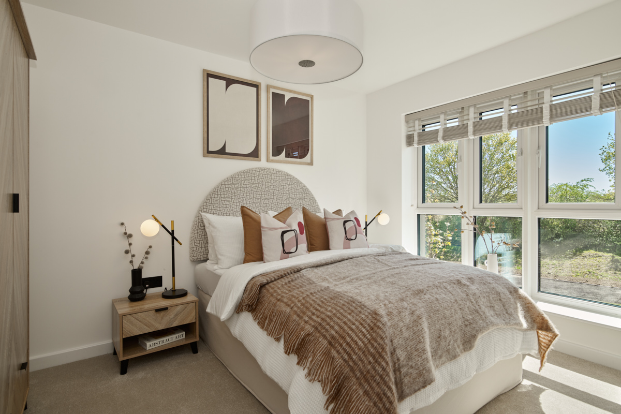
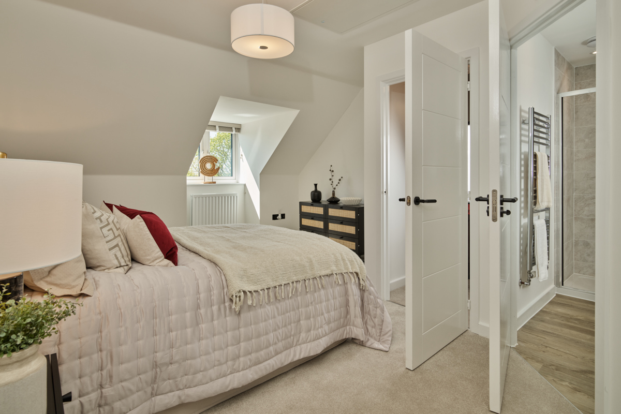
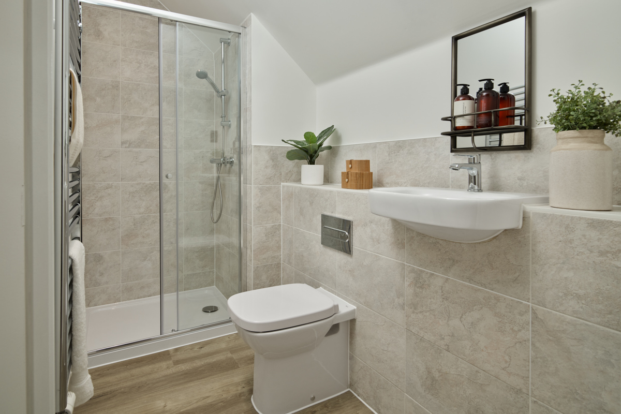
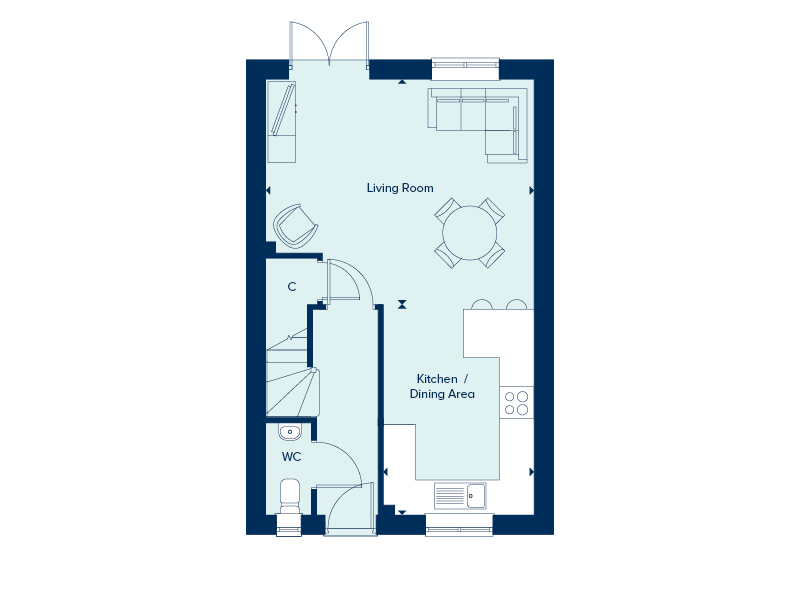
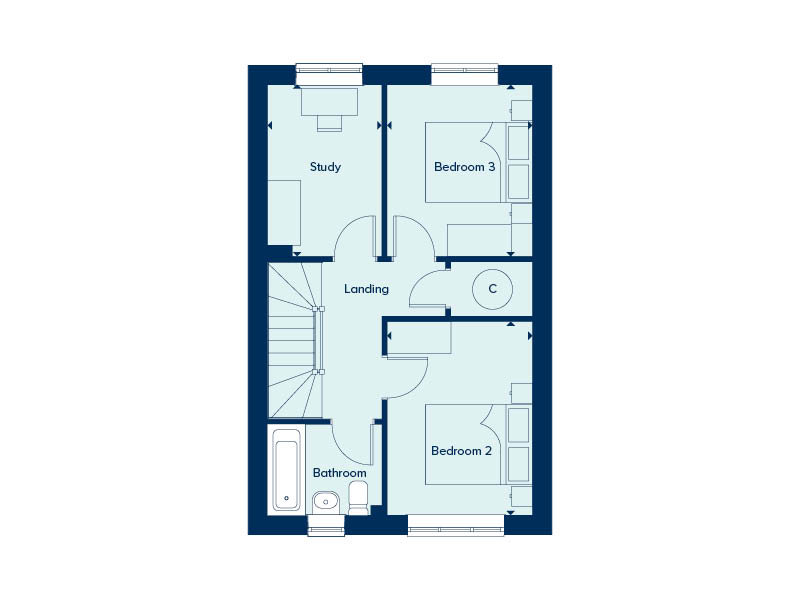
Discover what makes this home specialThe Filey is a charming three-bedroom semi-detached home located in the peaceful and sought-after area of Heybridge, CM9 4HD. This property offers a perfect blend of modern living and traditional appeal, featuring a spacious living room with French doors opening onto the rear garden, a well-appointed kitchen/dining area, and a convenient downstairs WC. Upstairs, two comfortable bedrooms and a study provide flexible living options, alongside a family bathroom. The rear garden faces south-east, ensuring pleasant morning sunlight and a bright atmosphere throughout much of the day.
Situated within easy reach of local amenities and transport links, The Filey is ideal for families and professionals alike. The nearby Witham train station provides access to London Liverpool Street in under an hour, making it a practical choice for commuters. The surrounding area benefits from a range of schools, parks, and shopping facilities, enhancing the lifestyle on offer. This property represents a fantastic opportunity to acquire a well-designed family home in a thriving community.
Property Features
This property boasts a south-east facing garden that captures the morning sun, creating a bright and inviting outdoor space. The living room benefits from French doors that open directly onto the garden, enhancing indoor-outdoor flow. The inclusion of a dedicated study room adds versatility, perfect for remote working or a quiet retreat. The modern kitchen/dining area is designed for family living and entertaining. Practical features such as a downstairs WC and off-street parking add convenience to everyday life.
Local Amenities
Heybridge offers a well-rounded selection of amenities suitable for families and individuals. Local schools such as Heybridge Primary and St Andrew's Church of England Primary provide quality education options nearby. For transport, Witham Train Station is the closest hub, offering regular services to London and other key destinations. Shopping needs are met by the Tesco Superstore and various local shops. Outdoor enthusiasts will appreciate the proximity to Riverside Park and Heybridge Basin Marina, ideal for leisure and recreation. Maldon District Hospital is also within easy reach, providing essential healthcare services.
Estimate Calculator
Mortgage Calculator
Purchase Costs
Monthly Costs & Income
Mortgage Calculator
Purchase Costs
Monthly Costs
International Suitability
Moderate OpportunityInternational Buyer Calculator
Purchase Costs (Non-UK Resident)
Monthly Costs & Income
Key Considerations for International Buyers
Investment Analytics
Key metrics for investors & buyersProperty Value Projection
Based on 1.7% annual growthMonthly Rental Income
Based on 3.5% annual growthFloorplans
Ground Floor
 Ground Floor
 First Floor
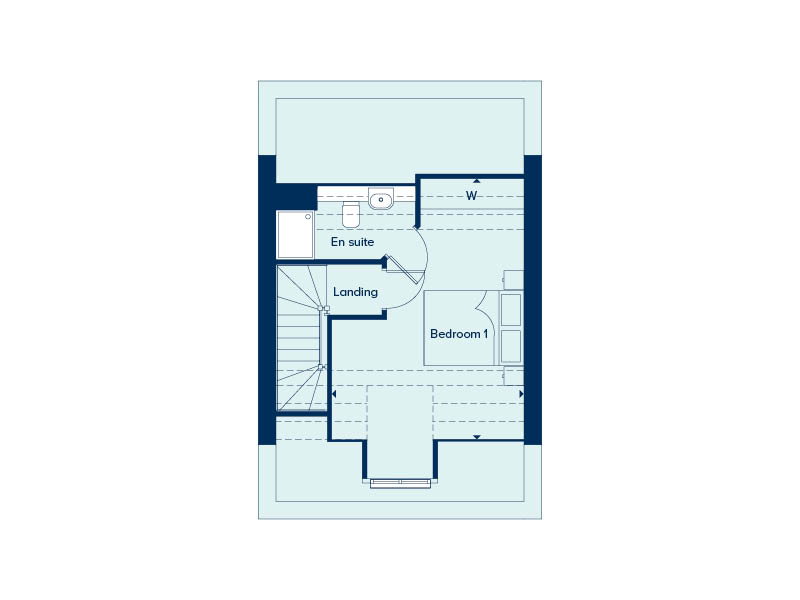 Second Floor

Site Plan
Location
Commute Time Planner
Sun Path & Natural LightAI generated - Estimated
Room-by-Room Light Analysis
Location Scores
Future Developments Nearby
Loading location insights...
Similar Properties

.jpg)

Explore More
Latest Insights & Guides
Expert advice on buying new build homes, market trends, and property investment
First-Time Buyer Success Story: From Renting to Owning a New Build Home — A Step-by-Step Journey
Follow one first-time buyer's complete journey from renting to owning a new build home. Real costs, timelines, mistakes,...
Read moreNew Build Conveyancing: The Complete Process from Instructing a Solicitor to Getting Your Keys
Step-by-step UK guide to new build conveyancing — how to choose a solicitor, what searches are done, the reservation-to-...
Read moreLong-Term Wealth Building Through New Build Property
A comprehensive guide to building lasting wealth through UK new build property investment. Covering compounding returns,...
Read more