








About This Property
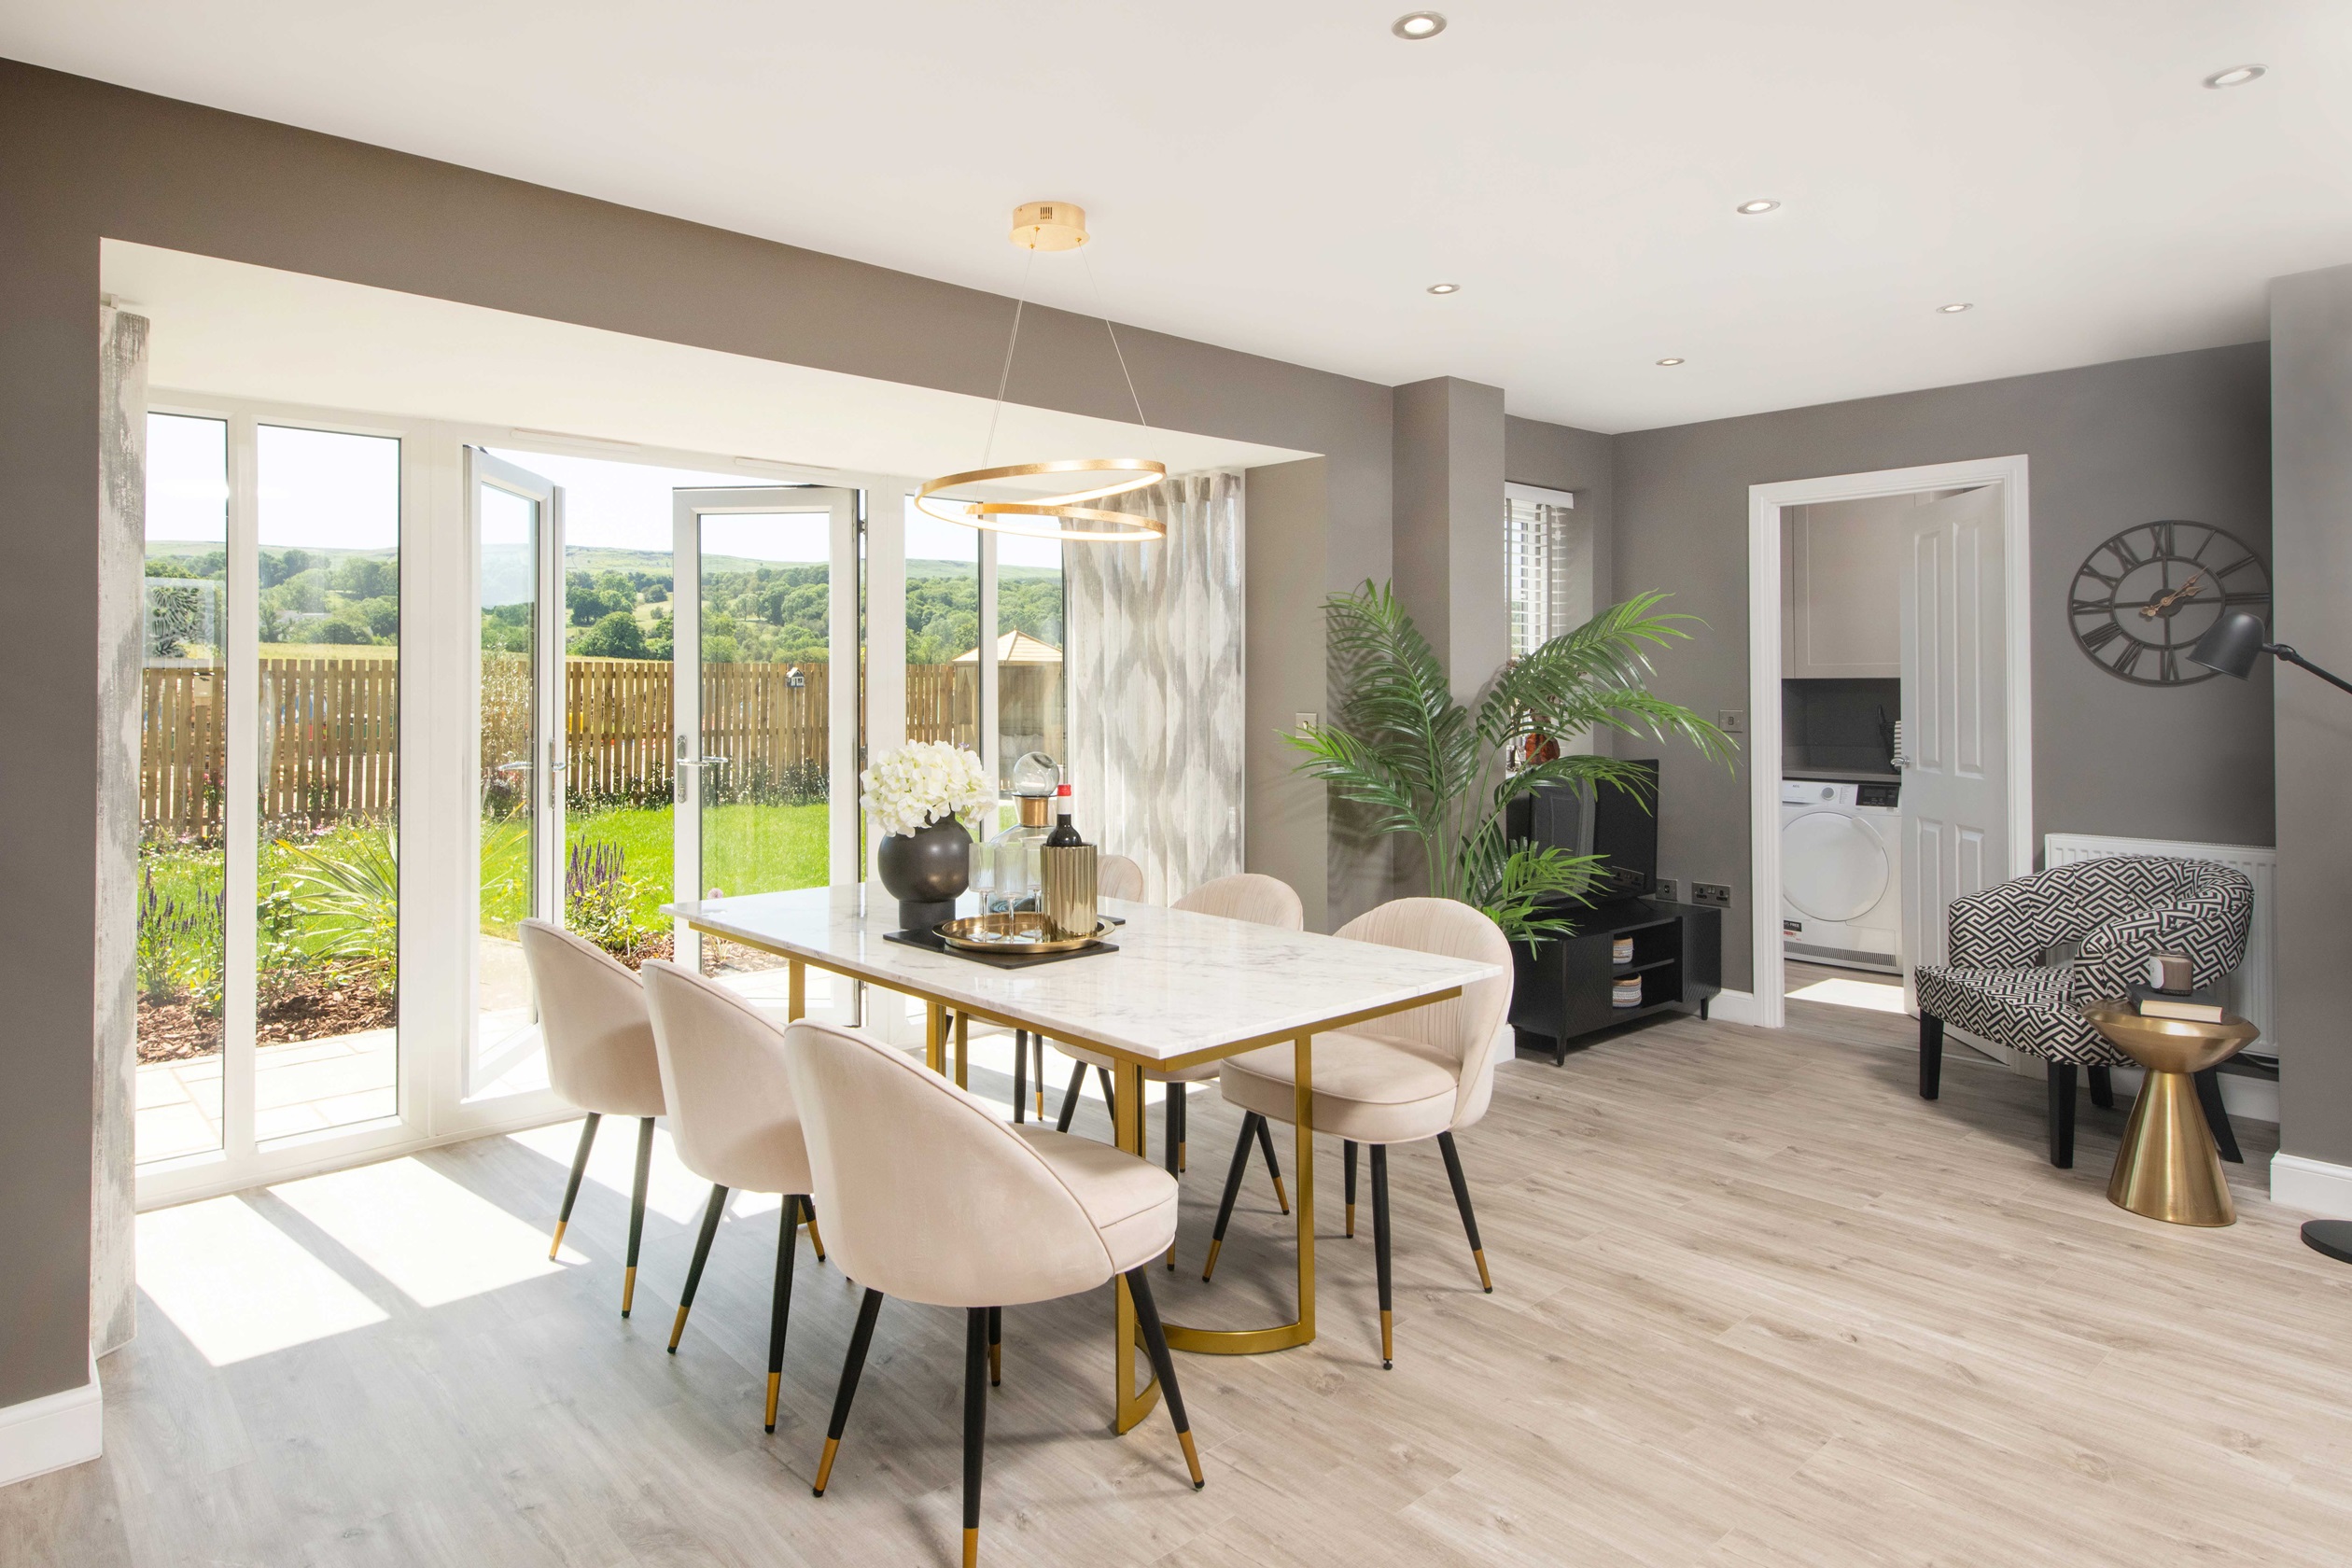
Discover what makes this home specialMillford is a spacious and well-designed four-bedroom family home located in the desirable Warrington area, offering excellent connectivity and local amenities. This property boasts a modern open-plan kitchen and dining area that seamlessly connects to a cozy family room, perfect for entertaining or relaxed living. The ground floor also features a separate lounge, utility room, and convenient WC, while upstairs provides four generous bedrooms including a master with en-suite facilities and a family bathroom.
Property Features
This home offers a blend of practical and stylish features including a single garage with internal access, a utility room for added convenience, and a bright open-plan kitchen and dining space that leads directly to the rear garden. The master bedroom benefits from an en-suite shower room, while the other bedrooms share a well-appointed family bathroom. Double glazing and central heating ensure comfort year-round.
Local Amenities
Situated in a family-friendly neighborhood, Millford is close to several reputable schools such as Padgate Community Primary School and Great Sankey High School. The nearby Padgate train station offers direct links to Manchester and Liverpool, enhancing commuter convenience. Local amenities including supermarkets, parks like Victoria Park, medical centres, and leisure facilities are all within easy reach, making this an ideal location for families and professionals alike.
Estimate Calculator
Mortgage Calculator
Purchase Costs
Monthly Costs & Income
Mortgage Calculator
Purchase Costs
Monthly Costs
International Suitability
Good OpportunityInternational Buyer Calculator
Purchase Costs (Non-UK Resident)
Monthly Costs & Income
Key Considerations for International Buyers
Investment Analytics
Key metrics for investors & buyersProperty Value Projection
Based on 1.4% annual growthMonthly Rental Income
Based on 5.2% annual growthFloorplans
Ground Floor
/floorplans/millford-gf-(002).png) Ground Floor
Ground Floor/floor-plans/millford-ff-plan-part-l-theorchards.jpg) First Floor
First FloorSite Plan
.jpeg)
Location
Commute Time Planner
Sun Path & Natural LightAI generated - Estimated
Room-by-Room Light Analysis
Location Scores
Future Developments Nearby
Loading location insights...
Similar Properties



Explore More
Latest Insights & Guides
Expert advice on buying new build homes, market trends, and property investment
NHBC Buildmark Warranty: Legal Coverage Explained
A detailed guide to NHBC Buildmark warranty cover for new build homes, explaining the three periods of protection, what ...
Read moreLeasehold Reform: How It Affects New Build Buy-to-Let Investors
A clear explainer for buy-to-let and off-plan investors on how recent leasehold reform changes ground rent, lease extens...
Read moreStyling a New Build Home for Resale: What Adds Value
A comprehensive UK guide to preparing and styling your new build home for resale. Covers kitchen and bathroom upgrades t...
Read more