About This Property
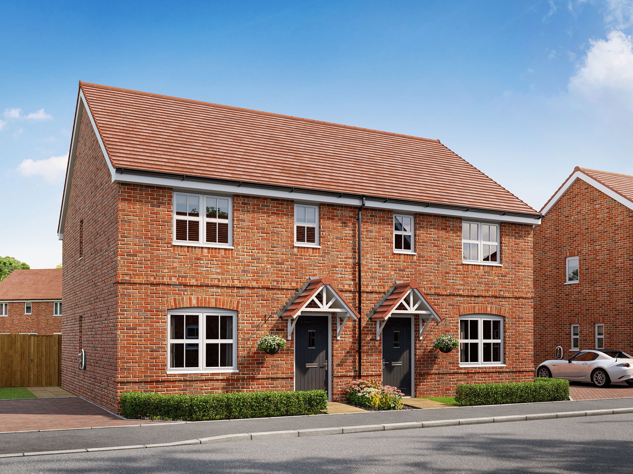
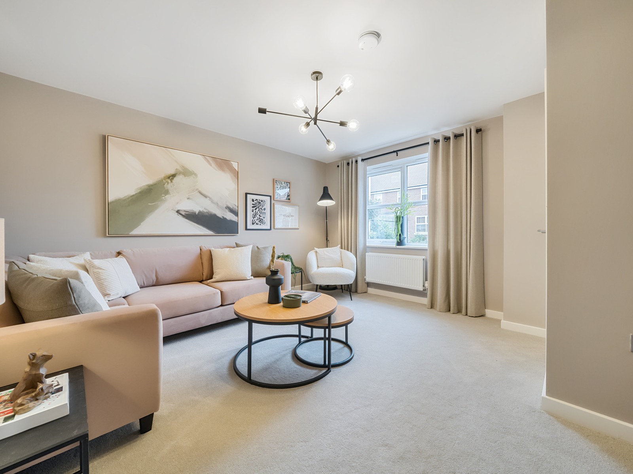
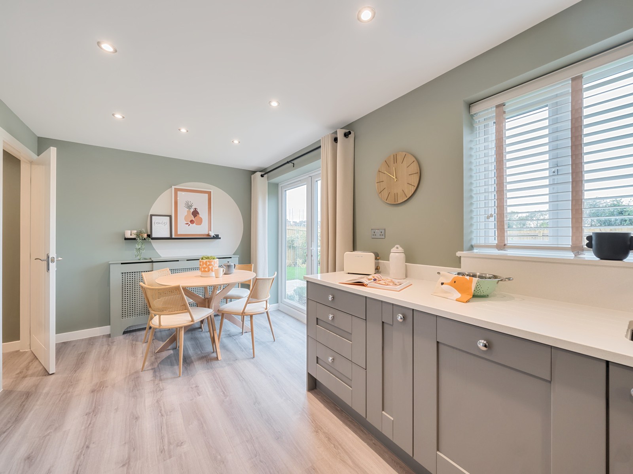
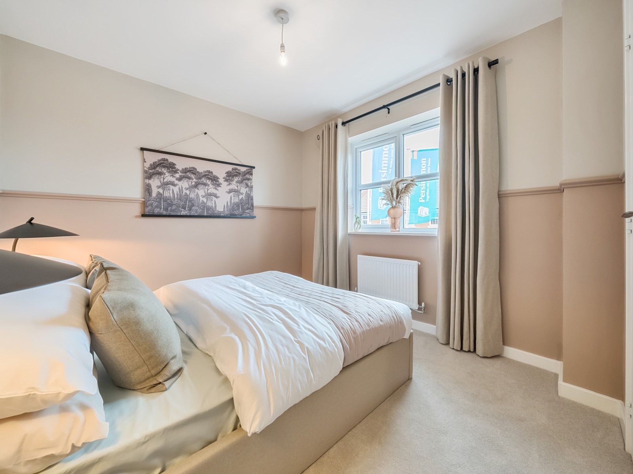
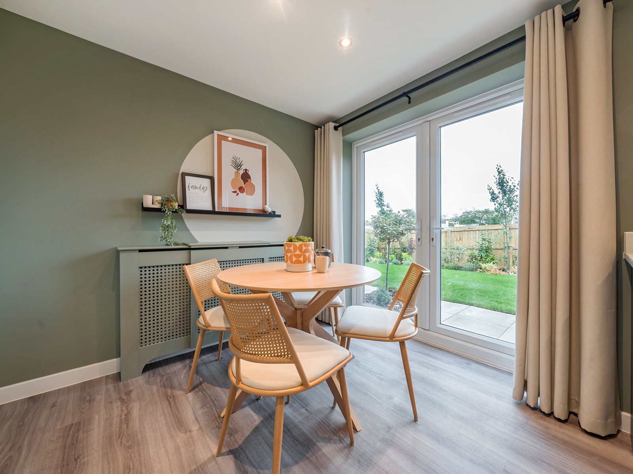
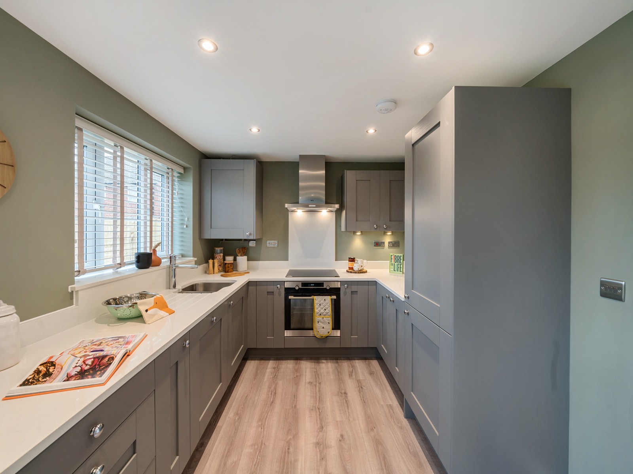
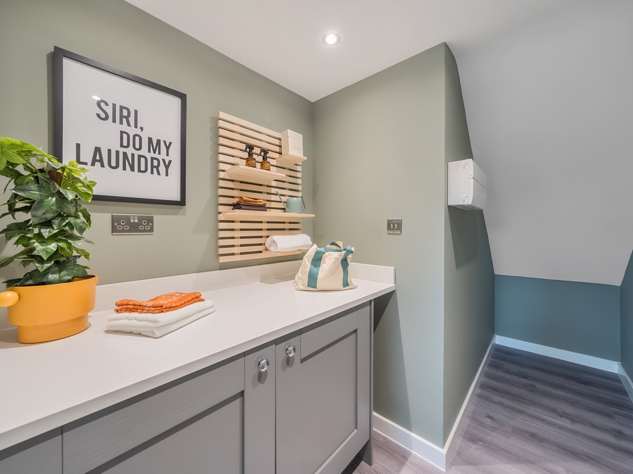
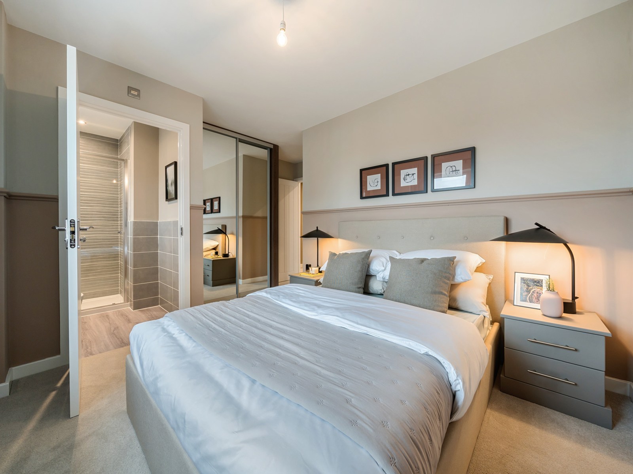
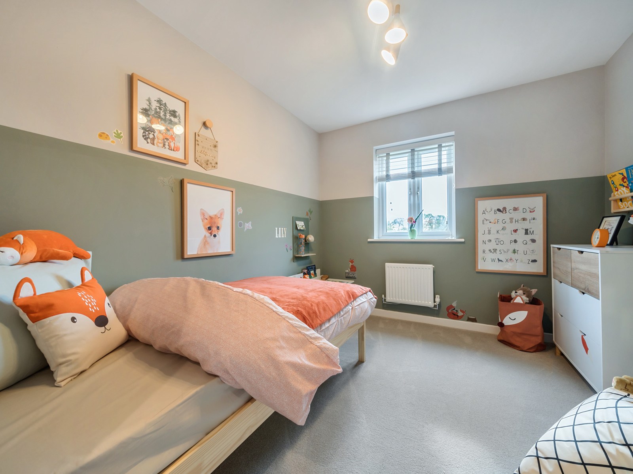
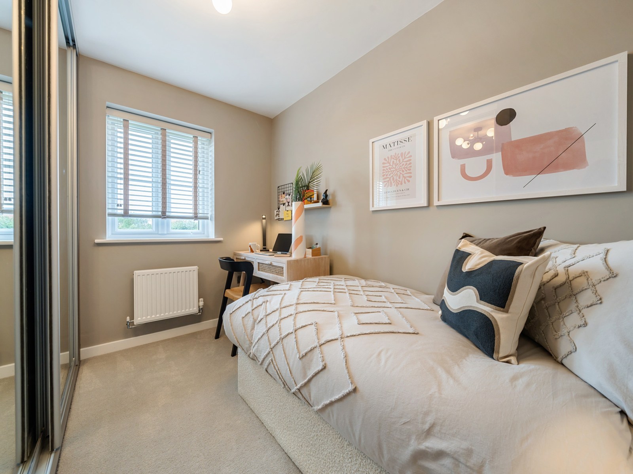
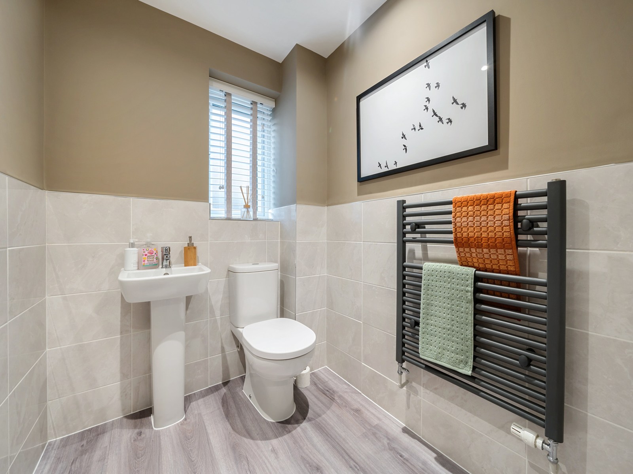
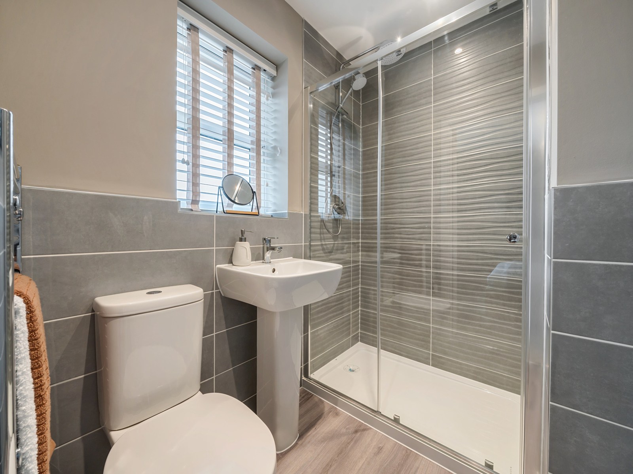
Discover what makes this home specialThe Galloway is a charming 3-bedroom semi-detached home located in the expanding Woods Meadow development in Lowestoft. Offering a well-designed layout with two bathrooms including an en-suite, this property is ideal for families or professionals seeking a balance of comfort and practicality. The ground floor features a spacious living room, a separate dining room with access to the rear garden, and a modern kitchen with utility space. Upstairs, three bedrooms provide ample space, with the master bedroom benefiting from an en-suite bathroom. The property is set within a friendly community environment with green spaces and play areas nearby.
Property Features
This property boasts a well-planned internal layout, including a separate dining room and utility area for added convenience. The inclusion of an en-suite bathroom in the master bedroom enhances privacy and comfort. The rear garden faces south-east, allowing for good natural light and outdoor enjoyment. Off-road parking and double glazing add to the property's practical benefits, making it a comfortable and energy-efficient home.
Local Amenities
Situated in Lowestoft, the property benefits from proximity to a range of local amenities including reputable schools such as Carlton Colville Primary School and East Point Academy. Lowestoft Railway Station provides connectivity to Norwich and beyond, while local supermarkets and medical centres cater to daily needs. Nearby parks and recreational areas offer outdoor activities, making this location suitable for families and commuters alike.
Estimate Calculator
Mortgage Calculator
Purchase Costs
Monthly Costs & Income
Mortgage Calculator
Purchase Costs
Monthly Costs
International Suitability
Moderate OpportunityInternational Buyer Calculator
Purchase Costs (Non-UK Resident)
Monthly Costs & Income
Key Considerations for International Buyers
Investment Analytics
Key metrics for investors & buyersProperty Value Projection
Based on 2.0% annual growthMonthly Rental Income
Based on 3.8% annual growthFloorplans
Ground Floor
 Ground Floor
 First Floor
 Second Floor
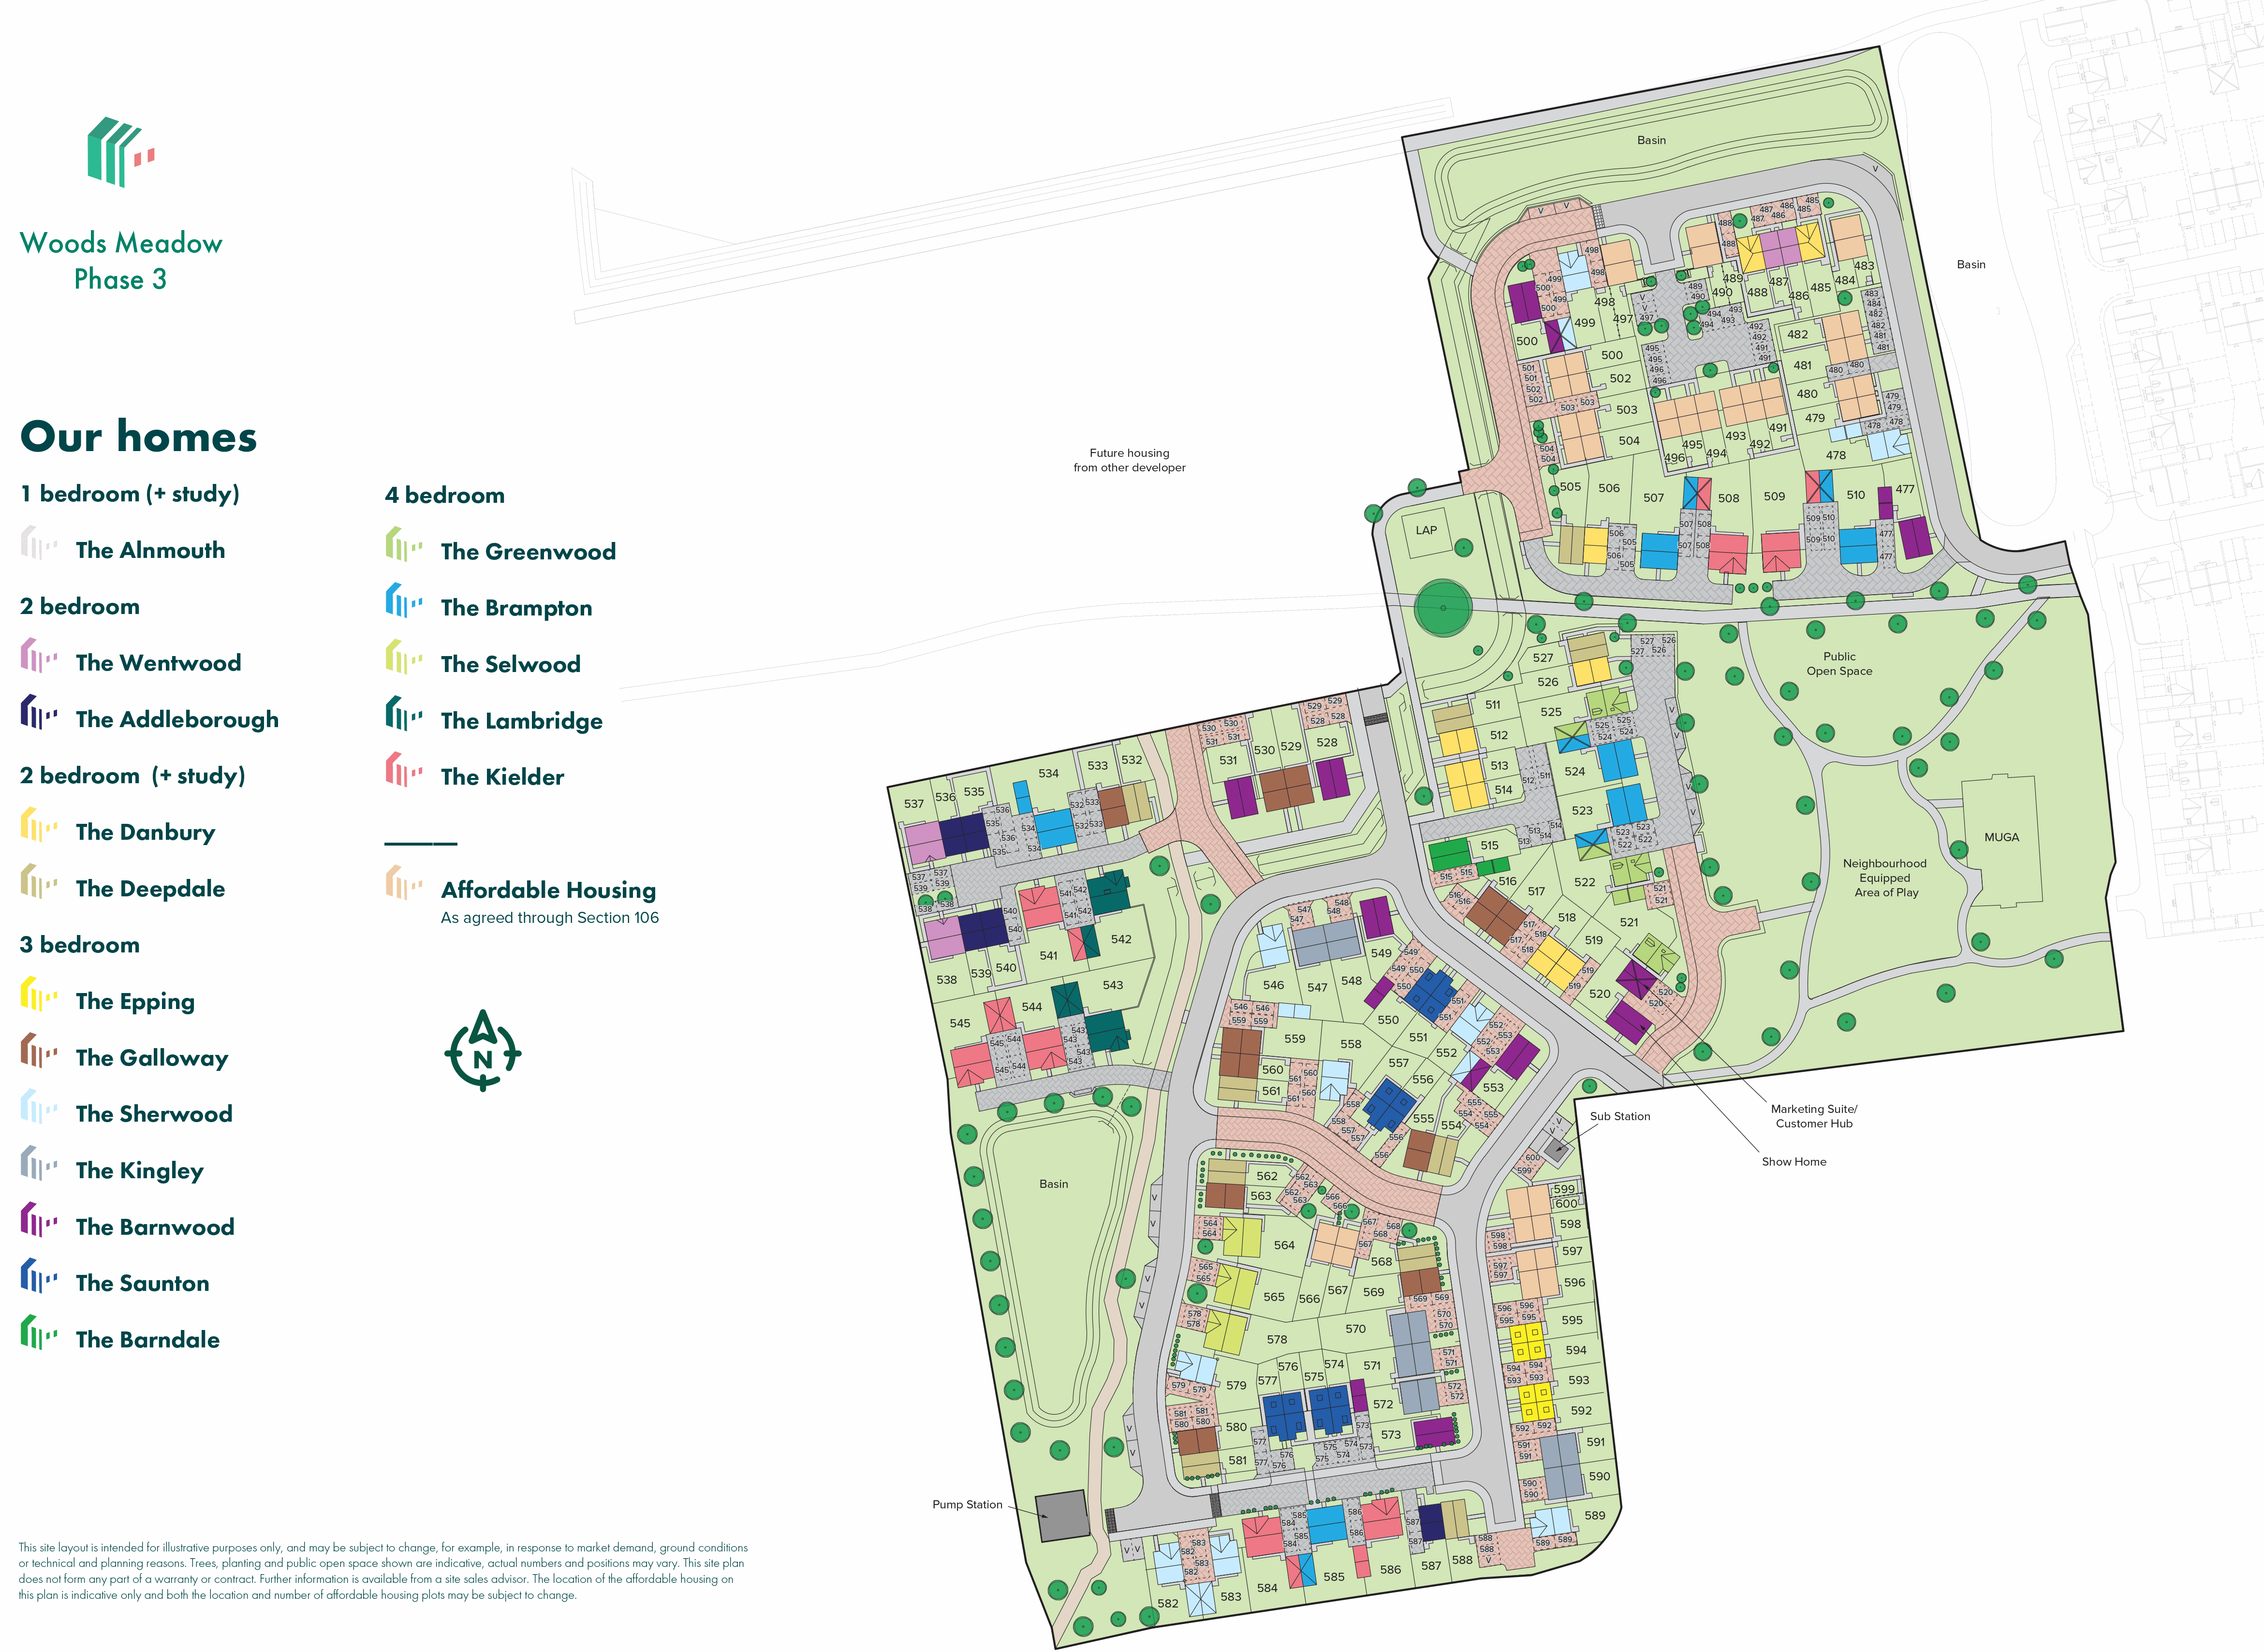
Site Plan
Location
Commute Time Planner
Sun Path & Natural LightAI generated - Estimated
Room-by-Room Light Analysis
Location Scores
Future Developments Nearby
Loading location insights...
Similar Properties



Explore More
Latest Insights & Guides
Expert advice on buying new build homes, market trends, and property investment
Porting Your Mortgage to a New Build Home
A comprehensive guide to porting your mortgage when moving to a new build home, covering eligibility, additional borrowi...
Read more100+ Questions to Ask When Buying a New Build Home: The Complete Question Bank for Every Stage, Every Professional, and Every Situation — With Red Flag Answers to Watch For
The ultimate question bank for new build buyers. Over 100 essential questions organised by who you ask — sales advisers,...
Read moreNew Build Property Portfolio Building: A Beginner's Guide
Learn how to build a profitable new build property portfolio from scratch. Covers financing strategies, growth projectio...
Read more