
About This Property
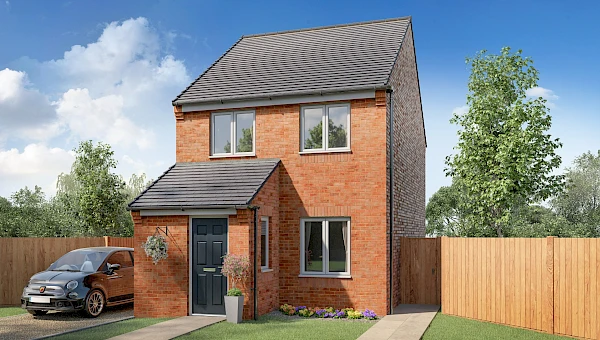
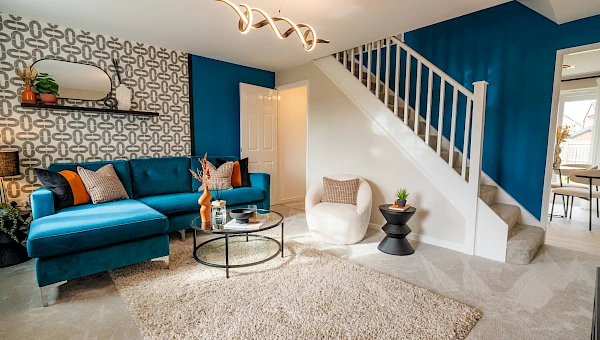
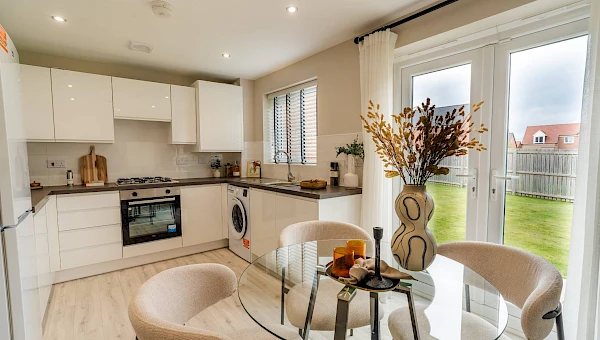
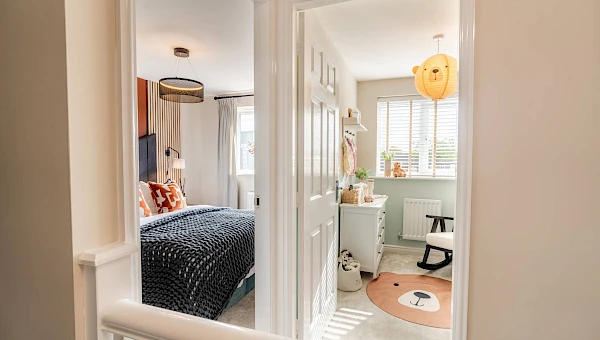
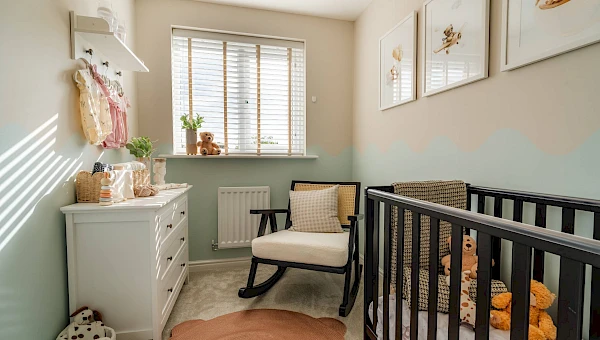
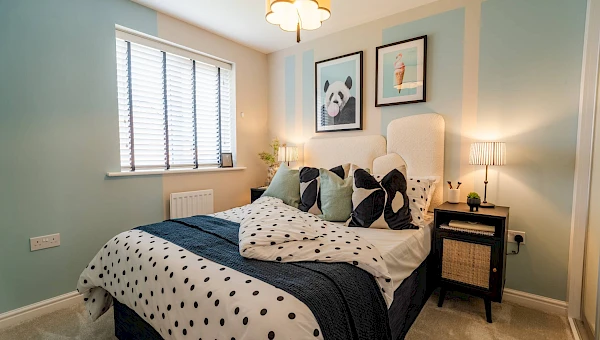
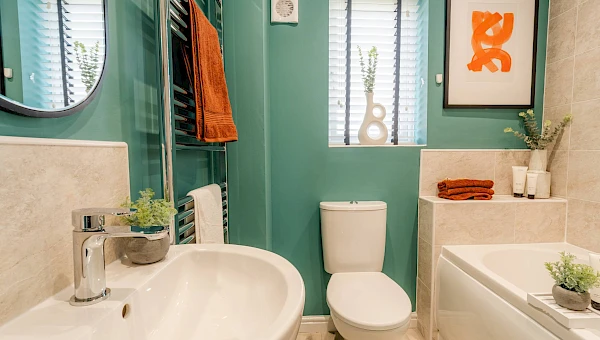
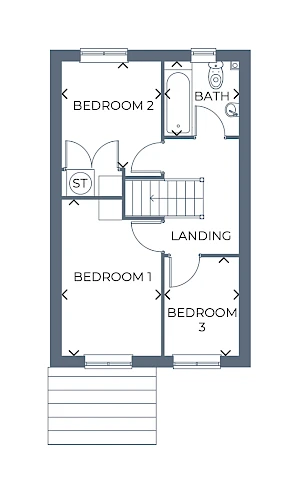
Discover what makes this home specialPlot 53 – Kilkenny is a charming detached three-bedroom family home located in the DL14 8DN area. This property offers a well-designed layout with a spacious living room, a modern kitchen and dining area that opens onto the garden, and three comfortable bedrooms upstairs alongside a family bathroom. Ideal for families or first-time buyers, the home combines practical living with a quiet residential setting. The south-east facing rear garden ensures pleasant morning and early afternoon sunlight, perfect for outdoor relaxation and entertaining.
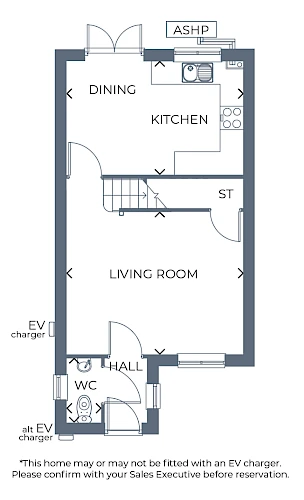
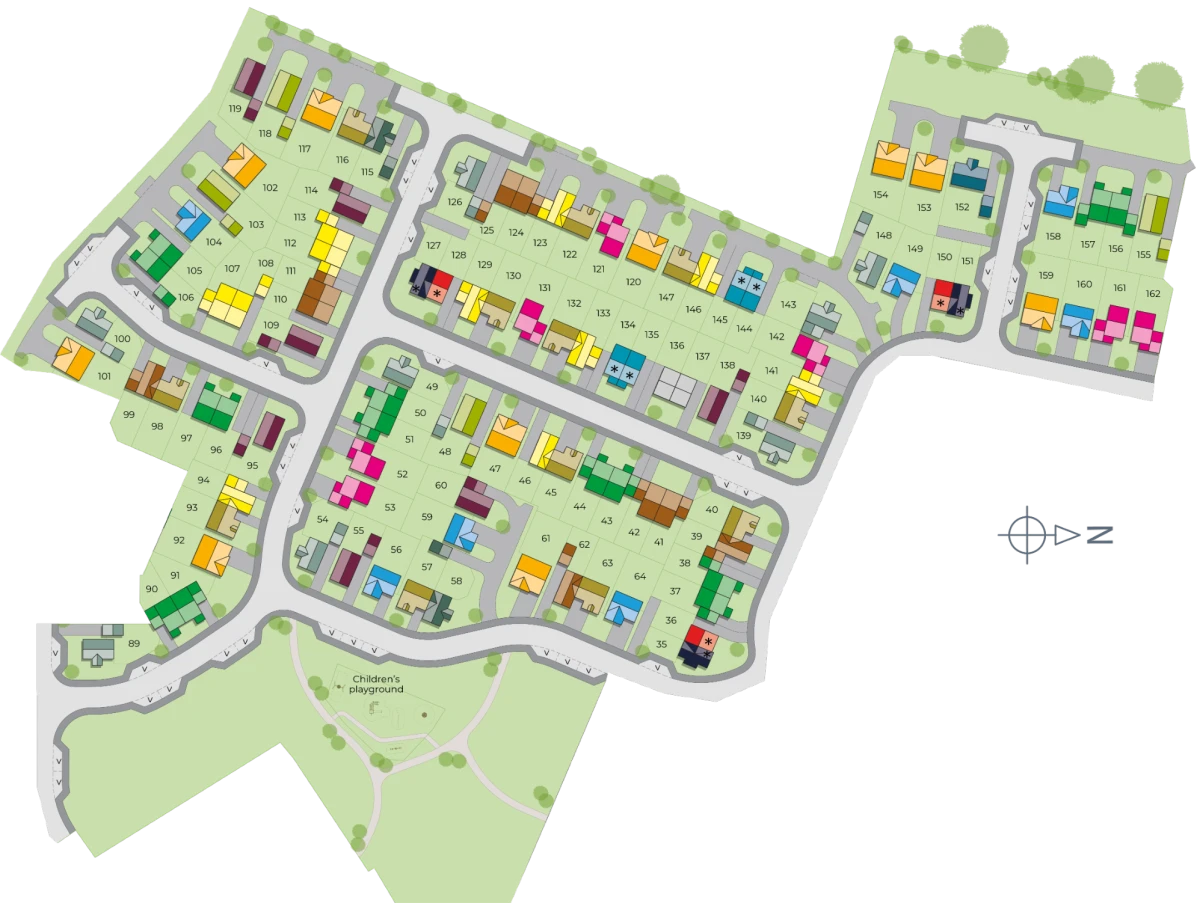
Situated in a growing development, this property benefits from close proximity to local amenities, schools, and transport links, making it a convenient choice for commuters and families alike. The inclusion of modern features such as an air source heat pump (ASHP) and potential EV charger points adds to its appeal for eco-conscious buyers. With a well-maintained neighbourhood and access to green spaces, Plot 53 offers a balanced lifestyle in a sought-after location.
Property Features
This detached home boasts three well-proportioned bedrooms and a family bathroom upstairs, complemented by a spacious living room and an open-plan kitchen and dining area on the ground floor. The kitchen is equipped with modern fittings and overlooks the garden, which faces south-east, providing good natural light in the mornings and early afternoons. Additional features include an air source heat pump for energy-efficient heating and the option for electric vehicle charging, reflecting contemporary eco-friendly living standards. The property also benefits from useful storage space under the stairs and a convenient ground floor WC.
Local Amenities
Located within easy reach of Darlington town centre, this property benefits from access to several well-regarded schools such as Hummersknott Academy and Mowden Infant School, making it ideal for families. Darlington Railway Station is approximately 3 miles away, providing excellent rail connections to major cities including Newcastle, York, and London. Local amenities include supermarkets like Tesco and Sainsbury's, healthcare facilities, and recreational areas including a nearby children's playground and parks, offering a family-friendly environment with convenient access to daily necessities and leisure options.
Estimate Calculator
Mortgage Calculator
Purchase Costs
Monthly Costs & Income
Mortgage Calculator
Purchase Costs
Monthly Costs
International Suitability
Moderate OpportunityInternational Buyer Calculator
Purchase Costs (Non-UK Resident)
Monthly Costs & Income
Key Considerations for International Buyers
Investment Analytics
Key metrics for investors & buyersProperty Value Projection
Based on 4.0% annual growthMonthly Rental Income
Based on 7.9% annual growthFloorplans
Ground Floor
 Ground Floor
 First Floor
Site Plan
Location
Commute Time Planner
Sun Path & Natural LightAI generated - Estimated
Room-by-Room Light Analysis
Location Scores
Future Developments Nearby
Loading location insights...
Similar Properties



Explore More
Latest Insights & Guides
Expert advice on buying new build homes, market trends, and property investment
Insurance Costs for New Build Homes Explained
Everything you need to know about insuring your new build home, from buildings and contents insurance to life cover and ...
Read moreSmart Home Features in New Build Homes: What Works, What Doesn't, What's Standard, and What's Actually Worth the Upgrade
A comprehensive UK guide to smart home features in new builds for 2025-2026. Covers what comes as standard, developer up...
Read moreNew Build Bathroom Design: Tiles, Fixtures, and Spa-Style Ideas
A comprehensive UK guide to designing and upgrading your new build bathroom. Covers developer specifications across budg...
Read more