About This Property
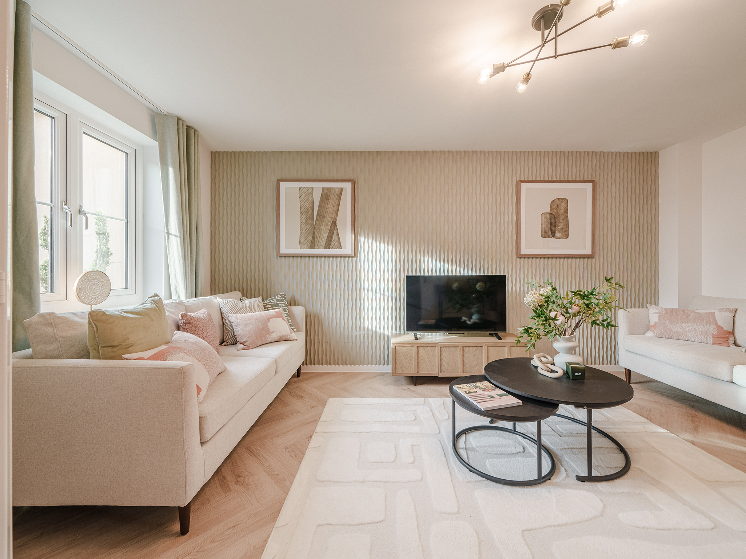
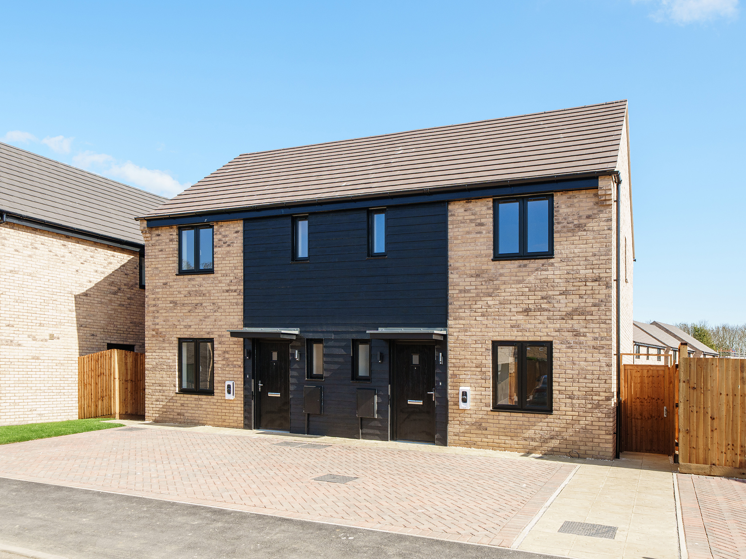
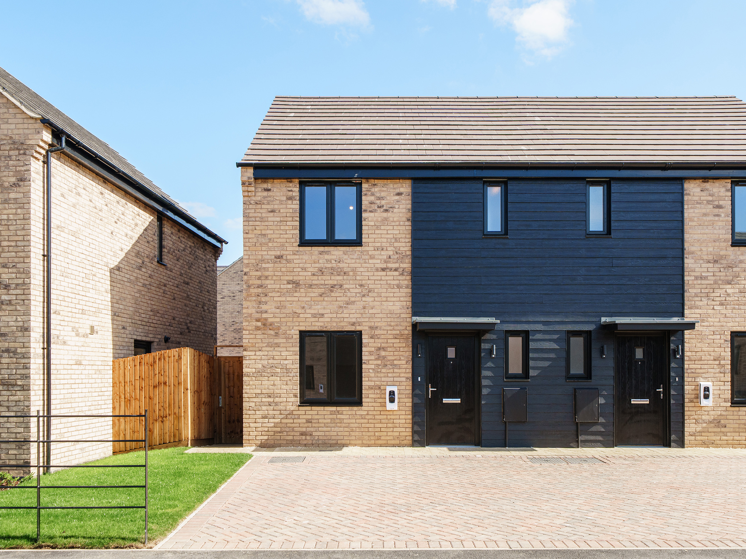
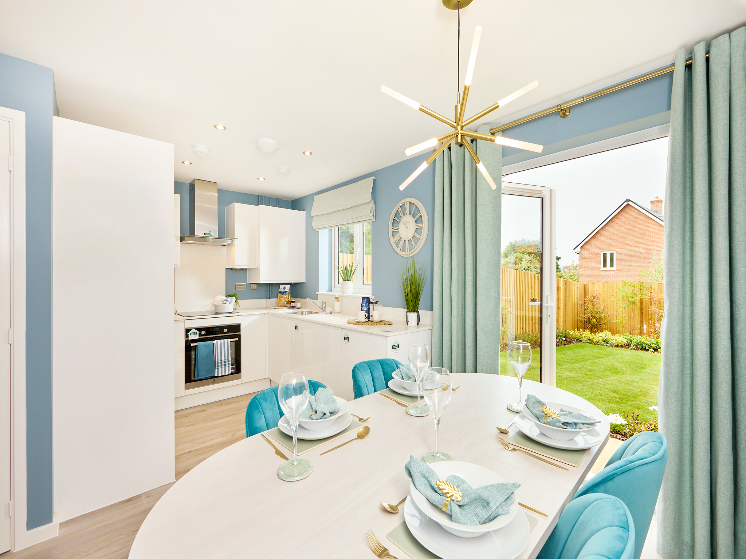
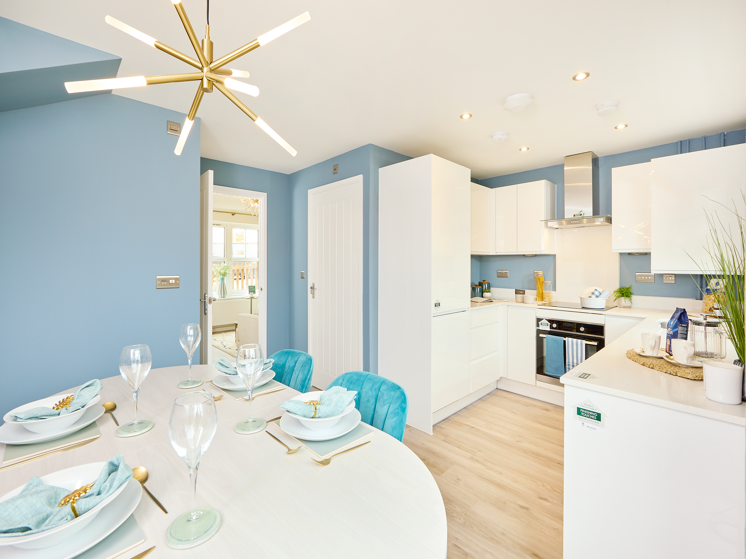
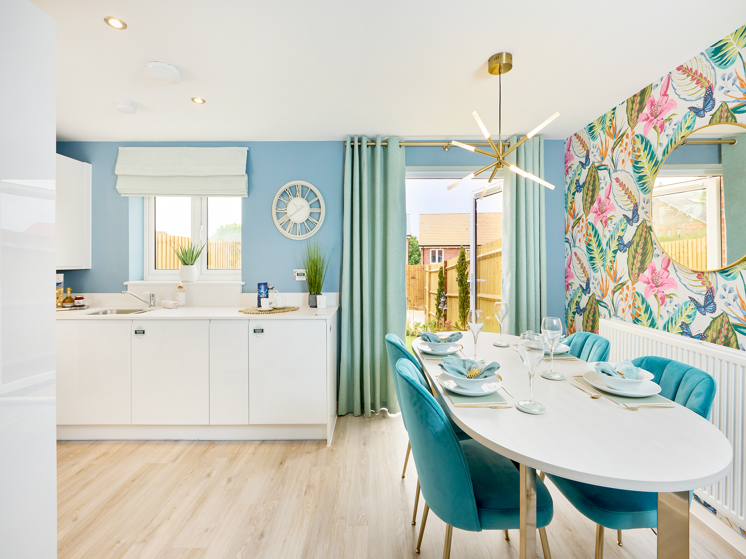
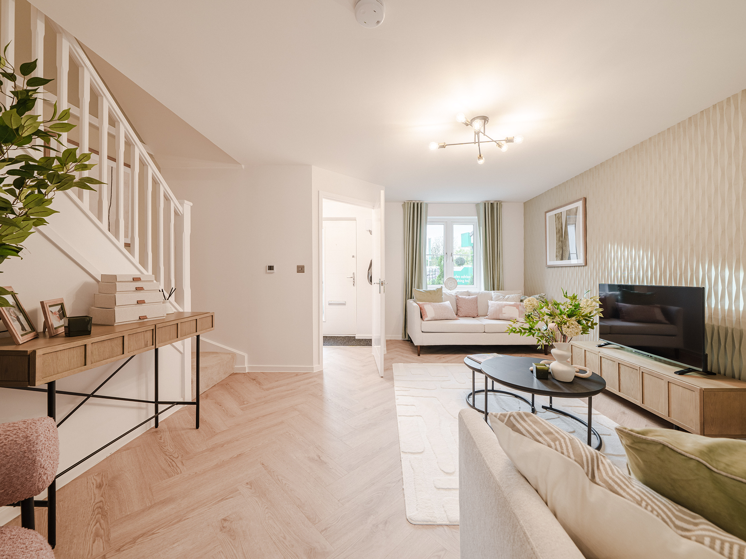
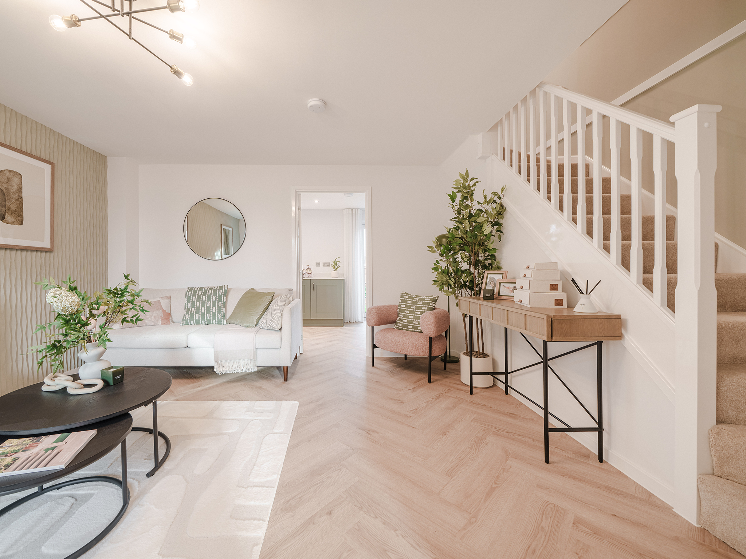
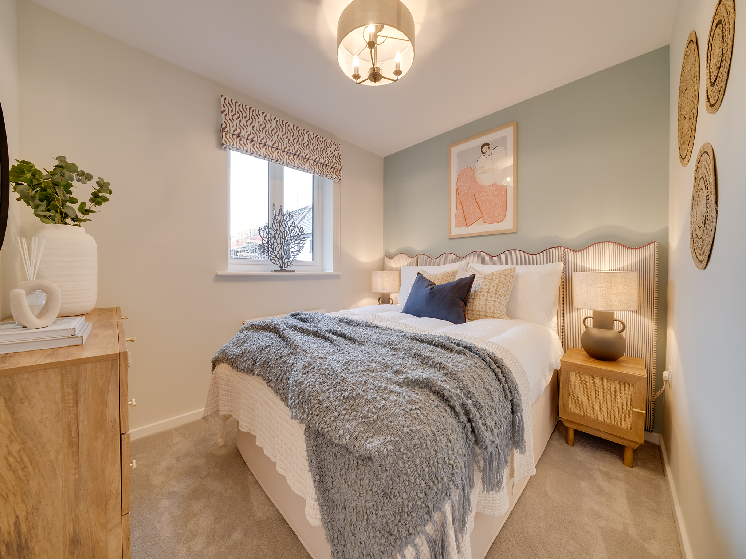

Discover what makes this home specialThe Danbury is a charming three-bedroom semi-detached home located in the picturesque market town of Oundle. Offering a well-designed layout with two bathrooms, this property is ideal for families or professionals seeking a balance of comfort and convenience. The spacious living room and open plan kitchen/dining area provide a bright and welcoming environment, perfect for both entertaining and everyday living. The rear garden faces south-east, ensuring pleasant morning and early afternoon sunlight, enhancing the outdoor space for relaxation or gardening enthusiasts.
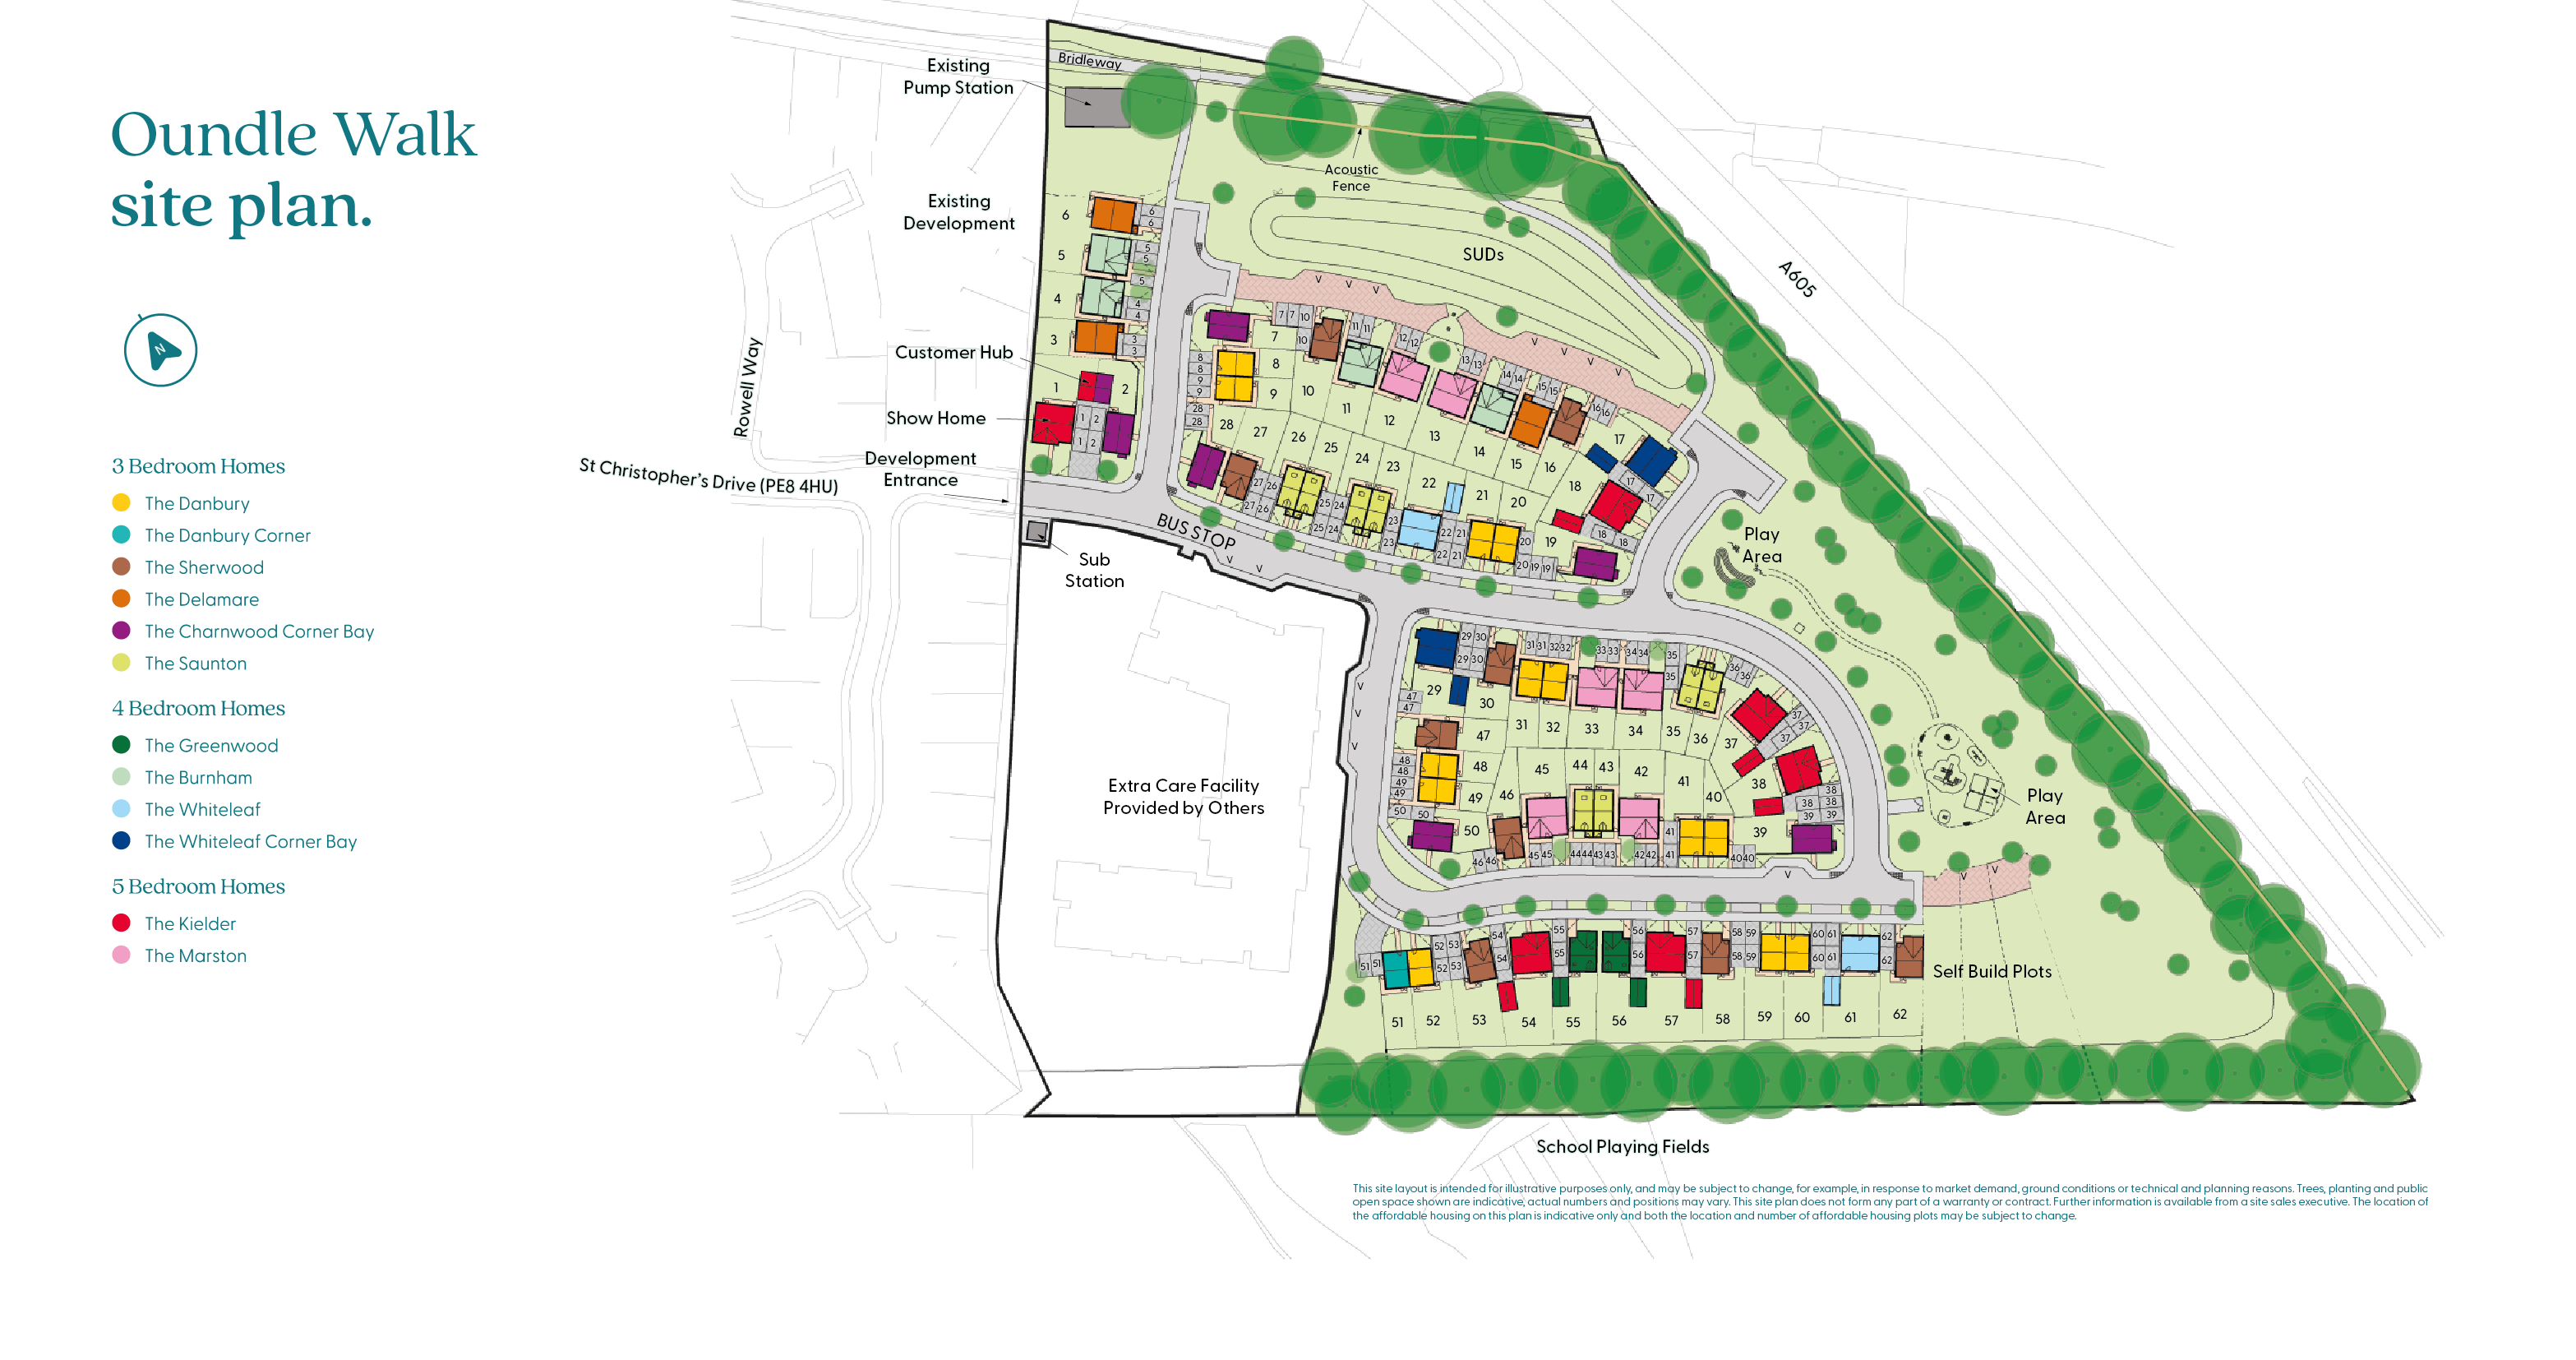
Situated within the Oundle Walk development, Plot 52 benefits from proximity to local amenities and excellent transport links. The property is within easy reach of Oundle Railway Station, providing access to Peterborough and onward connections to London. With a strong community feel, nearby schools, and recreational facilities, The Danbury presents a fantastic opportunity for buyers looking to settle in a thriving yet tranquil location.
Property Features
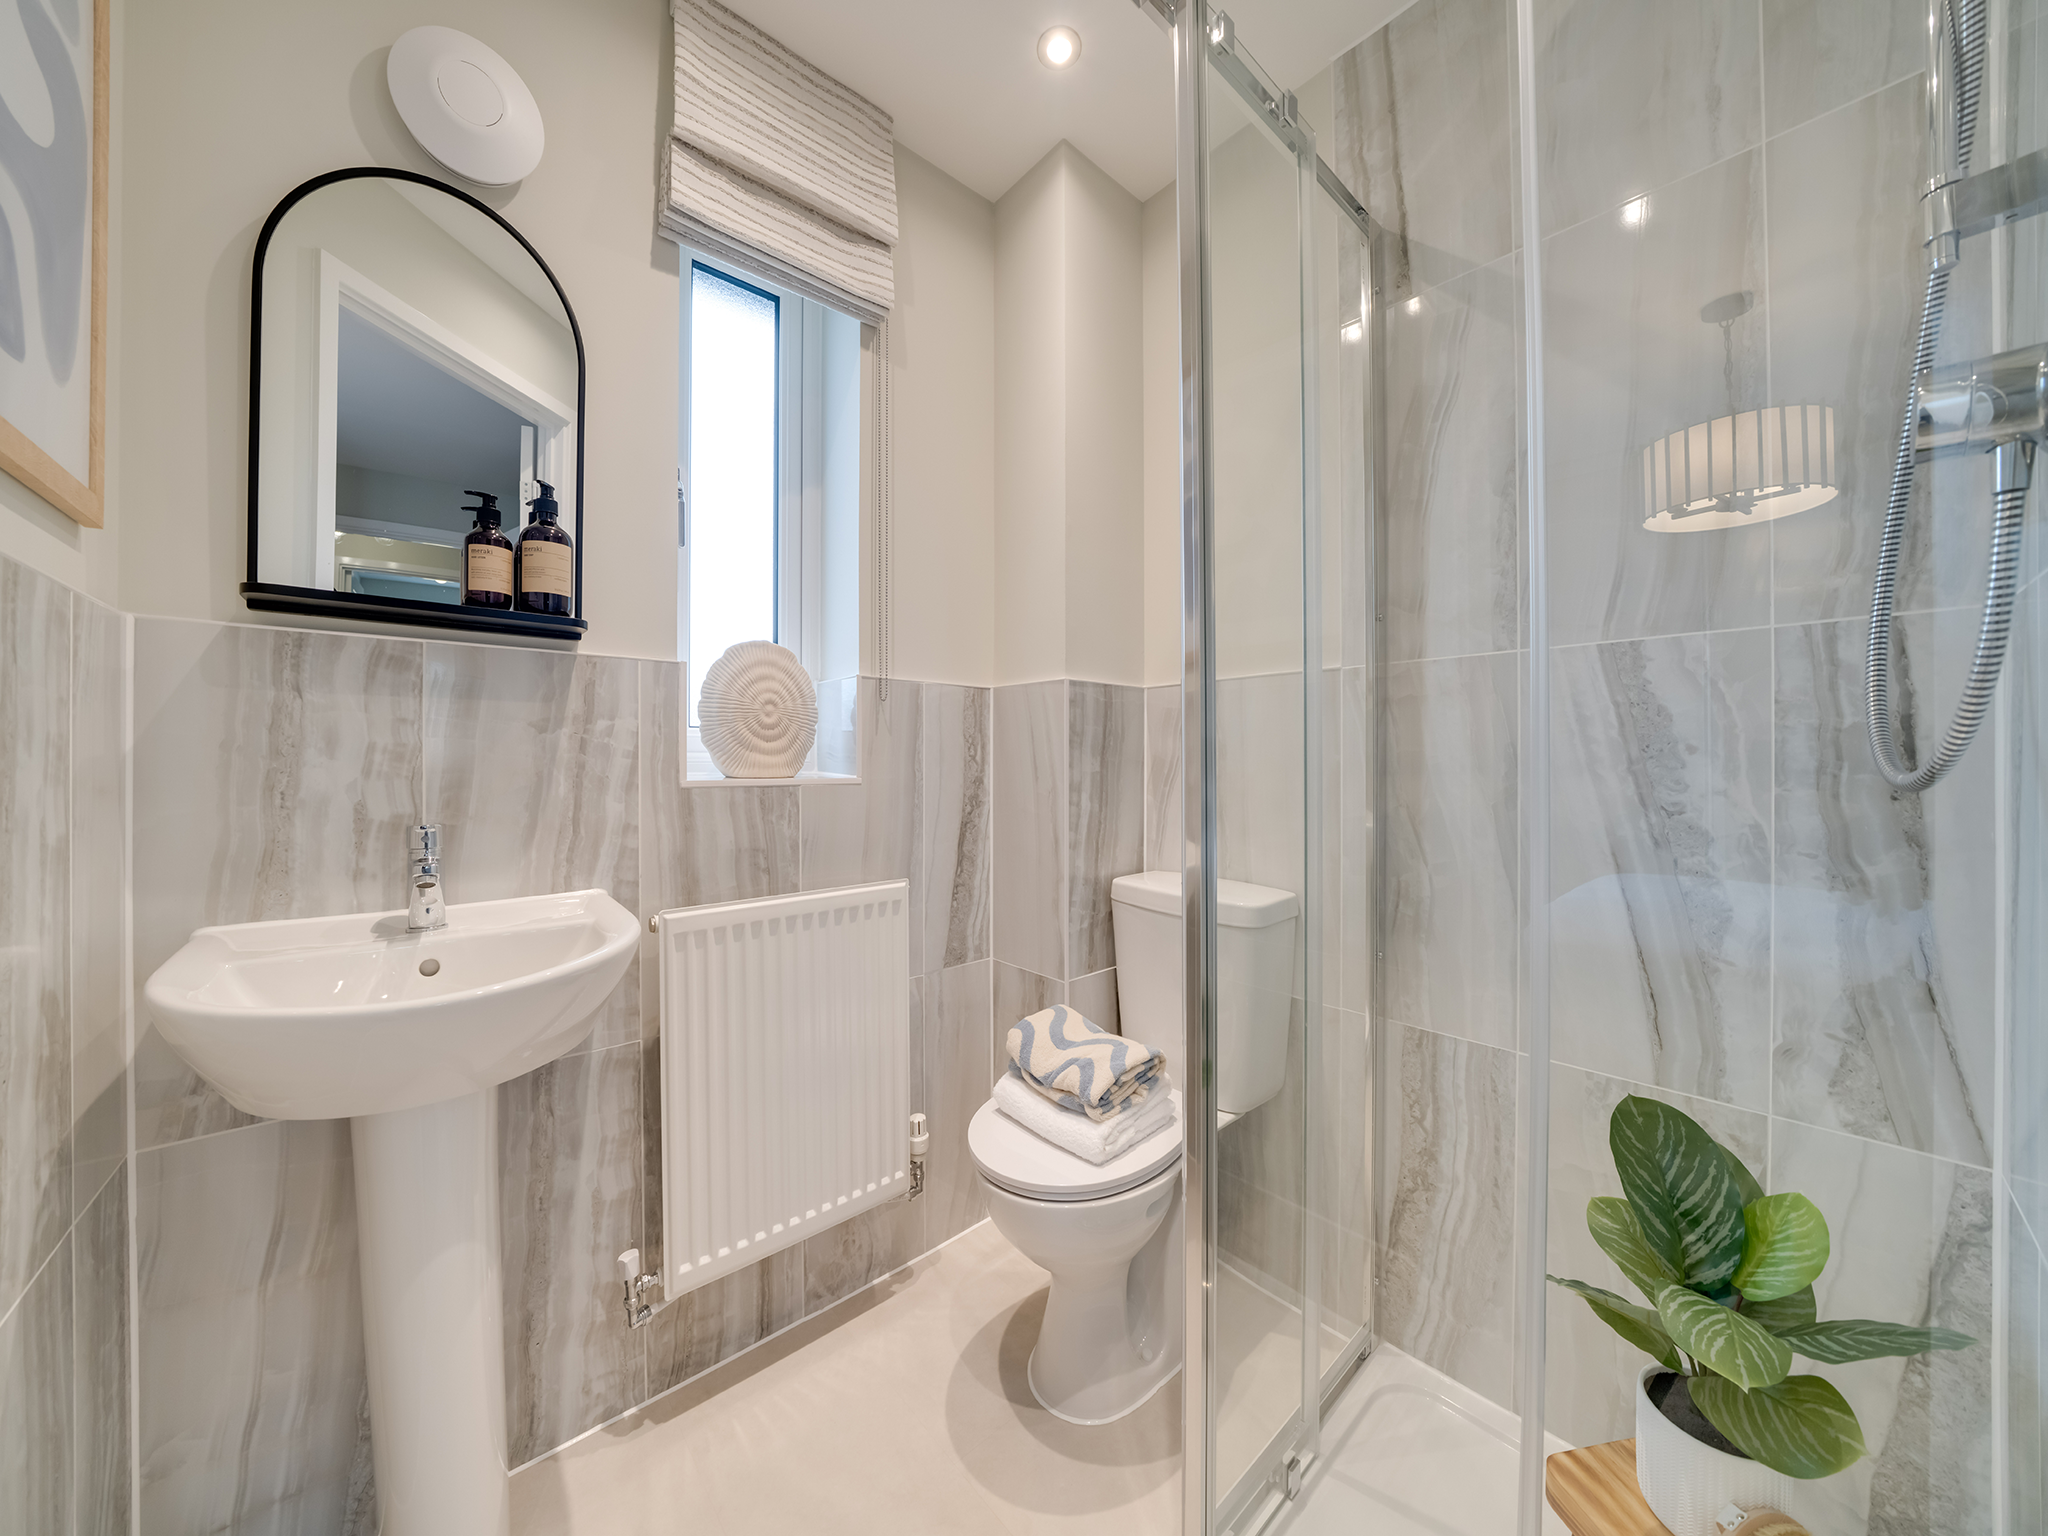
This property features a modern open-plan kitchen and dining area that opens onto a south-east facing garden, perfect for morning sun and outdoor dining. The spacious living room offers a bright and airy space for relaxation, complemented by three well-proportioned bedrooms including a master with an en-suite shower room. The additional family bathroom and cloakroom provide convenience for families and guests. Off-street parking and proximity to local schools add further appeal for family buyers.
Local Amenities
Oundle is renowned for its excellent schooling options including the well-regarded Oundle School and Oundle Primary School, making it a popular choice for families. The town centre offers a range of amenities including a Waitrose supermarket, health centre, and a variety of independent shops, cafes, and restaurants. The nearby parks and recreational facilities provide ample opportunities for outdoor activities, contributing to a high quality of life for residents.
Estimate Calculator
Mortgage Calculator
Purchase Costs
Monthly Costs & Income
Mortgage Calculator
Purchase Costs
Monthly Costs
International Suitability
Moderate OpportunityInternational Buyer Calculator
Purchase Costs (Non-UK Resident)
Monthly Costs & Income
Key Considerations for International Buyers
Investment Analytics
Key metrics for investors & buyersProperty Value Projection
Based on 2.1% annual growthMonthly Rental Income
Based on 3.8% annual growthFloorplans
Ground Floor
 Ground Floor
 First Floor
Site Plan
Location
Commute Time Planner
Sun Path & Natural LightAI generated - Estimated
Room-by-Room Light Analysis
Location Scores
Future Developments Nearby
Loading location insights...
Similar Properties

.jpg)

Explore More
Latest Insights & Guides
Expert advice on buying new build homes, market trends, and property investment
New Build Bathroom Snagging: What to Look For
Bathroom defects are among the most damaging in new build homes because water leaks can cause hidden structural damage f...
Read moreLocal Authority New Build Housing Schemes Across the UK
Discover how local councils across the UK are delivering affordable new build homes through council housing programmes, ...
Read moreBuying a New Build in a Flood Risk Area: What to Check First
A practical guide to checking official flood maps, questioning a development's SUDS drainage strategy, and understanding...
Read more