

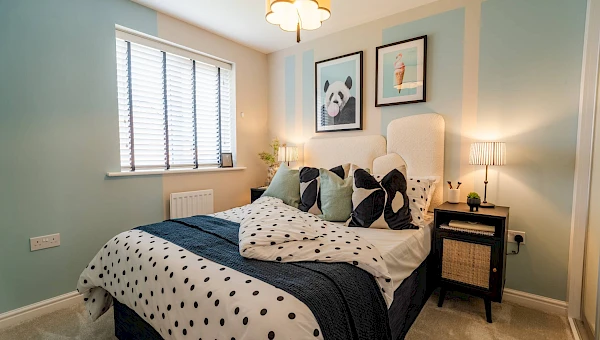

About This Property
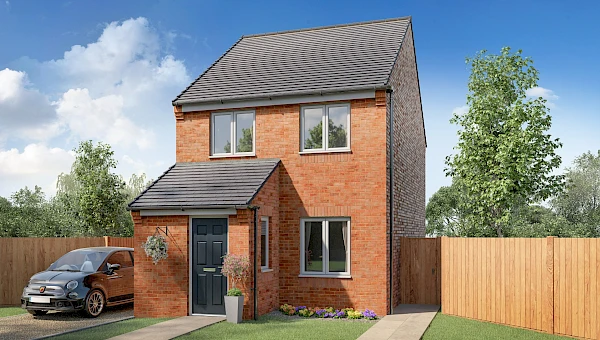
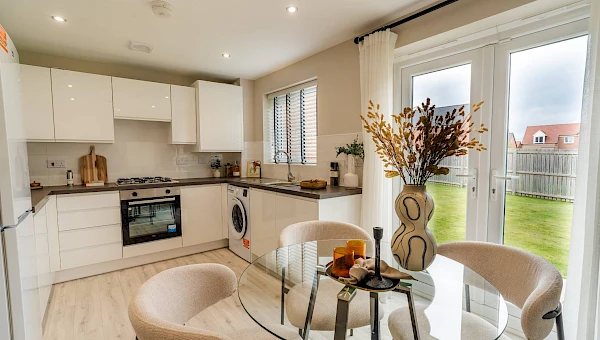
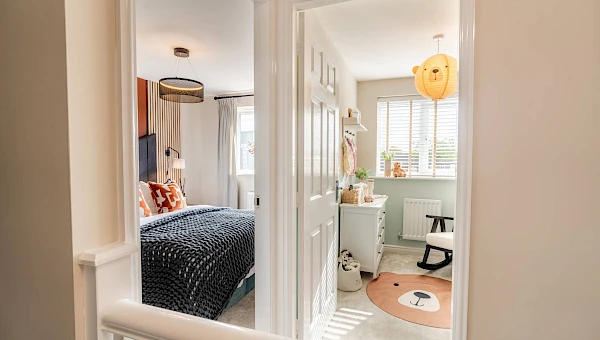
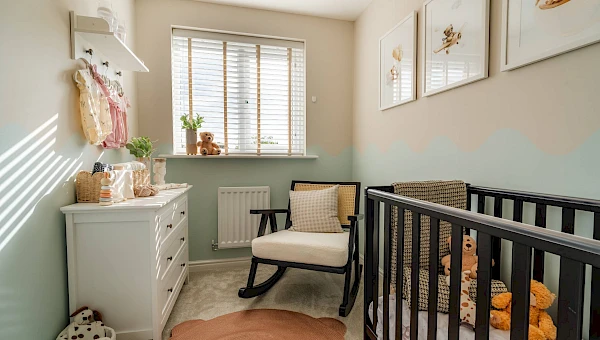
Discover what makes this home specialPlot 52 – Kilkenny is a charming detached three-bedroom family home located in the DL14 8DN area, offering a well-thought-out layout with a spacious living room, dining area, and kitchen on the ground floor, complemented by three comfortable bedrooms and a family bathroom upstairs. The property benefits from a south-east facing rear garden, ensuring excellent natural light in the dining and kitchen areas throughout the day. This home is ideal for families or professionals seeking a peaceful yet connected location within a vibrant community.
Situated in a sought-after development, this property provides convenient access to local amenities, schools, and transport links, making it an excellent choice for buyers looking for a balanced lifestyle. The inclusion of modern features such as an electric vehicle charging point and ample storage space adds to the property's appeal, combining contemporary living with practical comfort.
Property Features
This detached home offers three well-proportioned bedrooms and a single family bathroom, perfect for a small family or couple. The ground floor layout includes a large living room and an open-plan kitchen and dining area that opens directly onto the garden, creating a bright and airy living space. Practical features include an electric vehicle charger and a handy storage cupboard under the stairs, enhancing everyday convenience. The south-east facing garden ensures ample sunlight during the morning and afternoon, ideal for outdoor activities and relaxation.
Local Amenities
The property is located near well-regarded primary schools such as Hummersknott Academy and Springfield Primary School, with secondary education options including Carmel College. Darlington Railway Station is within easy reach, providing excellent rail connections to major cities including Newcastle and York. Local amenities include supermarkets like Tesco and Aldi, a variety of shops, and green spaces such as South Park and the nearby children's playground, offering recreational opportunities for families. Medical facilities and community centres are also conveniently accessible, supporting a comfortable and connected lifestyle.
Estimate Calculator
Mortgage Calculator
Purchase Costs
Monthly Costs & Income
Mortgage Calculator
Purchase Costs
Monthly Costs
International Suitability
Analyzing...International Buyer Calculator
Purchase Costs (Non-UK Resident)
Monthly Costs & Income
Key Considerations for International Buyers
Investment Analytics
Key metrics for investors & buyersProperty Value Projection
Based on 4.0% annual growthMonthly Rental Income
Based on 7.9% annual growthFloorplans
Ground Floor
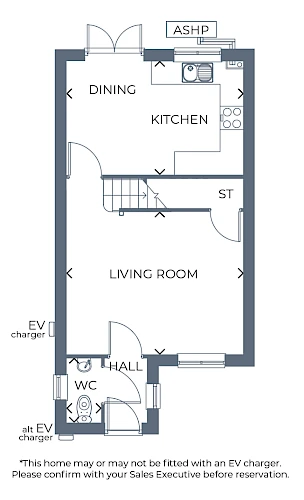 Ground Floor
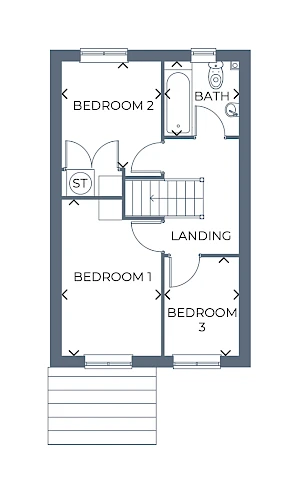 First Floor
Site Plan
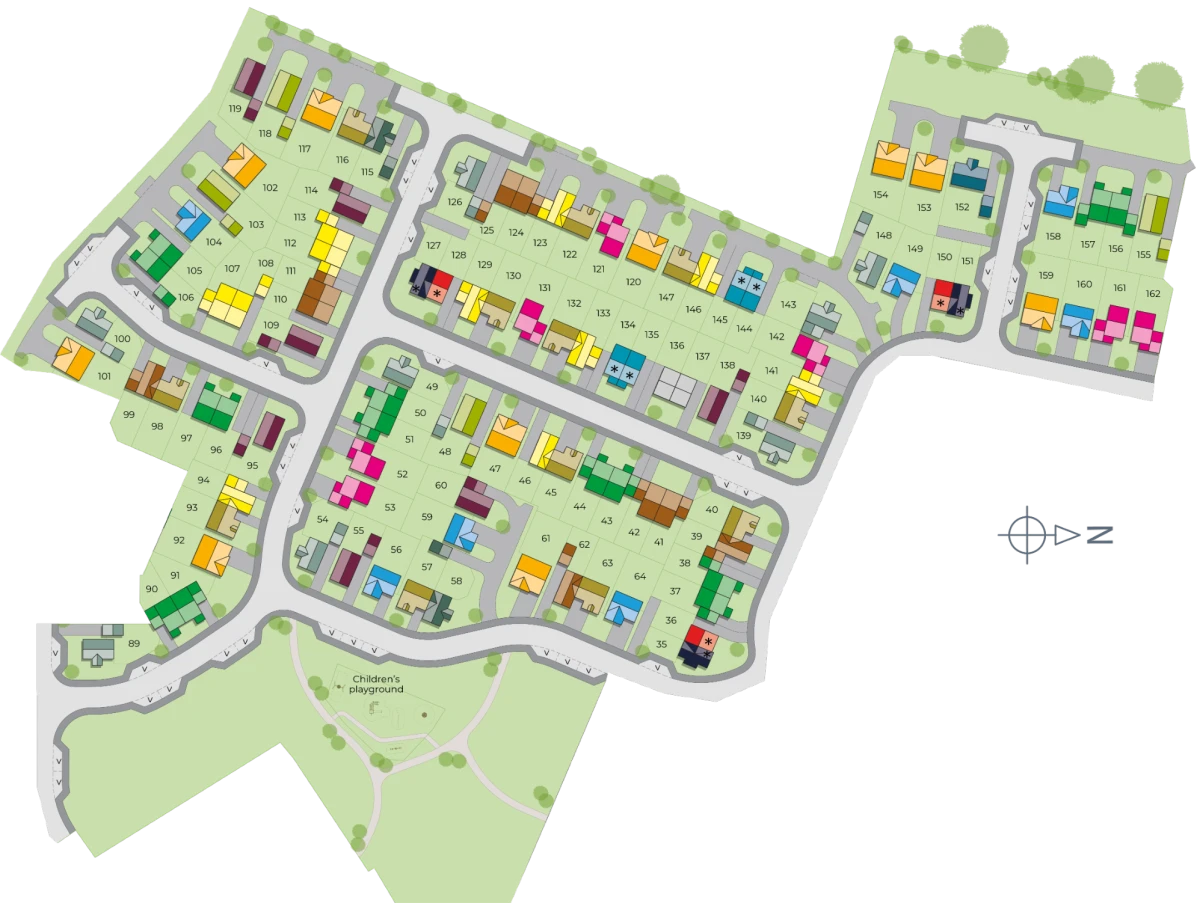
Location
Commute Time Planner
Sun Path & Natural LightAI generated - Estimated
Room-by-Room Light Analysis
Location Scores
Future Developments Nearby
Loading location insights...
Similar Properties
/002-bm_centurianvillage_leyand_ext_ellerton_kingsville_3bed_4bed_whitedoors_lowres.jpg)


Explore More
Latest Insights & Guides
Expert advice on buying new build homes, market trends, and property investment
First-Time Buyer Timeline: From Browsing to Moving In
Complete week-by-week timeline for first-time buyers purchasing a new build home in the UK. Covers every stage from init...
Read moreNew Build Property Investment Tax Guide for UK Landlords
The definitive UK property investment tax guide for 2025-2026, covering income tax, Capital Gains Tax, stamp duty surcha...
Read moreJoint Mortgages for New Builds: What Couples Need to Know
Buying a new build home together? This guide covers joint tenants vs tenants in common, income multiples, deposit splitt...
Read more