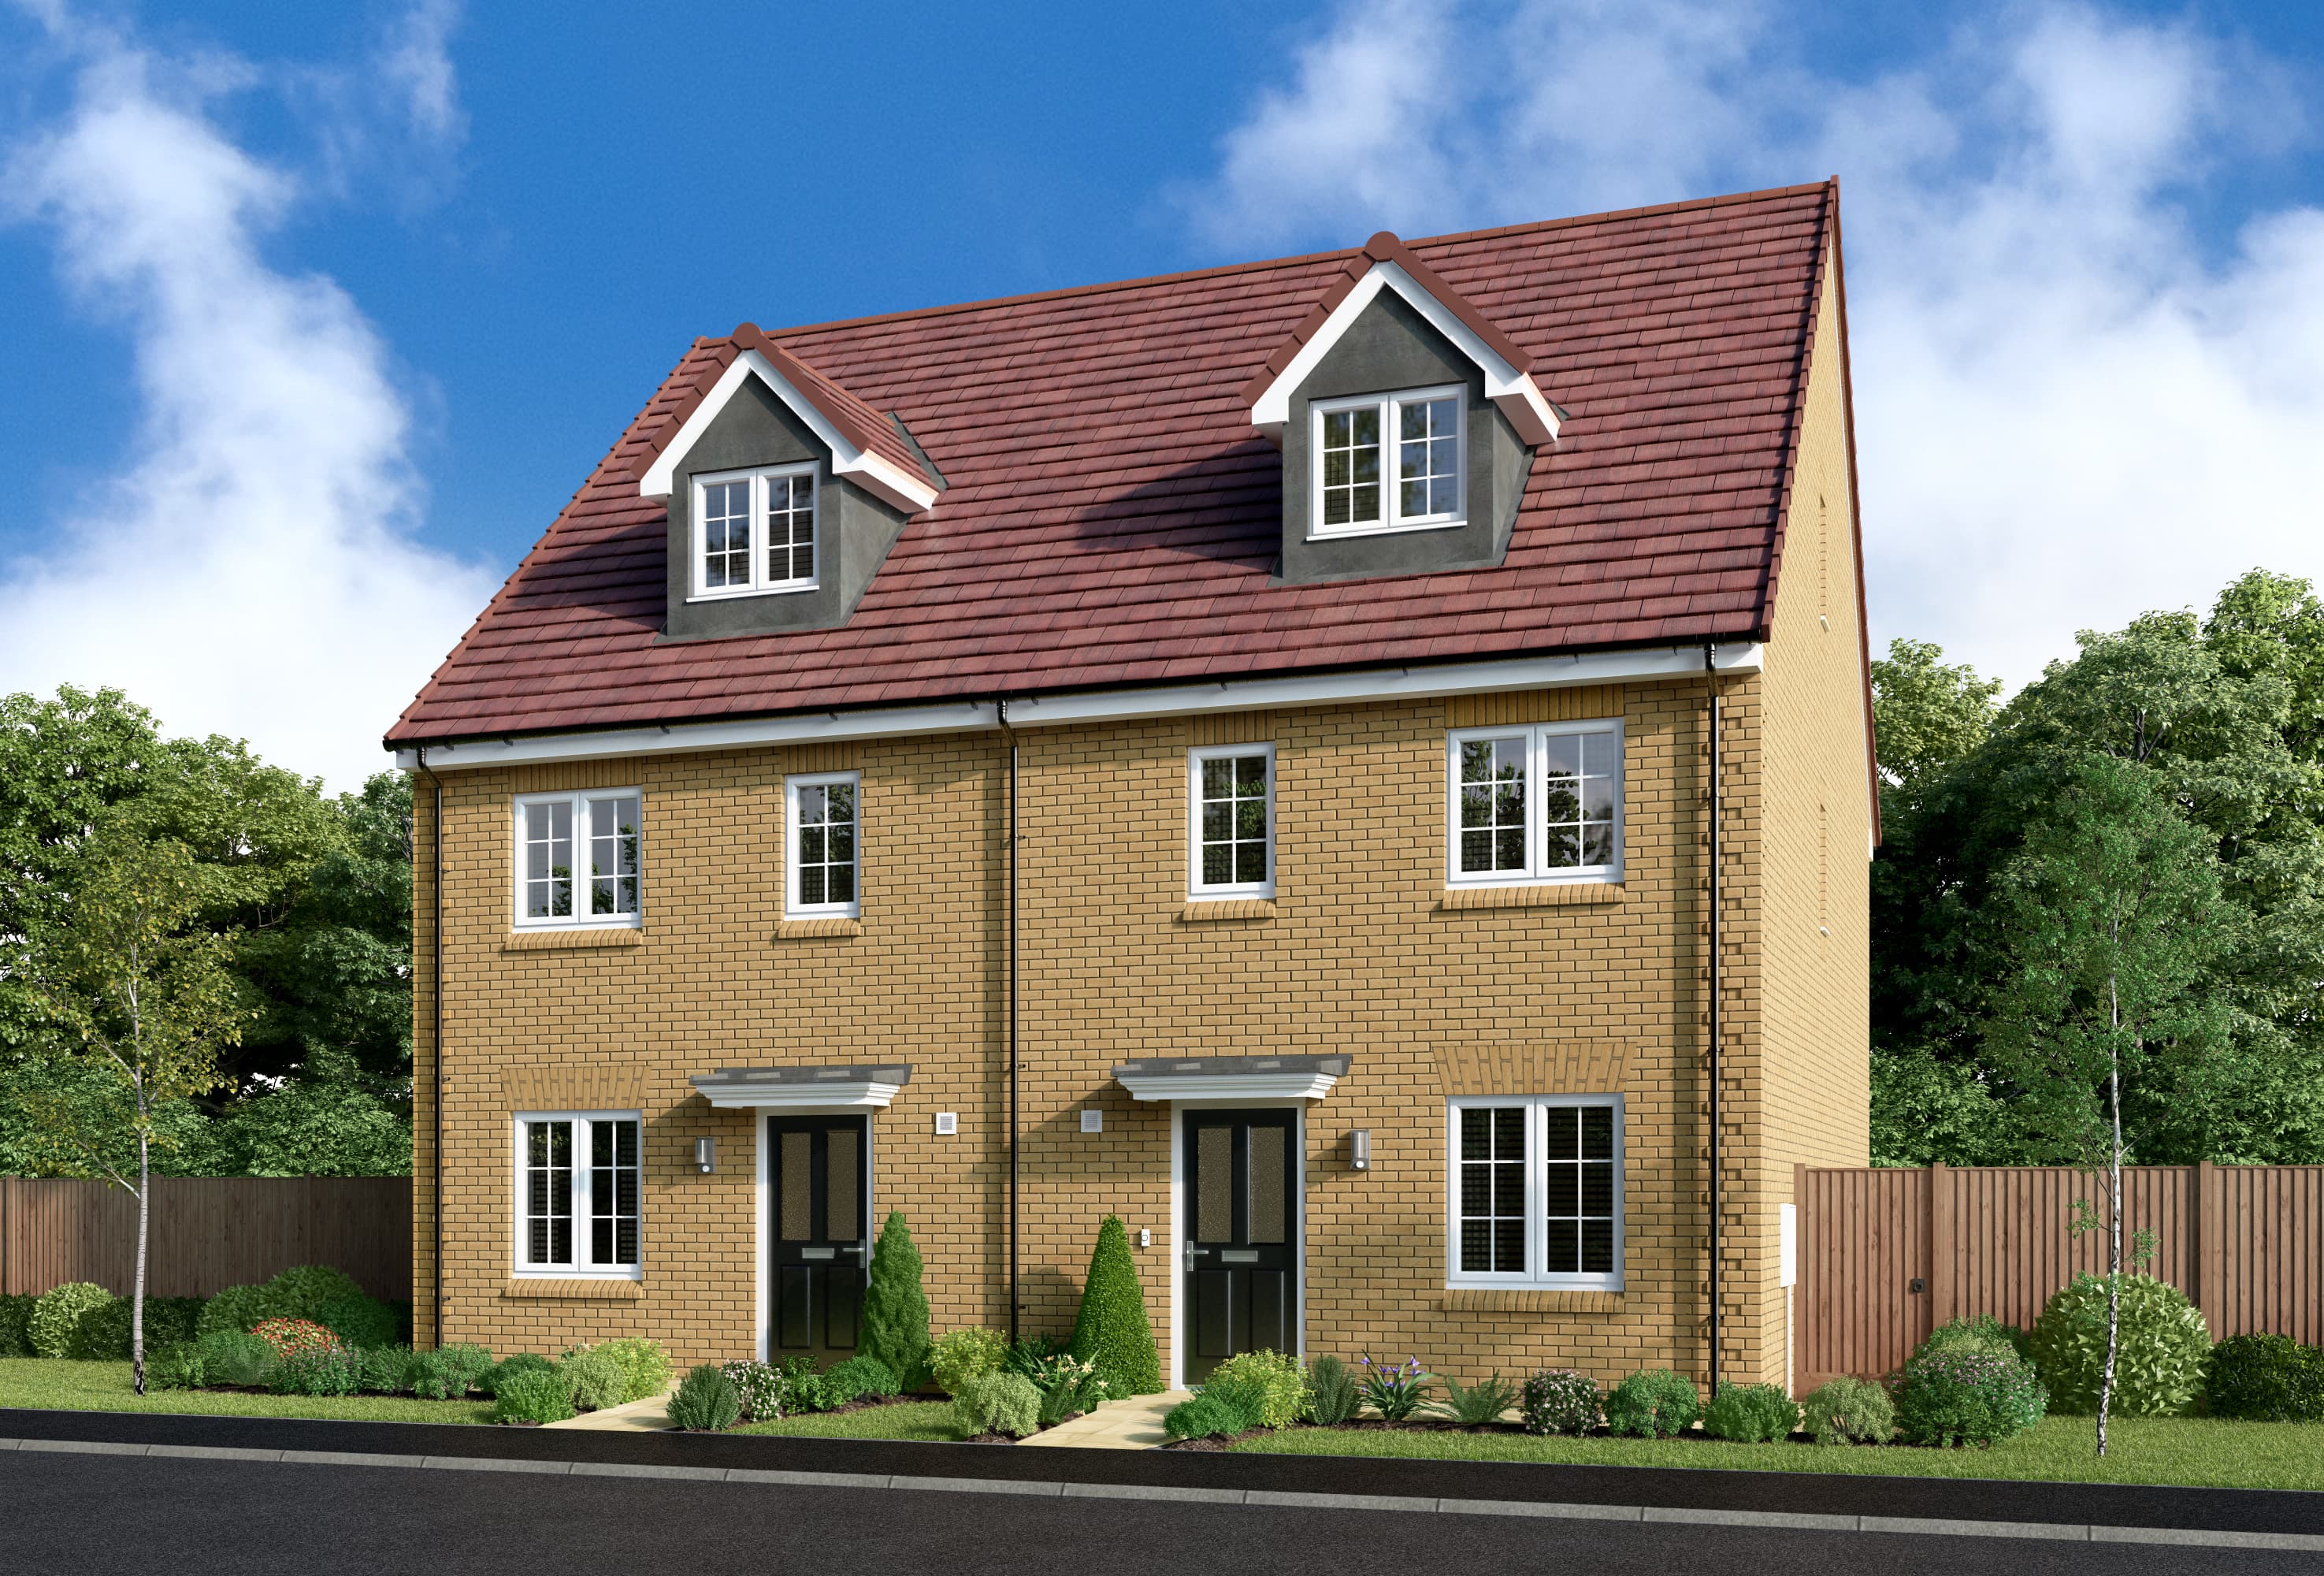
About This Property
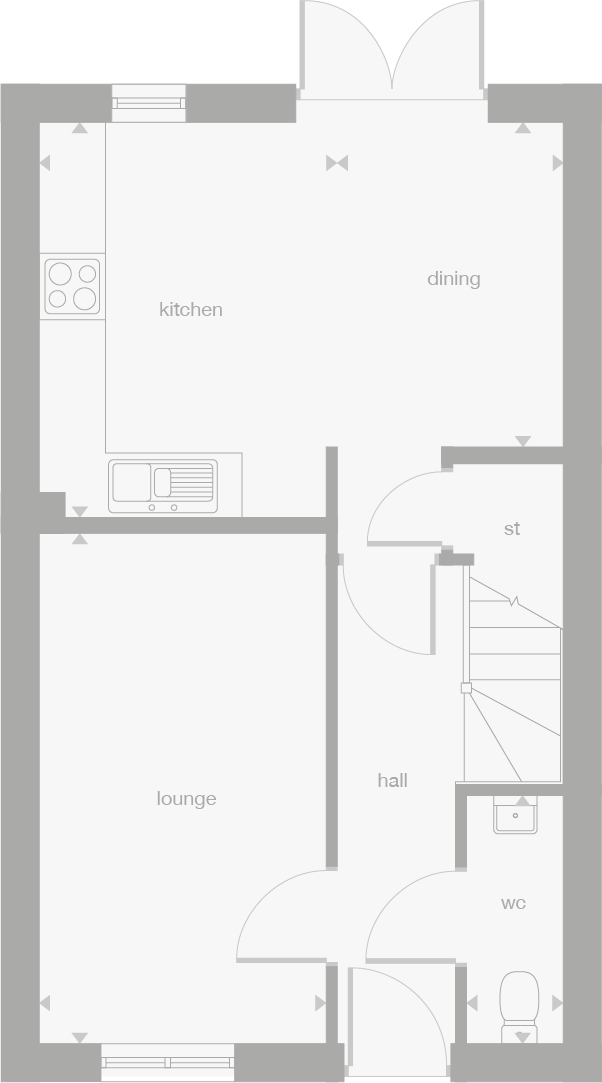
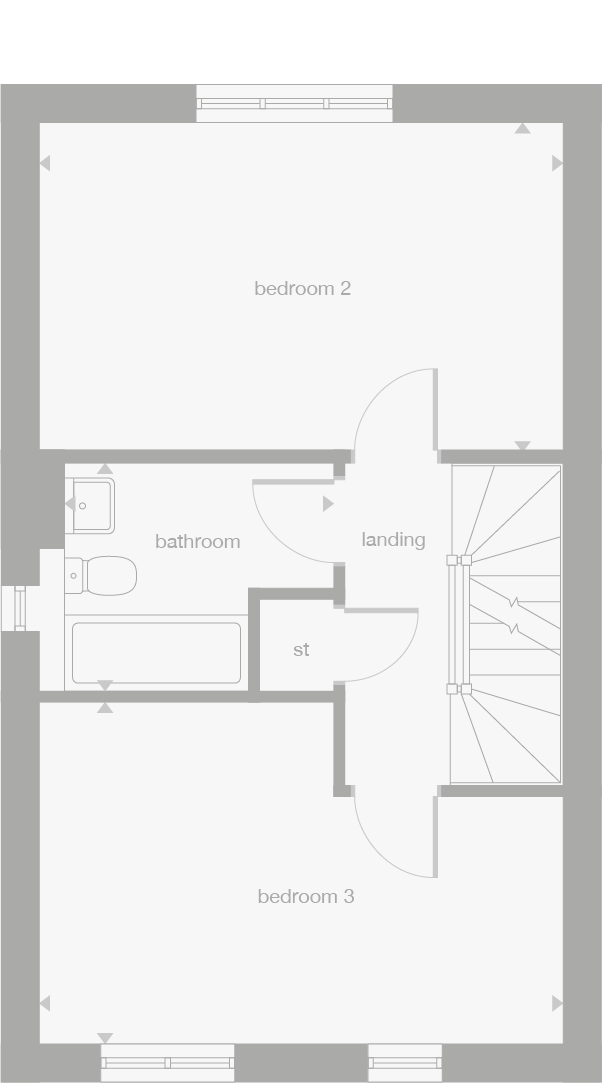
Discover what makes this home specialThis charming semi-detached property located at SG15 6XR offers a comfortable and practical living space ideal for small families or professionals. Featuring two well-sized bedrooms upstairs and a modern bathroom, the home provides a cozy yet functional environment. The ground floor boasts a spacious lounge and an open-plan kitchen/dining area with direct access to the garden, perfect for entertaining or relaxing. The inclusion of a downstairs WC adds convenience for guests and residents alike.
Situated in a quiet residential area near Royston, Hertfordshire, this property benefits from excellent connectivity to nearby towns and London, making it a desirable location for commuters. The local community is well-served by schools, parks, and shops, ensuring a balanced lifestyle with access to essential amenities. With a price of £485,000, this home presents a solid investment opportunity in a steadily growing area.
Property Features
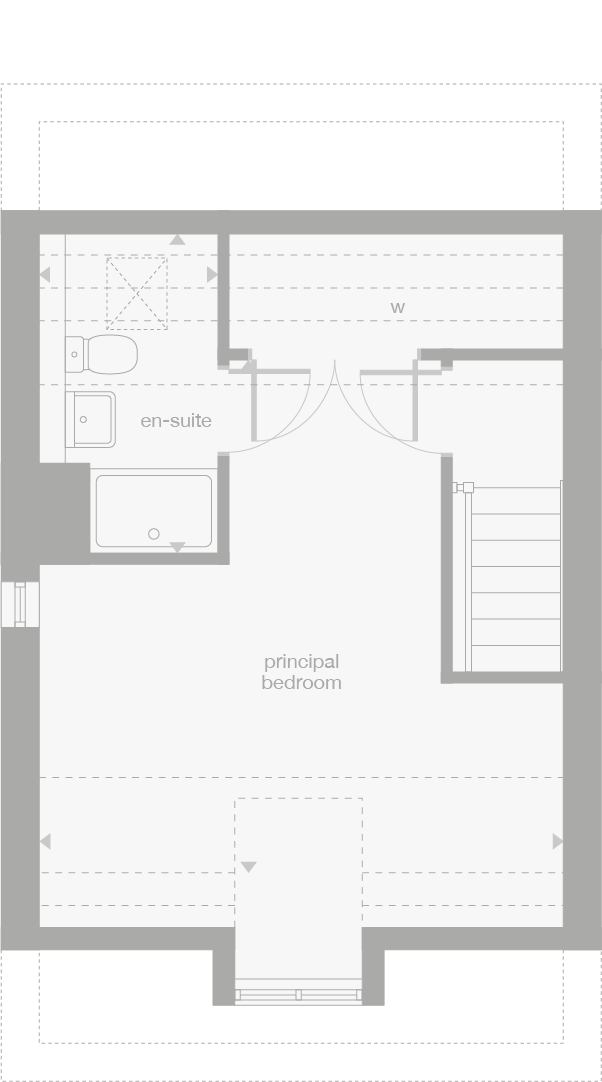
The property offers a semi-detached layout with two bedrooms upstairs, suitable for a small family or couple. The open-plan kitchen and dining area provide a modern living space with ample natural light and access to the garden, enhancing indoor-outdoor flow. The lounge offers a separate, comfortable area for relaxation. Additional features include a downstairs WC for convenience and built-in storage under the stairs, maximizing space efficiency.
Local Amenities
Located just under 1 mile from Royston Railway Station, residents enjoy direct rail links to Cambridge (approx. 20 minutes) and London Kings Cross (approx. 45 minutes), making commuting straightforward. The area is served by well-regarded schools such as Royston Primary School and Meridian School, catering to families with children. Local amenities include a Tesco Superstore and various shops and restaurants in Royston Town Centre, all within easy reach. Outdoor enthusiasts benefit from nearby green spaces like Therfield Heath, providing recreational opportunities.
Estimate Calculator
Mortgage Calculator
Purchase Costs
Monthly Costs & Income
Mortgage Calculator
Purchase Costs
Monthly Costs
International Suitability
Analyzing...International Buyer Calculator
Purchase Costs (Non-UK Resident)
Monthly Costs & Income
Key Considerations for International Buyers
Investment Analytics
Key metrics for investors & buyersProperty Value Projection
Based on 3.8% annual growthMonthly Rental Income
Based on 3.5% annual growthFloorplans
Ground Floor
 Ground Floor
 First Floor
 Second Floor
Site Plan
Location
Commute Time Planner
Location Scores
Future Developments Nearby
Loading location insights...
Similar Properties



Explore More
Latest Insights & Guides
Expert advice on buying new build homes, market trends, and property investment
New Build Homes in London: Borough-by-Borough Guide to Prices, Developments, and Where to Buy in 2026
The complete guide to buying a new build home in London. Prices by borough and zone, the best regeneration areas, shared...
Read moreAdverse Credit Mortgages for New Build Homes
A comprehensive UK guide to obtaining a mortgage for a new build home with adverse credit history, covering CCJs, defaul...
Read moreNew Build Homes in Milton Keynes: Area Guide and Developments
A neighbourhood-by-neighbourhood guide to Milton Keynes' new build growth areas, covering price bands, commuting into Lo...
Read more