





About This Property

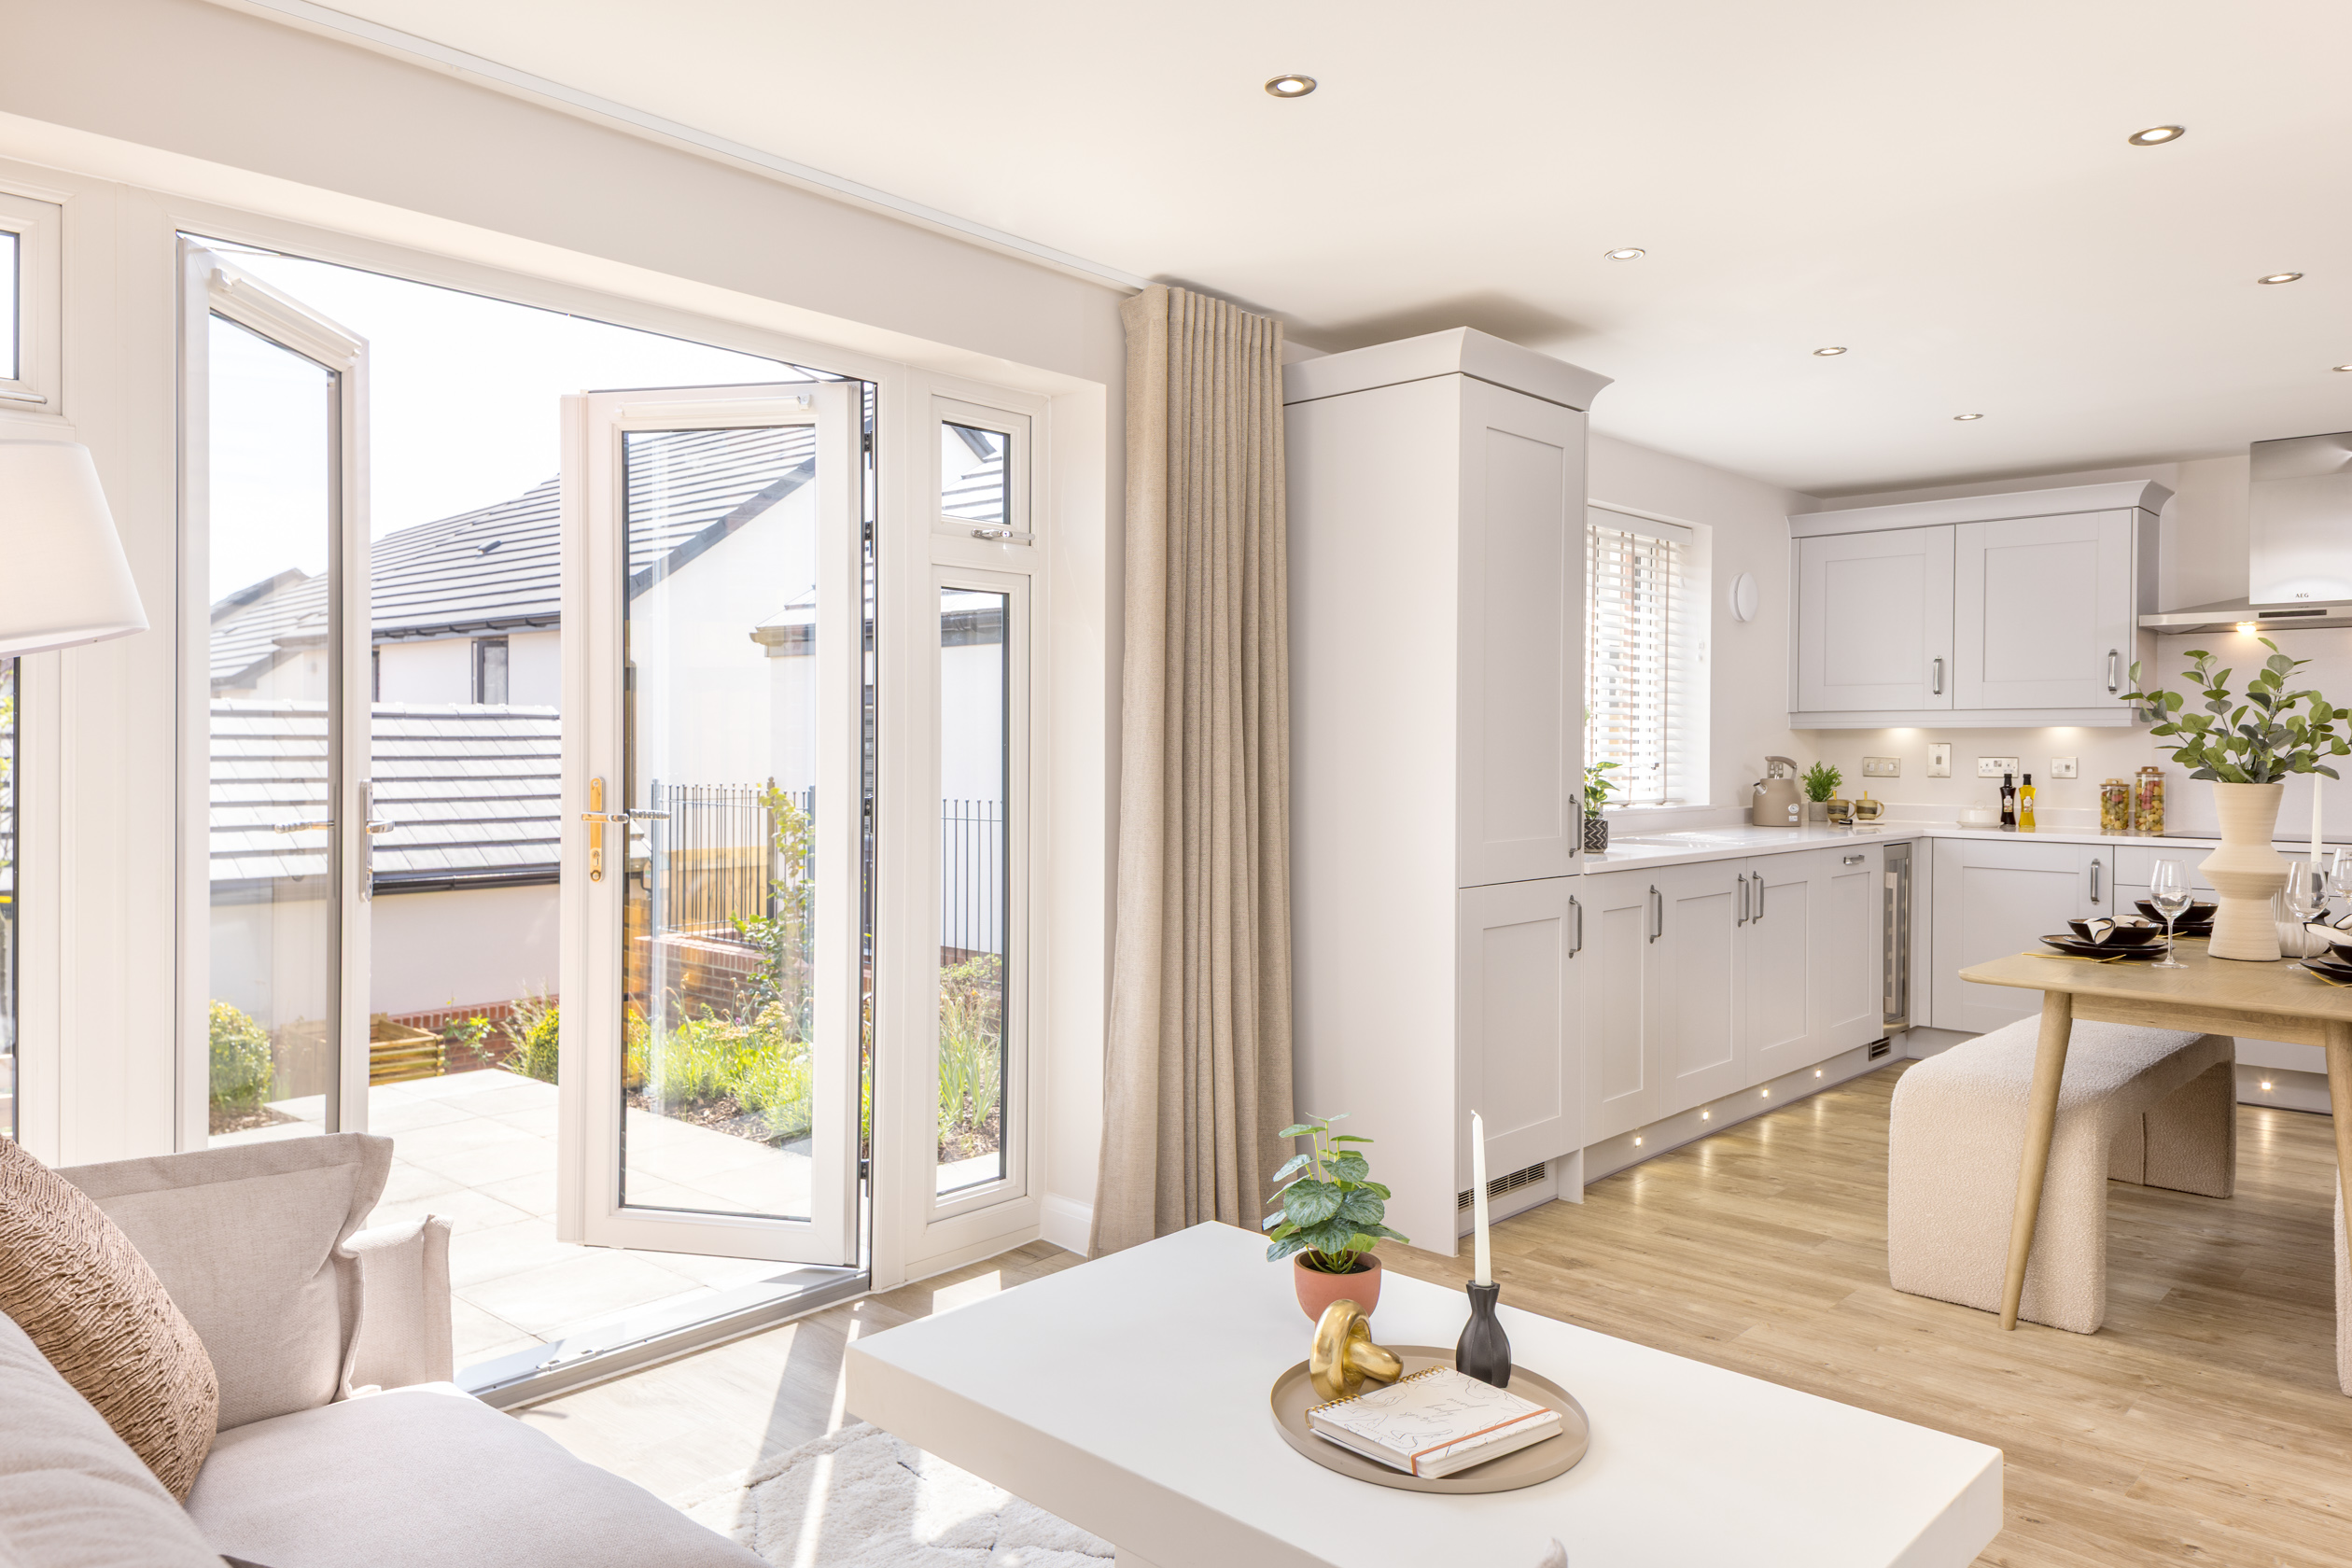

Discover what makes this home specialWoodlark is a spacious and well-designed four-bedroom family home located in the thriving Northampton area. Offering a perfect blend of modern living and practical layout, this property features a large open-plan kitchen, dining, and family area that opens onto the rear garden, ideal for entertaining and family gatherings. The separate lounge provides a cozy space for relaxation, while the utility room and ground floor WC add convenience to daily living.
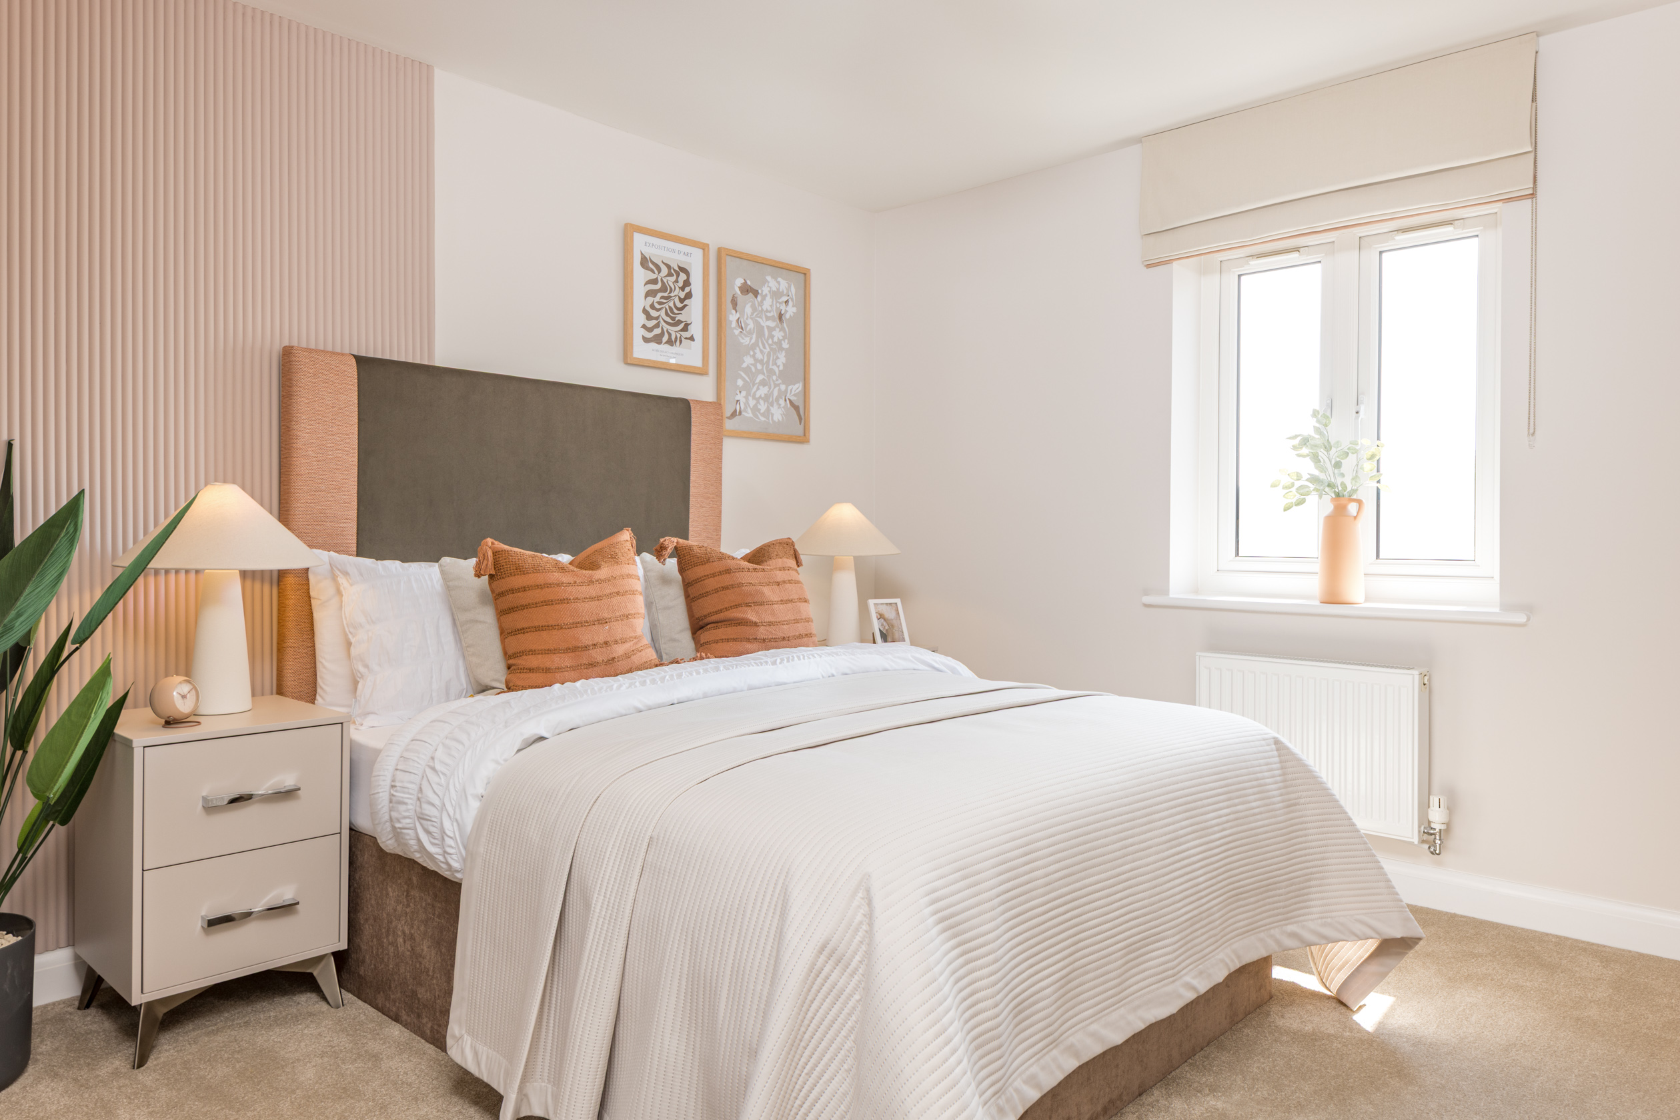
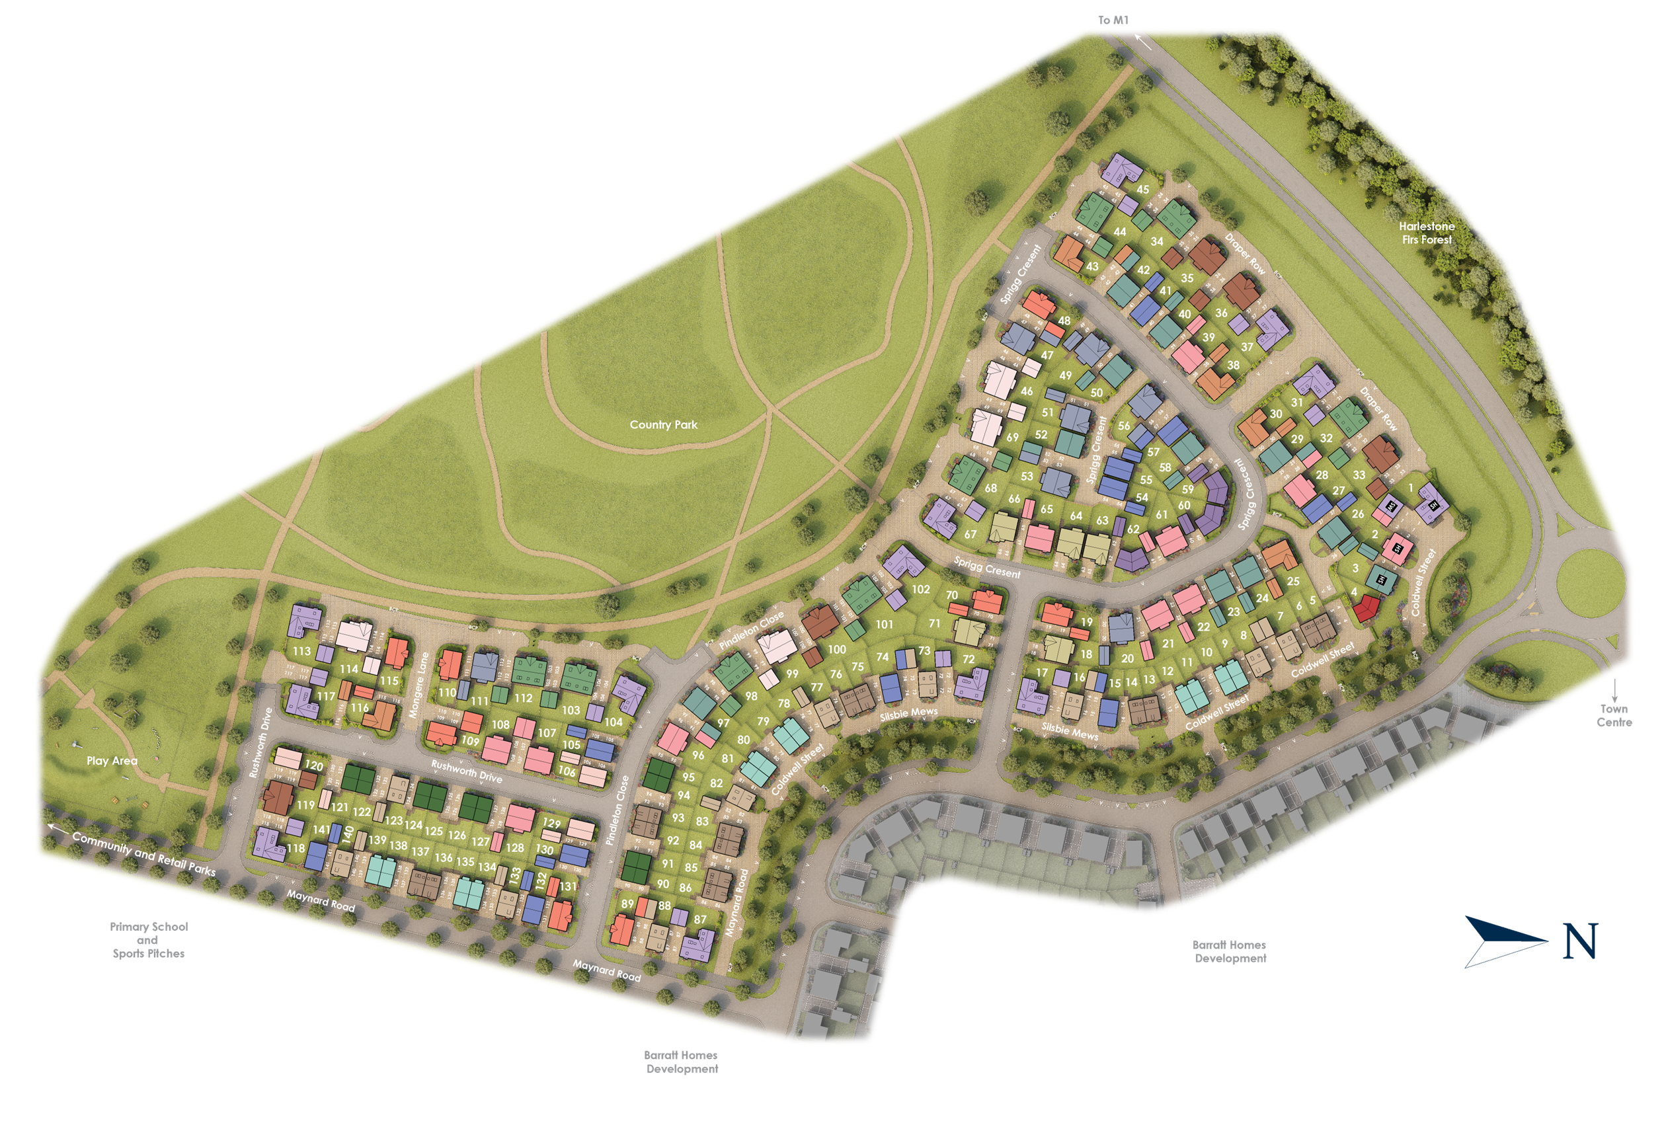
Upstairs, the property boasts four well-proportioned bedrooms, including a master bedroom with an en-suite bathroom, plus a family bathroom. The home benefits from ample storage space and thoughtfully placed windows that allow natural light to fill the rooms throughout the day. Situated on plot 52, Woodlark enjoys a south-east facing rear garden, ensuring good sunlight exposure during the morning and early afternoon hours.
Located within easy reach of Northampton town centre, the property offers excellent transport links and access to local amenities, making it ideal for families and professionals alike.
Property Features
This property boasts a well-thought-out layout with four bedrooms including a master en-suite, perfect for family living. The open-plan kitchen, dining, and family area create a versatile space for everyday life and entertaining. Additional features such as a utility room, ground floor WC, and ample storage enhance functionality. The south-east facing garden ensures pleasant morning and early afternoon sunlight, creating a bright and welcoming outdoor space.
Local Amenities
Woodlark benefits from a prime location close to a wide range of amenities. Residents have easy access to quality education with several well-regarded primary and secondary schools nearby. The proximity to Northampton General Hospital and cultural attractions like the Northampton Museum and Art Gallery adds to the area's appeal. For shopping and leisure, Weston Favell Shopping Centre and local supermarkets provide convenience. Excellent transport connections are available via Northampton Train Station and multiple bus routes, facilitating easy travel to surrounding areas and major cities.
Estimate Calculator
Mortgage Calculator
Purchase Costs
Monthly Costs & Income
Mortgage Calculator
Purchase Costs
Monthly Costs
International Suitability
Moderate OpportunityInternational Buyer Calculator
Purchase Costs (Non-UK Resident)
Monthly Costs & Income
Key Considerations for International Buyers
Investment Analytics
Key metrics for investors & buyersProperty Value Projection
Based on 4.2% annual growthMonthly Rental Income
Based on 4.8% annual growthFloorplans
Ground Floor
 Ground Floor
 First Floor
Site Plan
Location
Commute Time Planner
Sun Path & Natural LightAI generated - Estimated
Room-by-Room Light Analysis
Location Scores
Future Developments Nearby
Loading location insights...
Similar Properties


/002-bm_centurianvillage_leyand_ext_ellerton_kingsville_3bed_4bed_whitedoors_lowres.jpg)
Explore More
Latest Insights & Guides
Expert advice on buying new build homes, market trends, and property investment
New Build Quality Improvements: Industry Progress in 2026
Explore the remarkable progress UK housebuilders have made in build quality, from declining defect rates and rising cust...
Read moreBank of Mum & Dad: How Parents Help First-Time Buyers
How parents can help first-time buyers purchase a new build home in the UK. Covers gifted deposits, gift letters, guaran...
Read moreHow to Calculate True Monthly Costs of a New Build
Go beyond the mortgage payment to calculate every hidden monthly cost of owning a new build home — with a step-by-step m...
Read more