About This Property
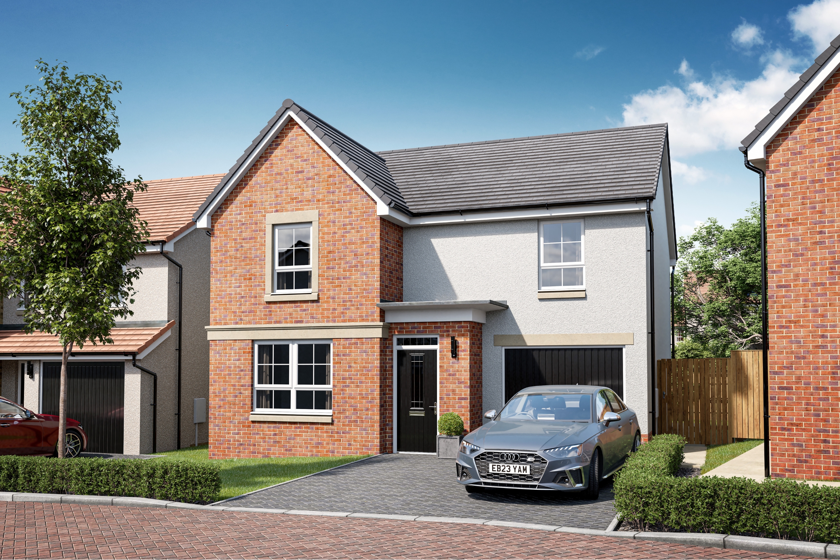
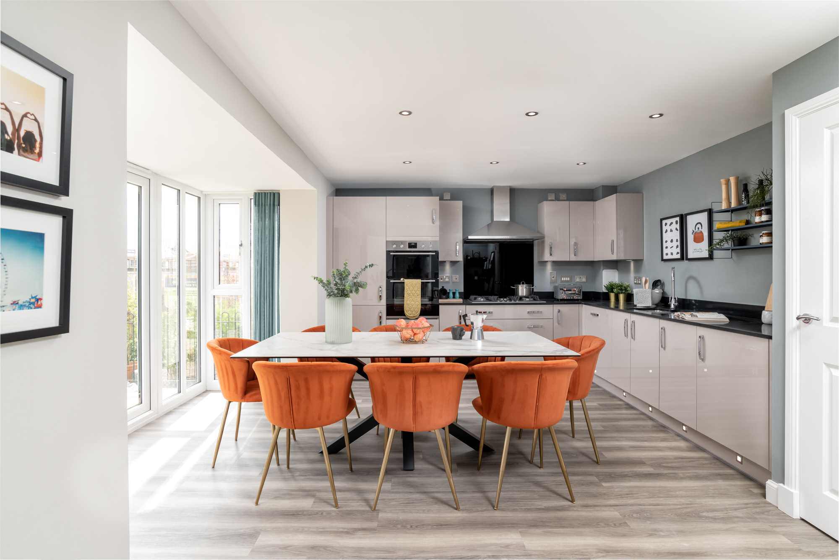
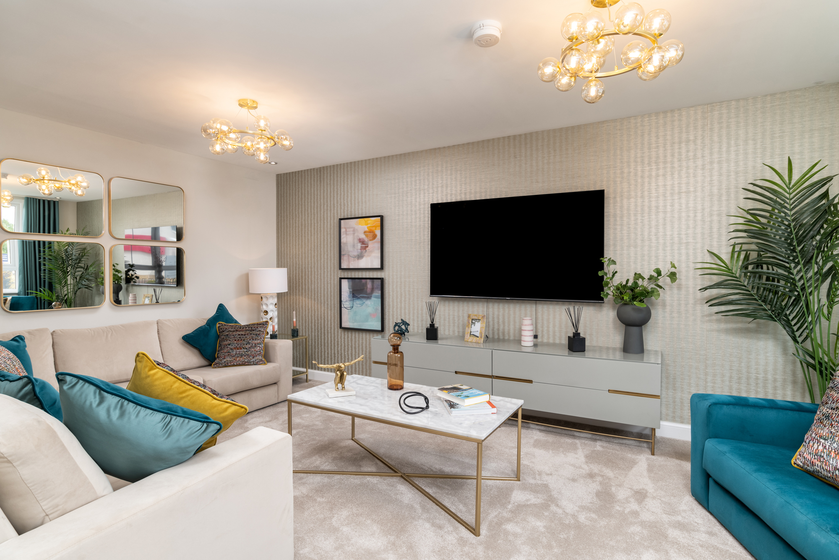
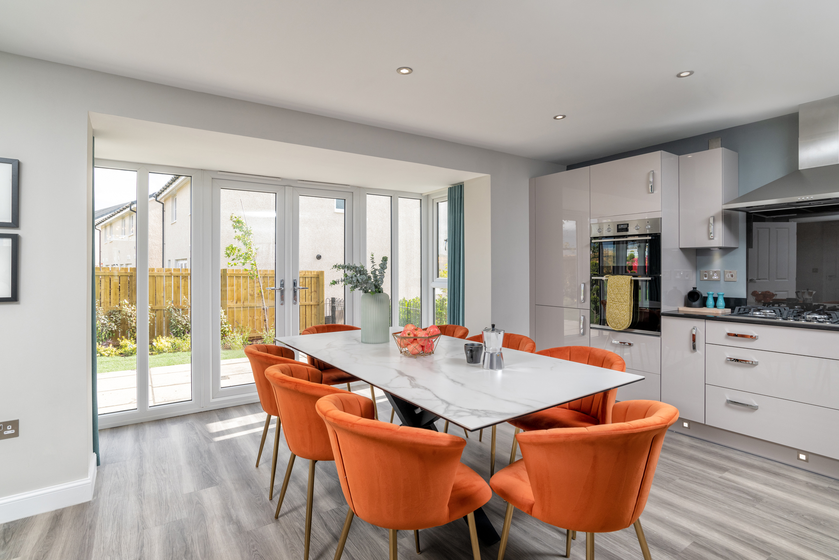
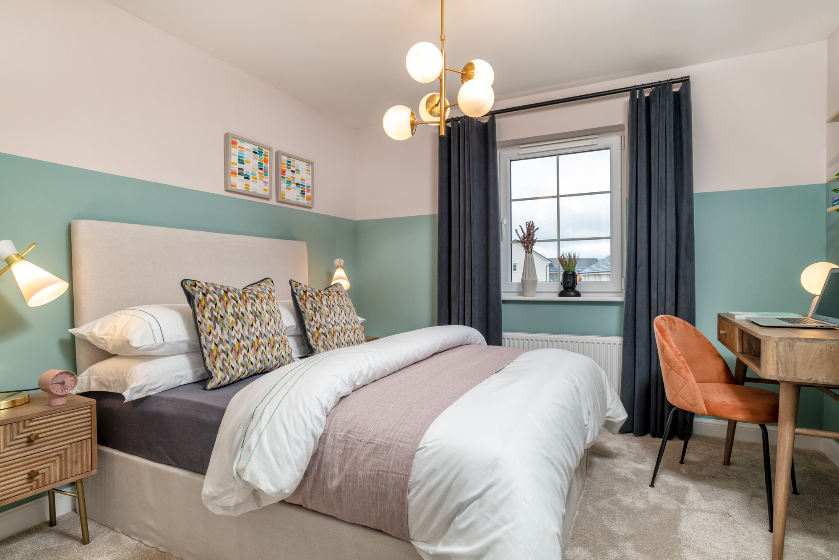
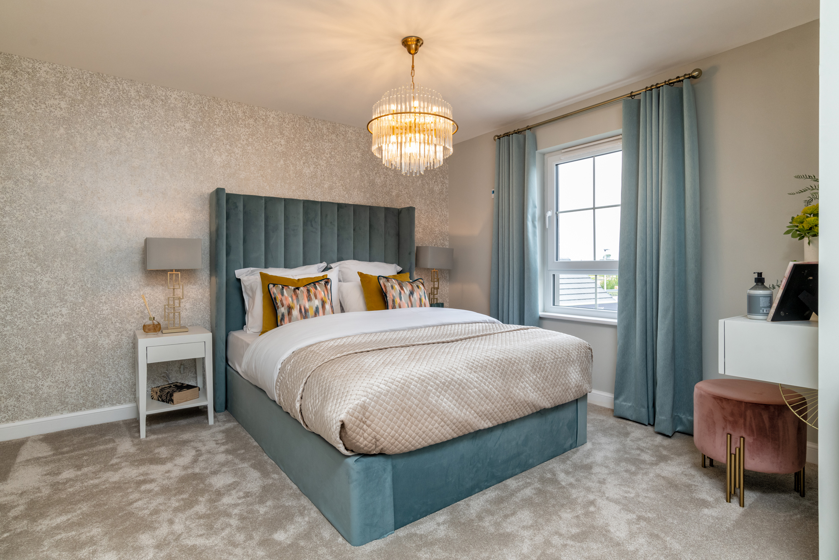
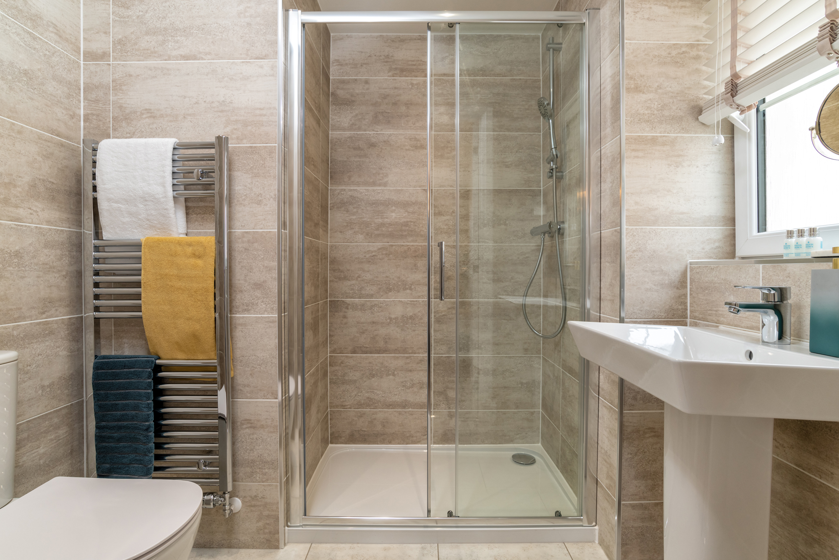
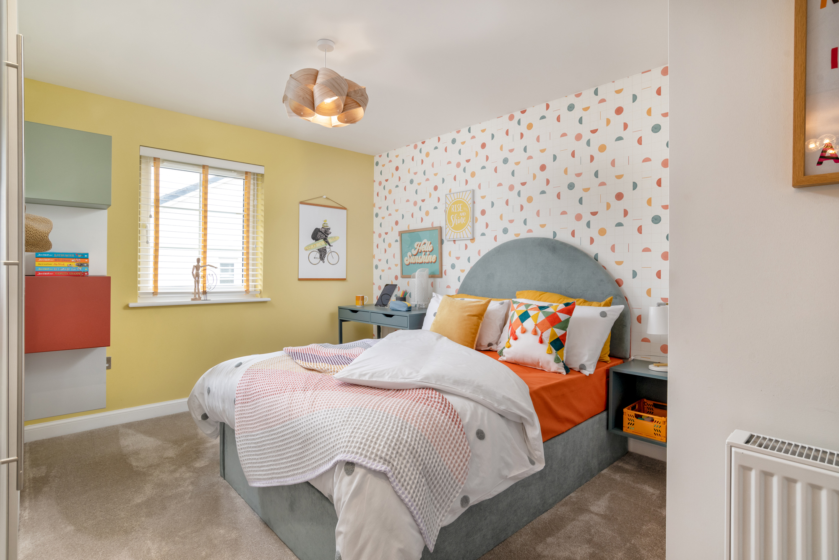
Discover what makes this home specialThis charming four-bedroom family home in Winchburgh offers a perfect blend of modern living and community convenience. Featuring a spacious lounge, an open-plan kitchen and family/dining area with direct access to the rear garden, this property is ideal for both entertaining and everyday family life. Upstairs, the master bedroom benefits from an en-suite shower room, complemented by three additional bedrooms and a family bathroom, providing ample space for a growing family or guests.
Situated in the developing area of Winchburgh, the property enjoys proximity to key transport links and local amenities, making it a practical choice for commuters and families alike. The rear garden faces south-east, ensuring a pleasant amount of natural light throughout the day, especially in the morning and early afternoon. With a garage and utility room, this home offers both convenience and comfort in a thriving community setting.
Property Features
The property boasts a well-designed layout with a bright and airy open-plan kitchen and dining area that opens onto the garden, perfect for indoor-outdoor living. The inclusion of a utility room and garage adds practical storage and functionality. Upstairs, the master bedroom's en-suite provides privacy and convenience, while the remaining bedrooms are generously sized to accommodate family needs. The south-east facing garden captures morning and early afternoon sun, enhancing the outdoor space's usability.
Local Amenities
Winchburgh benefits from a strong community infrastructure, including reputable schools such as Winchburgh Primary and nearby Linlithgow Academy for secondary education. The local health centre and Tesco Superstore provide essential services within easy reach. Although Winchburgh Train Station is planned and not yet operational, nearby Linlithgow Station offers excellent rail connections to Edinburgh and Glasgow. The area is also enriched with parks and community facilities, supporting an active and family-friendly lifestyle.
Estimate Calculator
Mortgage Calculator
Purchase Costs
Monthly Costs & Income
Mortgage Calculator
Purchase Costs
Monthly Costs
International Suitability
Moderate OpportunityInternational Buyer Calculator
Purchase Costs (Non-UK Resident)
Monthly Costs & Income
Key Considerations for International Buyers
Investment Analytics
Key metrics for investors & buyersProperty Value Projection
Based on 2.9% annual growthMonthly Rental Income
Based on 2.8% annual growthFloorplans
Ground Floor
/2020range_dalmally_gf.jpg) Ground Floor
Ground Floor/2020range_dalmally_ff.jpg) First Floor
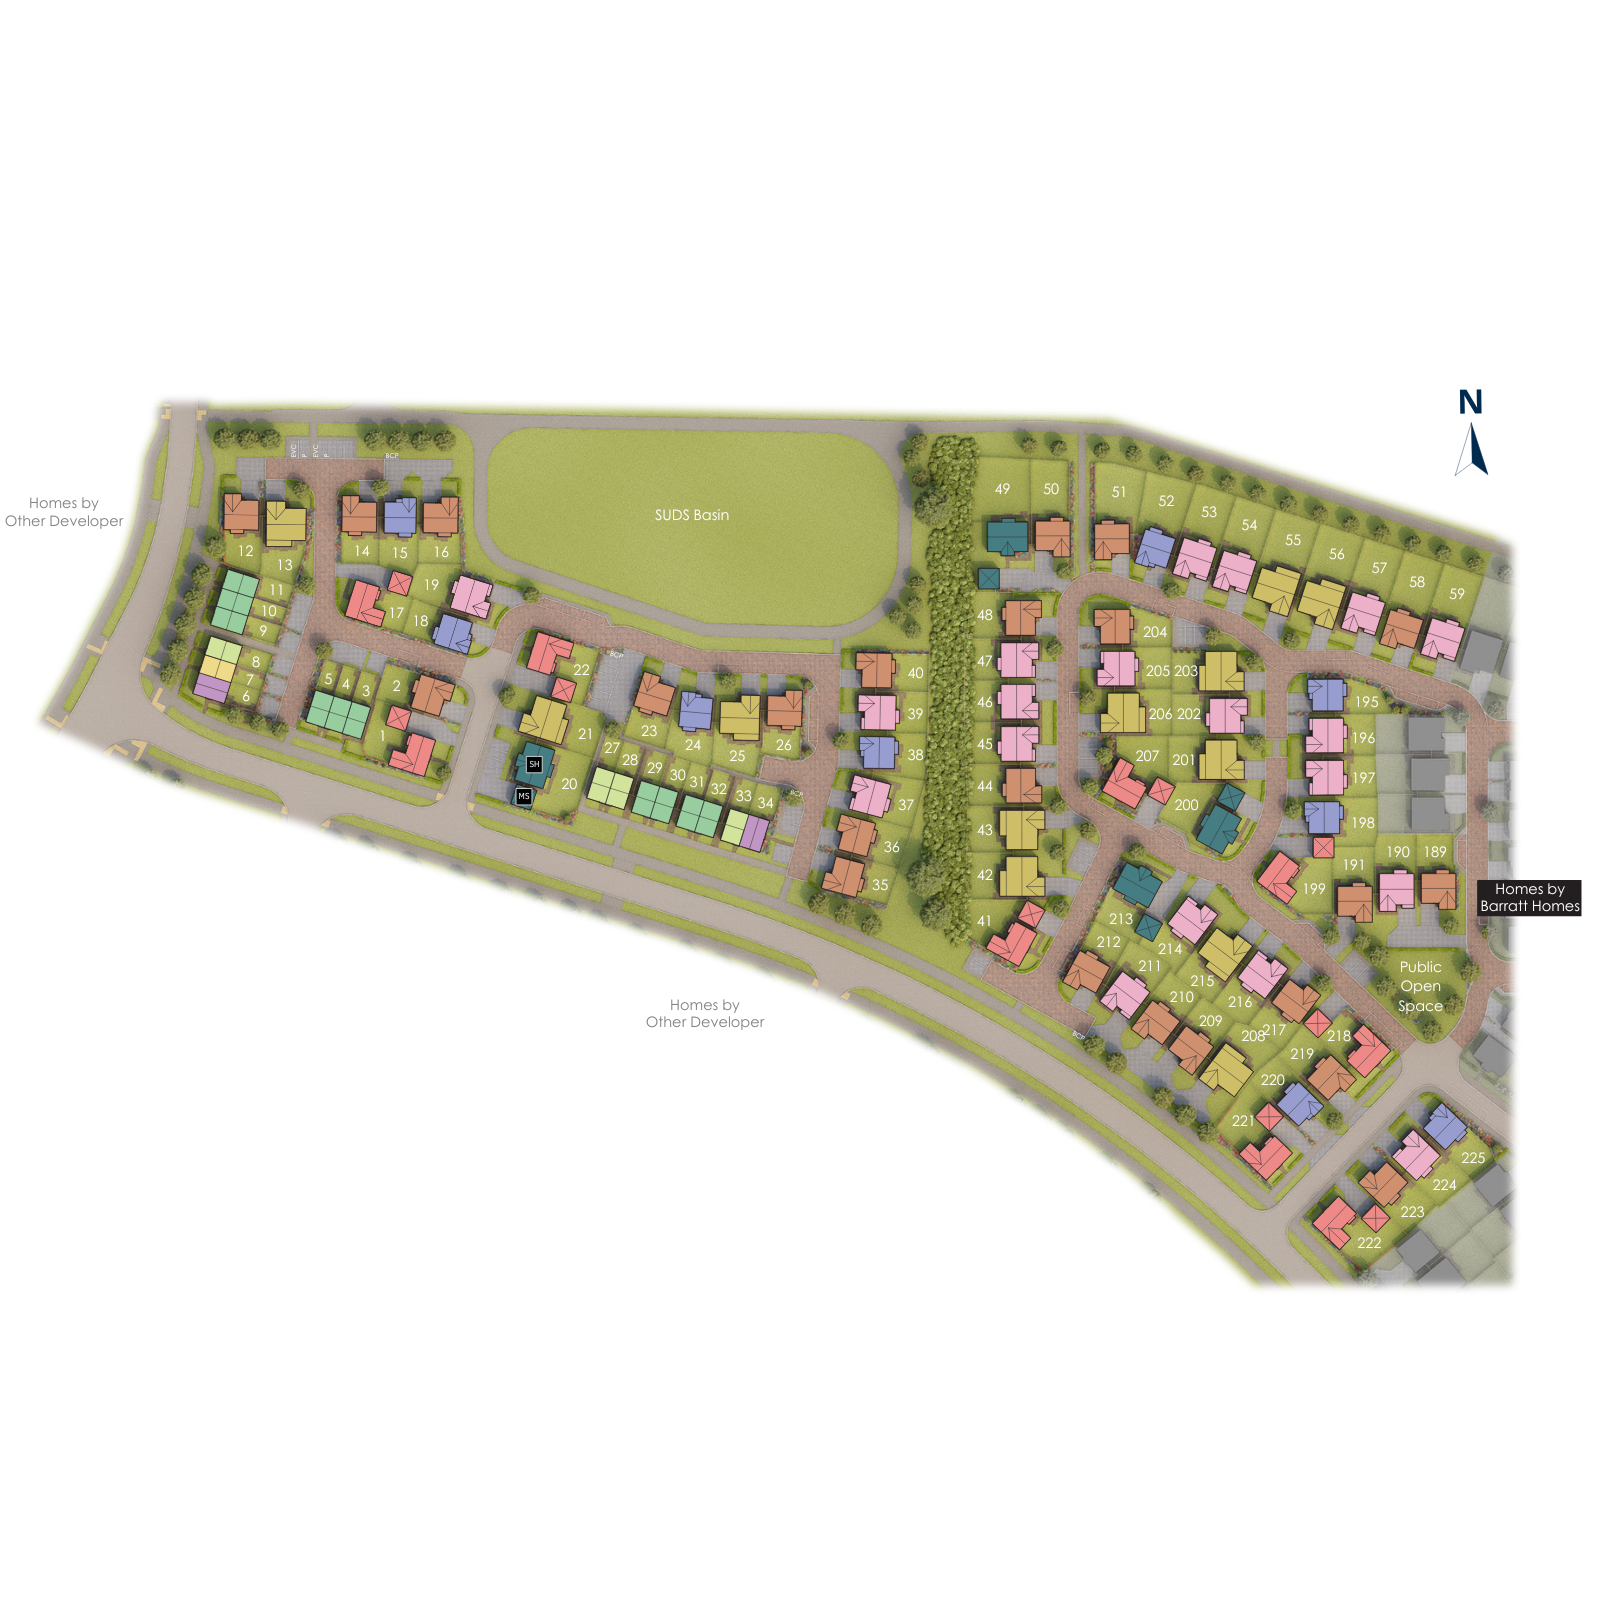
First FloorSite Plan
Location
Commute Time Planner
Sun Path & Natural LightAI generated - Estimated
Room-by-Room Light Analysis
Location Scores
Future Developments Nearby
Loading location insights...
Similar Properties



Explore More
Latest Insights & Guides
Expert advice on buying new build homes, market trends, and property investment
Armed Forces Help to Buy Scheme for New Build Homes
The Armed Forces Help to Buy scheme offers serving military personnel an interest-free loan of up to 50% of their salary...
Read moreNew Build Homes in Cambridge: Area Guide and Developments
Explore new build homes in Cambridge with our comprehensive area guide covering Trumpington, Eddington, Northstowe, the ...
Read moreHow Much Does It Really Cost to Buy a New Build? The Complete First-Time Buyer Budget for 2026
Every cost of buying a new build home itemised — from reservation fee to furniture. Includes a worked £300,000 example s...
Read more