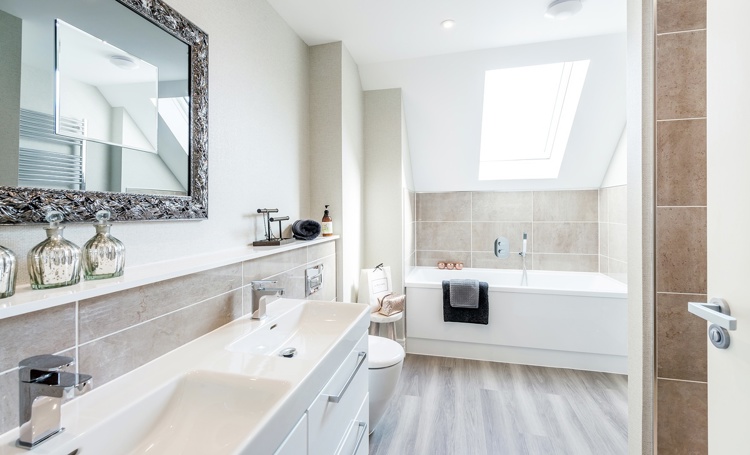
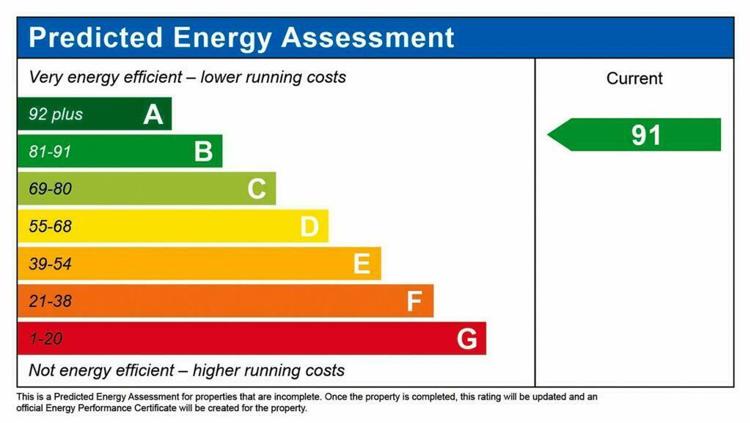
About This Property
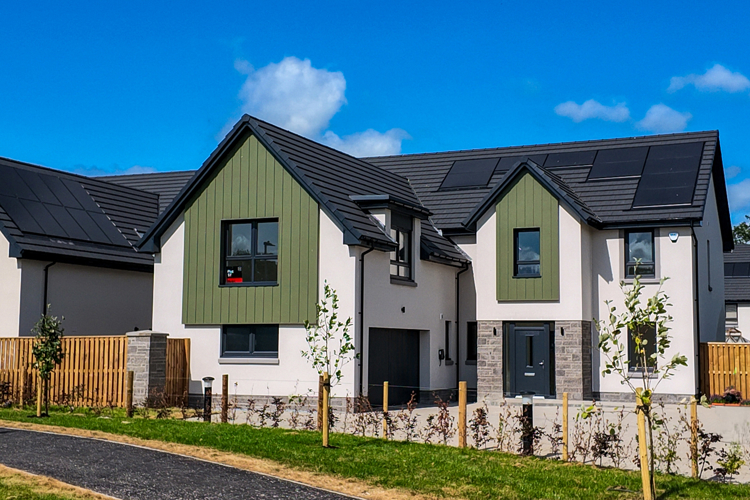
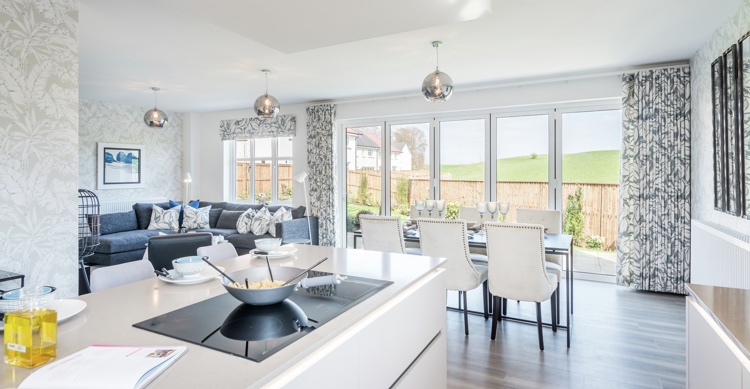
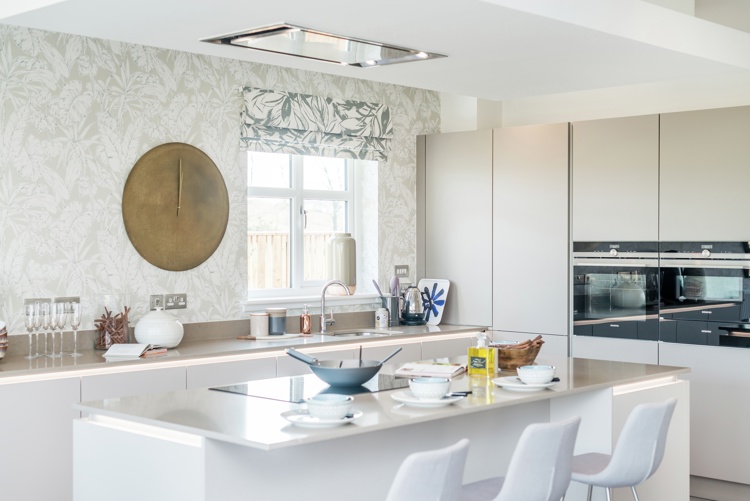
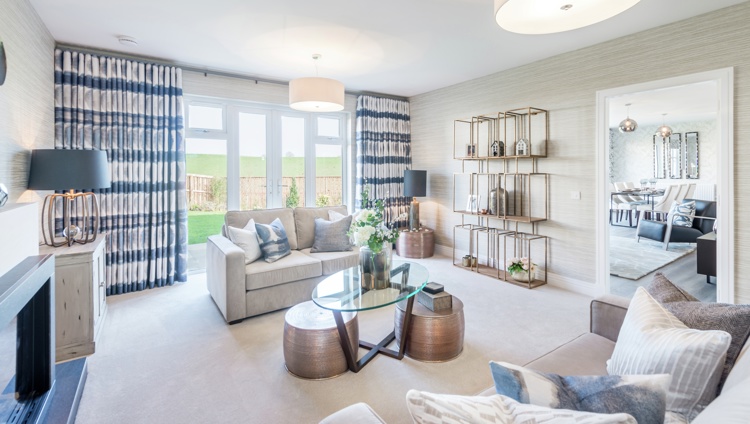
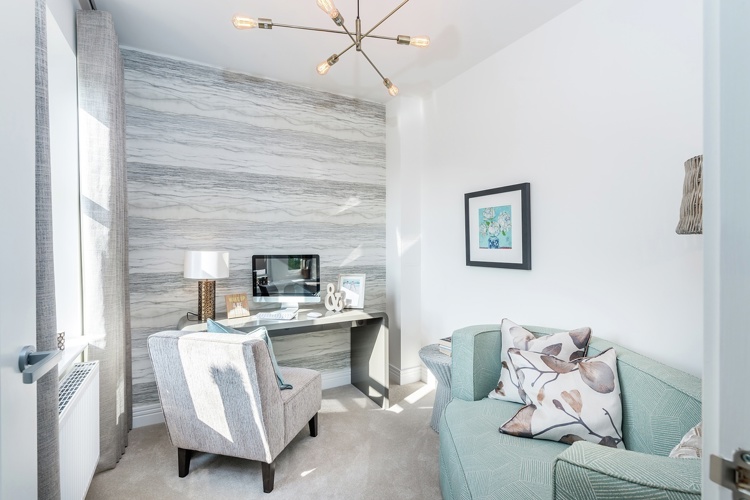
Discover what makes this home specialPlot 52, The Ranald, offers a spacious and elegant detached family home located in the desirable TW18 3AX area of Stirling, Stirling. This five-bedroom, five-bathroom property is designed for modern living with generous open-plan kitchen, family, and dining areas that seamlessly connect to the garden patios, perfect for entertaining and family gatherings. The property benefits from a large lounge and a dedicated study, providing flexible living spaces to suit a variety of lifestyles.
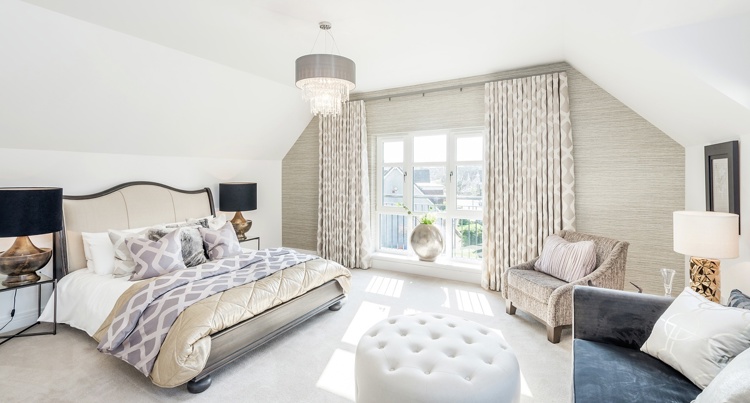
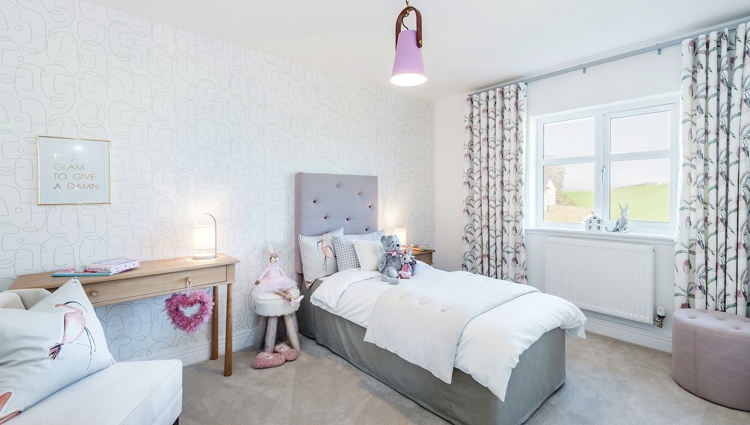
The upstairs accommodation includes a luxurious master bedroom with an en-suite bathroom, along with four additional bedrooms, two of which also feature en-suite facilities, ensuring comfort and privacy for all family members. The property is complemented by a utility room and an integral garage, enhancing practicality and convenience. Situated in a well-connected location, this home balances tranquil suburban living with easy access to transport links and local amenities.
Property Features
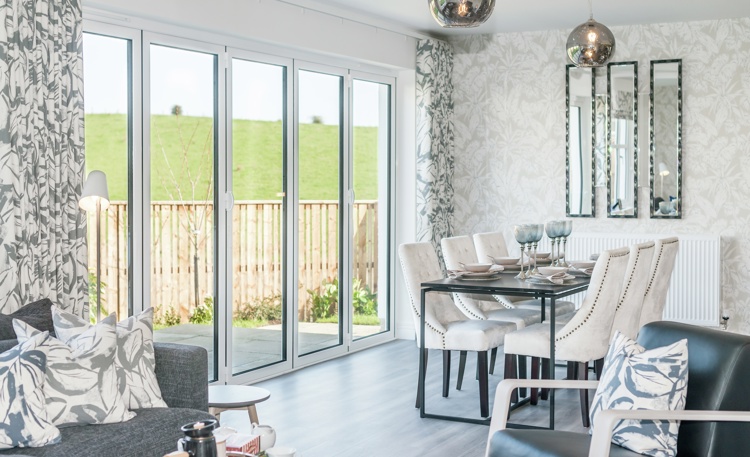
This detached home boasts five spacious bedrooms, including a master suite with en-suite bathroom, and multiple additional en-suites enhancing privacy and convenience. The open-plan kitchen, family, and dining space is designed for modern living, featuring large patio doors that open to the garden, creating a bright and airy atmosphere. Additional rooms such as the lounge and study provide versatile living options, while the utility room and integral garage add practical benefits for everyday living.
Local Amenities
Located within close proximity to St Margarets Station, the property offers excellent rail connections to central London and surrounding areas. Families will appreciate access to reputable local schools such as St James Primary and St Richard Reynolds Catholic Primary. Nearby Twickenham Green provides a vibrant community hub with shops, cafes, and green spaces. For larger shopping needs, Tesco Superstore is easily accessible, while Richmond Park offers expansive natural beauty and recreational opportunities just a short drive away.
Estimate Calculator
Mortgage Calculator
Purchase Costs
Monthly Costs & Income
Mortgage Calculator
Purchase Costs
Monthly Costs
International Suitability
Analyzing...International Buyer Calculator
Purchase Costs (Non-UK Resident)
Monthly Costs & Income
Key Considerations for International Buyers
Investment Analytics
Key metrics for investors & buyersProperty Value Projection
Based on 2.5% annual growthMonthly Rental Income
Based on 2.1% annual growthFloorplans
Ground Floor
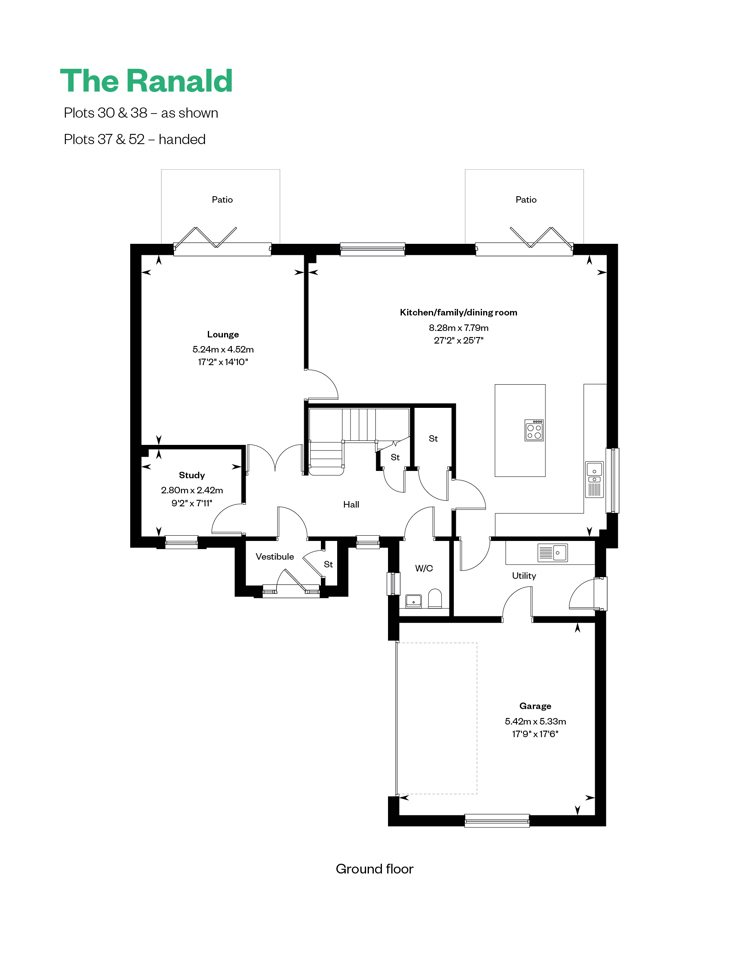 Ground Floor
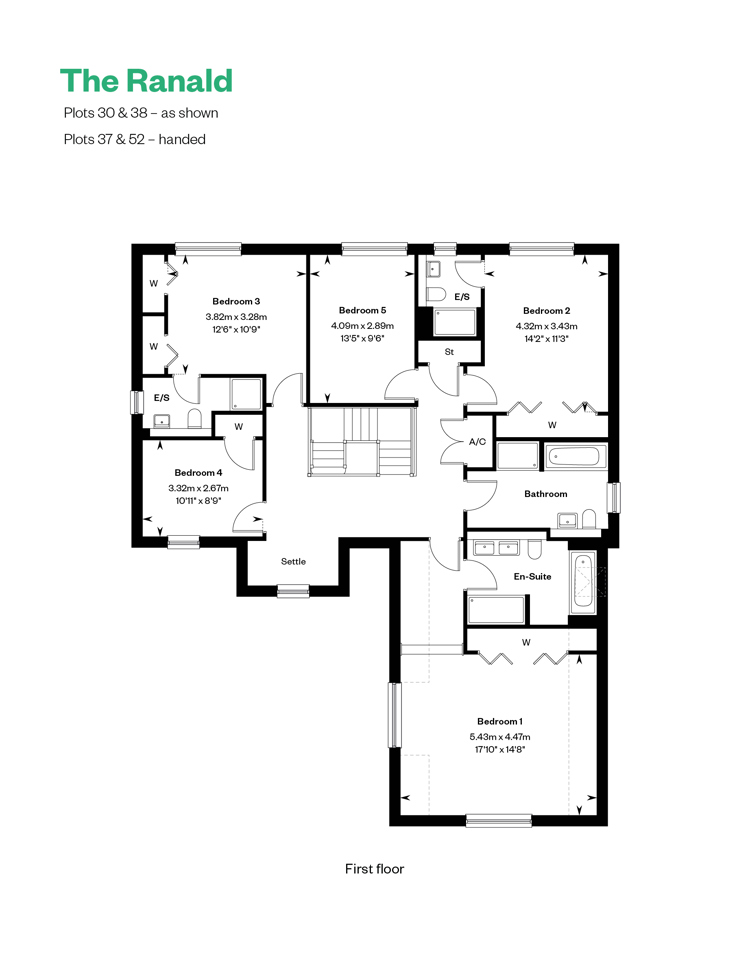 First Floor
Site Plan
Location
Commute Time Planner
Sun Path & Natural LightAI generated - Estimated
Room-by-Room Light Analysis
Location Scores
Future Developments Nearby
Loading location insights...
Similar Properties



Explore More
Latest Insights & Guides
Expert advice on buying new build homes, market trends, and property investment
What to Check in a New Build Contract Before Signing: Clause-by-Clause Guide to Reservation Agreements, Exchange Contracts, Longstop Dates, Penalty Clauses, and Red Flags
A clause-by-clause guide to new build contracts in the UK covering reservation agreements, exchange contracts, deposit s...
Read moreShow Home Style on a Budget: Recreating Developer Looks for Less
A comprehensive UK guide to recreating the polished, aspirational look of new build show homes without spending a fortun...
Read moreYour Legal Rights If a New Build Completion Is Delayed
Understand your legal rights when a new build completion is delayed, including contractual long-stop dates, Consumer Cod...
Read more