About This Property
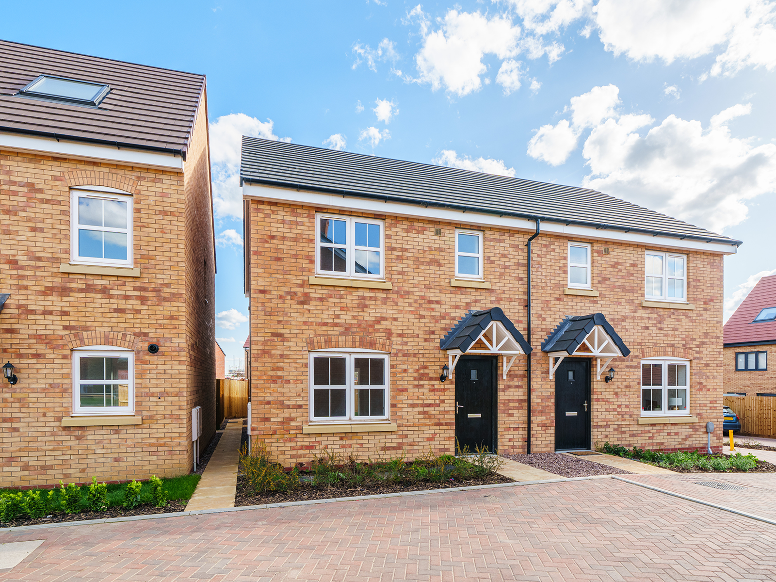
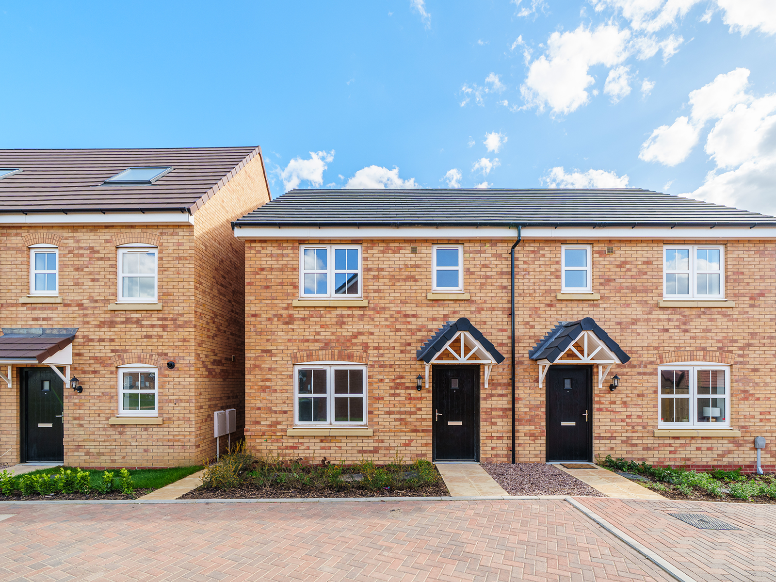
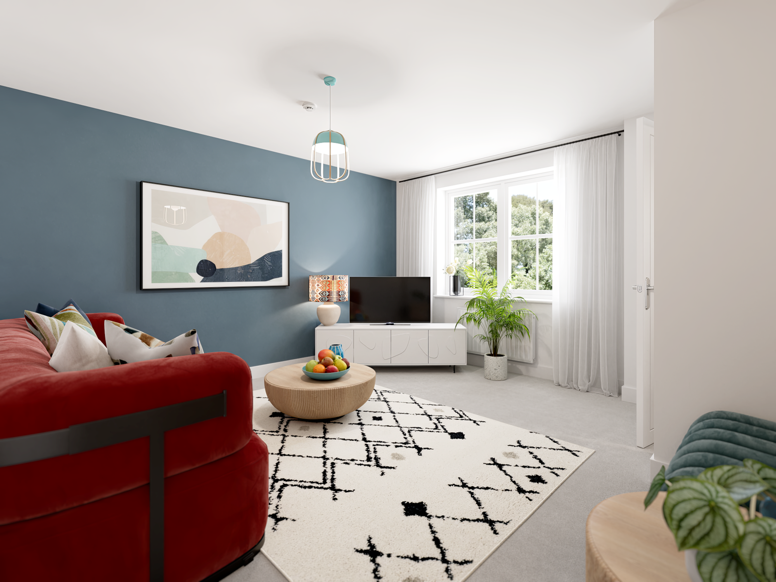
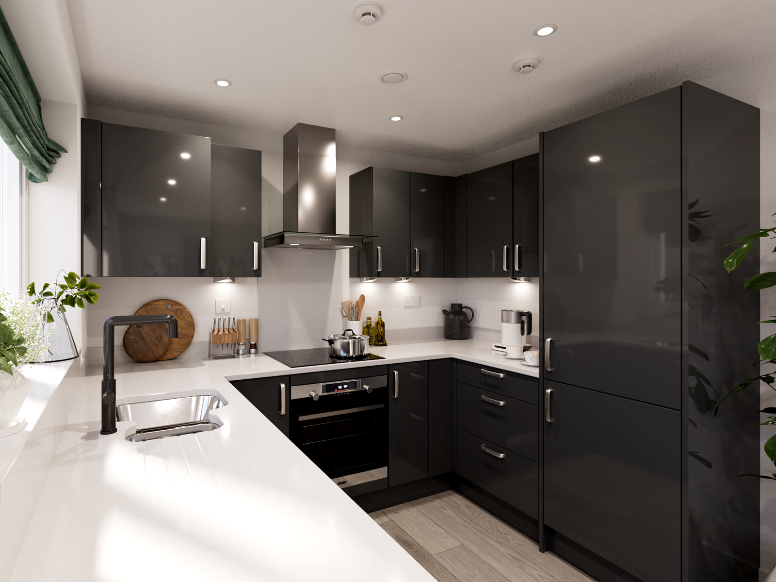
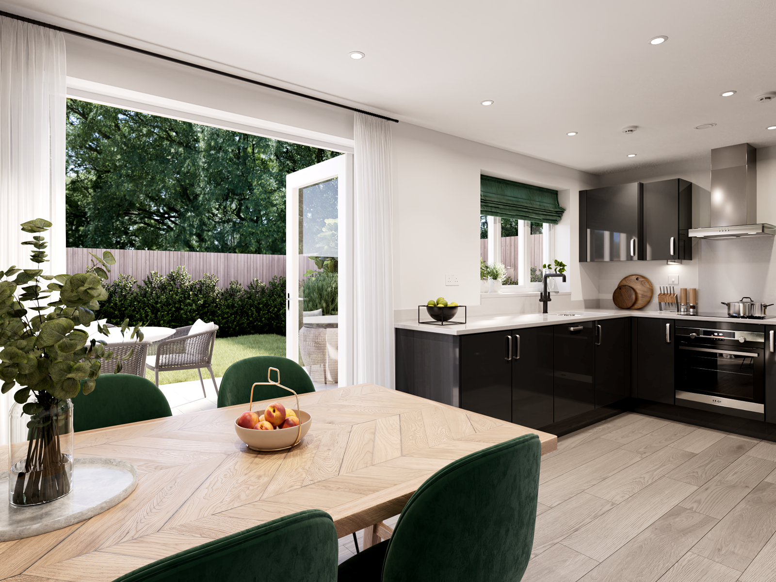
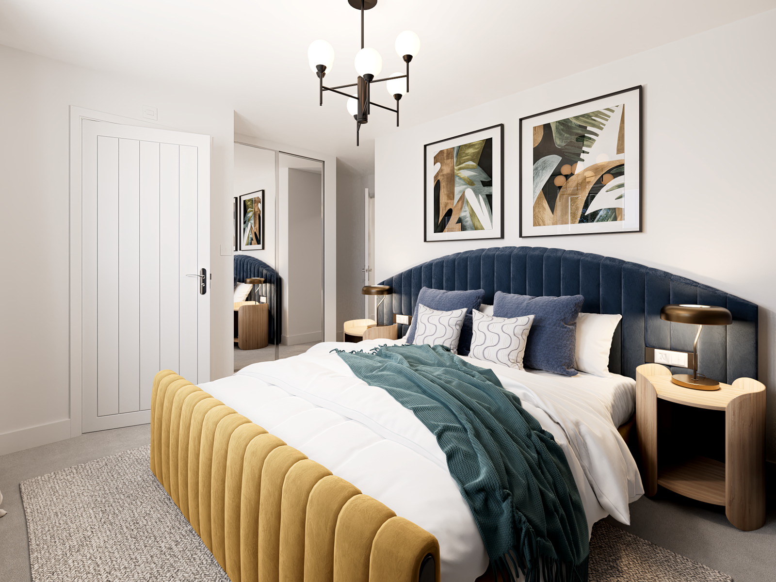
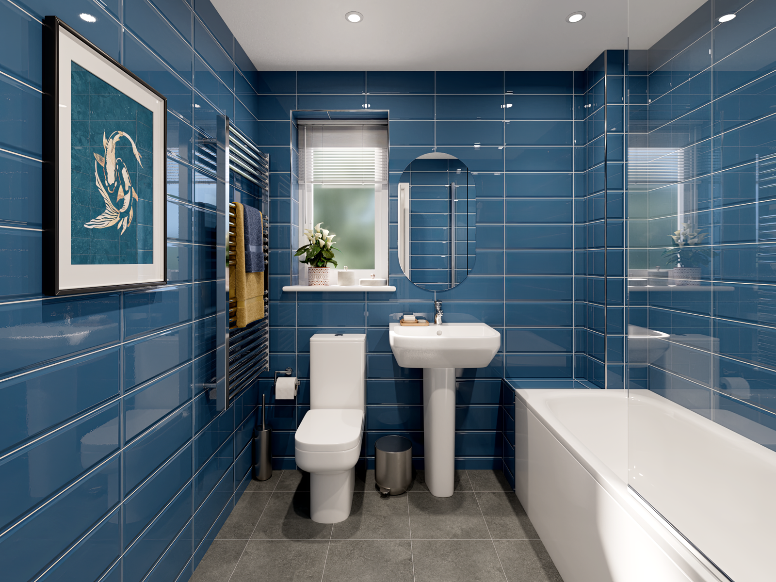
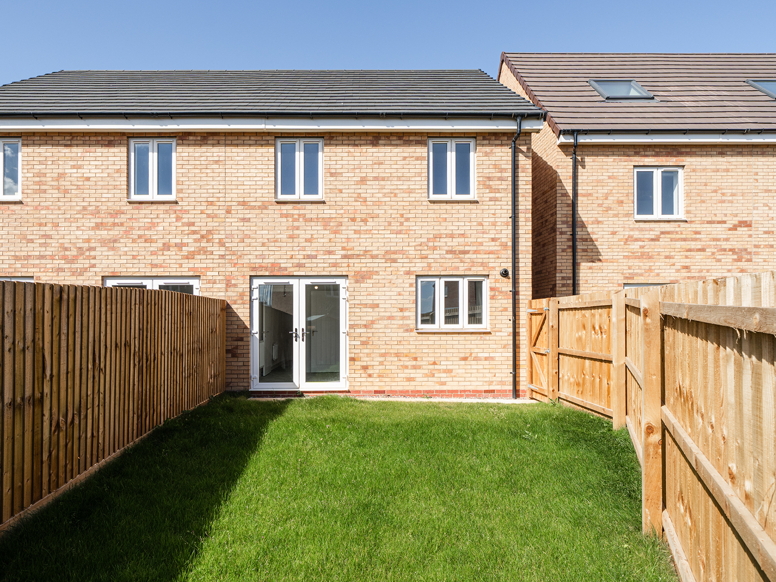
Discover what makes this home specialThe Galloway is a charming 3-bedroom semi-detached home located in the thriving Hampton Woods development in Peterborough, PE7 8US. This property offers a well-thought-out layout with a spacious living room, a separate dining room opening onto the rear garden, and a modern kitchen with utility space. Upstairs, the master bedroom benefits from an en-suite shower room, complemented by two additional bedrooms and a family bathroom, making it ideal for families or professionals seeking comfort and convenience. The rear garden faces northeast, providing pleasant morning and early afternoon sunlight, perfect for outdoor relaxation.
Situated in a sought-after area of Peterborough, this home is competitively priced at £160,000, offering excellent value for buyers looking to enter the property market or invest in a growing community. The property benefits from proximity to reputable schools, transport links, and local amenities, making it a practical and appealing choice. With a good balance of indoor and outdoor space, The Galloway is a versatile property that suits a variety of lifestyles.
Property Features
This property boasts three well-proportioned bedrooms, including a master with an en-suite shower room, providing privacy and convenience. The ground floor features a spacious living room, a separate dining area with French doors leading to the garden, and a practical kitchen with an adjoining utility room. Additional benefits include a downstairs WC, ample storage cupboards, and off-street parking. The rear garden, facing northeast, is ideal for morning sun and outdoor activities. Double glazing and gas central heating ensure comfort and energy efficiency throughout the year.
Local Amenities
The property is conveniently located near well-regarded schools such as Stanground Academy and Nene Valley Primary School, making it suitable for families. Healthcare needs are met by the nearby Peterborough City Hospital. Commuters benefit from easy access to Peterborough Train Station, providing direct routes to London and other major cities. Hampton Vale Shopping Centre offers a range of retail and dining options, while local bus services enhance connectivity. For leisure, residents can enjoy the green spaces and recreational facilities at nearby Nene Park, as well as a variety of local pubs and restaurants that contribute to a vibrant community atmosphere.
Estimate Calculator
Mortgage Calculator
Purchase Costs
Monthly Costs & Income
Mortgage Calculator
Purchase Costs
Monthly Costs
International Suitability
Moderate OpportunityInternational Buyer Calculator
Purchase Costs (Non-UK Resident)
Monthly Costs & Income
Key Considerations for International Buyers
Investment Analytics
Key metrics for investors & buyersProperty Value Projection
Based on 2.1% annual growthMonthly Rental Income
Based on 3.8% annual growthFloorplans
Ground Floor
 Ground Floor
 First Floor
 Second Floor
Site Plan

Location
Commute Time Planner
Sun Path & Natural LightAI generated - Estimated
Room-by-Room Light Analysis
Location Scores
Future Developments Nearby
Loading location insights...
Similar Properties



Explore More
Latest Insights & Guides
Expert advice on buying new build homes, market trends, and property investment
UK New Build Market: Year in Review 2025
A comprehensive review of the UK new build housing market in 2025. Covers annual completions data, price movements acros...
Read moreHow Build Stage Payments Work for Off-Plan New Builds
A comprehensive UK guide to build stage payments for off-plan new build purchases, covering the CML stage payment schedu...
Read moreMortgage Guarantee Scheme for New Build Buyers
The Mortgage Guarantee Scheme enables lenders to offer 95% loan-to-value mortgages with a government-backed guarantee, h...
Read more