About This Property
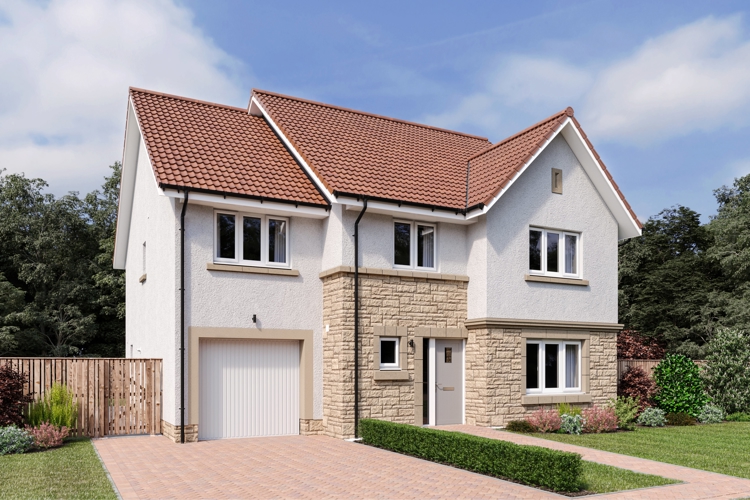
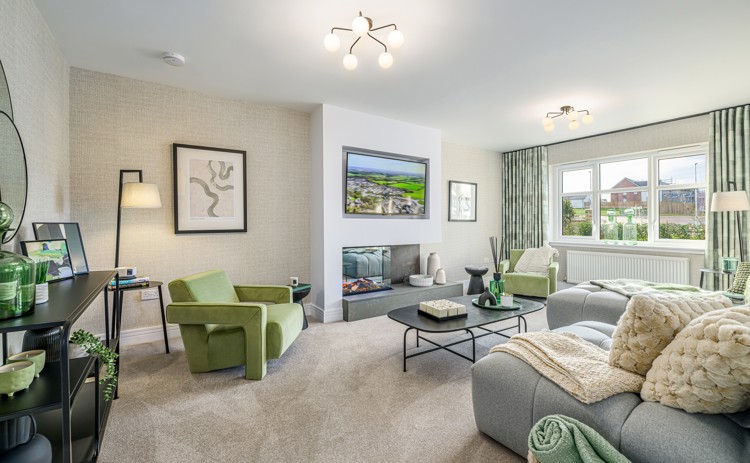
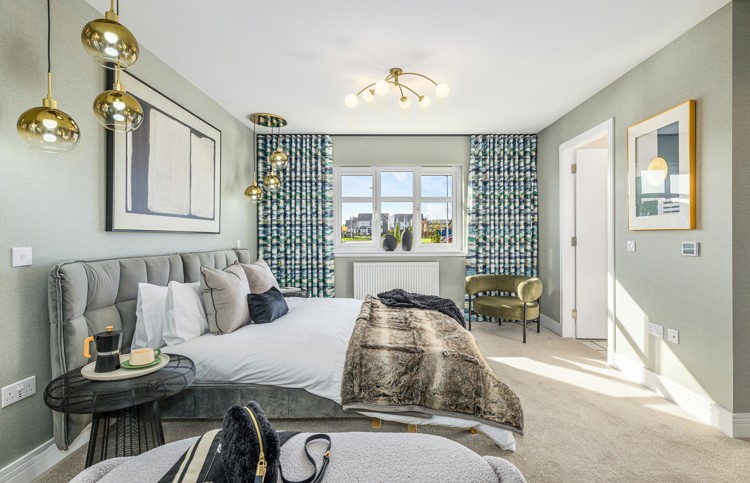
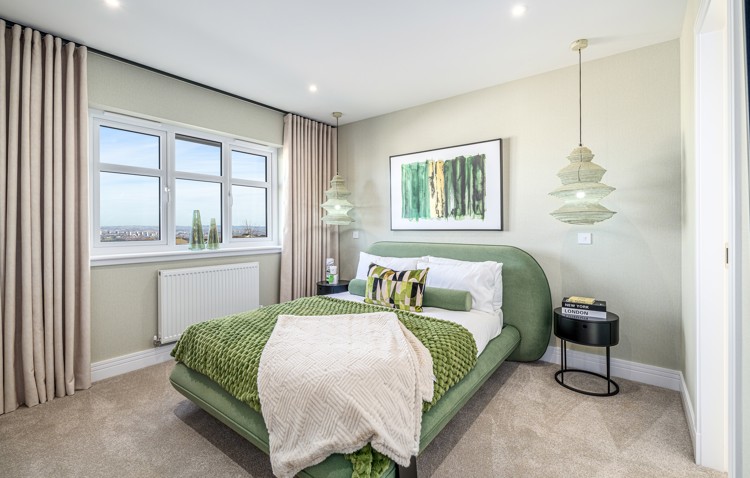
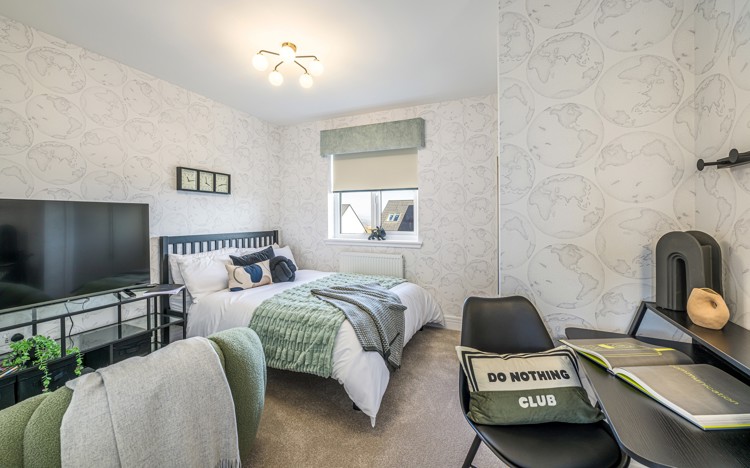
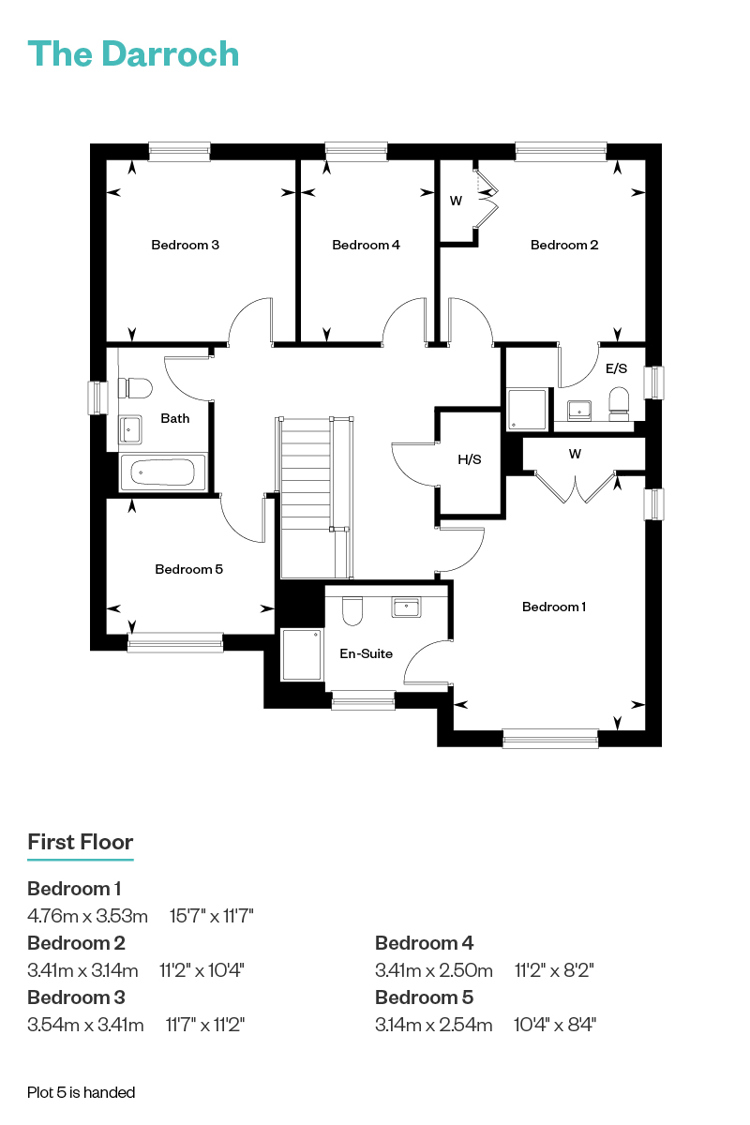
Discover what makes this home specialPlot 5, The Darroch, is a spacious detached five-bedroom family home located in the Falkirk area. Priced at £544,000, this property offers a generous layout with three bathrooms including an en-suite, a large open-plan kitchen/family/dining room, and a separate lounge. The inclusion of a garage and utility room adds practical convenience for modern living. Its location in Falkirk provides a balance of suburban tranquility with access to essential amenities and transport links.
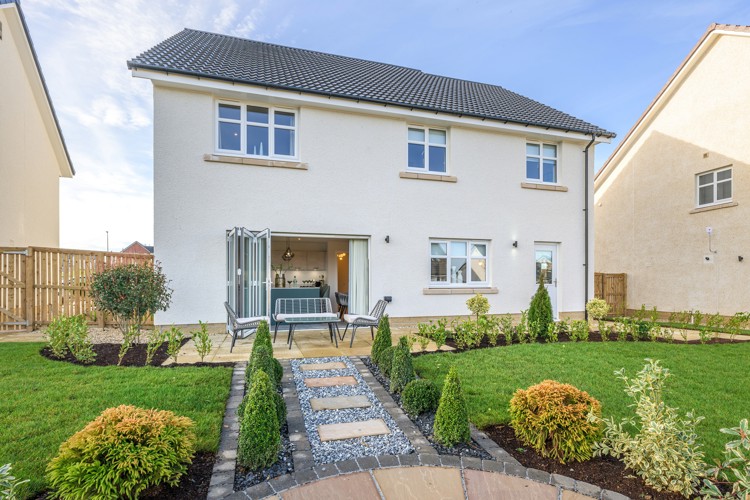
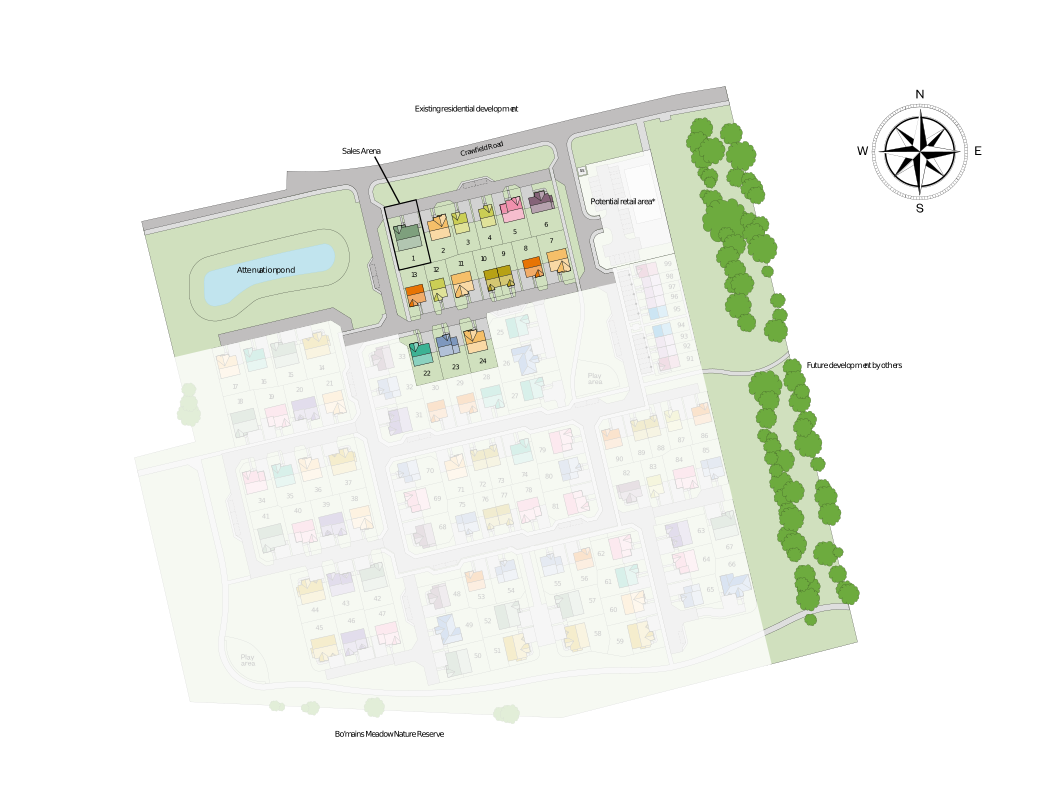
The property benefits from a south-west facing rear garden, ensuring good natural light throughout the day, particularly in the afternoon and evening. The well-considered layout offers versatile living spaces suitable for families and entertaining. With proximity to good schools and transport connections, this home is ideal for both owner-occupiers and investors seeking long-term growth in the area.
Property Features
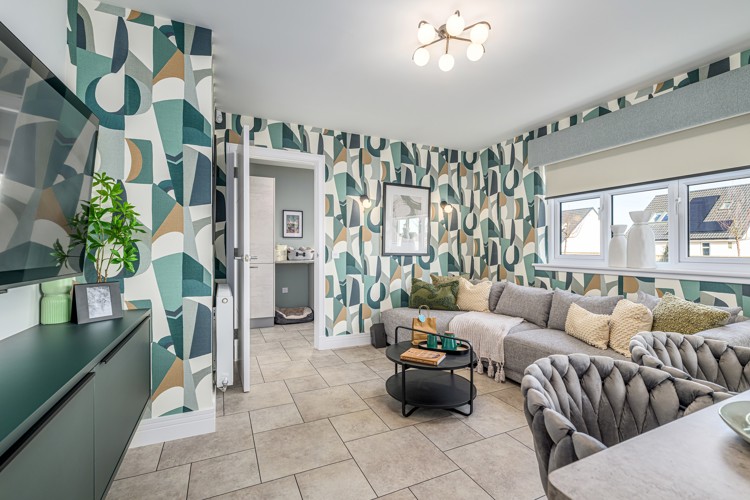
This detached home boasts five well-sized bedrooms, including a master with en-suite facilities, and three bathrooms in total. The ground floor features a spacious open-plan kitchen/family/dining room with access to the garden, a separate lounge, and a utility room adjacent to the garage. The south-west facing garden provides ample sunlight in the afternoons and evenings, enhancing outdoor living. Practical features such as a cloakroom/WC on the ground floor and built-in storage spaces add to the functionality of the home.
Local Amenities
Situated in Falkirk, the property is within reach of several reputable schools including Falkirk High School and St. Mungo's RC High School, making it suitable for families. Falkirk Grahamston railway station is approximately 1.6 miles away, providing direct links to Edinburgh and Glasgow. Local amenities such as Tesco Superstore and Falkirk Community Hospital are conveniently accessible. For leisure, Callendar Park offers extensive green space and recreational facilities. Regular bus services connect the area to surrounding towns and cities, supporting daily commuting needs.
Estimate Calculator
Mortgage Calculator
Purchase Costs
Monthly Costs & Income
Mortgage Calculator
Purchase Costs
Monthly Costs
International Suitability
Moderate OpportunityInternational Buyer Calculator
Purchase Costs (Non-UK Resident)
Monthly Costs & Income
Key Considerations for International Buyers
Investment Analytics
Key metrics for investors & buyersProperty Value Projection
Based on 2.5% annual growthMonthly Rental Income
Based on 2.1% annual growthFloorplans
Ground Floor
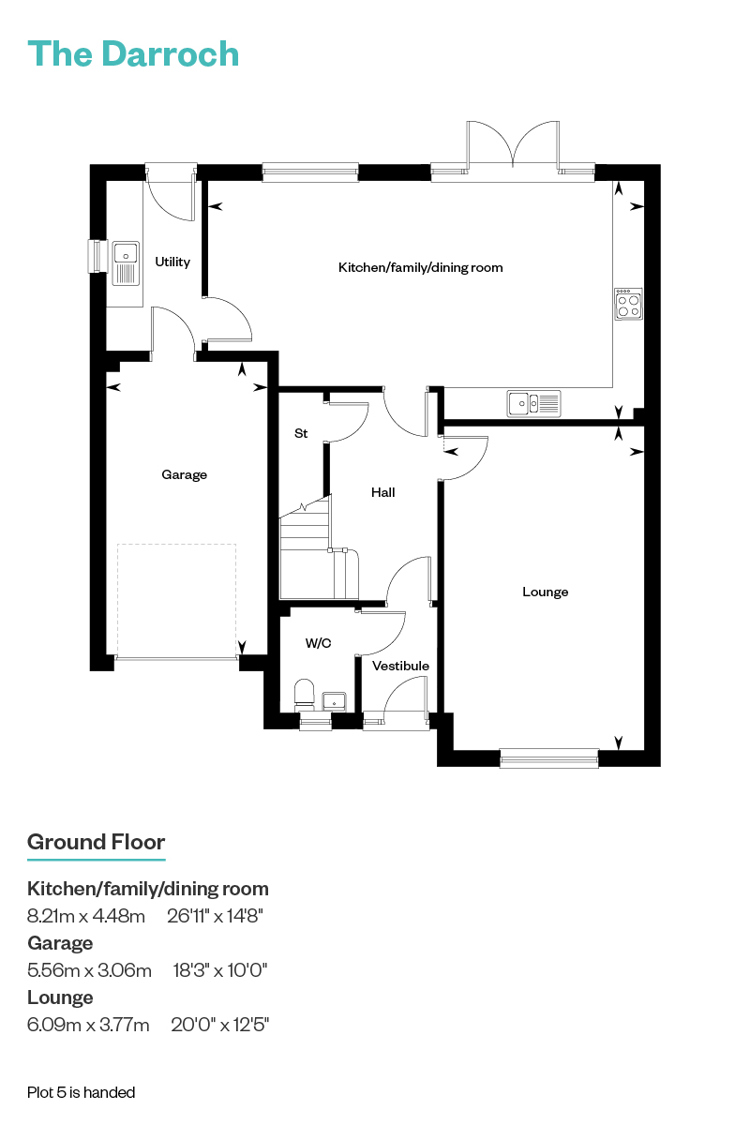 Ground Floor
 First Floor
Site Plan
Location
Commute Time Planner
Sun Path & Natural LightAI generated - Estimated
Room-by-Room Light Analysis
Location Scores
Future Developments Nearby
Loading location insights...
Similar Properties



Explore More
Latest Insights & Guides
Expert advice on buying new build homes, market trends, and property investment
Every Common Defect in New Build Homes: Causes, Severity, Who Fixes It, and What It Costs If They Don't
The definitive encyclopaedia of new build home defects in the UK. Every common issue categorised by trade and area — wit...
Read moreExtending or Modifying Your New Build Home
A comprehensive guide to extending and modifying your new build home. Covers planning permission, permitted development,...
Read moreHoliday Let Investment in New Build Properties
Explore the opportunities and challenges of investing in new build holiday lets across the UK. Covers furnished holiday ...
Read more