
About This Property
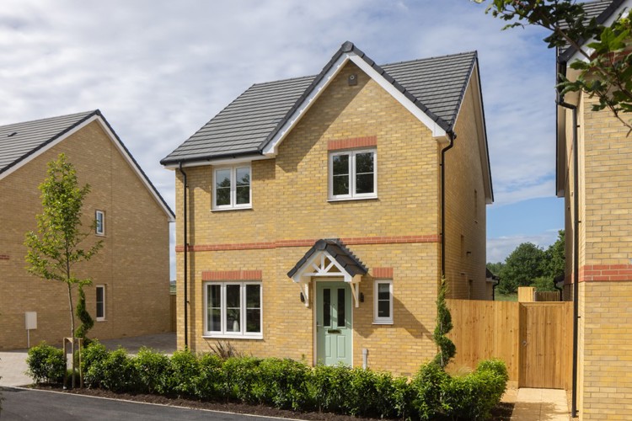
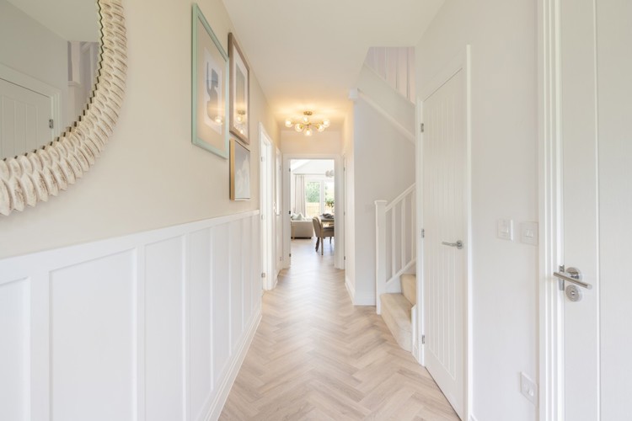
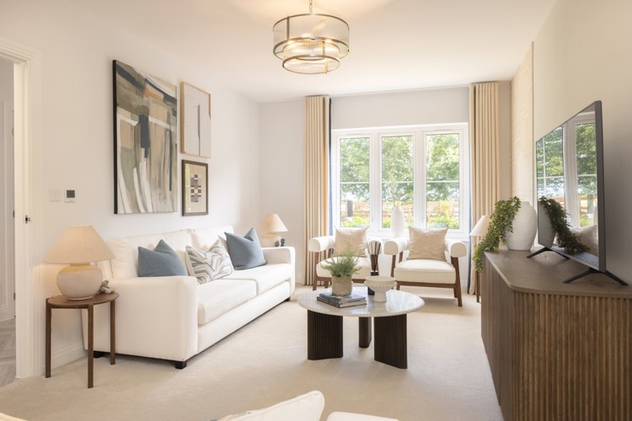
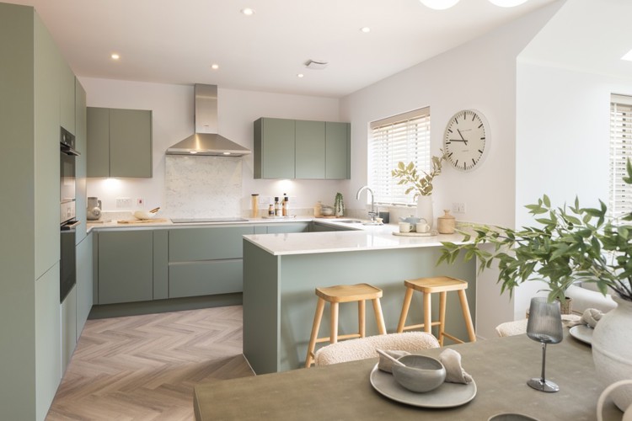
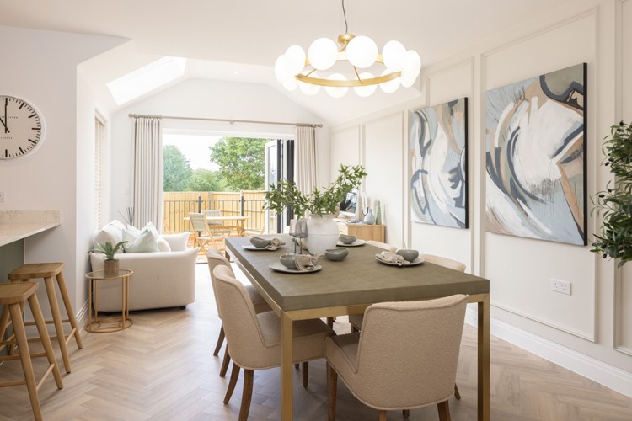
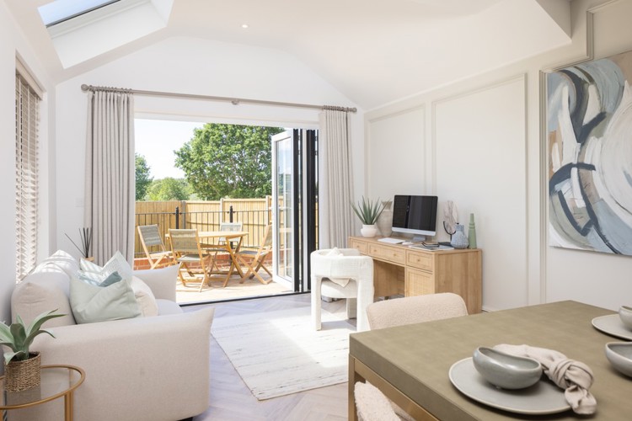
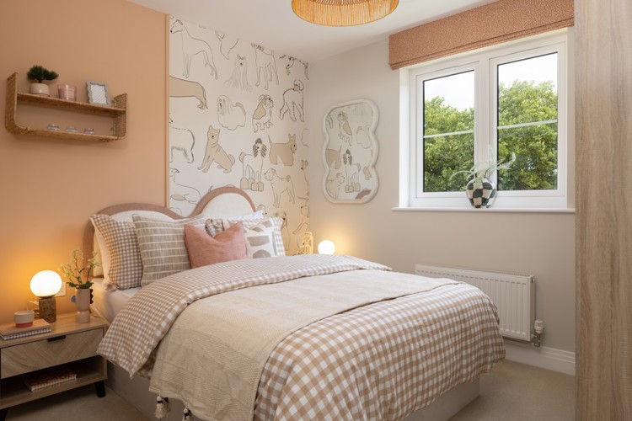
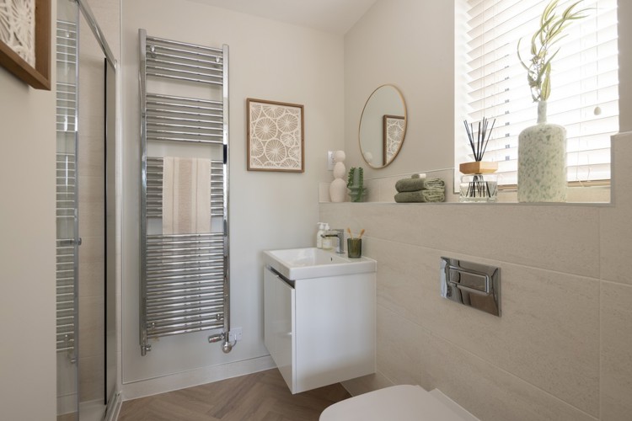
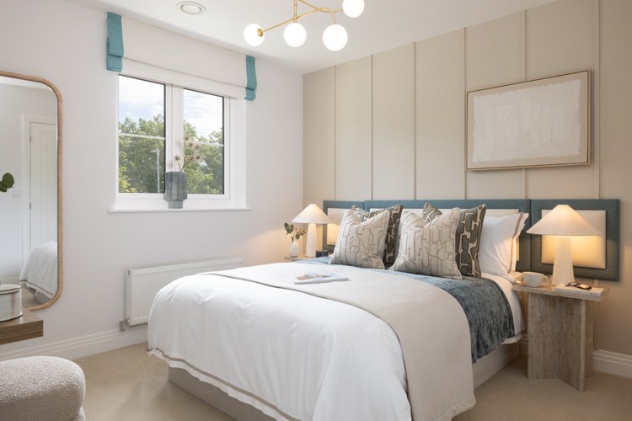
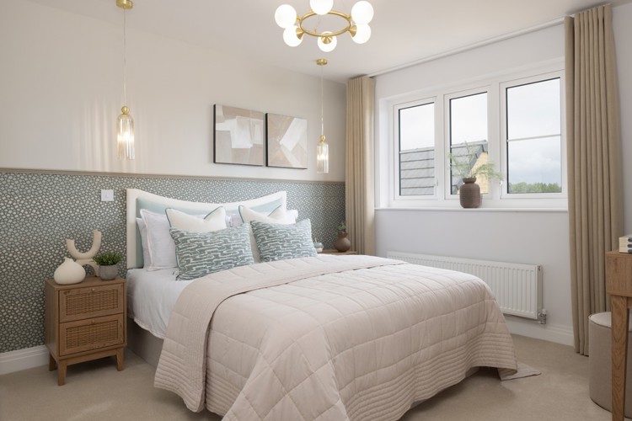
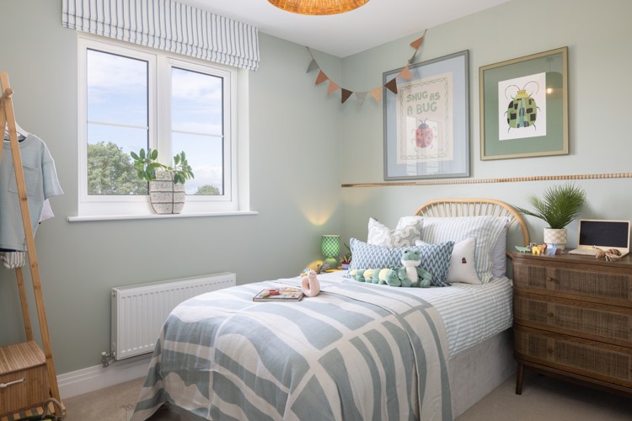
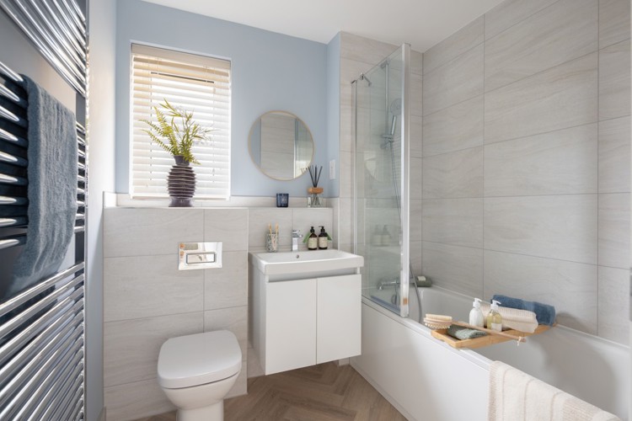
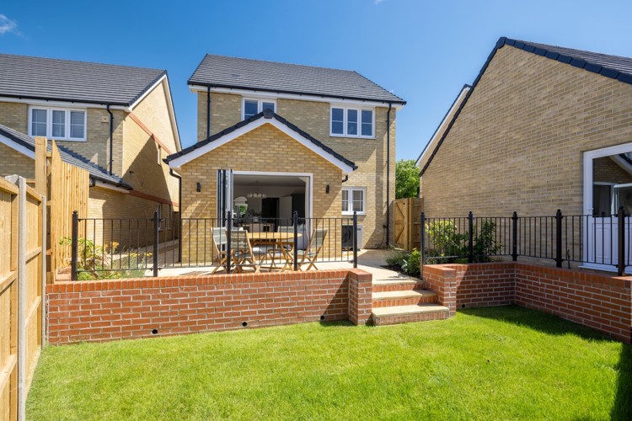
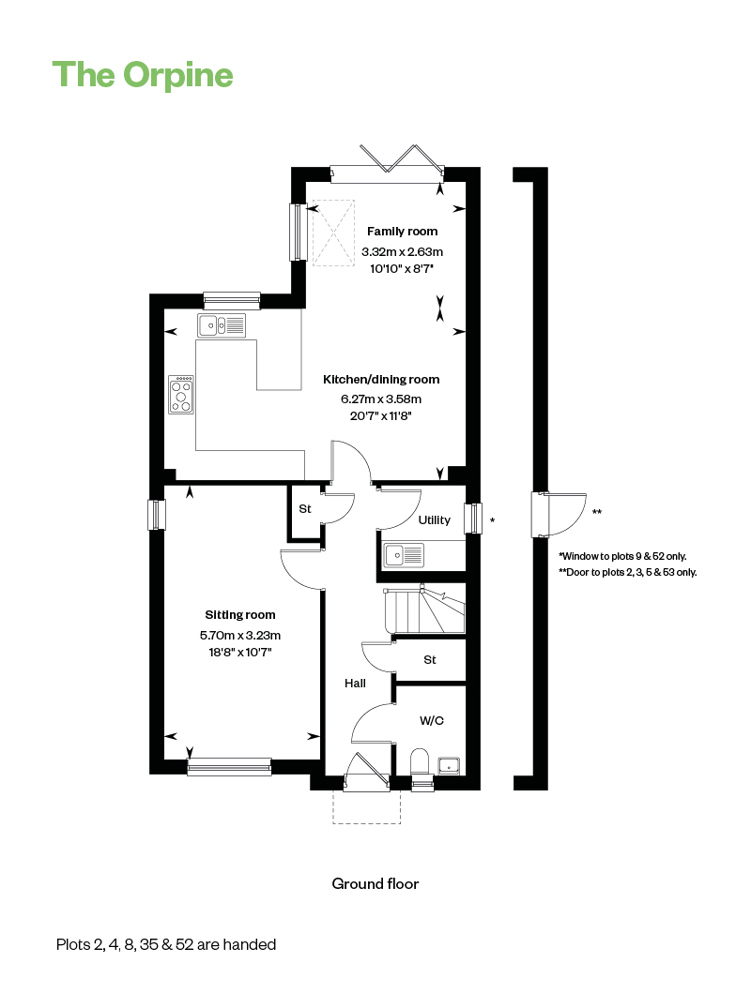
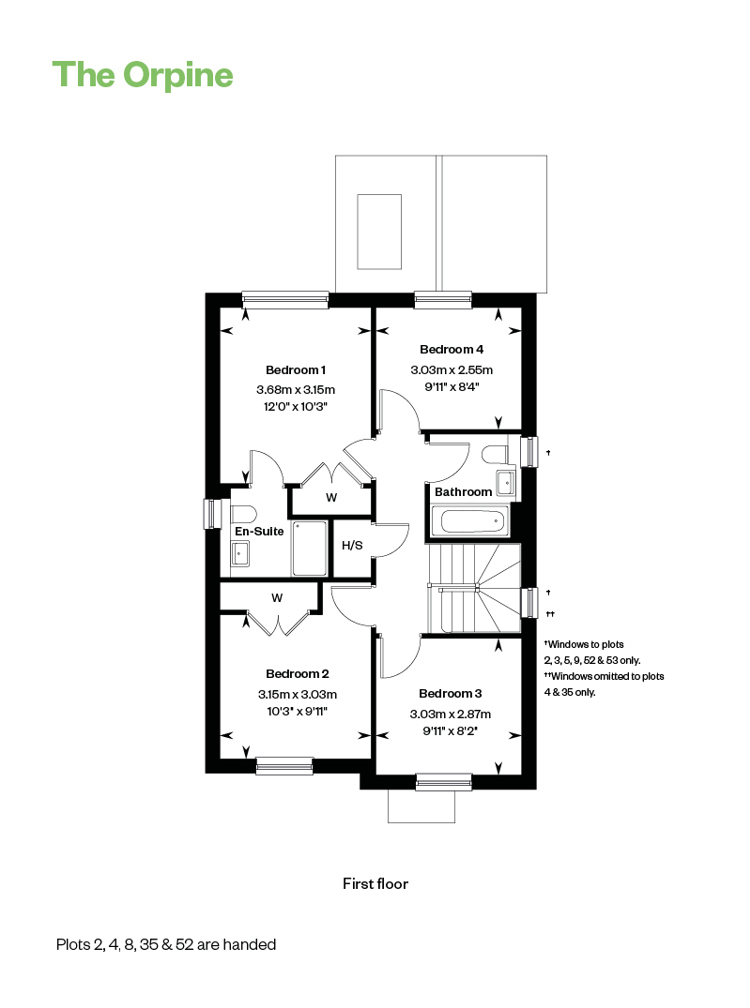
Discover what makes this home specialPlot 5 is a beautifully designed detached family home located in the desirable Bedfordshire area, offering spacious living across two floors. The property features four well-proportioned bedrooms, including a master bedroom with an en-suite bathroom, and two additional bathrooms to accommodate family and guests. The ground floor boasts a large sitting room, a modern kitchen/dining area, and a family room that opens onto the rear garden, perfect for indoor-outdoor living.
Situated in a peaceful residential setting, this home benefits from a practical layout with ample storage, utility room, and a convenient downstairs WC. The rear garden faces south-east, providing pleasant morning and afternoon sunlight, ideal for families who enjoy outdoor space. With excellent transport links nearby, including St Margarets station, and proximity to local amenities, this property offers a perfect blend of comfort, convenience, and community.
Property Features
This detached home is designed with family living in mind, featuring four bedrooms including a master with en-suite, and two further bathrooms ensuring comfort for all. The spacious sitting room and open-plan kitchen/dining area provide versatile living spaces, while the family room extends onto the garden, enhancing the indoor-outdoor flow. Practical additions such as a utility room, downstairs WC, and multiple storage cupboards add to the convenience and functionality of the property.
Local Amenities
Located within easy reach of St Margarets station, residents enjoy excellent connectivity to London and surrounding areas. The locality features a range of amenities including Tesco Express for daily shopping, Bedford Park for outdoor recreation, and several well-regarded primary schools such as St Joseph's Catholic and St Margaret's Church of England. Healthcare needs are well served by a local GP surgery and Bedfordshire Community Hospital nearby. The area also benefits from a selection of cafes and community facilities, making it ideal for families and professionals alike.
Estimate Calculator
Mortgage Calculator
Purchase Costs
Monthly Costs & Income
Mortgage Calculator
Purchase Costs
Monthly Costs
International Suitability
Moderate OpportunityInternational Buyer Calculator
Purchase Costs (Non-UK Resident)
Monthly Costs & Income
Key Considerations for International Buyers
Investment Analytics
Key metrics for investors & buyersProperty Value Projection
Based on 2.5% annual growthMonthly Rental Income
Based on 2.1% annual growthFloorplans
Ground Floor
 Ground Floor
 First Floor
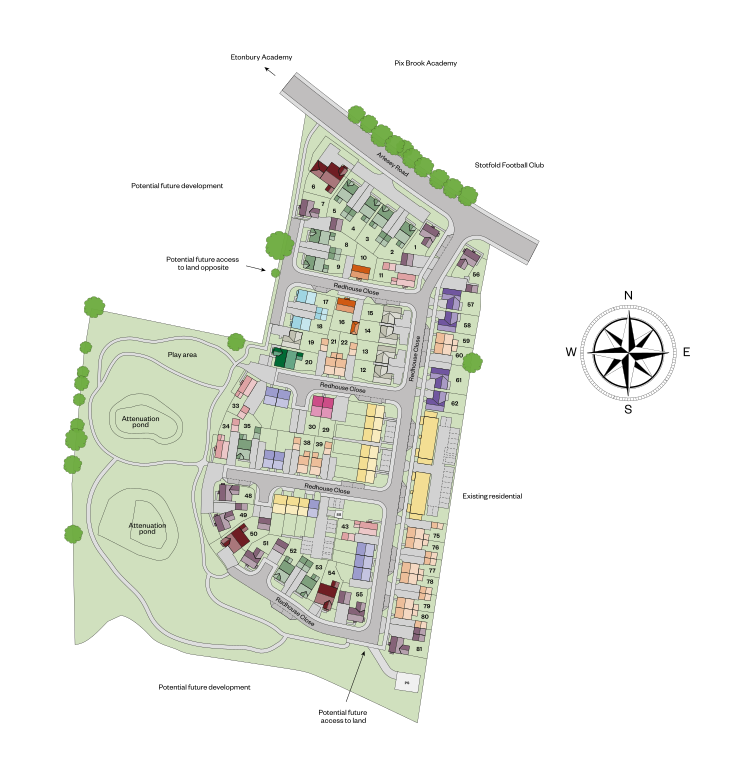
Site Plan
Location
Commute Time Planner
Sun Path & Natural LightAI generated - Estimated
Room-by-Room Light Analysis
Location Scores
Future Developments Nearby
Loading location insights...
Similar Properties



Explore More
Latest Insights & Guides
Expert advice on buying new build homes, market trends, and property investment
Exit Strategies for New Build Investment Properties
Master every exit route for your new build investment — from selling with tenants in situ and vacant possession to aucti...
Read moreBest New Build Developments in the Home Counties
Explore the best new build developments across Surrey, Kent, Essex, Hertfordshire, Buckinghamshire and Berkshire. Compar...
Read moreInnovative New Build Designs and Architectural Trends
UK housebuilders are embracing bold contemporary designs, biophilic interiors and flexible living spaces that respond to...
Read more