About This Property
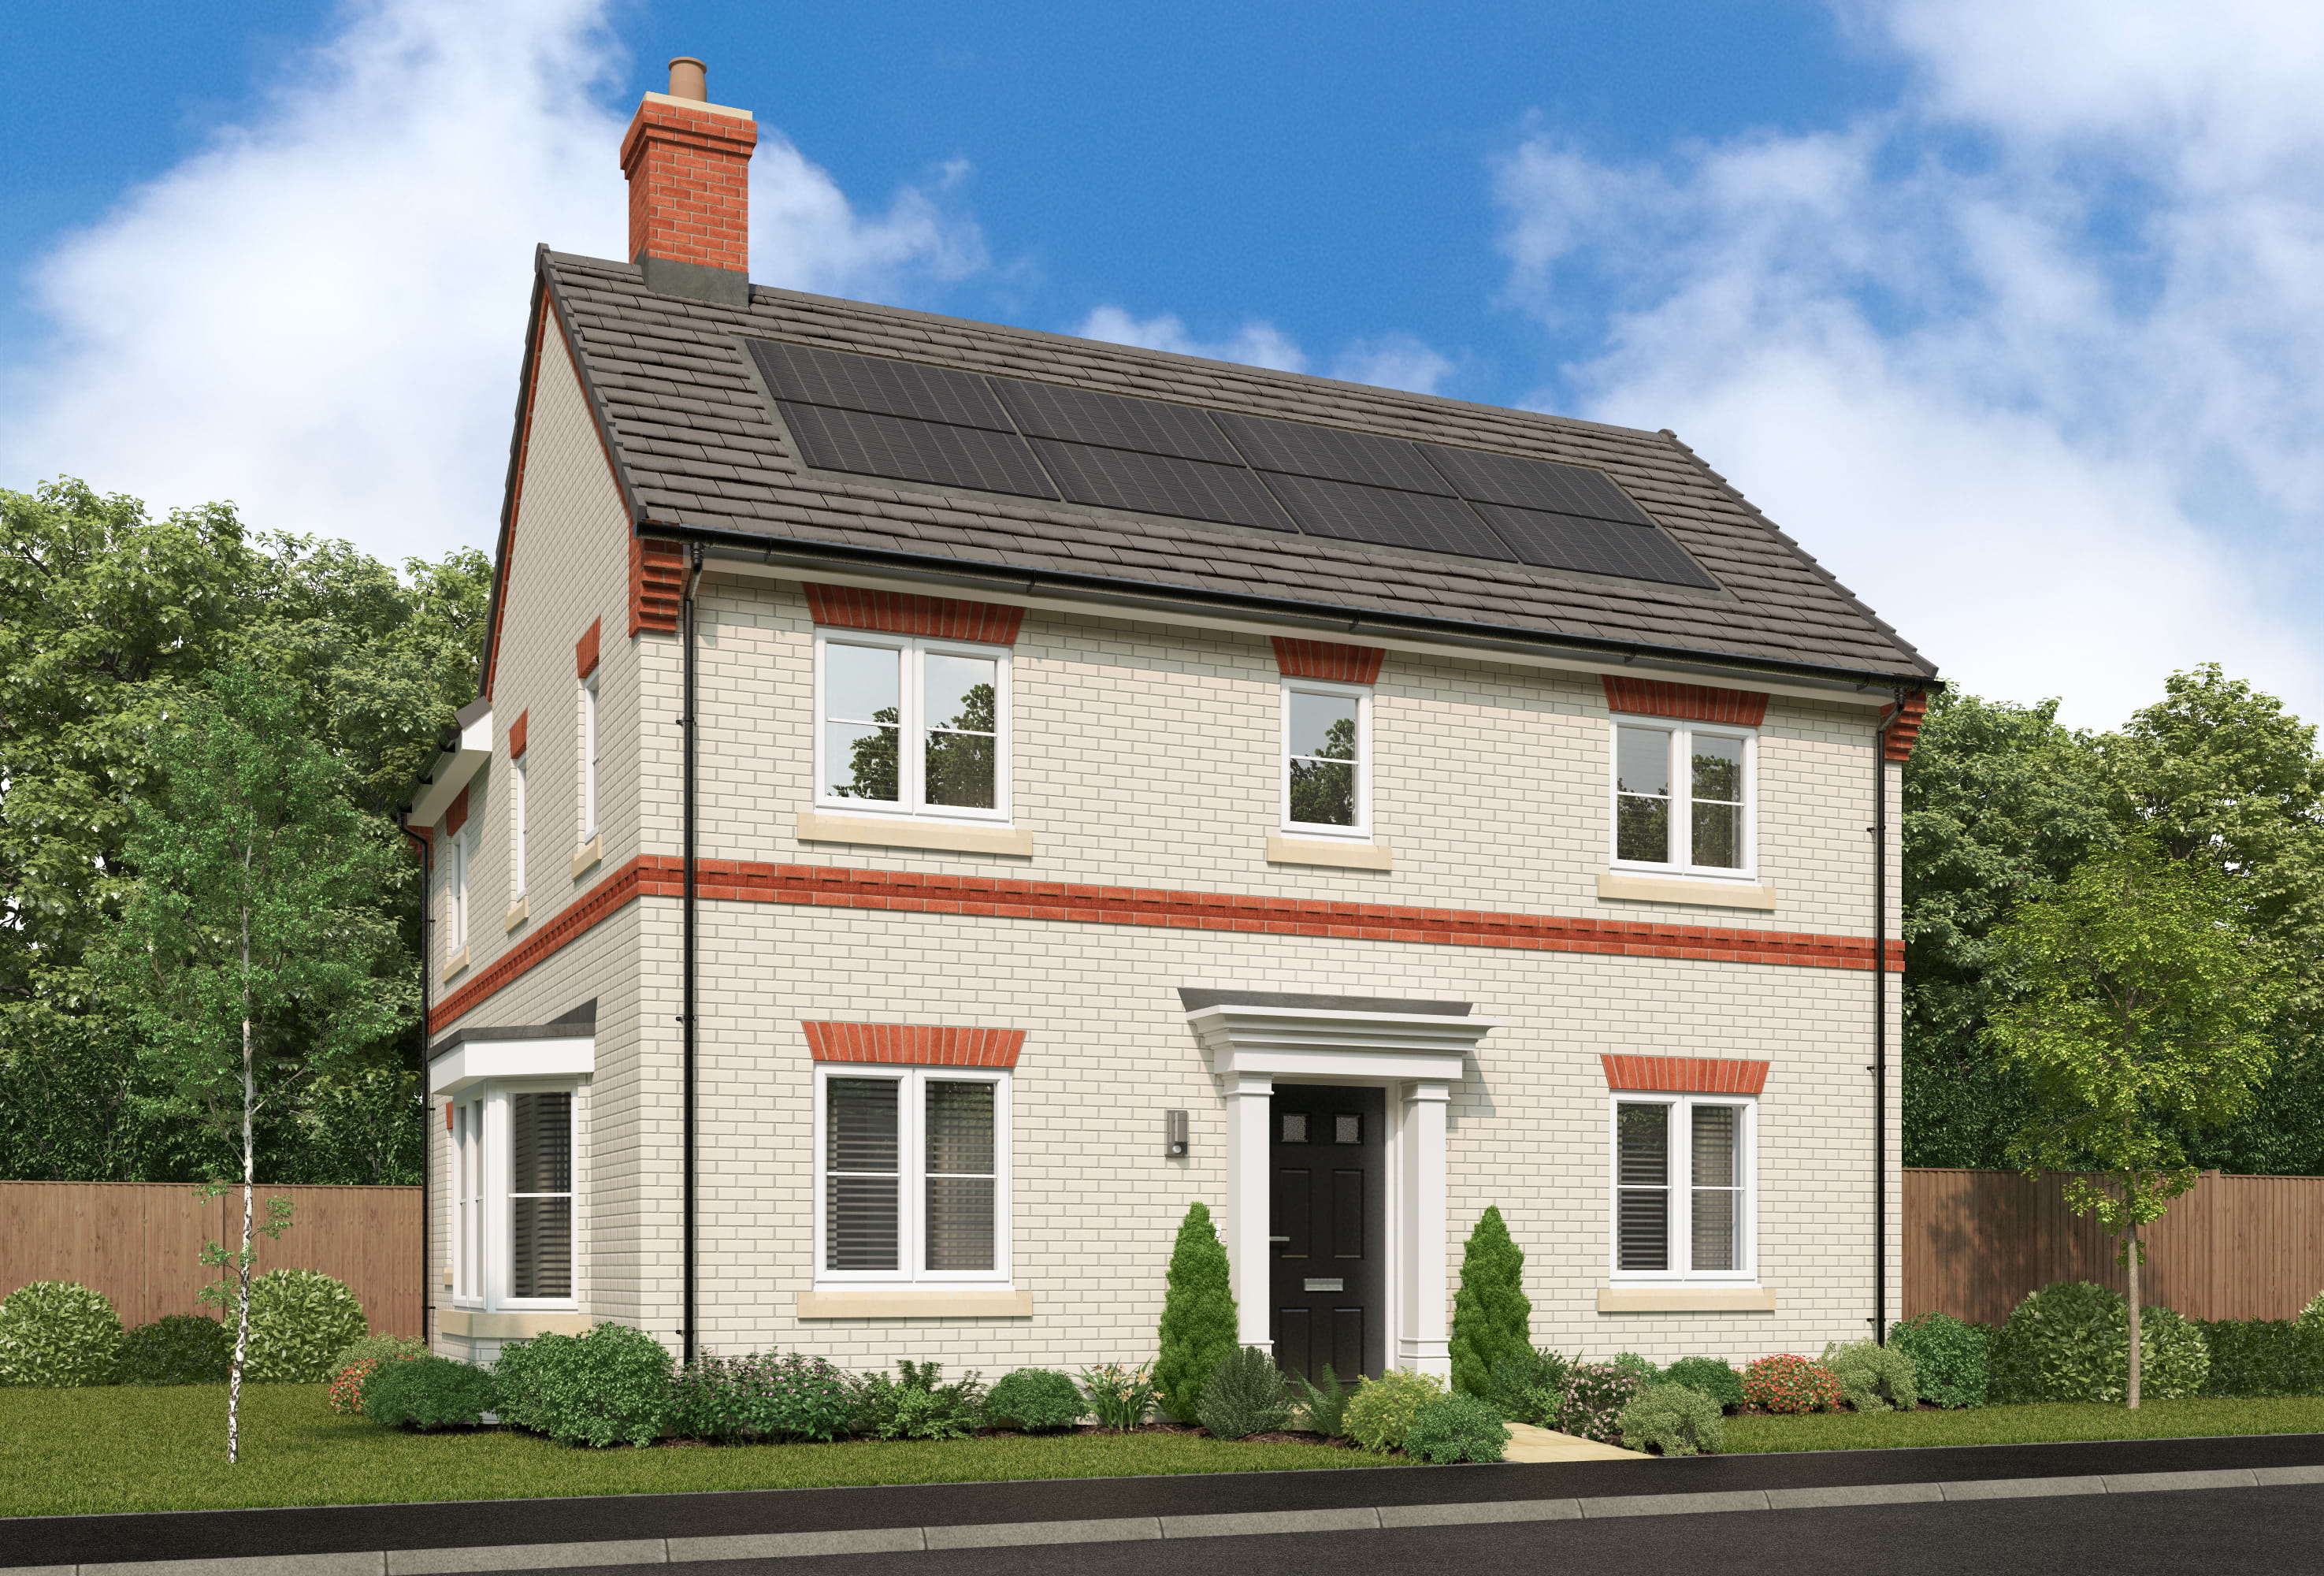


Discover what makes this home specialFordwood is a spacious detached family home located in the desirable area of Shedfield, Hampshire, within the SO32 2BX postcode. This property offers a perfect blend of traditional charm and modern convenience, featuring four well-proportioned bedrooms and three bathrooms, including en-suite facilities. The ground floor boasts a large lounge with French doors opening to the garden, a bright kitchen/dining area, a family room, a laundry room, and a convenient WC. The property benefits from a private garden and garage, making it ideal for families seeking comfort and practicality in a peaceful village setting.
Situated close to the market town of Bishop's Waltham and just a short drive from Southampton, this home offers excellent connectivity to major transport links including the nearby Swanwick railway station (approx. 3.5 miles) providing direct services to Southampton and Portsmouth. The local area is well-served by reputable schools, supermarkets, parks, and a variety of restaurants, making it a highly sought-after location for families and professionals alike.
Property Features
Fordwood presents a well-designed layout with four bedrooms, including a master with en-suite, and two additional bathrooms to accommodate family needs. The spacious kitchen and dining area are perfect for entertaining, while the adjoining family room provides a versatile space for relaxation or play. The inclusion of a laundry room adds practical convenience. Outdoor living is enhanced by a private garden accessible from both the lounge and family room, complemented by a garage providing secure parking and storage.
Local Amenities
Fordwood benefits from its proximity to Swanwick Railway Station, offering easy rail access to Southampton and Portsmouth. The nearby town of Bishop's Waltham provides a charming high street with boutique shops, cafes, and essential services. Families will appreciate the local schools such as Shedfield Primary School and the leisure facilities at Swanwick Leisure Centre. For larger retail needs, Whiteley Shopping Centre is a short drive away. Outdoor enthusiasts can enjoy the scenic Royal Victoria Country Park, ideal for walking and recreational activities. The area also boasts a selection of traditional pubs and dining options, enhancing the community feel.
Estimate Calculator
Mortgage Calculator
Purchase Costs
Monthly Costs & Income
Mortgage Calculator
Purchase Costs
Monthly Costs
International Suitability
Moderate OpportunityInternational Buyer Calculator
Purchase Costs (Non-UK Resident)
Monthly Costs & Income
Key Considerations for International Buyers
Investment Analytics
Key metrics for investors & buyersProperty Value Projection
Based on 0.1% annual growthMonthly Rental Income
Based on 3.5% annual growthFloorplan
Ground Floor
Site Plan
Location
Commute Time Planner
Location Scores
Future Developments Nearby
Loading location insights...
Similar Properties
/002-bm_centurianvillage_leyand_ext_ellerton_kingsville_3bed_4bed_whitedoors_lowres.jpg)


Explore More
Latest Insights & Guides
Expert advice on buying new build homes, market trends, and property investment
New Build Homes Near Major Commuter Rail Links
Discover the best new build homes near the UK's major commuter rail links. From the Elizabeth Line to HS2, Thameslink to...
Read moreShared Ownership Journey: Buying Our First New Build Home Through Shared Ownership — Everything That Happened
A detailed real account of buying a new build home through Shared Ownership. Covers eligibility, affordability, mortgage...
Read moreStyling a New Build Home for Resale: What Adds Value
A comprehensive UK guide to preparing and styling your new build home for resale. Covers kitchen and bathroom upgrades t...
Read more