About This Property
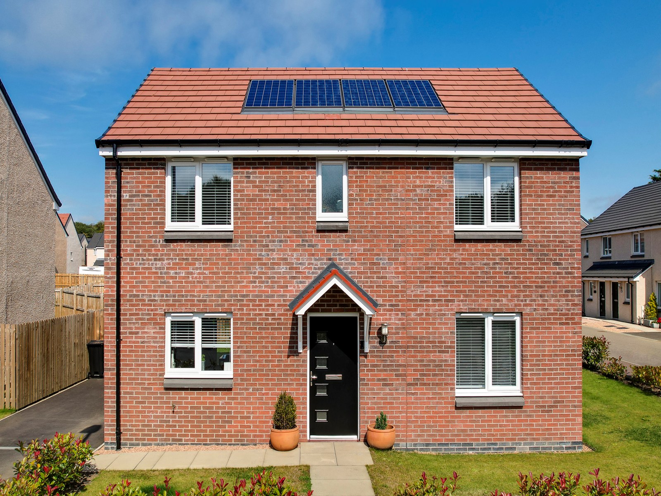
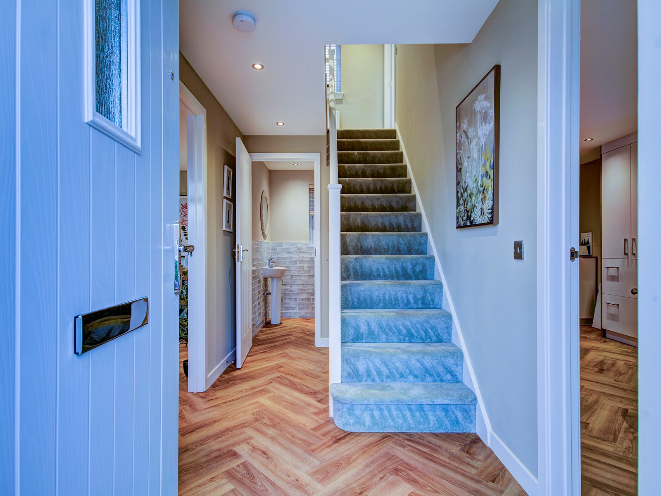
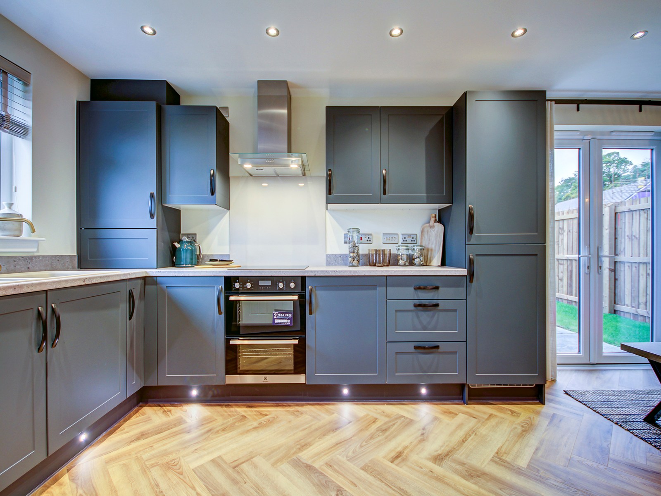
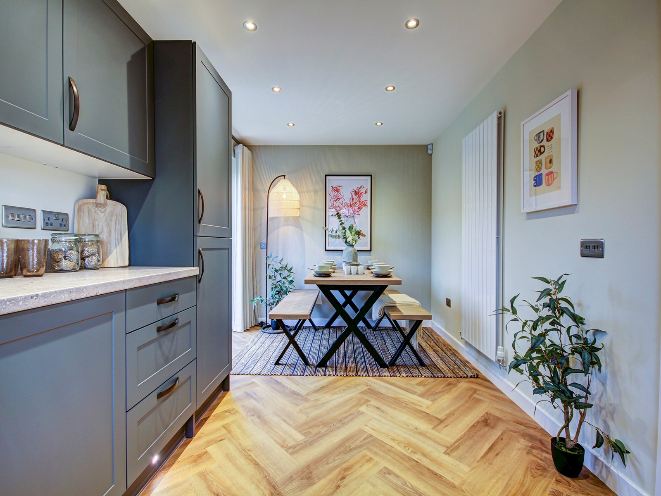
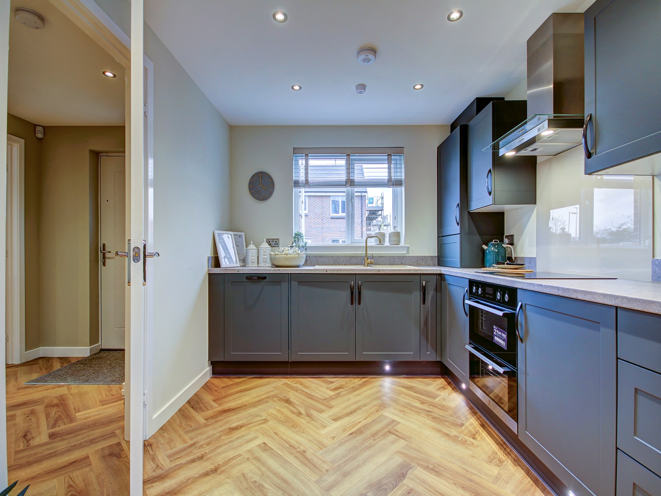
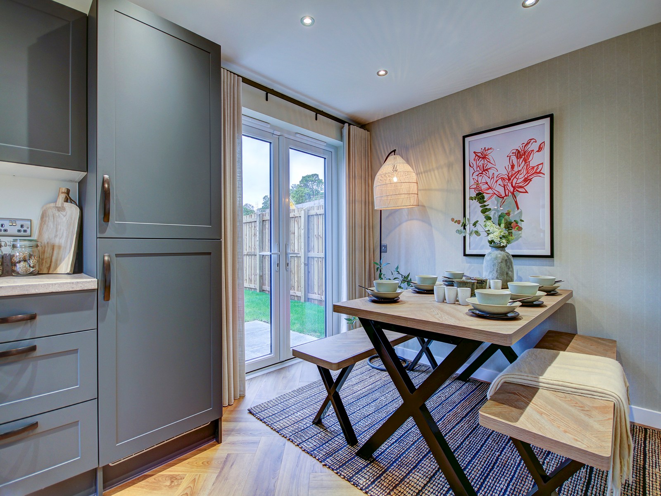
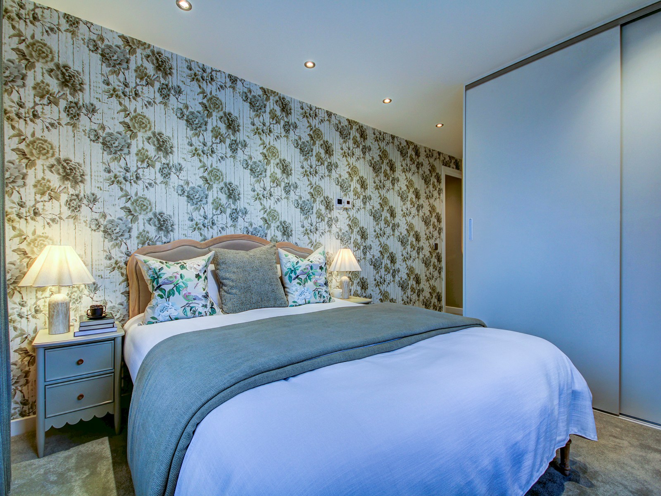
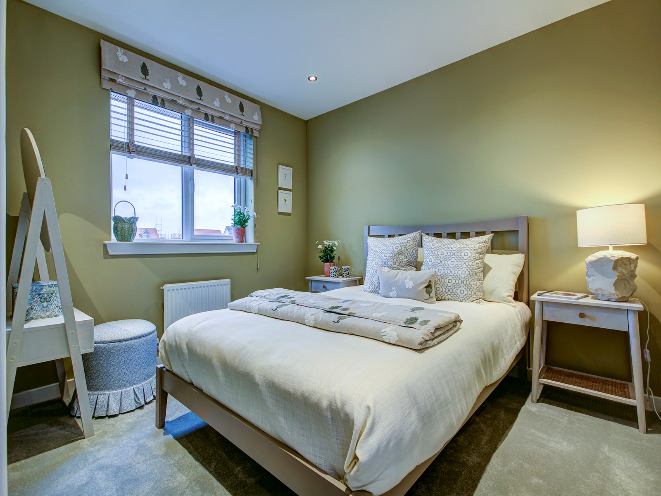
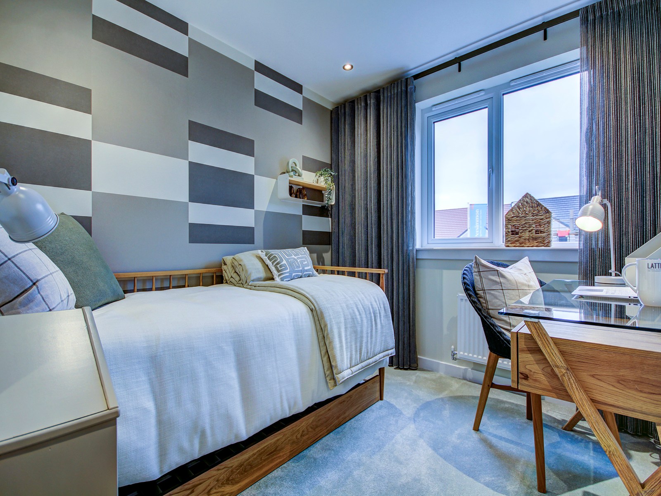
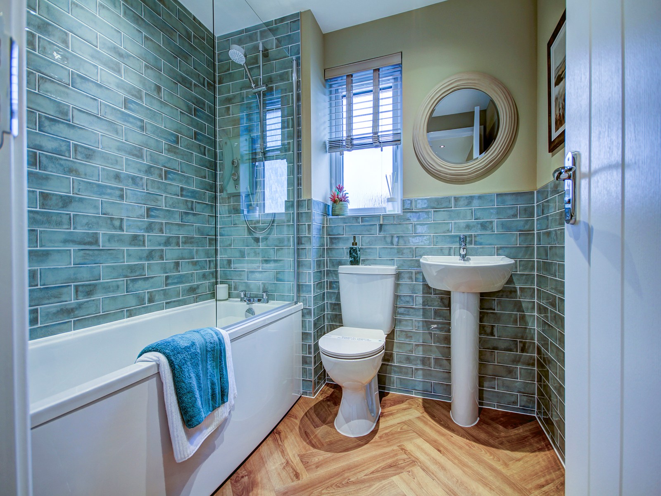
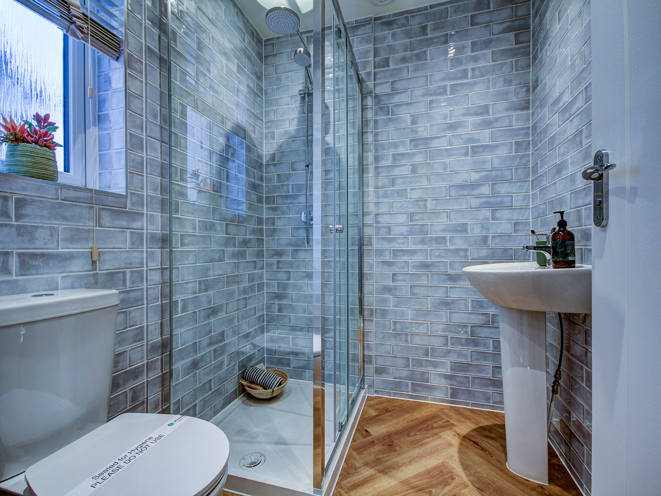
Discover what makes this home specialThe Dunblane is a charming detached three-bedroom family home located in the peaceful and well-connected area of Markinch, Glenrothes. This property offers a thoughtfully designed layout with a spacious living room, a modern kitchen/dining area, and a convenient downstairs WC. Upstairs, the master bedroom benefits from an en-suite shower room, complemented by two additional bedrooms and a family bathroom. Ideal for families or professionals seeking a balance between countryside tranquility and accessibility to urban amenities, The Dunblane provides a comfortable and practical living environment.
Property Features
This property boasts a detached design offering privacy and space, with a modern kitchen/dining room ideal for family meals and entertaining. The inclusion of an en-suite to the master bedroom adds convenience and luxury, while ample storage cupboards throughout the home enhance practicality. The rear garden faces south-east, providing pleasant sunlight during the morning and early afternoon hours. Double glazing ensures energy efficiency and noise reduction, making this home both comfortable and economical to run.
Local Amenities
Situated in Markinch, this property benefits from proximity to Markinch Train Station, providing direct links to Edinburgh and Glasgow, ideal for commuters. Glenrothes Town Centre is just a short drive away, offering a wide range of shopping, dining, and leisure options. Families will appreciate the access to reputable local schools such as Markinch Primary School and Glenrothes High School. Additionally, local parks and healthcare facilities are easily accessible, supporting a balanced and convenient lifestyle for residents.
Estimate Calculator
Mortgage Calculator
Purchase Costs
Monthly Costs & Income
Mortgage Calculator
Purchase Costs
Monthly Costs
International Suitability
Moderate OpportunityInternational Buyer Calculator
Purchase Costs (Non-UK Resident)
Monthly Costs & Income
Key Considerations for International Buyers
Investment Analytics
Key metrics for investors & buyersProperty Value Projection
Based on 3.3% annual growthMonthly Rental Income
Based on 2.8% annual growthFloorplans
Ground Floor
 Ground Floor
 First Floor
Site Plan

Location
Commute Time Planner
Sun Path & Natural LightAI generated - Estimated
Room-by-Room Light Analysis
Location Scores
Future Developments Nearby
Loading location insights...
Similar Properties
.jpg)


Explore More
Latest Insights & Guides
Expert advice on buying new build homes, market trends, and property investment
Service Charges on New Build Homes Explained: Houses vs Flats, What You Pay, and How to Challenge Unfair Charges
Complete UK guide to new build service charges — what they cover for houses vs flats, typical costs by property type, es...
Read moreLegal Guide to Buying a New Build Apartment (Leasehold)
Comprehensive legal guide to buying a new build leasehold apartment in England and Wales, covering lease length, ground ...
Read moreHelp to Buy Explained: What Happened, What It Means If You Have One, and What Replaced It
A complete guide to the Help to Buy Equity Loan scheme — how it worked, why it closed in 2023, what to do if you already...
Read more