



About This Property
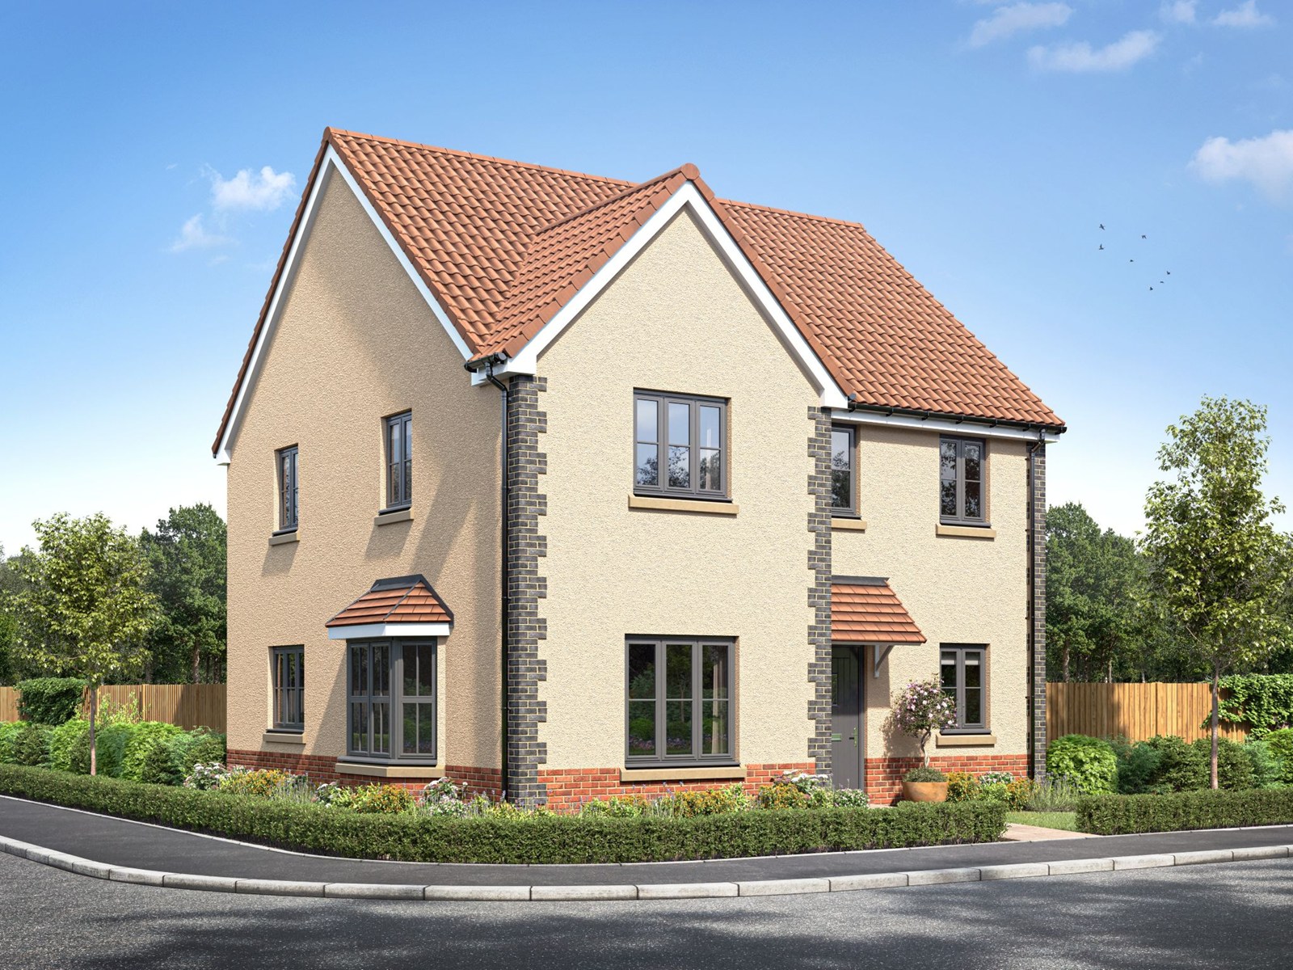
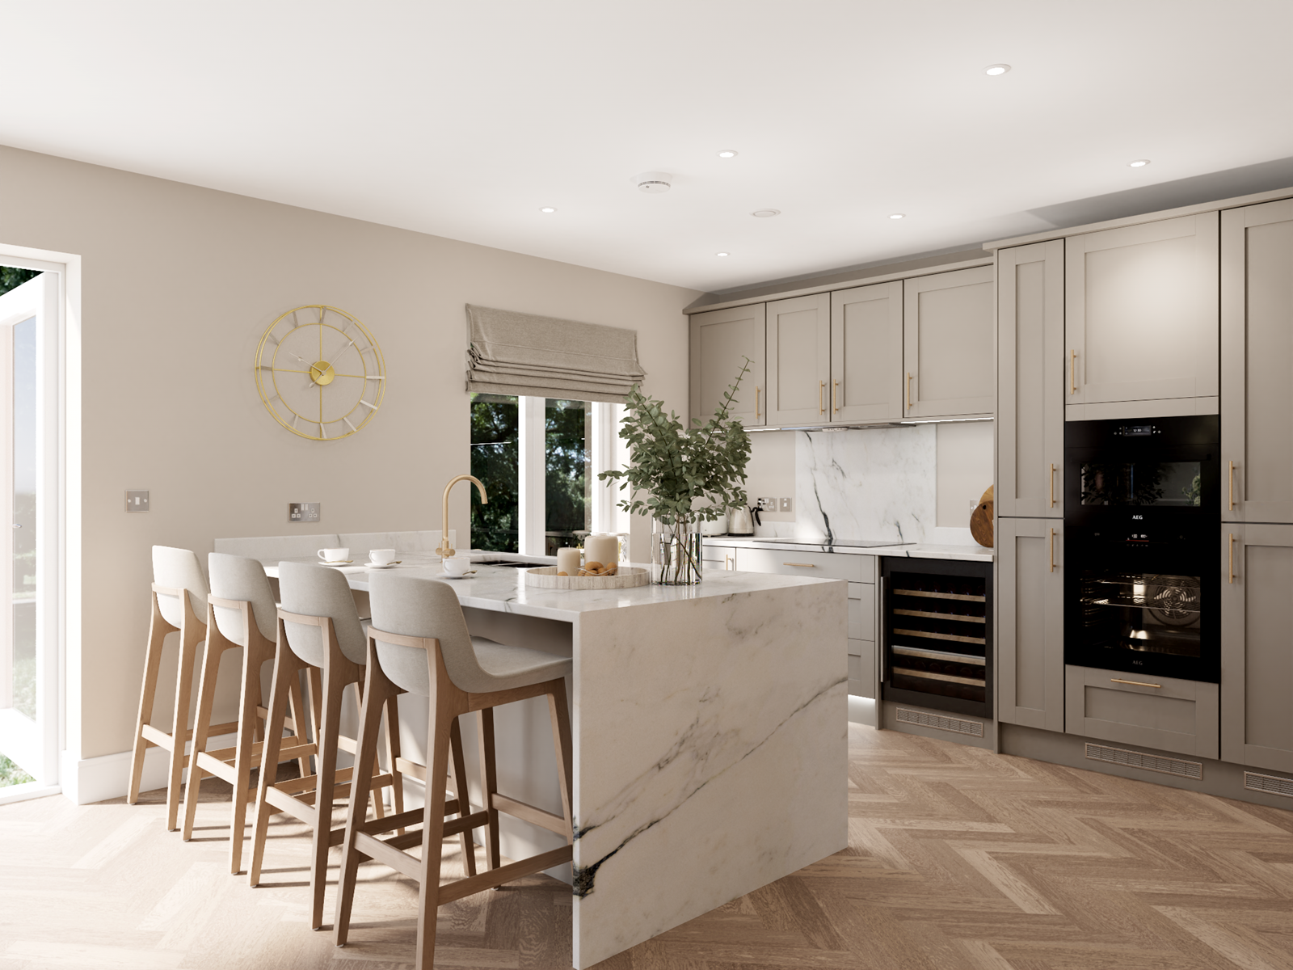
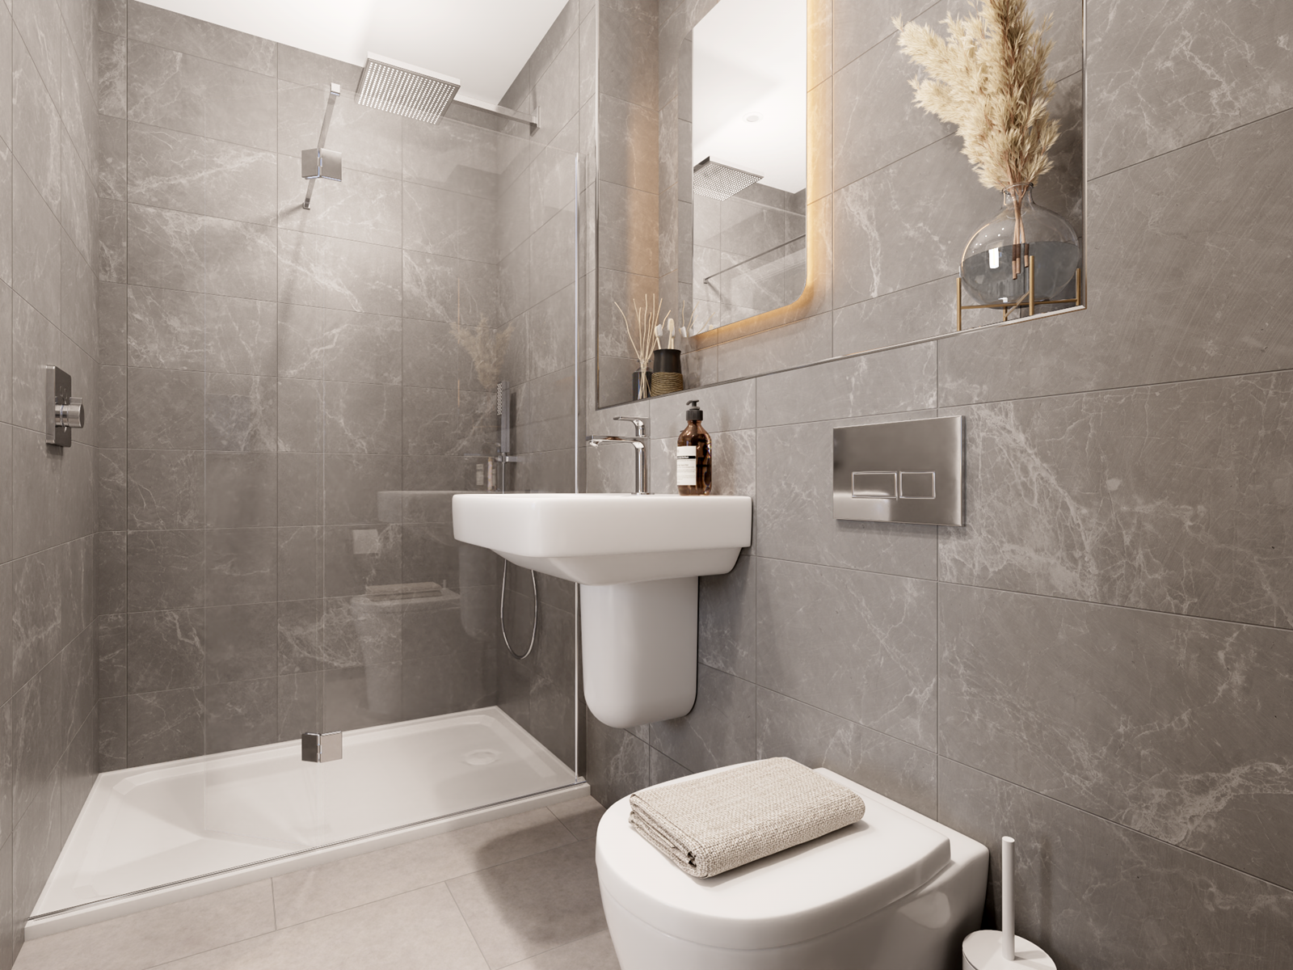
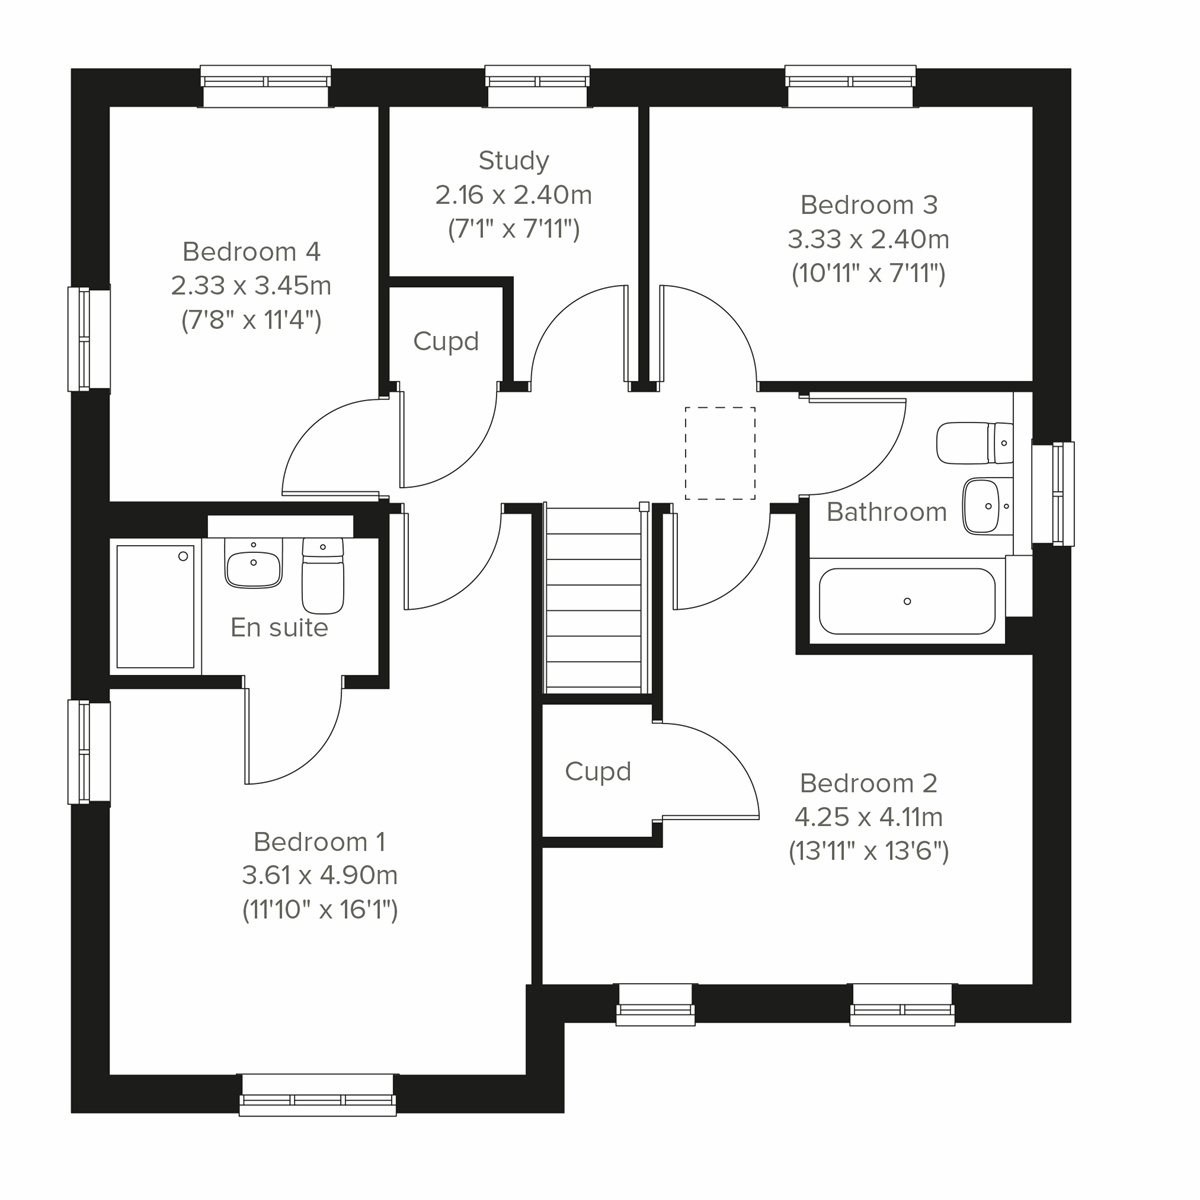
Discover what makes this home specialThe Benllech is a spacious and thoughtfully designed detached family home located in the sought-after Cherrywood Grange development in Exeter. Offering four well-proportioned bedrooms including a master with en-suite, this property combines modern living with practical layouts. The ground floor boasts a generous living room with a bay window, a family/dining room with French doors opening onto the rear garden, a separate kitchen with utility room, and a convenient downstairs WC. Upstairs, three additional bedrooms, a study, and a family bathroom provide ample space for family life or working from home.
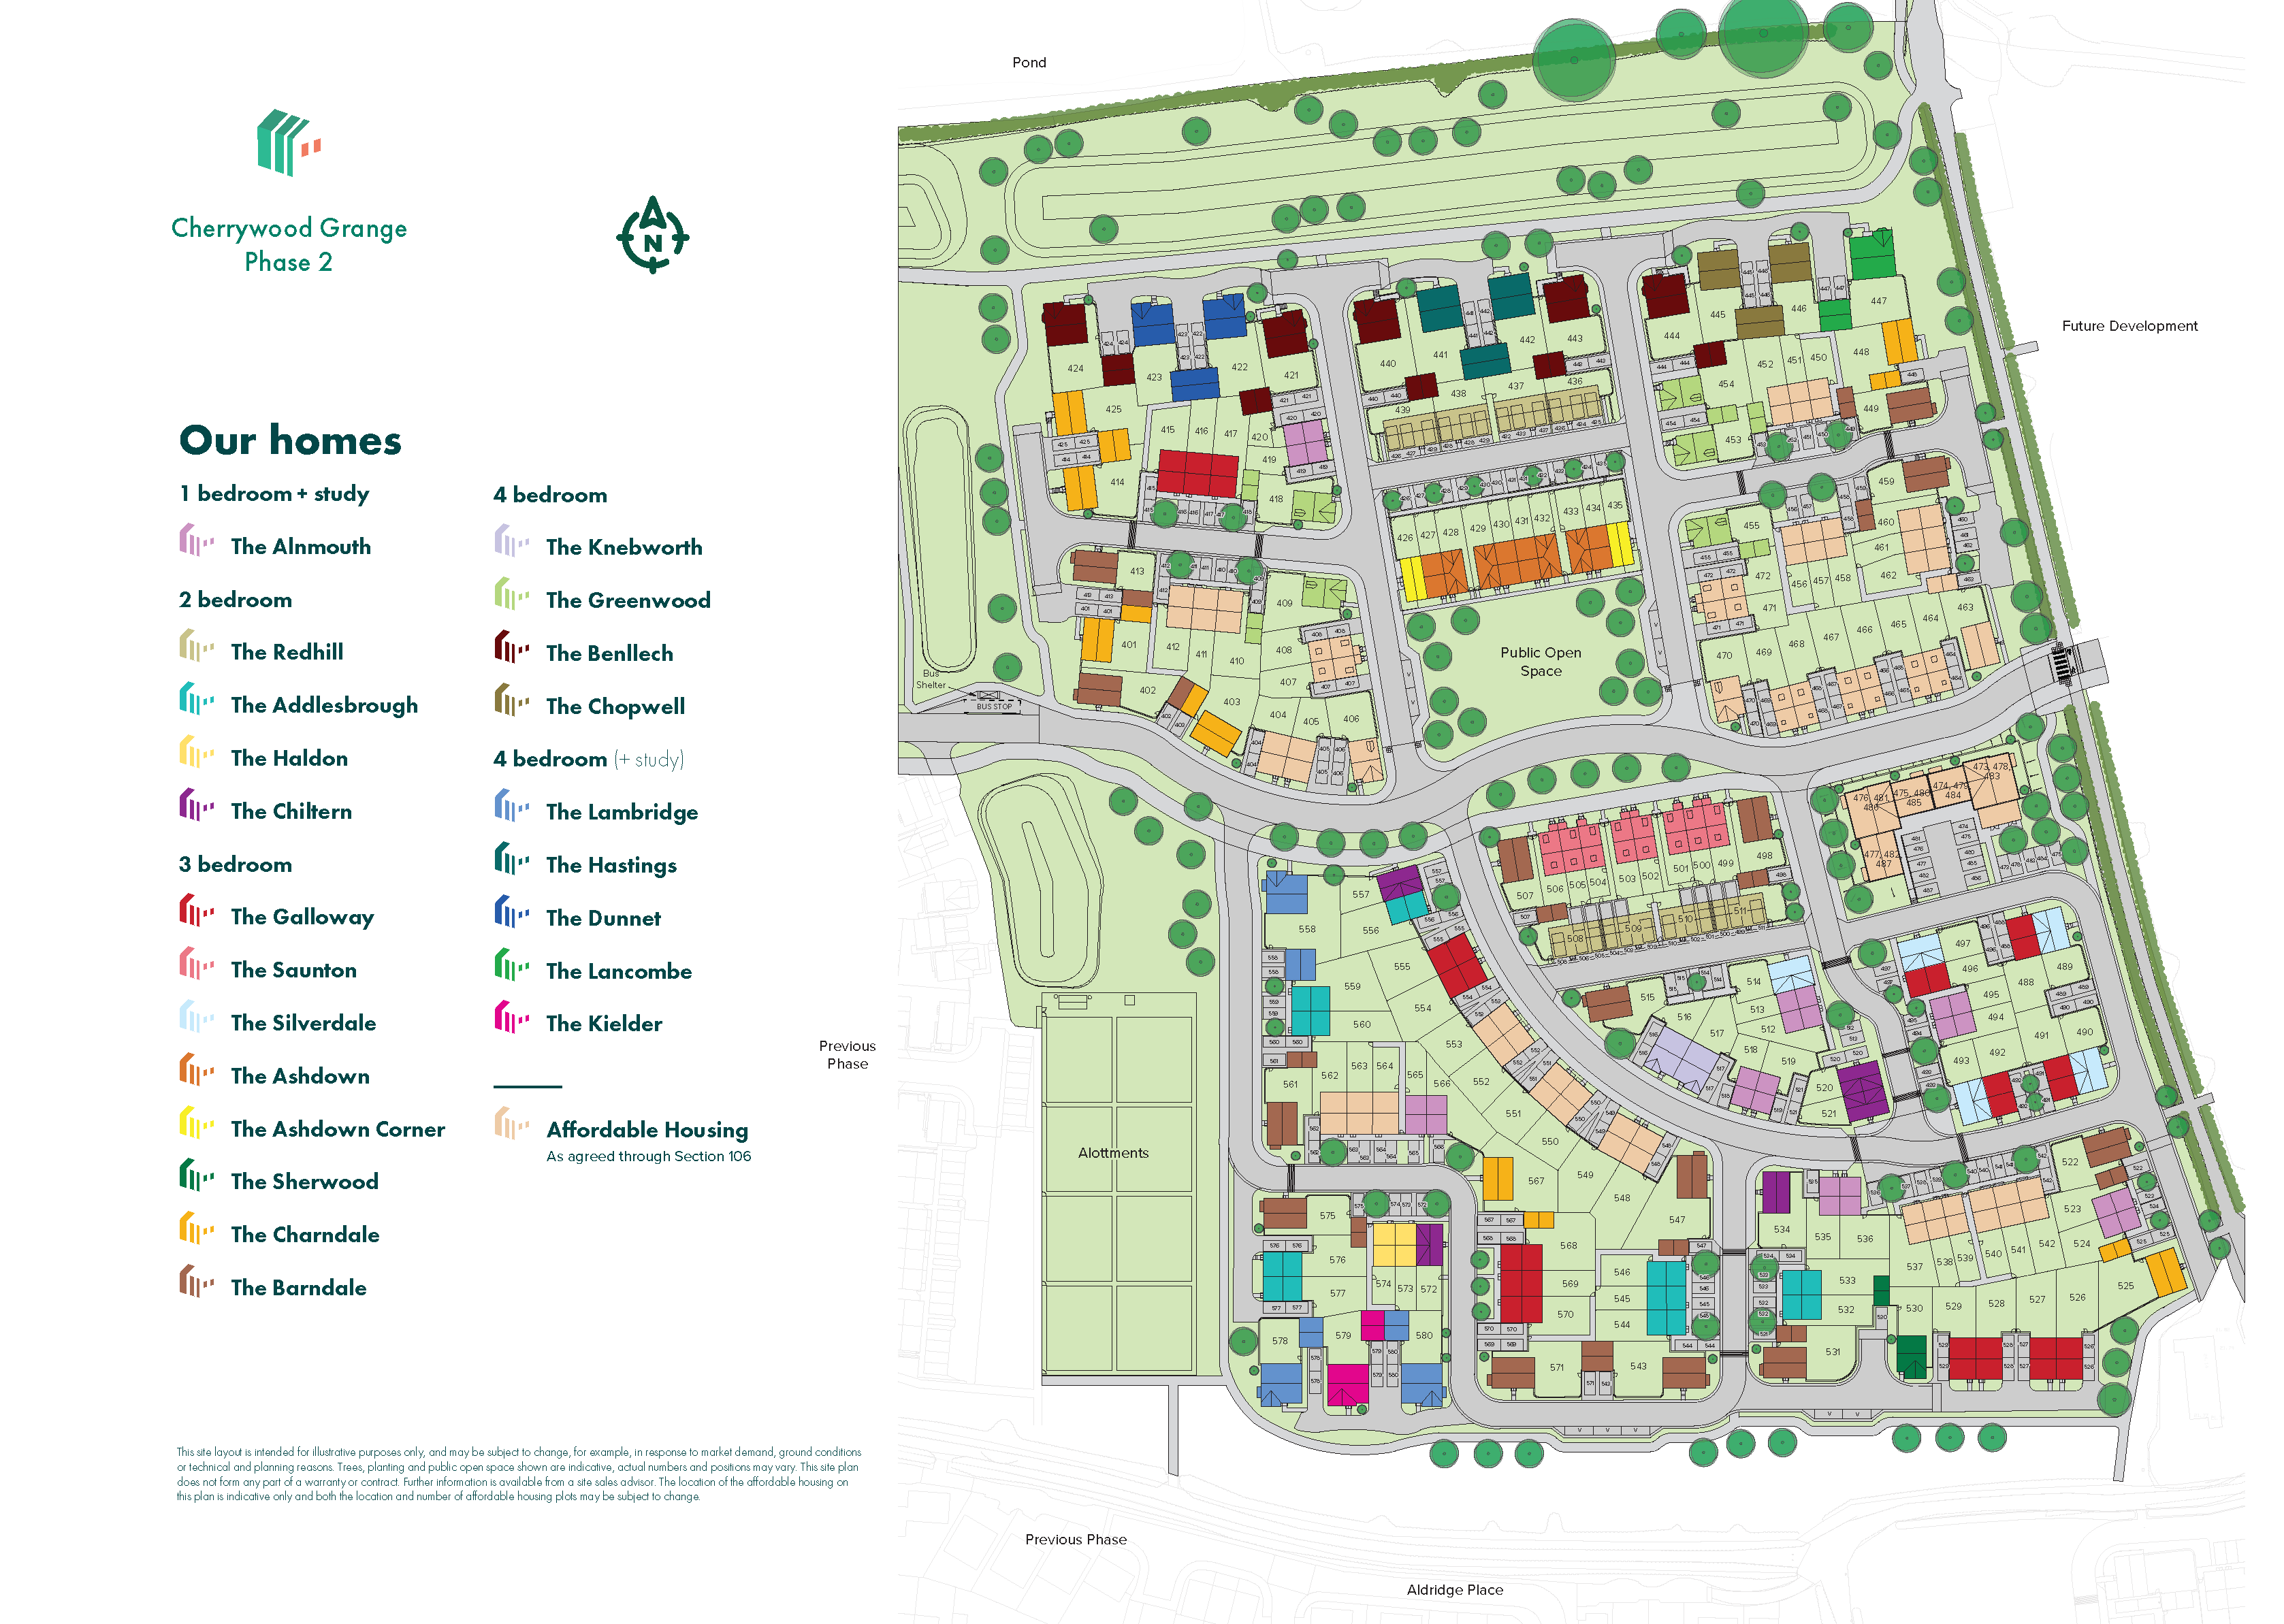
Set on plot 443, the property benefits from a north-west facing rear garden that enjoys good afternoon and evening sunlight, perfect for outdoor entertaining or relaxing. Located in Exeter, the home is within easy reach of local amenities, schools, and transport links, making it ideal for families and professionals alike. With a price of £475,000, The Benllech offers excellent value for a detached four-bedroom property in this popular area.
Property Features
This detached home stands out with its four spacious bedrooms, including a master with en-suite, providing privacy and comfort. The dual living spaces, featuring a large living room with a bay window and a family/dining room with garden access, offer versatile areas for relaxation and entertaining. The inclusion of a utility room and downstairs WC adds convenience for busy households. The north-west facing garden ensures good afternoon and evening sunlight, enhancing outdoor living. Additional features such as double glazing and a dedicated study make this property both energy-efficient and adaptable to modern family needs.
Local Amenities
The Benllech is situated in Exeter, a vibrant city offering excellent amenities. Residents benefit from proximity to two main railway stations, Exeter St Davids and Exeter Central, providing direct links to London and the South West. The area is well served by reputable schools including St Peter's Church of England Aided Primary School and Exeter Royal Academy for Deaf Education, making it attractive for families. Shopping needs are met by nearby Waitrose and Sainsbury's Local stores, while leisure options include Exeter Quay and Rougemont Gardens for outdoor enjoyment, plus the Exeter Leisure Centre for fitness and sports activities. This blend of amenities supports a balanced and convenient lifestyle.
Estimate Calculator
Mortgage Calculator
Purchase Costs
Monthly Costs & Income
Mortgage Calculator
Purchase Costs
Monthly Costs
International Suitability
Good OpportunityInternational Buyer Calculator
Purchase Costs (Non-UK Resident)
Monthly Costs & Income
Key Considerations for International Buyers
Investment Analytics
Key metrics for investors & buyersProperty Value Projection
Based on 0.1% annual growthMonthly Rental Income
Based on 4.2% annual growthFloorplans
Ground Floor
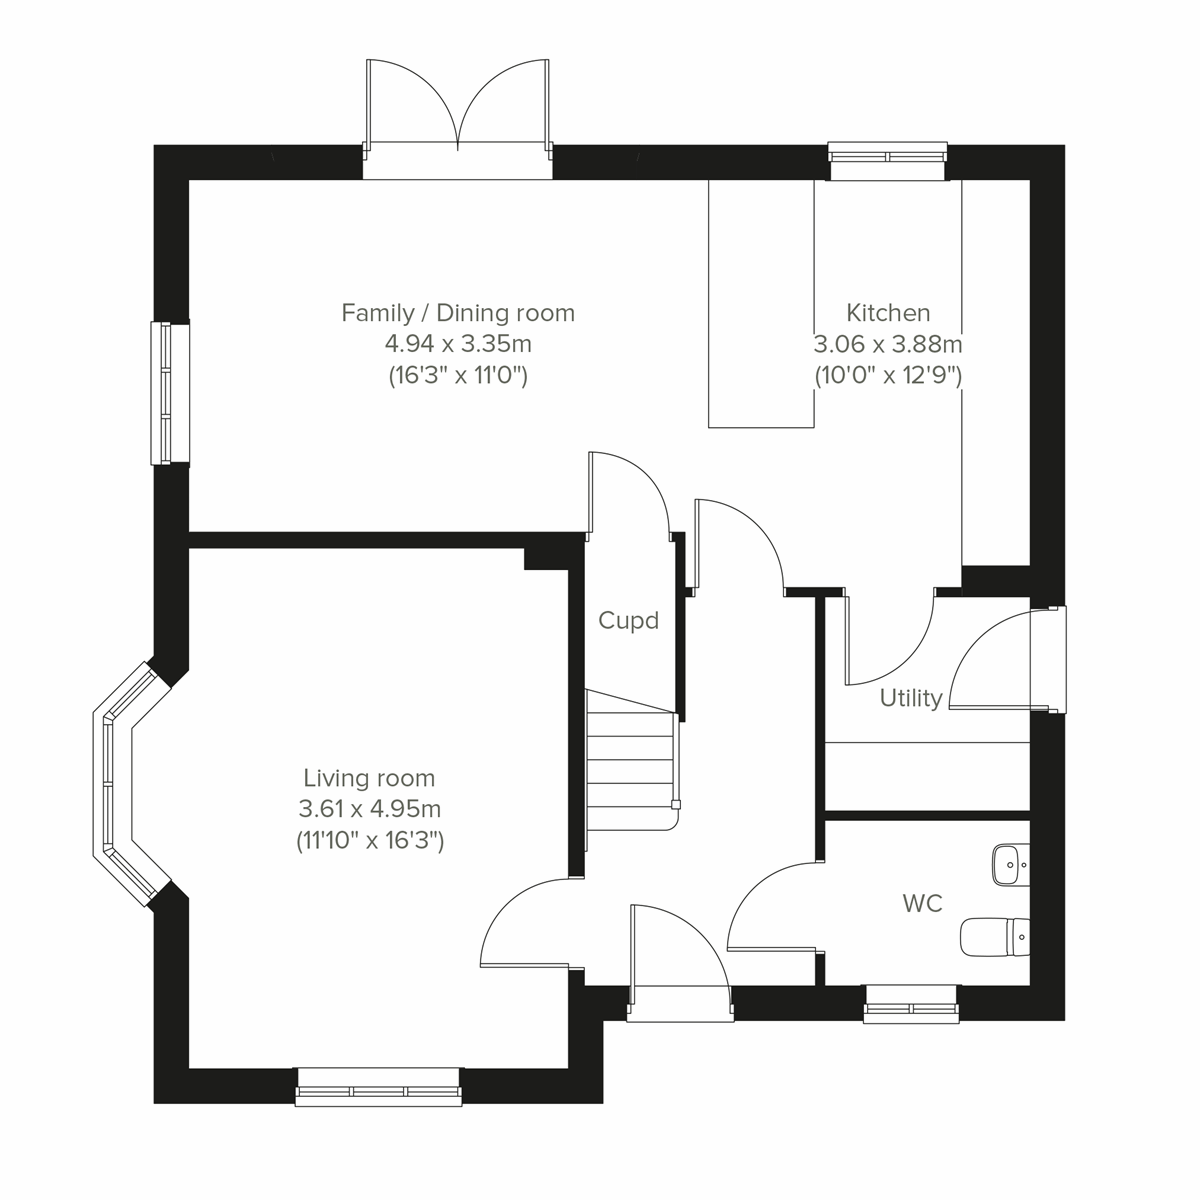 Ground Floor
 First Floor
Site Plan
Location
Commute Time Planner
Sun Path & Natural LightAI generated - Estimated
Room-by-Room Light Analysis
Location Scores
Future Developments Nearby
Loading location insights...
Similar Properties


/003-bm_centurianvillage_leyand_ext_alderney_4bed_whitedoors_lowres.jpg)
Explore More
Latest Insights & Guides
Expert advice on buying new build homes, market trends, and property investment
New Build Homes in Nottingham: Area Guide and Developments
Discover new build homes in Nottingham with our comprehensive area guide. Covering Lace Market, West Bridgford, Beeston,...
Read moreNew Build Kitchen Design: Layouts, Upgrades, and Making the Most of Your Space
Complete guide to designing and upgrading your new build kitchen in the UK. Covers standard specifications, developer up...
Read moreInsulation in New Build Homes: Types, Standards, and Thermal Performance
A comprehensive guide to insulation in UK new build homes. Covers cavity wall insulation (PIR, mineral wool, EPS), loft ...
Read more