/001-dwyw_themews_windermere_kitchen.jpg)

/001-dwyw_themews_windermere_kitchen.jpg)
/007-byw_themews_oughtibridge_windermere_4bed.jpg)
/011-byw_themews_oughtibridge_windermere_4bed.jpg)
/001-byw_themews_oughtibridge_windermere_4bed.jpg)
/012-byw_themews_oughtibridge_windermere_4bed.jpg)
/017-byw_themews_oughtibridge_windermere_4bed.jpg)
/021-byw_themews_oughtibridge_windermere_4bed.jpg)
/019-byw_themews_oughtibridge_windermere_4bed.jpg)
/018-byw_themews_oughtibridge_windermere_4bed.jpg)

About This Property
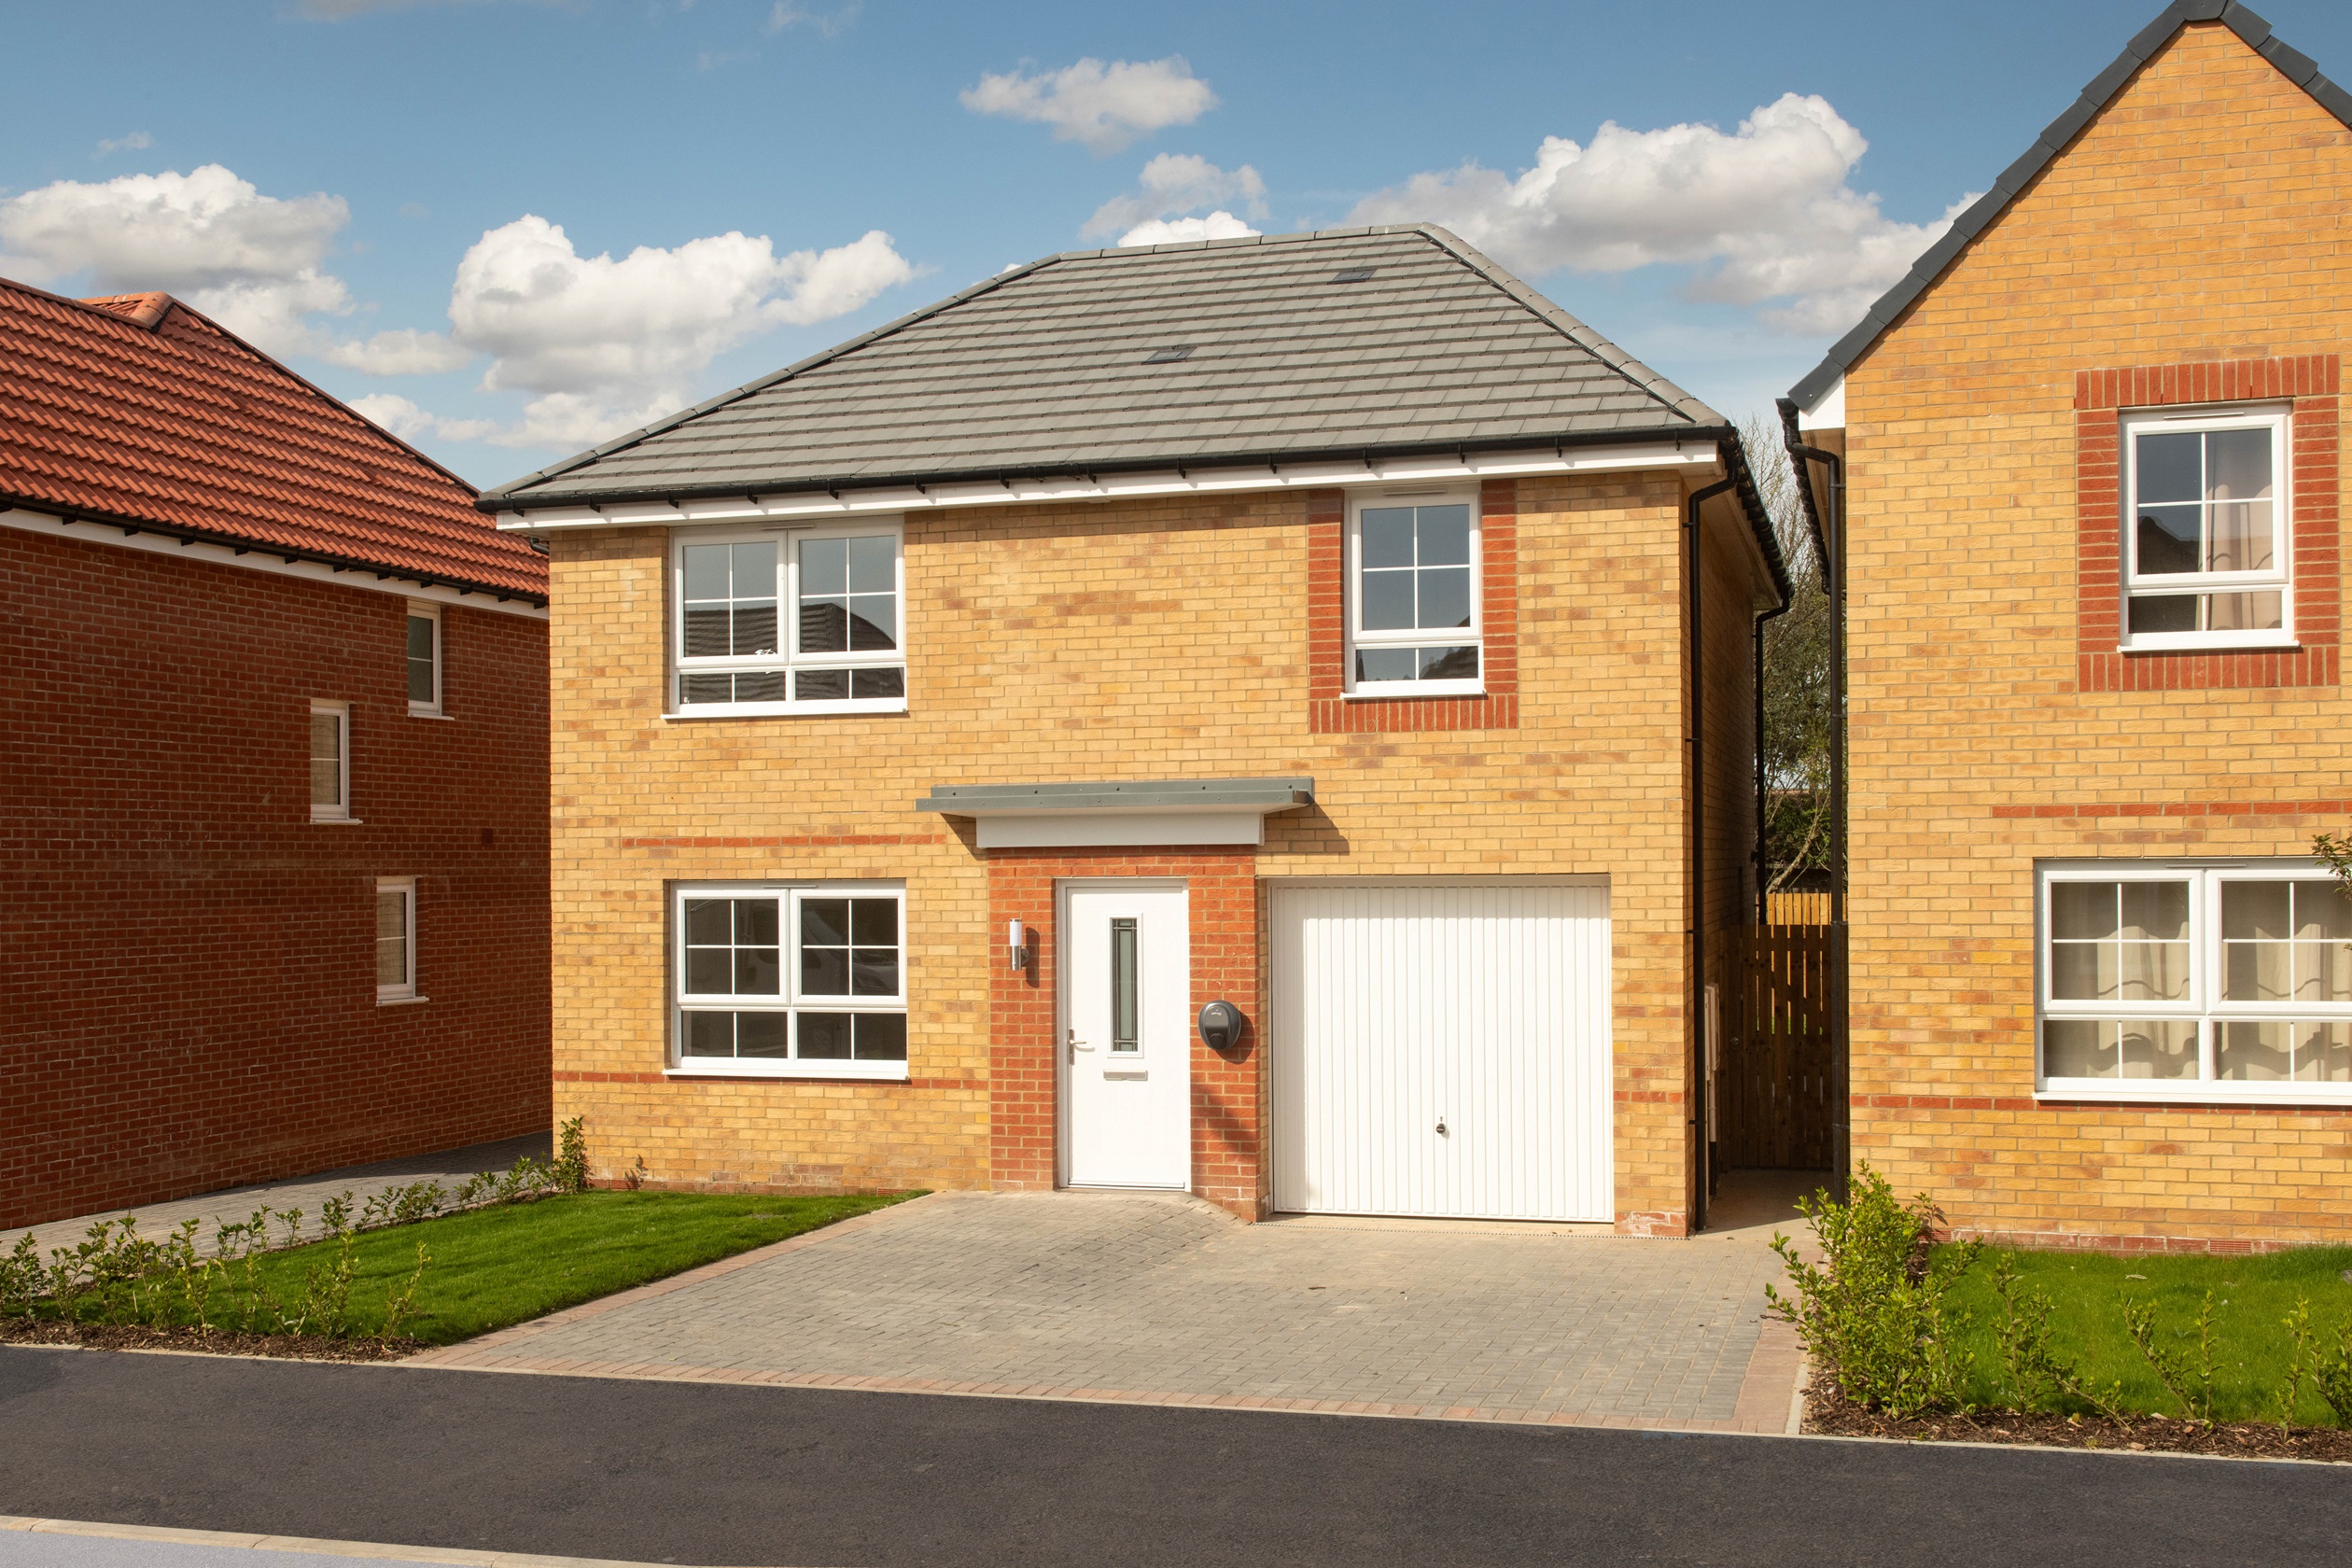
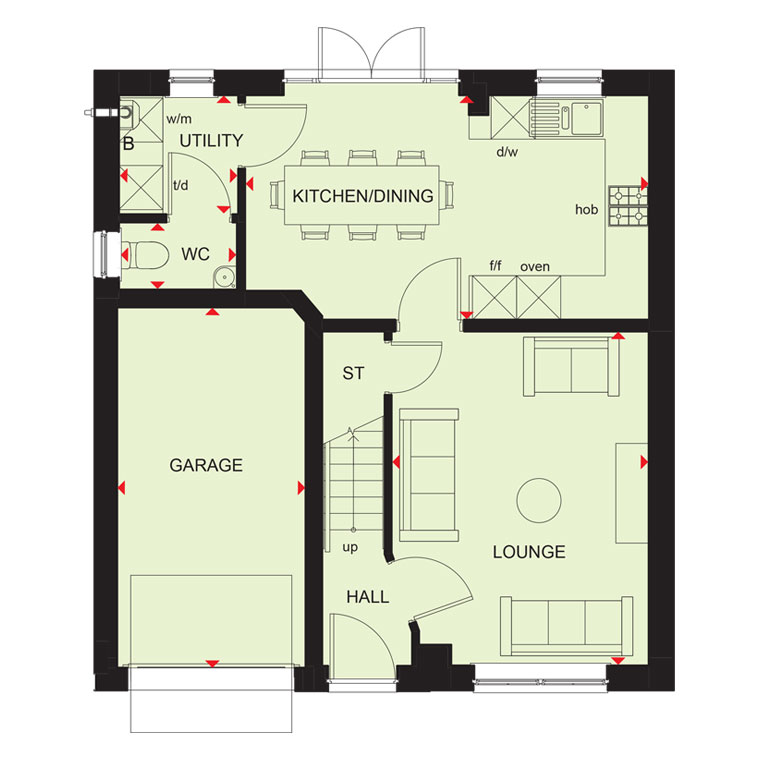
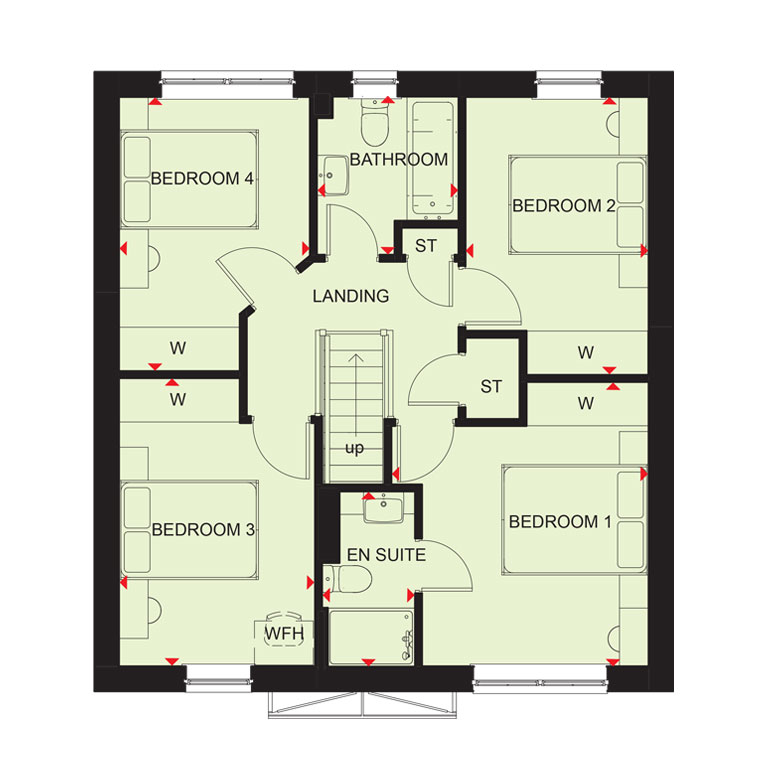
Discover what makes this home specialWindermere is a spacious and modern four-bedroom family home located in the desirable Lancaster Gardens development in Doncaster. This property offers a well-planned layout with a large lounge, open-plan kitchen/dining area, utility room, and downstairs WC, providing ample space for comfortable living and entertaining. Upstairs, the four bedrooms include a master bedroom with an en-suite bathroom, alongside a family bathroom, making it ideal for families of all sizes.
Situated on plot 442, the property benefits from a south-west facing rear garden that enjoys excellent afternoon and evening sunlight, perfect for outdoor activities and relaxation. The integrated garage and additional storage spaces enhance the functionality of the home. Priced at £284,000, this house represents a fantastic opportunity for both owner-occupiers and investors looking for quality accommodation in a well-connected part of Doncaster.
Property Features
This Windermere home boasts four well-sized bedrooms upstairs, including a master with an en-suite, ensuring privacy and convenience. The open-plan kitchen and dining area is designed for modern living, with access to the rear garden that faces south-west, maximizing natural light. The utility room and downstairs WC add practicality, while the integrated garage provides secure parking and additional storage. Overall, the property combines style, comfort, and functionality.
Local Amenities
This property is well positioned within Doncaster, offering easy access to key local amenities. Doncaster Train Station provides excellent rail links to major cities, while Rossington Primary Academy and Doncaster College cater to educational needs. Shopping and leisure are well served by Lakeside Village Shopping Park and nearby parks such as Sandall Beat Woods. The area is well connected by local bus routes, and Doncaster Royal Infirmary is within a short drive, ensuring healthcare is readily accessible.
Estimate Calculator
Mortgage Calculator
Purchase Costs
Monthly Costs & Income
Mortgage Calculator
Purchase Costs
Monthly Costs
International Suitability
Analyzing...International Buyer Calculator
Purchase Costs (Non-UK Resident)
Monthly Costs & Income
Key Considerations for International Buyers
Investment Analytics
Key metrics for investors & buyersProperty Value Projection
Based on 4.8% annual growthMonthly Rental Income
Based on 4.8% annual growthFloorplans
Ground Floor
 Ground Floor
 First Floor
Site Plan
/ph2-branded.jpg)
Location
Commute Time Planner
Sun Path & Natural LightAI generated - Estimated
Room-by-Room Light Analysis
Location Scores
Future Developments Nearby
Loading location insights...
Similar Properties

/002-bm_centurianvillage_leyand_ext_ellerton_kingsville_3bed_4bed_whitedoors_lowres.jpg)

Explore More
Latest Insights & Guides
Expert advice on buying new build homes, market trends, and property investment
Common Mortgage Problems When Buying a New Build: Down-Valuations, Offer Expiry, Lender Withdrawal, Incentive Complications, and How to Fix Every Issue
Every mortgage problem that can go wrong when buying a new build home — down-valuations with worked examples, mortgage o...
Read moreNew Build Windows and Doors Snagging Checklist
Windows and doors account for nearly a quarter of all new build snagging defects. Use this comprehensive checklist to in...
Read moreOff-Plan Property Investment in the UK: How to Evaluate Deals, Manage Risk, and Maximise Returns
Complete guide to off-plan property investment in the UK covering deal evaluation, risk management, due diligence checkl...
Read more