About This Property
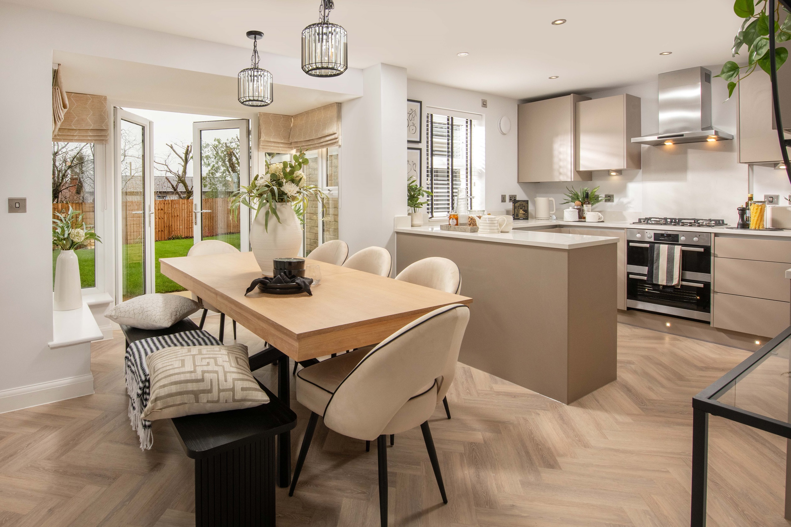
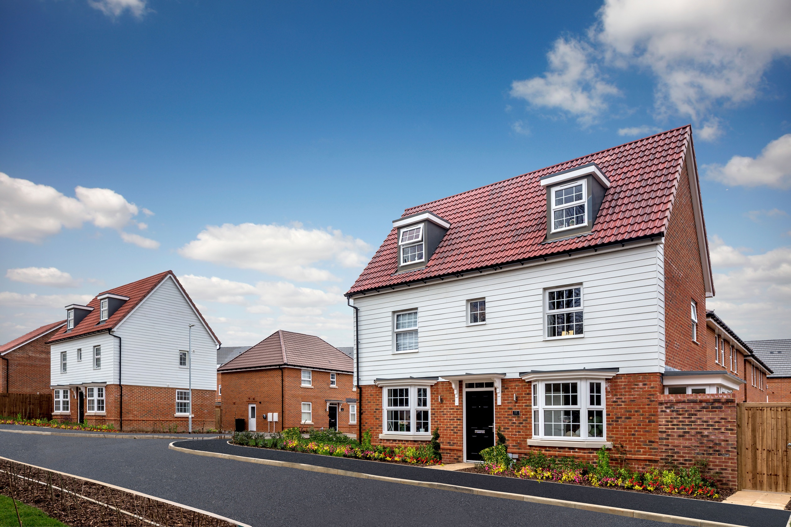
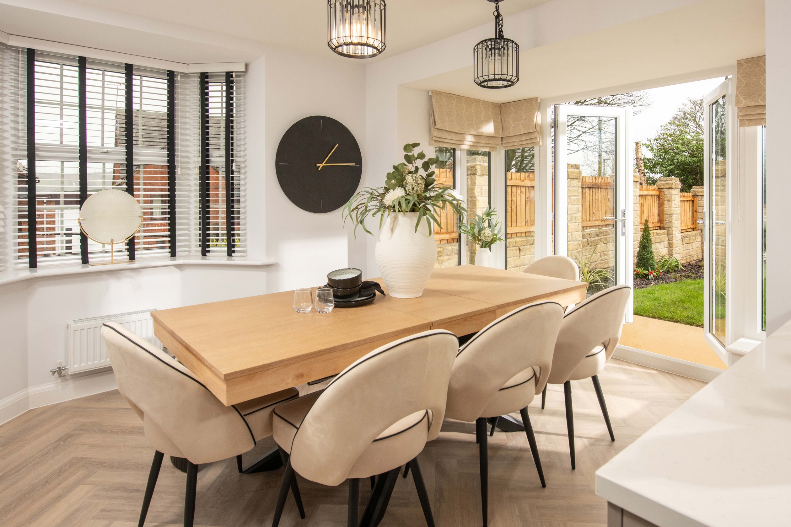
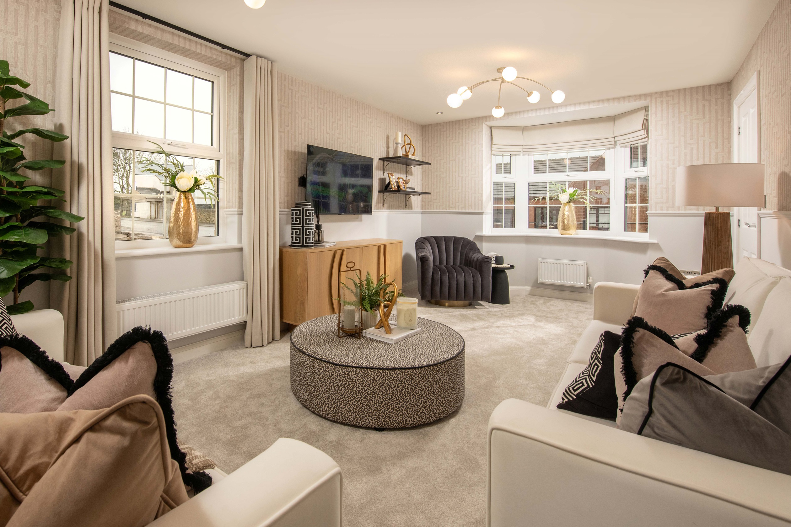
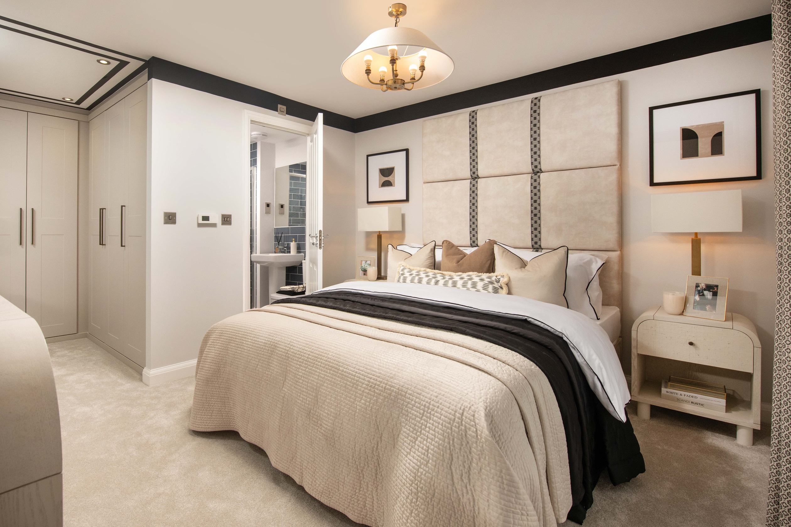
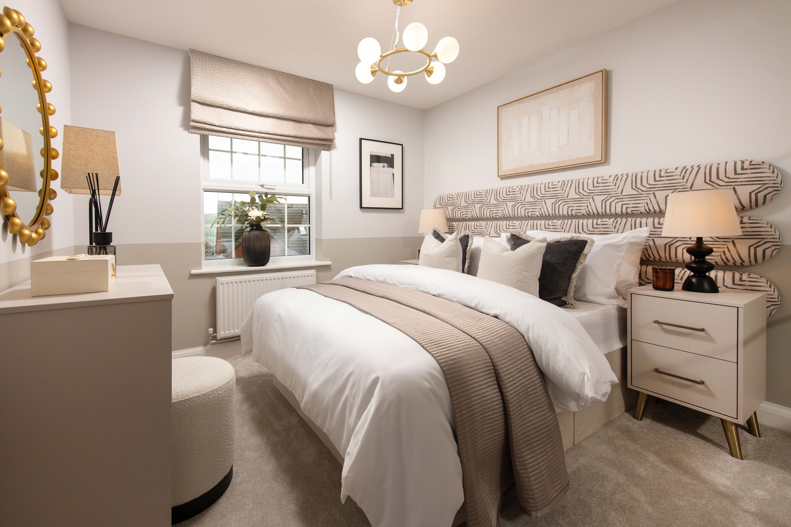
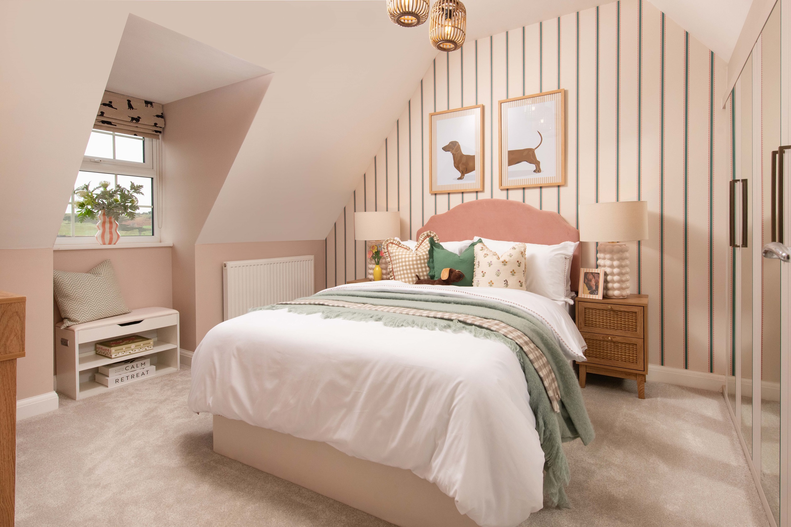
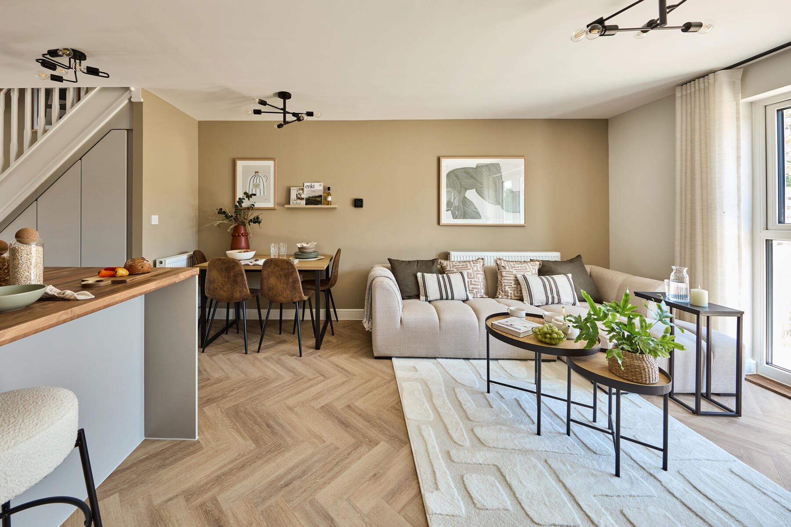
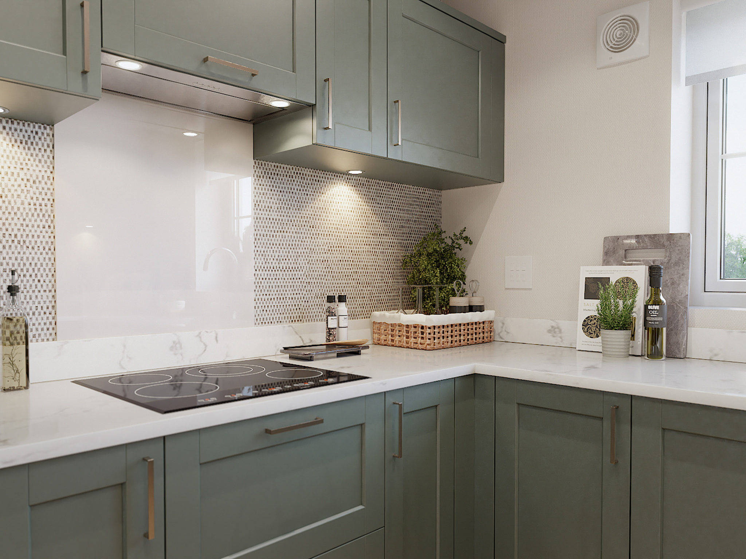

Discover what makes this home specialThis attractive Hertford house in Maidstone offers a well-designed layout with two spacious bedrooms and two bathrooms, including an en-suite. The ground floor features a generous lounge, a bright dining area with French doors leading to the garden, and a modern kitchen with utility space, perfect for family living. The property benefits from ample natural light throughout, with a south-west facing garden providing pleasant afternoon and evening sunshine.
Situated within a growing community, this home is ideal for those seeking a balance between suburban tranquility and convenient access to Maidstone town centre and transport links. The nearby Maidstone East station offers direct services to London, making it suitable for commuters. The local area is supported by good schools, parks, and shopping facilities, enhancing the lifestyle appeal of this property.
With a competitive price point and strong potential for future value growth due to planned local developments, this Hertford property represents an excellent opportunity for first-time buyers, families, and investors alike.
Property Features
The property boasts a south-west facing garden that captures afternoon and evening sunlight, ideal for outdoor entertaining. Inside, the en-suite bathroom attached to the master bedroom adds convenience and privacy. The utility room adjacent to the kitchen enhances functionality, while the lounge’s bay window creates a bright and welcoming living space. French doors from the dining area provide direct access to the garden, seamlessly blending indoor and outdoor living. Off-street parking is available, adding to the practical benefits of this home.
Local Amenities
The property is well-served by local amenities including Maidstone East Station, which provides regular train services to London and surrounding areas. Families will appreciate proximity to reputable schools such as Oakwood Primary and Maidstone Grammar School. Shopping needs are met by nearby Tesco Superstore and various local shops. For recreation, Brenchley Gardens Park and Maidstone Leisure Centre offer excellent options for outdoor activities and fitness. Healthcare needs are supported by a local healthcare centre within easy reach, ensuring convenience for residents.
Estimate Calculator
Mortgage Calculator
Purchase Costs
Monthly Costs & Income
Mortgage Calculator
Purchase Costs
Monthly Costs
International Suitability
Moderate OpportunityInternational Buyer Calculator
Purchase Costs (Non-UK Resident)
Monthly Costs & Income
Key Considerations for International Buyers
Investment Analytics
Key metrics for investors & buyersProperty Value Projection
Based on 2.2% annual growthMonthly Rental Income
Based on 3.5% annual growthFloorplans
Ground Floor
 Ground Floor
 First Floor
 Second Floor
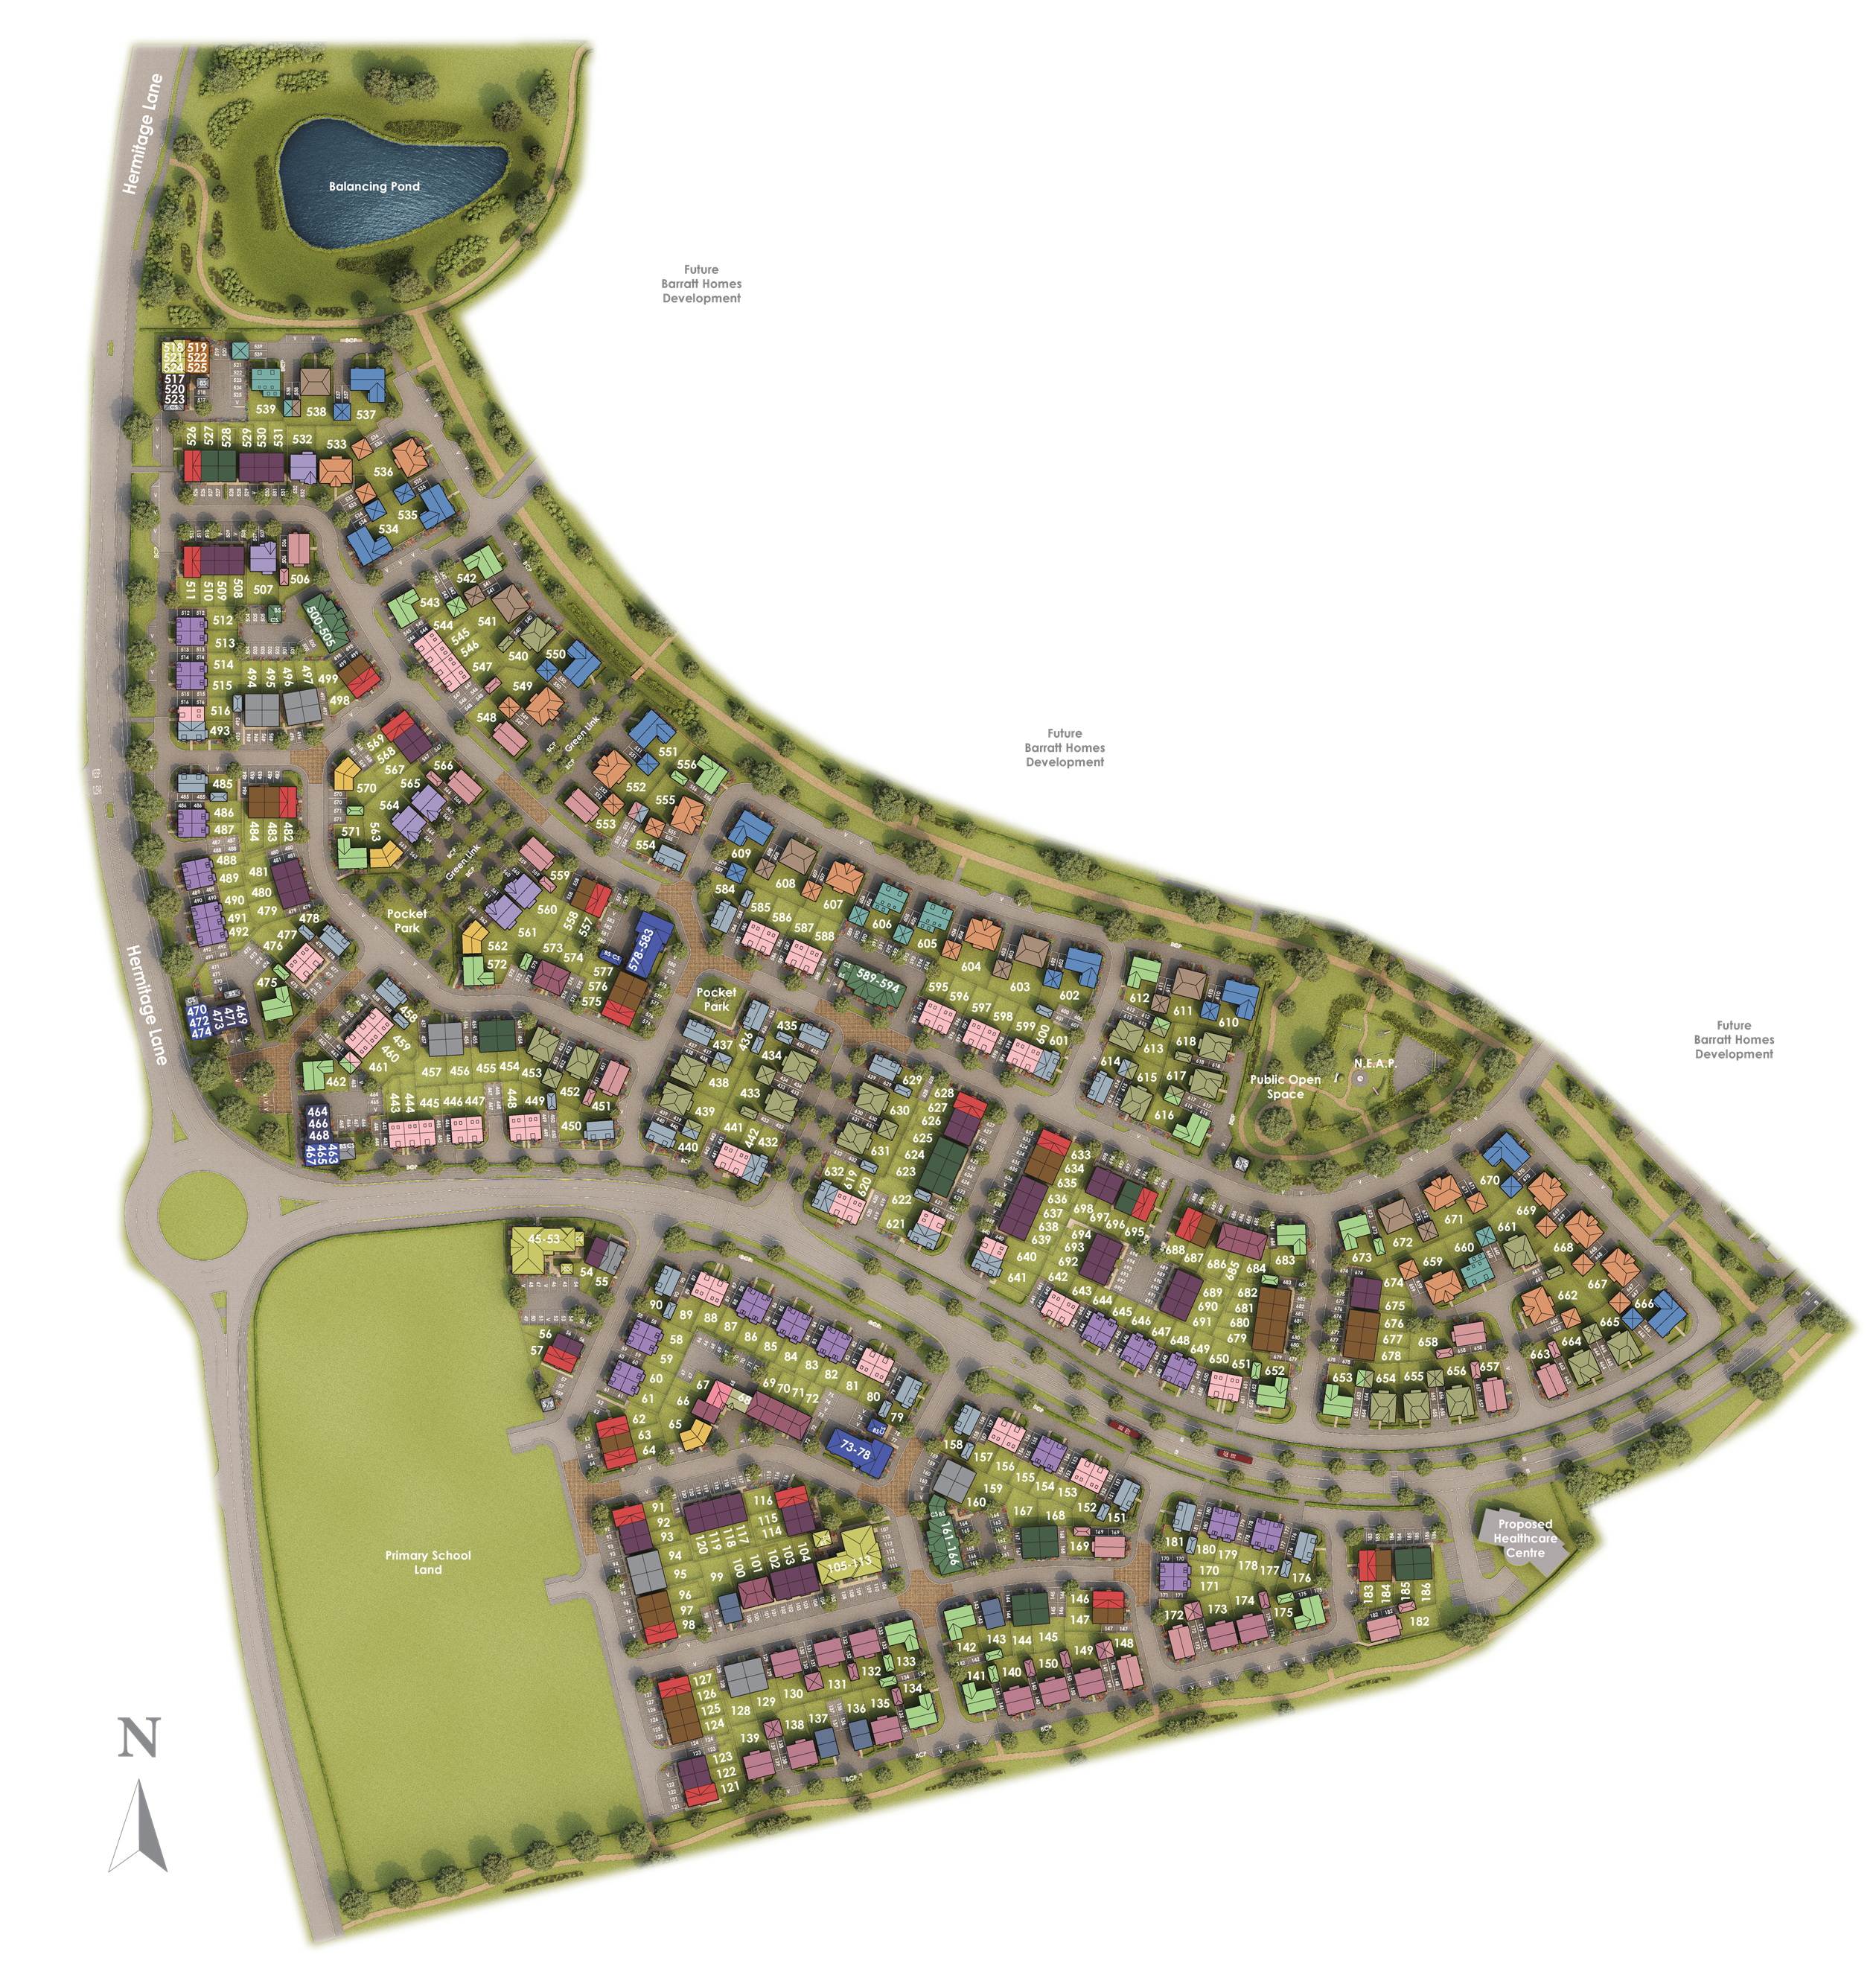
Site Plan
Location
Commute Time Planner
Sun Path & Natural LightAI generated - Estimated
Room-by-Room Light Analysis
Location Scores
Future Developments Nearby
Loading location insights...
Similar Properties
Explore More
Latest Insights & Guides
Expert advice on buying new build homes, market trends, and property investment
How to Create a Professional Snagging Report
Learn how to create a thorough, professional snagging report for your new build home, including room-by-room formatting,...
Read moreGround Rent and Service Charges on Leasehold New Builds
Understand the ongoing costs of leasehold new build homes including ground rent changes under the 2022 Act, typical serv...
Read moreSnagging a New Build Home: Your Complete Guide to Rights, Timing, Reporting, and Getting Defects Fixed
The complete UK guide to snagging a new build home. Understand your legal rights, when to snag, how to report defects ef...
Read more