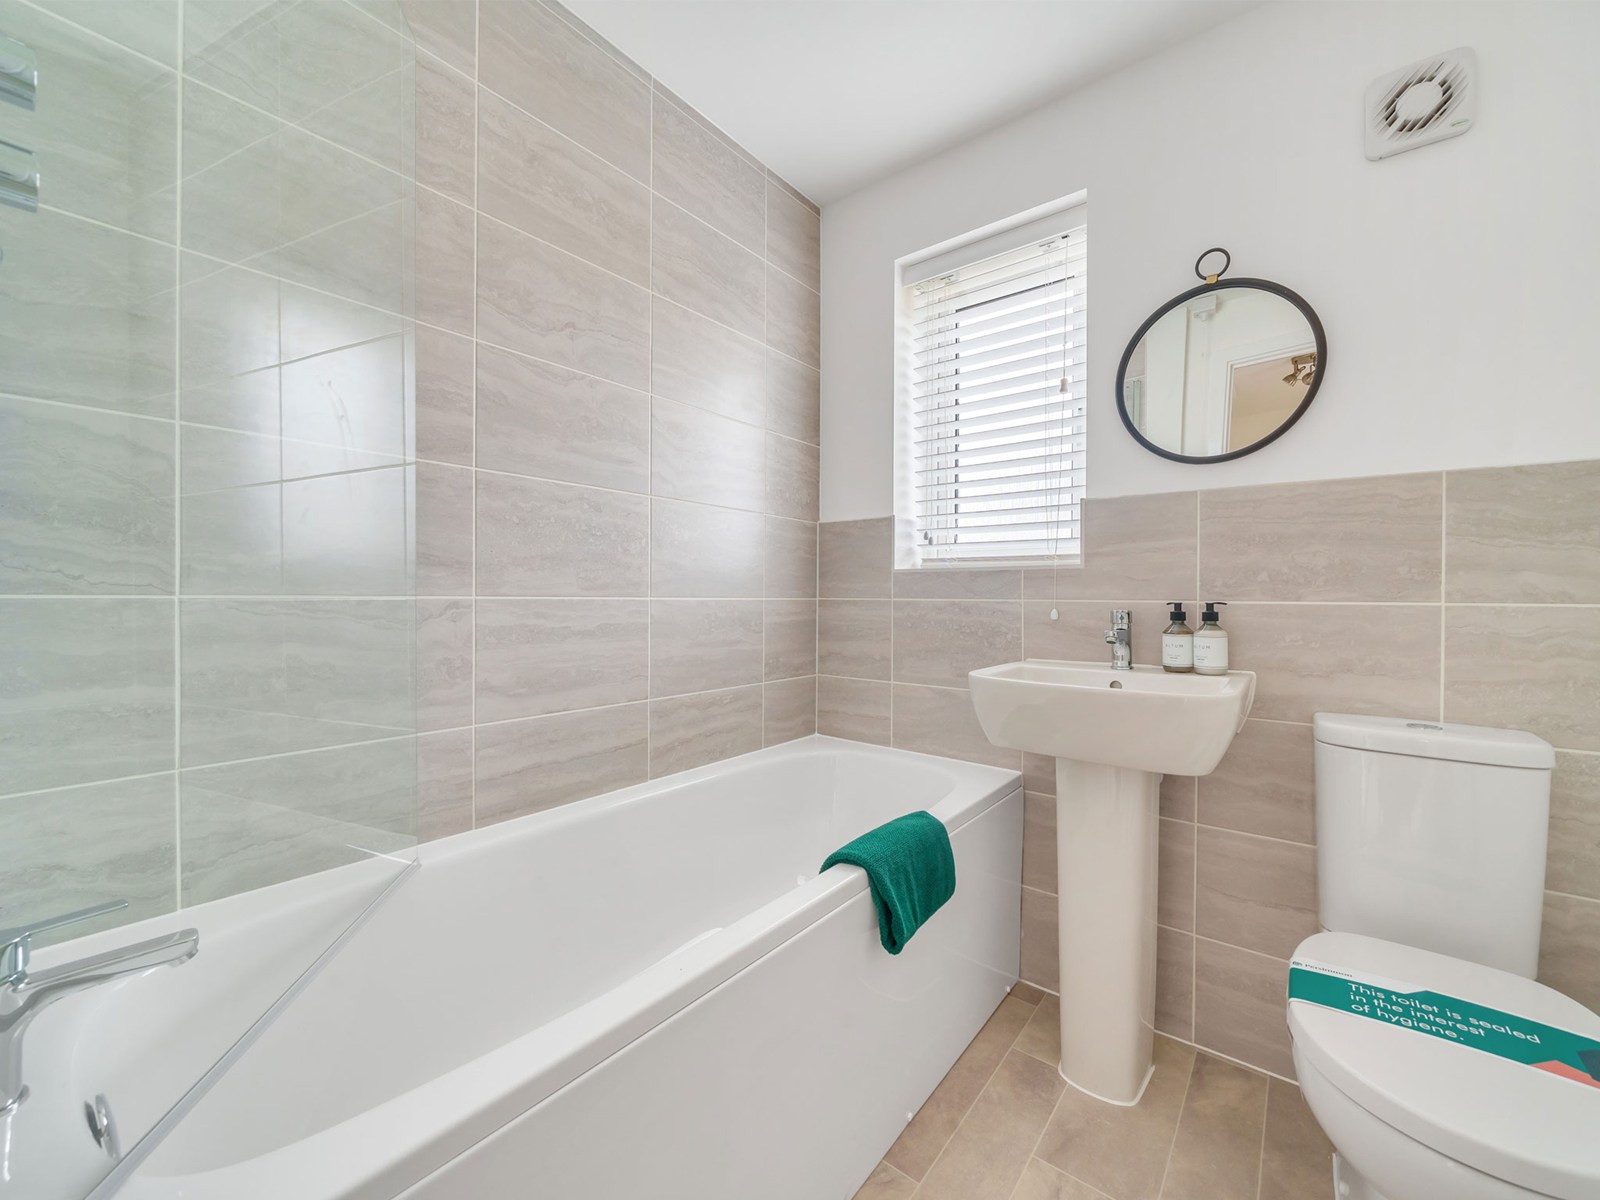
About This Property
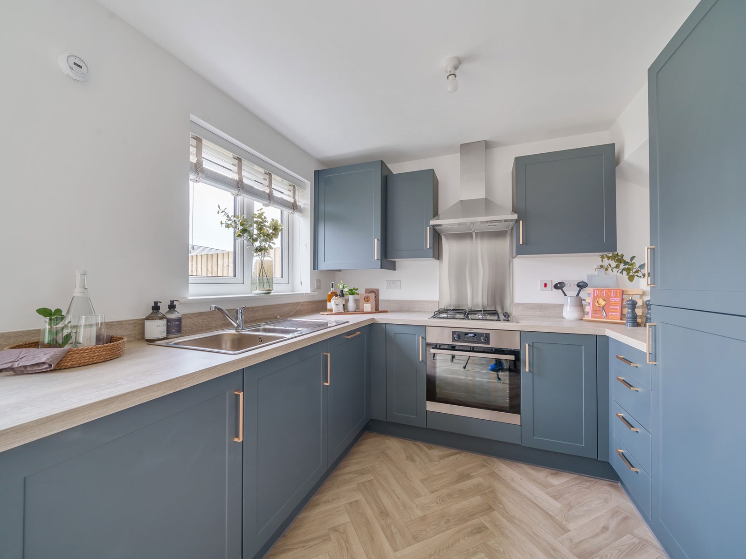
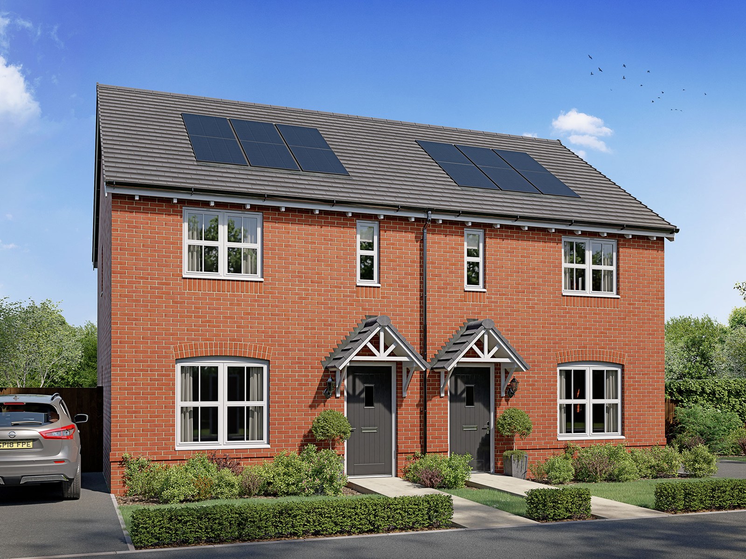
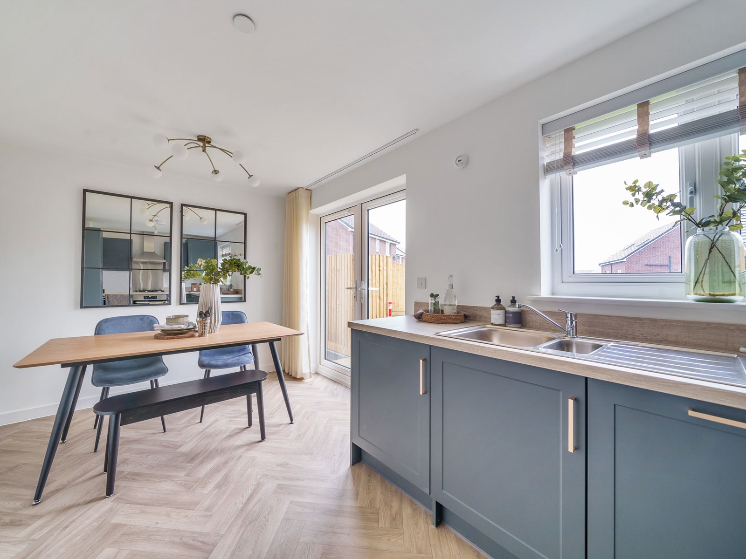
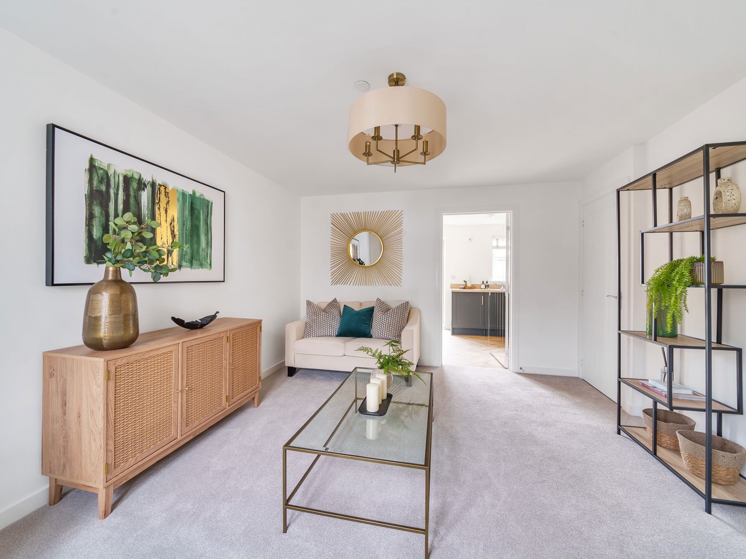
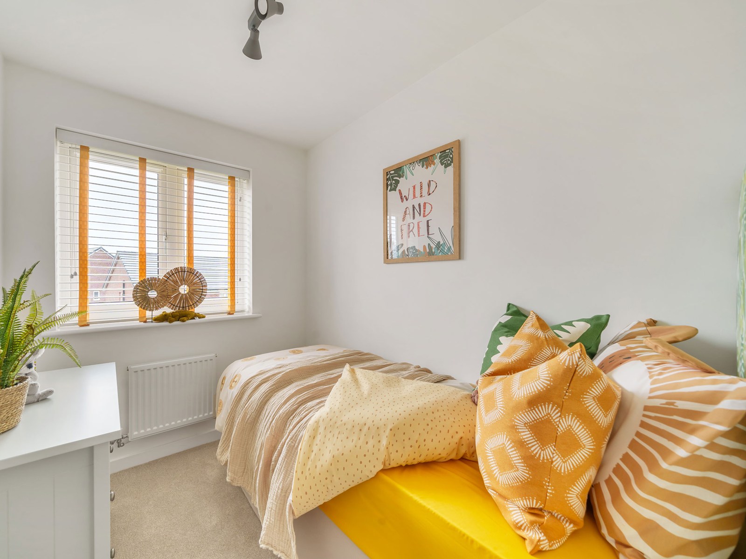
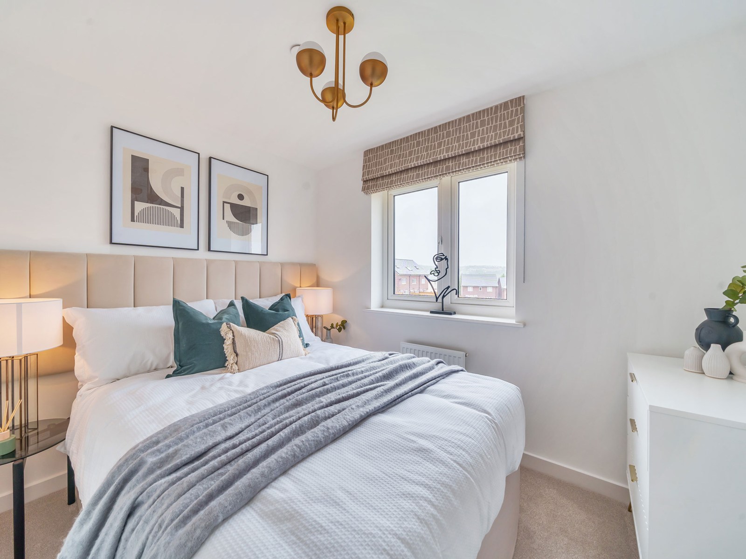
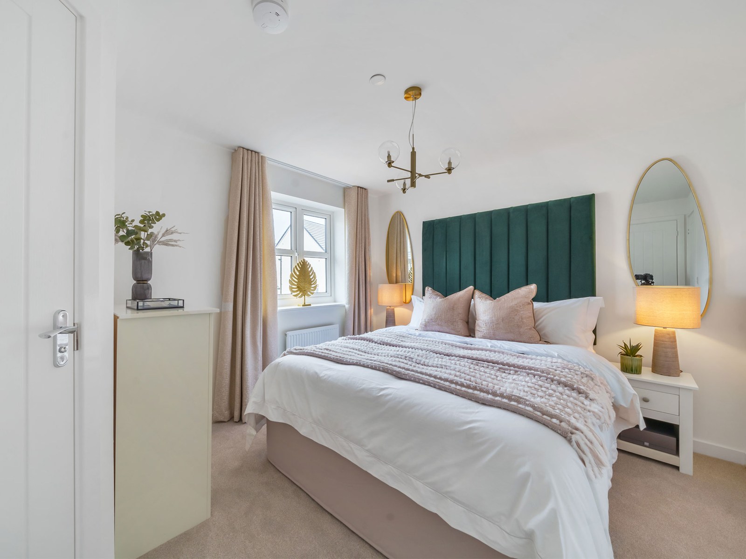
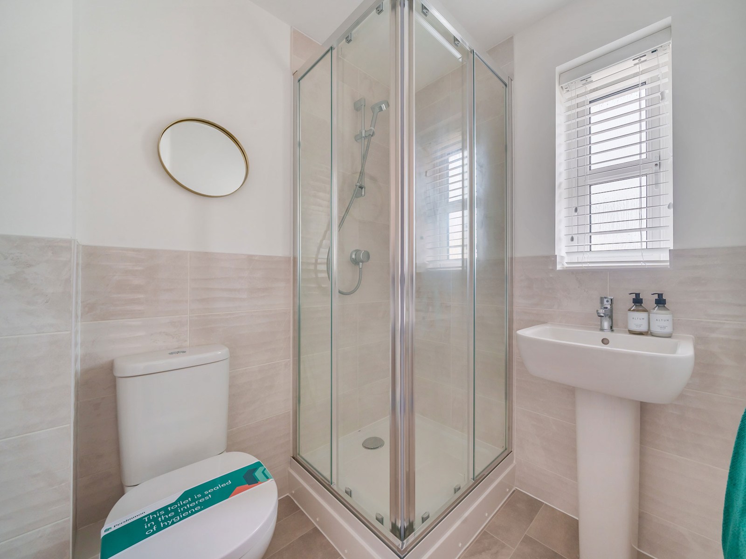
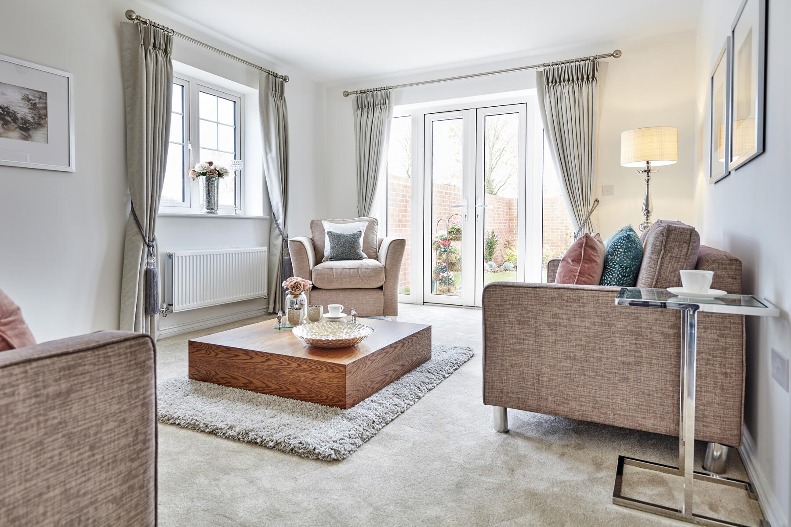

Discover what makes this home specialThe Danbury is a charming semi-detached two-bedroom property located in the desirable York area, offering a perfect blend of modern living and traditional comfort. Priced at £230,000, this home features two well-proportioned bedrooms, including a master with an en-suite, and a family bathroom. The ground floor boasts a spacious living room, a dining area opening onto the rear garden, and a practical kitchen with adjacent WC, ideal for family life or entertaining guests. The addition of a study room provides flexible space for a home office or hobby room.
Situated on plot 44 within the Bradley Park development, this property benefits from a south-east facing garden, ensuring pleasant morning and early afternoon sunlight. The location offers a peaceful residential environment while maintaining convenient access to York city centre and surrounding amenities. With good transport links and proximity to key local schools, The Danbury is an excellent choice for first-time buyers, small families, or investors seeking a solid rental opportunity.
Property Features
This property features a well-designed layout with two comfortable bedrooms, including a master with an en-suite, and a family bathroom upstairs. The ground floor includes a spacious living room and a dining area that opens onto a south-east facing garden, perfect for enjoying morning sunlight. The kitchen is efficiently arranged and complemented by a convenient ground-floor WC. Additionally, a study room offers versatile space for working from home or leisure activities. The semi-detached design provides privacy and a sense of community within the development.
Local Amenities
Located in the York area, this property benefits from proximity to a range of local amenities including Huntington Primary School and Joseph Rowntree School, both highly regarded in the region. York city centre is easily accessible, offering a wealth of shopping, dining, and cultural experiences. The nearby York Railway Station provides excellent rail connections to Leeds, London, and beyond. Local healthcare facilities such as York Hospital and leisure centres add to the convenience for residents. Bus stops within walking distance enhance public transport options for daily commuting and leisure travel.
Estimate Calculator
Mortgage Calculator
Purchase Costs
Monthly Costs & Income
Mortgage Calculator
Purchase Costs
Monthly Costs
International Suitability
Moderate OpportunityInternational Buyer Calculator
Purchase Costs (Non-UK Resident)
Monthly Costs & Income
Key Considerations for International Buyers
Investment Analytics
Key metrics for investors & buyersProperty Value Projection
Based on 4.5% annual growthMonthly Rental Income
Based on 5.0% annual growthFloorplans
Ground Floor
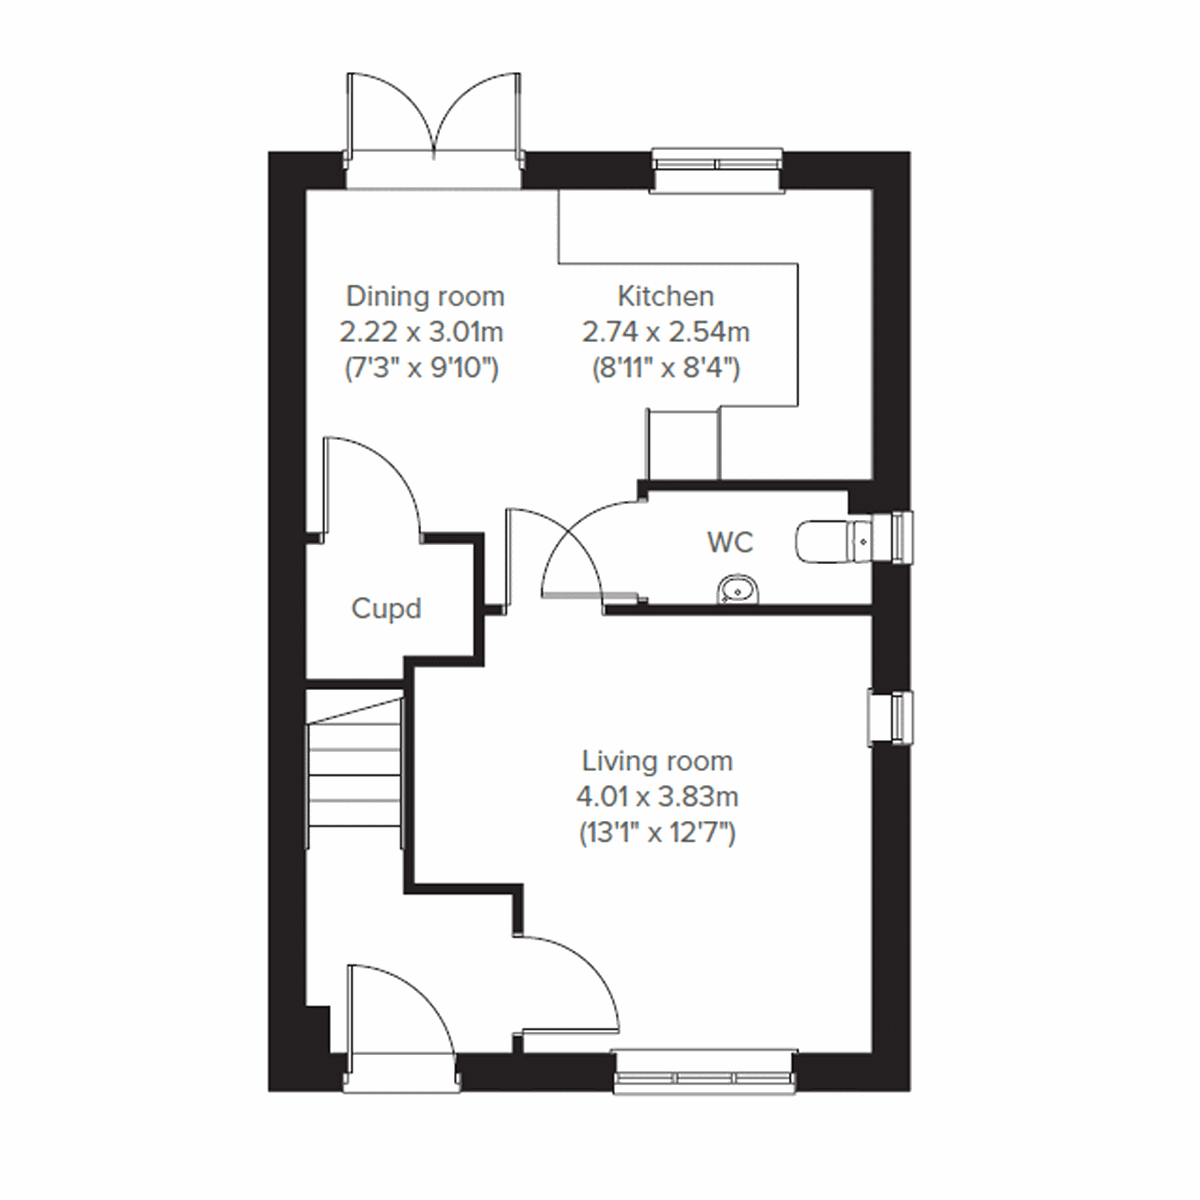 Ground Floor
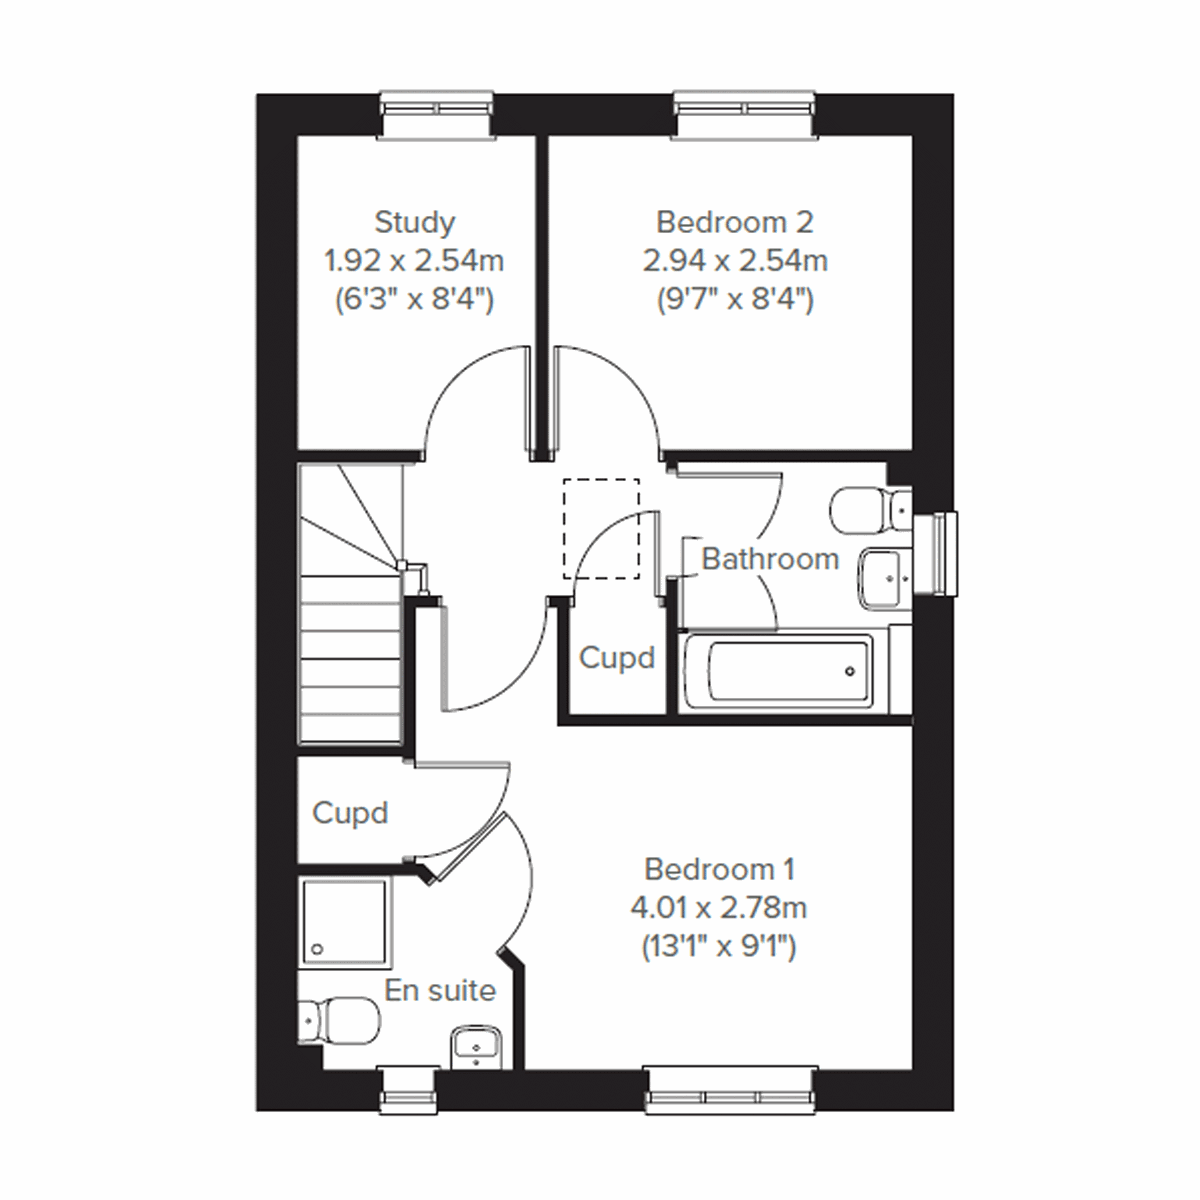 First Floor
Site Plan
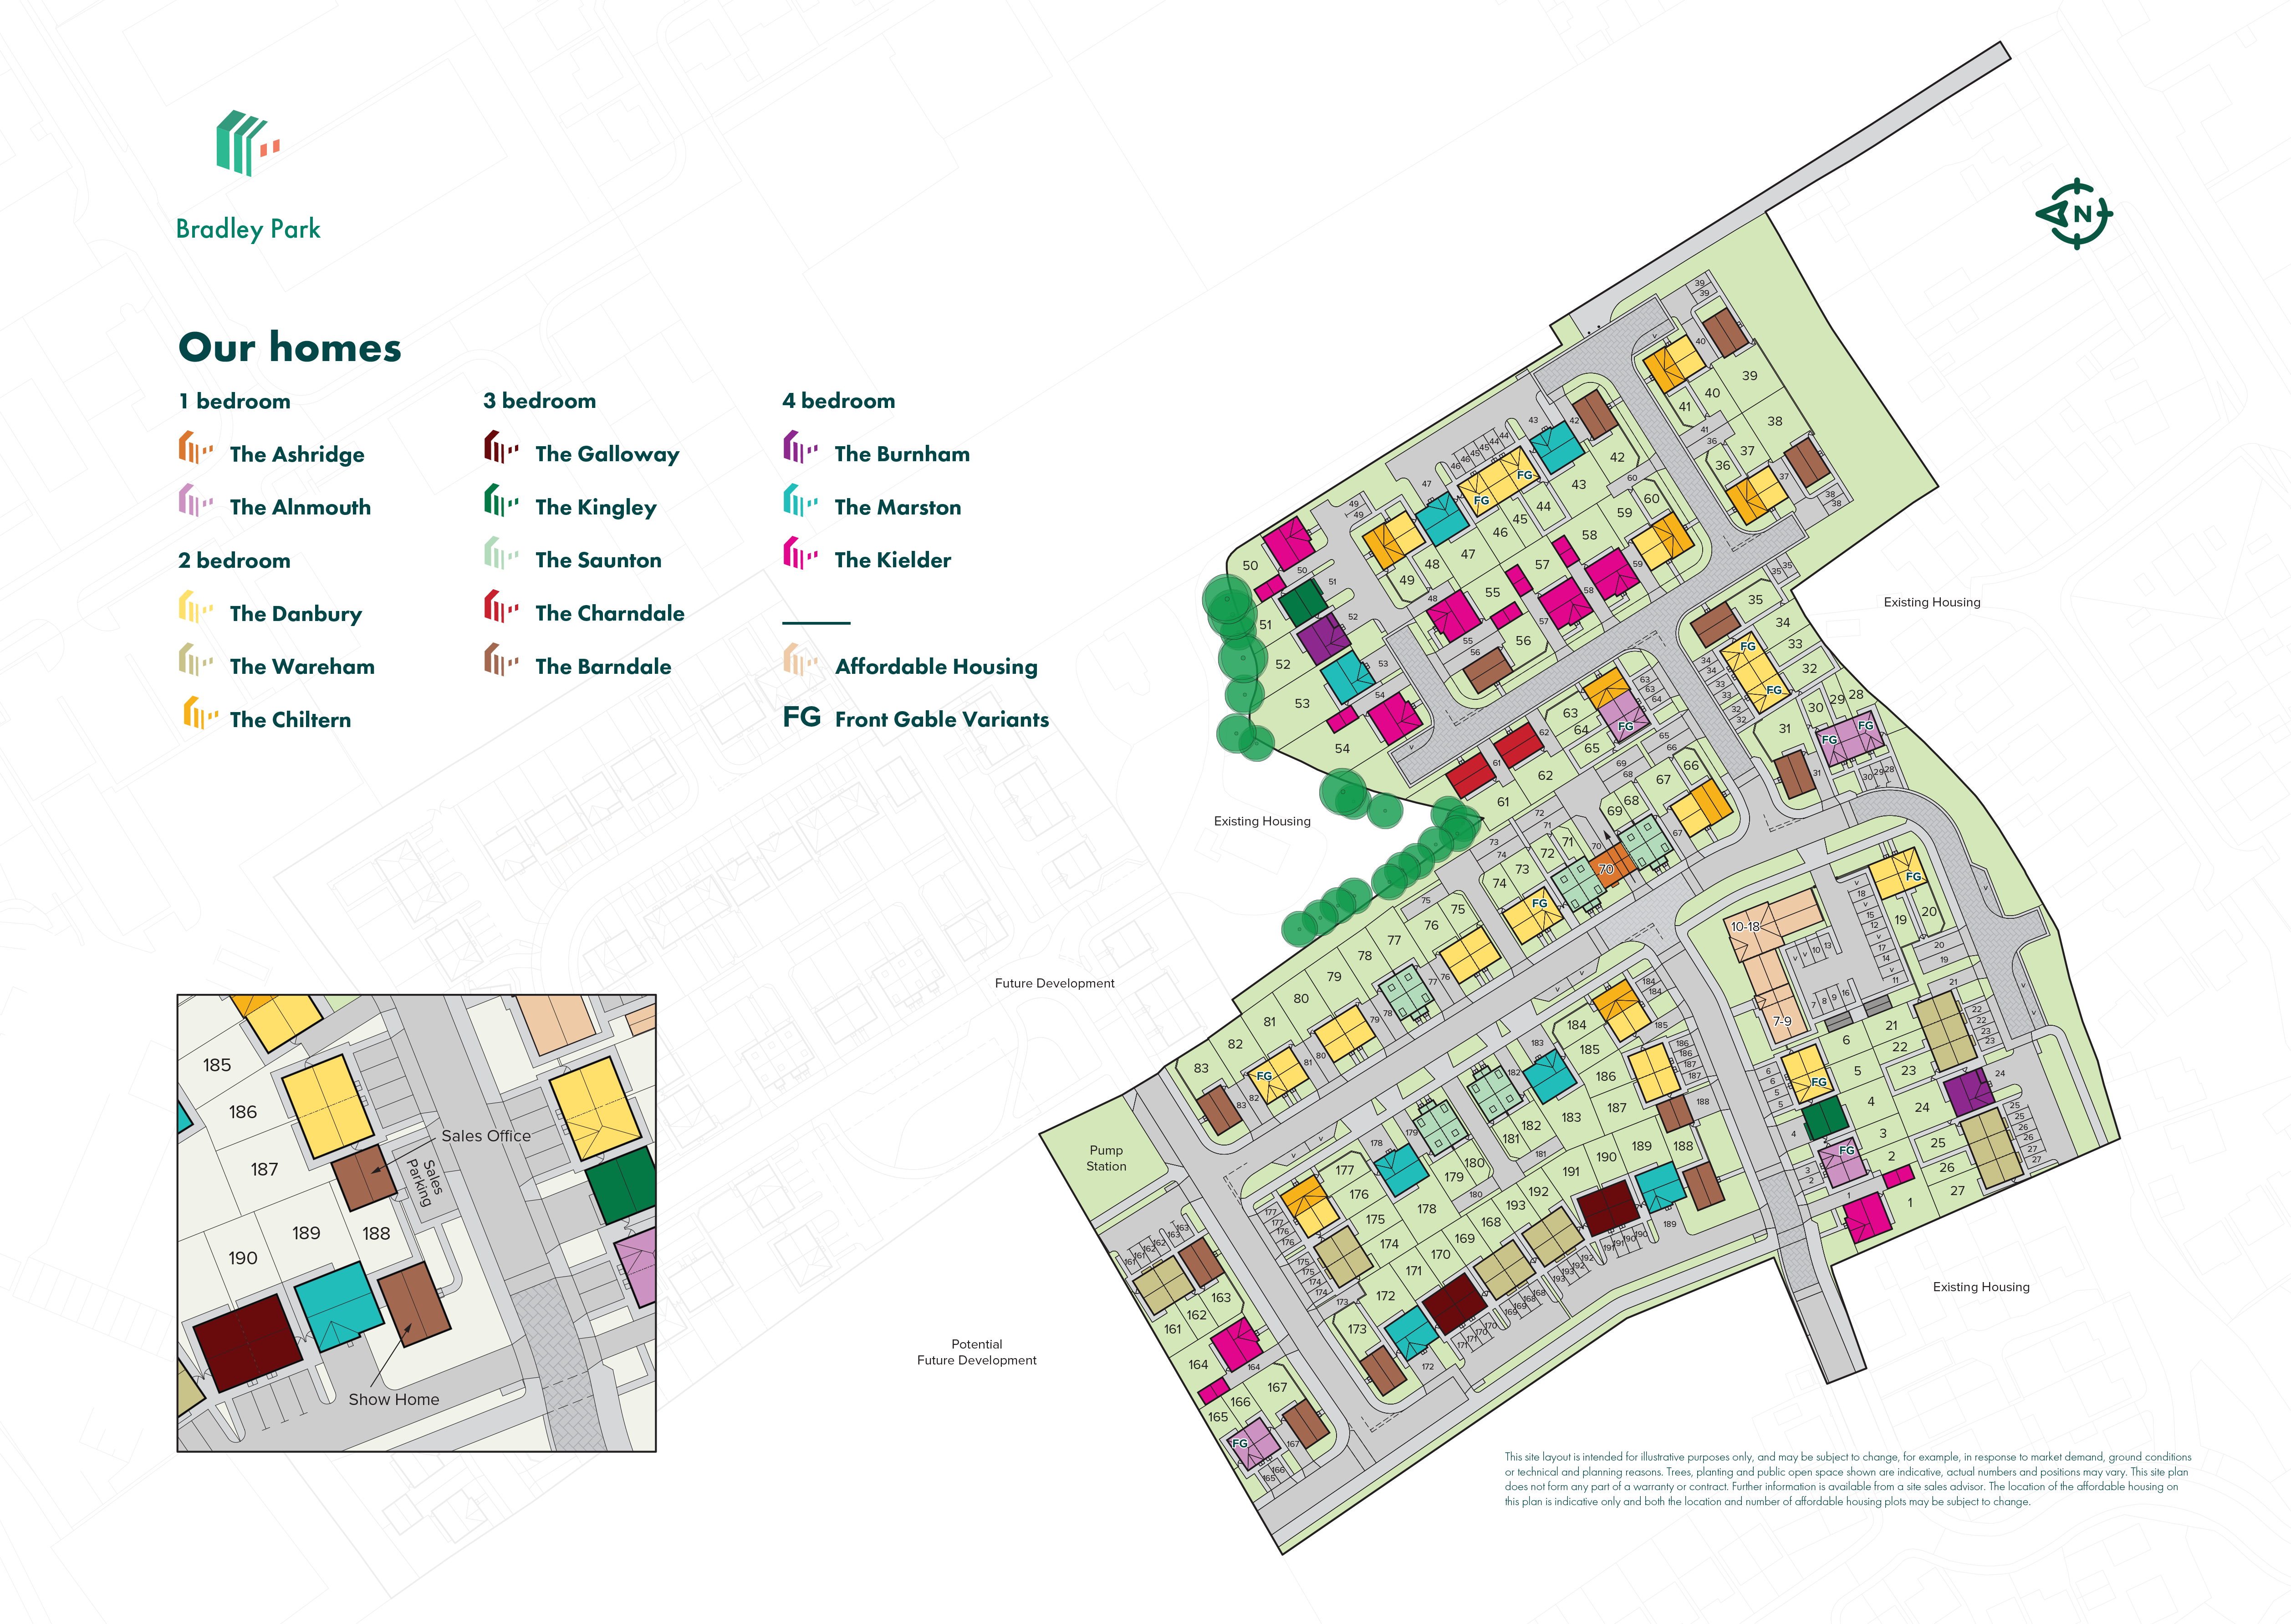
Location
Commute Time Planner
Sun Path & Natural LightAI generated - Estimated
Room-by-Room Light Analysis
Location Scores
Future Developments Nearby
Loading location insights...
Similar Properties

Latest Insights & Guides
Expert advice on buying new build homes, market trends, and property investment
New Build Homes in Nottingham: Area Guide and Developments
Discover new build homes in Nottingham with our comprehensive area guide. Covering Lace Market, West Bridgford, Beeston,...
Read moreBridging Loans for New Build Purchases: When They Make Sense
A practical guide to using a bridging loan to buy a new build, covering when it makes sense against a delayed sale or mi...
Read moreExterior Snagging Checklist for New Build Homes
A comprehensive guide to inspecting the exterior of your new build home, covering brickwork, render, roofline, guttering...
Read more