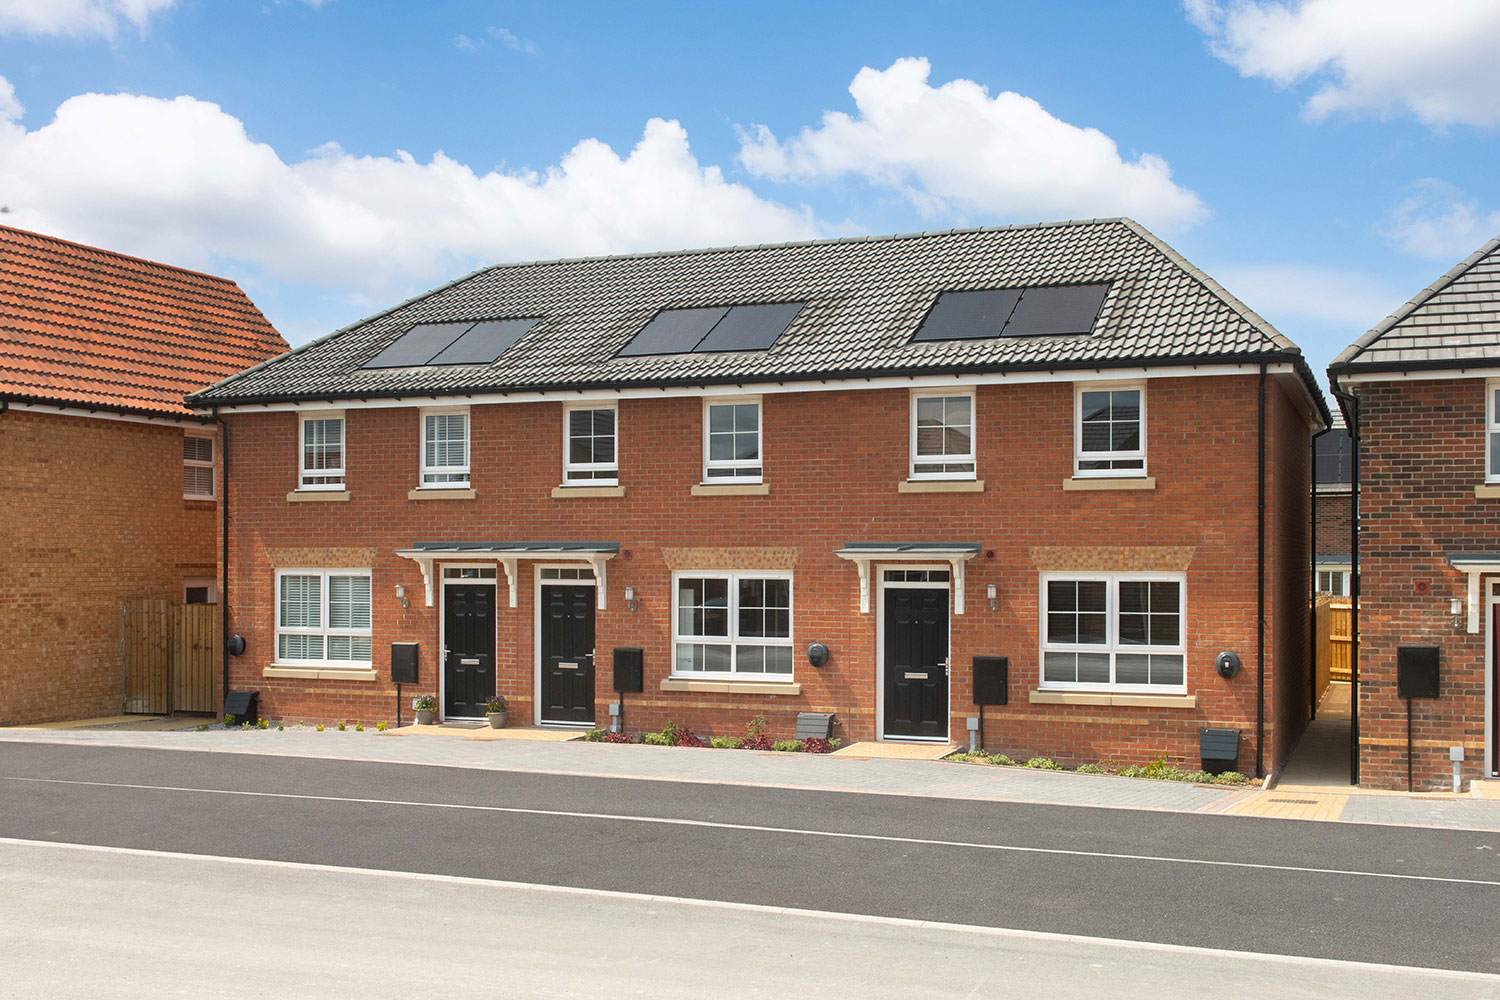
/004-dwyw_manorchase_boroughbridge_archford_3bed.jpg)
/8783-06_dwh_forestwalk_whiteley_archford_3bed.jpg)
/8783-07_dwh_forestwalk_whiteley_archford_3bed.jpg)
/8783-11_dwh_forestwalk_whiteley_archford_3bed.jpg)
/photography/show-homes/the-archford-plot-96/013-dwye_stjohnsview_cayton_archford_3bed_lowres.jpg)
/8783-14_dwh_forestwalk_whiteley_archford_3bed.jpg)
/8783-15_dwh_forestwalk_whiteley_archford_3bed.jpg)
About This Property
Discover what makes this home specialARCHFORD is a charming 3-bedroom family home located in the desirable York area, offering a perfect blend of modern living and traditional comfort. The ground floor boasts a spacious lounge, a well-appointed kitchen with dining area, and a convenient WC. Upstairs, the property features a master bedroom with en-suite, a second double bedroom, a study room that can be used as a third bedroom, and a family bathroom. The property benefits from ample storage space and a well-designed layout that maximizes natural light throughout the day.
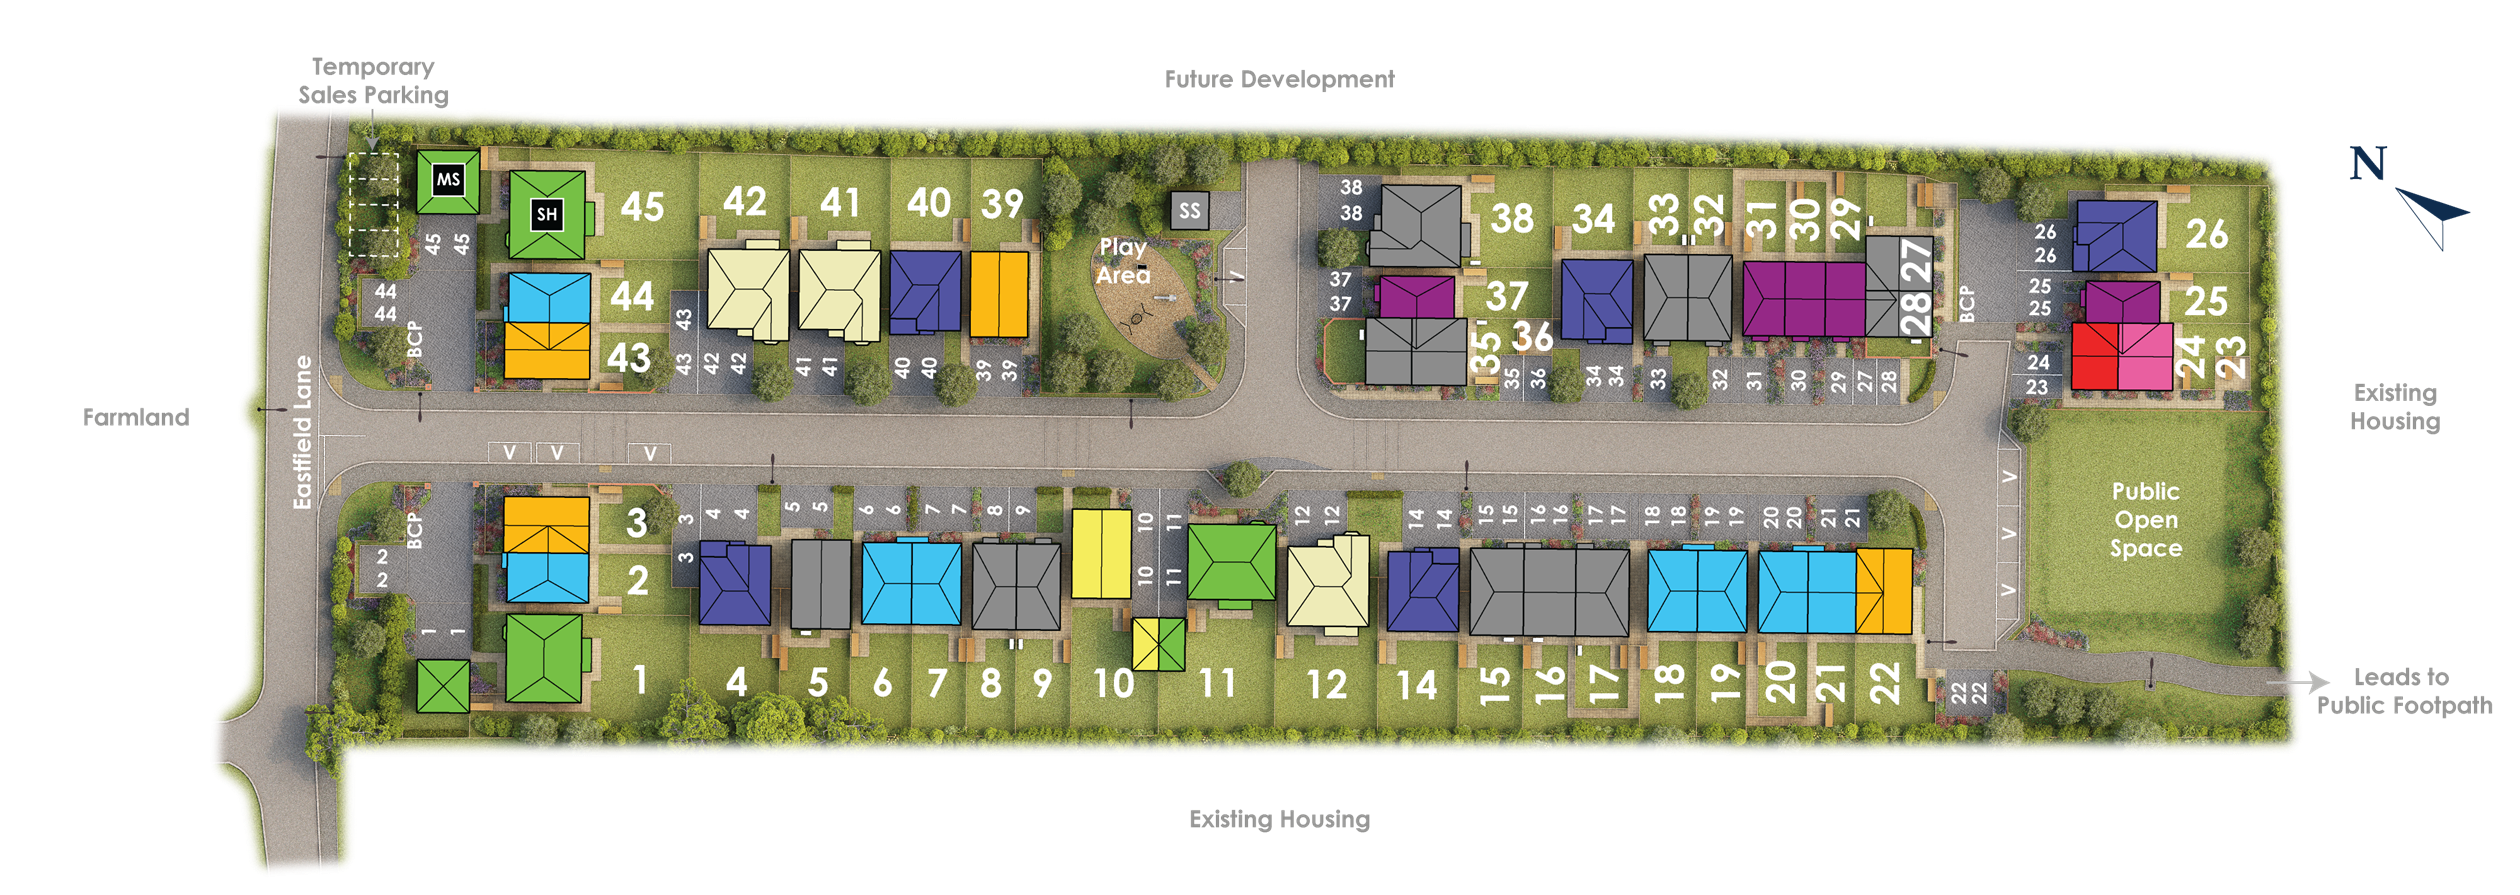
Situated on Plot 44 within a peaceful development, this home offers a private rear garden facing south-east, ensuring pleasant sunlight exposure during the morning and early afternoon. The location provides excellent access to local amenities, schools, and transport links, making it ideal for families and professionals alike. With a competitive price of £368,000, ARCHFORD presents a fantastic opportunity to settle in one of York's sought-after neighbourhoods.
Property Features
This property boasts a south-east facing rear garden that captures morning and early afternoon sunlight, perfect for outdoor relaxation. The open-plan kitchen and dining area provide a modern and sociable space for family meals and entertaining. The master bedroom features a private en-suite bathroom, enhancing comfort and convenience. Additionally, the study room offers flexible space that can be adapted to a third bedroom or home office. Practical features include a ground floor WC, ample storage cupboards, double glazing, and gas central heating throughout.
Local Amenities
Located in the suburban area of York, the property benefits from proximity to well-regarded schools such as Poppleton Ousebank Primary and York High School, making it ideal for families. Essential amenities including Tesco Superstore and Clifton Moor Retail Park are within a short drive, providing a wide range of shopping and dining options. York Hospital and local GP surgeries ensure convenient healthcare access. The nearby public parks and green spaces offer excellent recreational opportunities, while York city centre is easily accessible for cultural, leisure, and employment options.
Estimate Calculator
Mortgage Calculator
Purchase Costs
Monthly Costs & Income
Mortgage Calculator
Purchase Costs
Monthly Costs
International Suitability
Analyzing...International Buyer Calculator
Purchase Costs (Non-UK Resident)
Monthly Costs & Income
Key Considerations for International Buyers
Investment Analytics
Key metrics for investors & buyersProperty Value Projection
Based on 4.5% annual growthMonthly Rental Income
Based on 5.0% annual growthFloorplans
Ground Floor
 Ground Floor
 First Floor
Site Plan
Location
Commute Time Planner
Sun Path & Natural LightAI generated - Estimated
Room-by-Room Light Analysis
Location Scores
Future Developments Nearby
Loading location insights...
Similar Properties


/002-bm_centurianvillage_leyand_ext_ellerton_kingsville_3bed_4bed_whitedoors_lowres.jpg)
Latest Insights & Guides
Expert advice on buying new build homes, market trends, and property investment
How Mortgage Valuations Work for New Build Homes
Everything you need to know about mortgage valuations for new build properties, including desktop vs physical valuations...
Read moreHow Shared Ownership Costs Work on New Build Homes
Understand the full costs of shared ownership on a new build home, including combined rent and mortgage payments, servic...
Read moreWhy New Build Lofts Aren't Designed for Storage — And What to Do Instead
Explains why most new build roofs use lightweight engineered trusses that make loft boarding unsafe without extra work, ...
Read more