About This Property
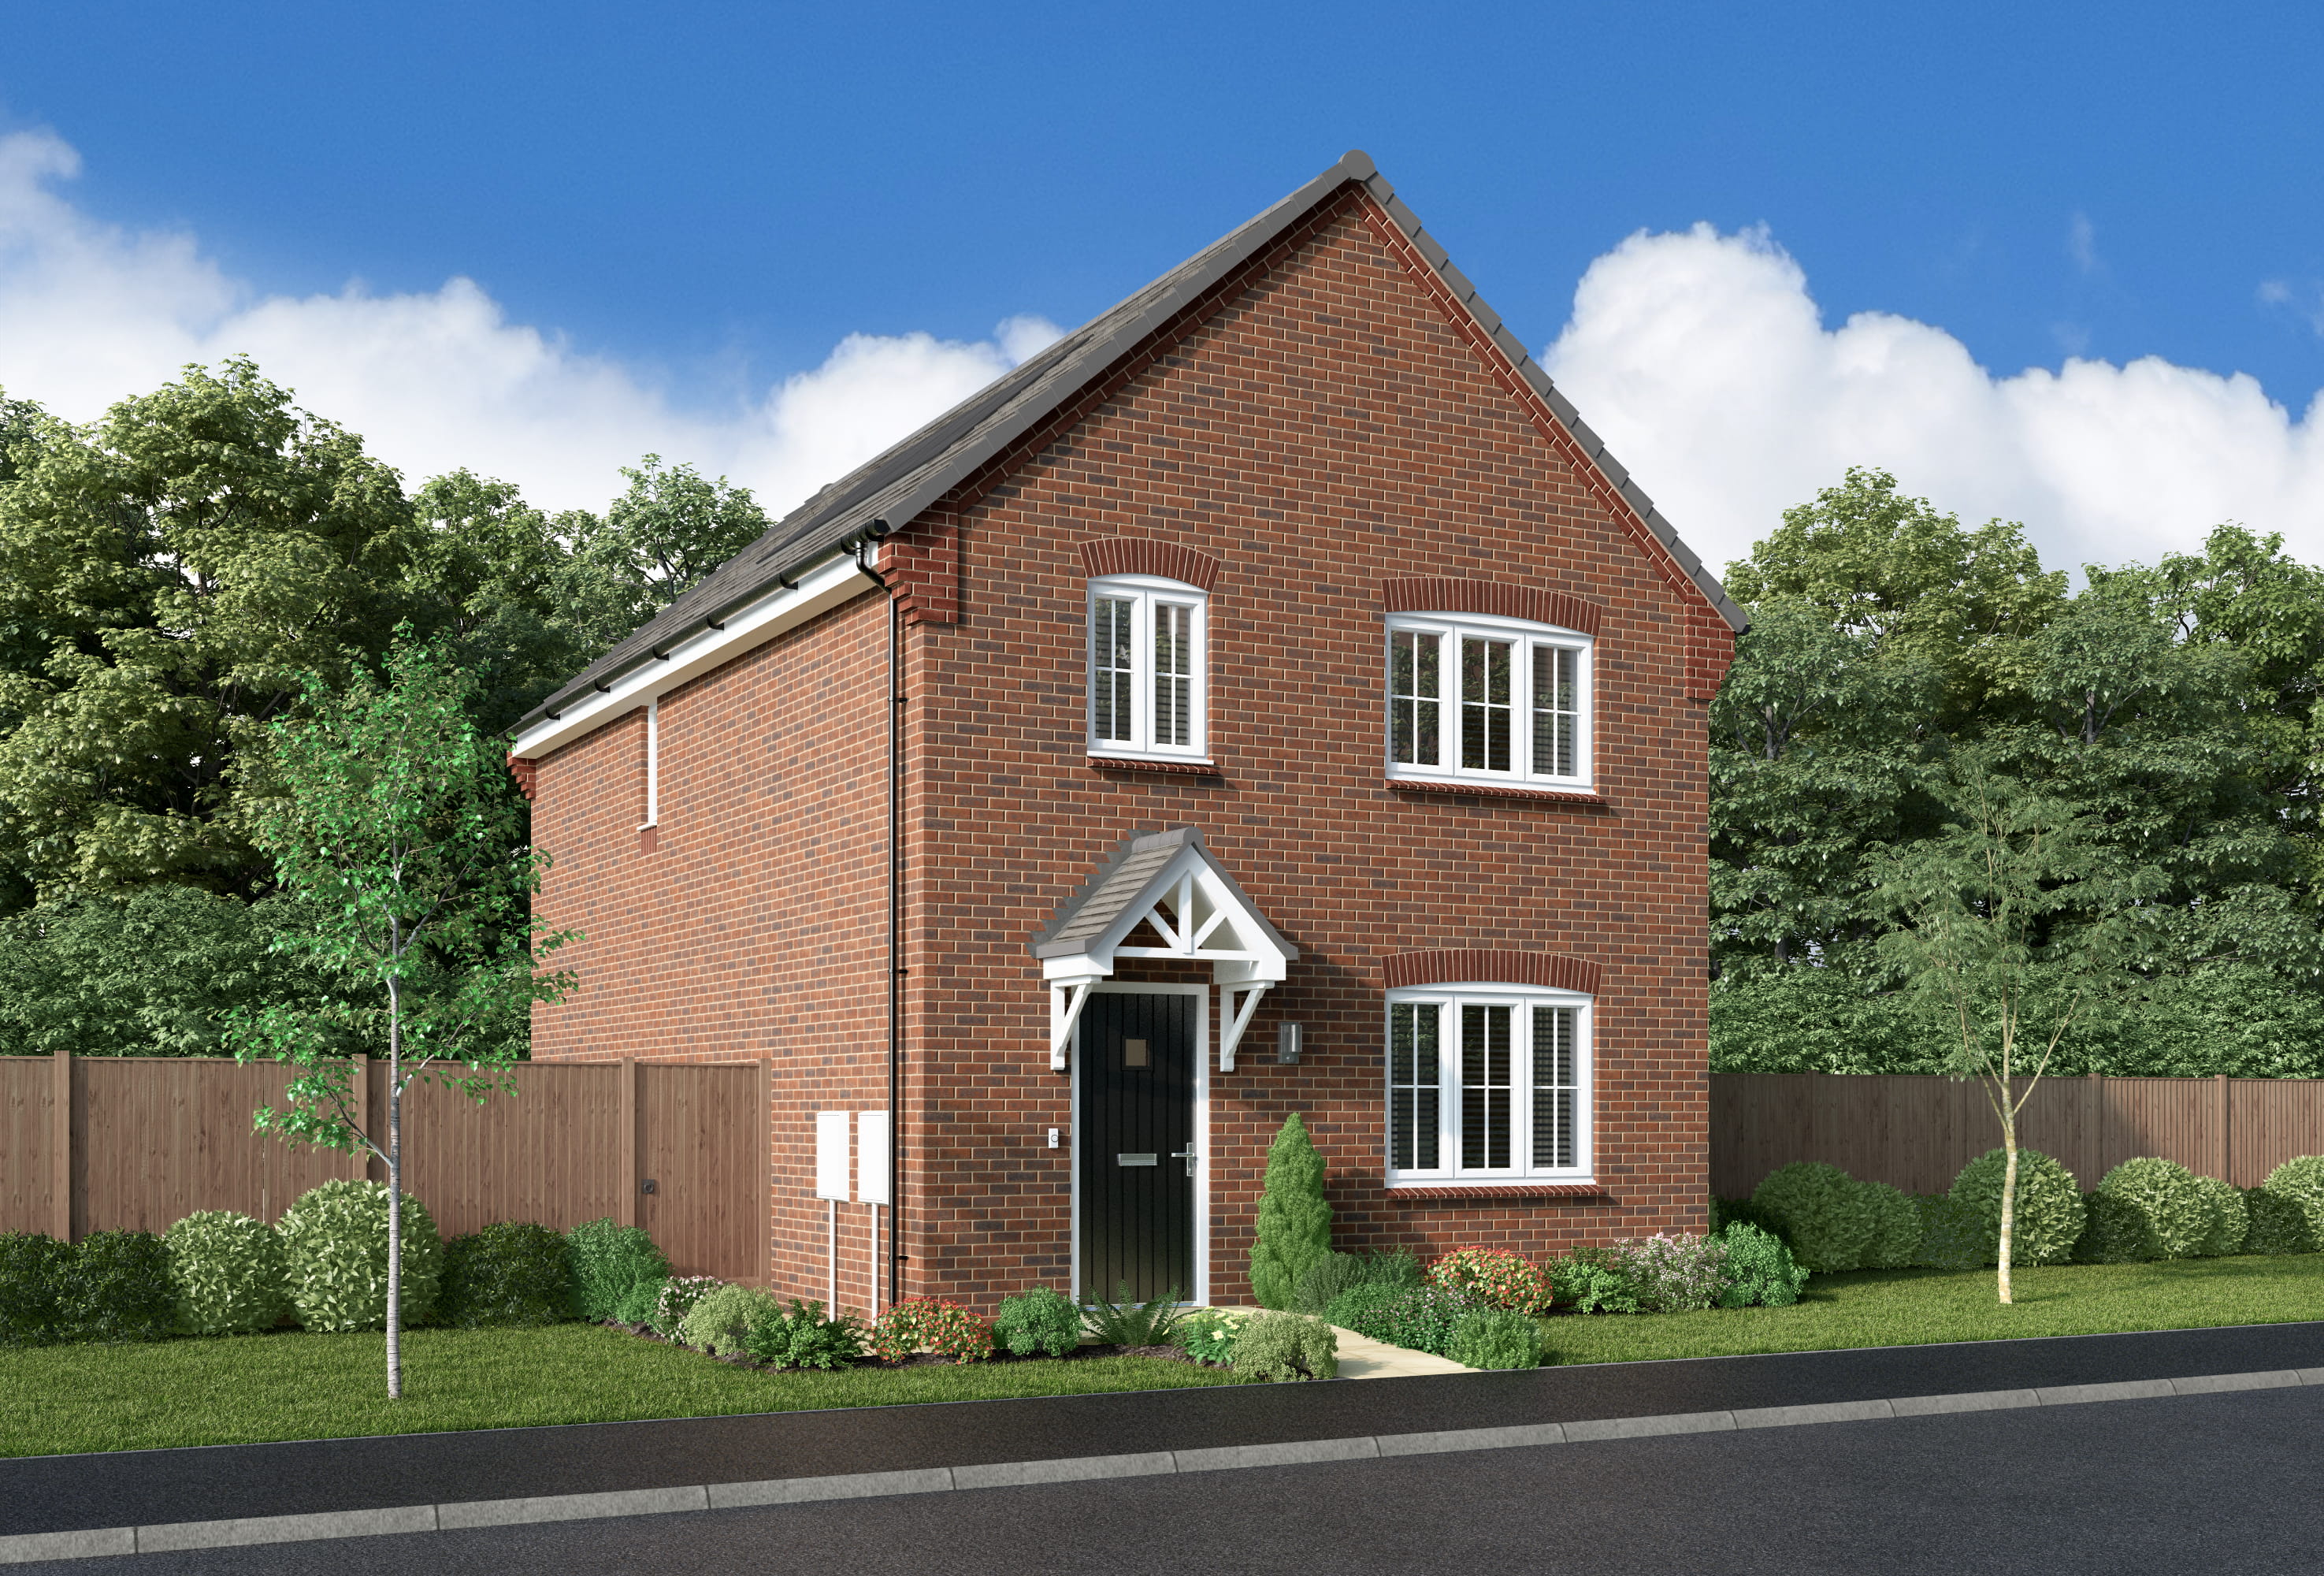
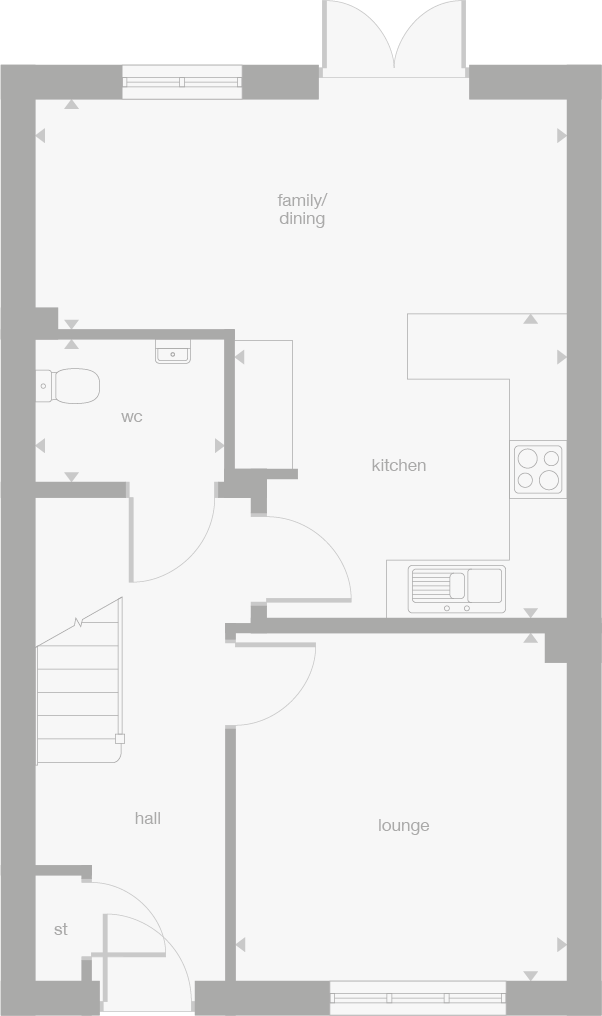
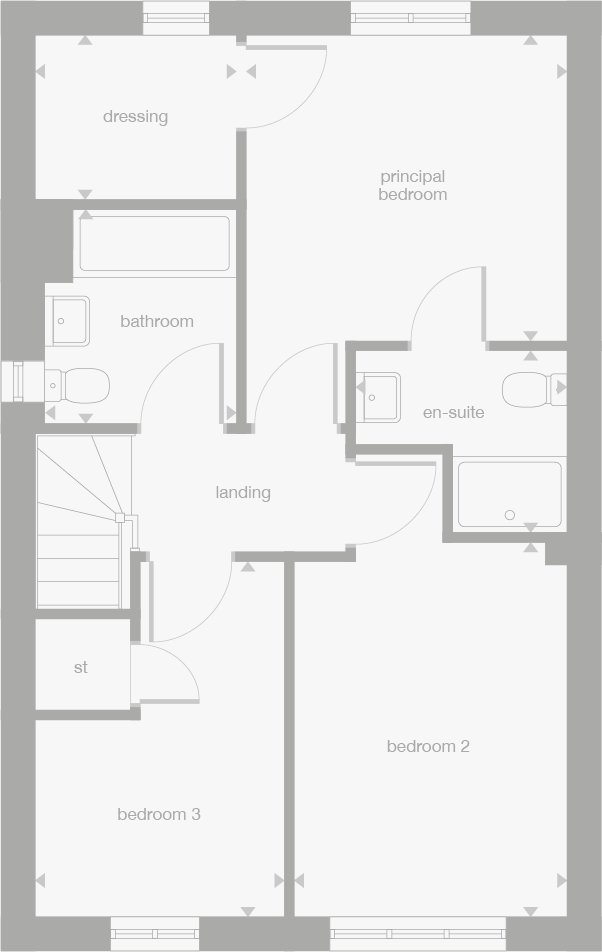
Discover what makes this home specialThe Hampton is a charming detached family home located in the desirable NG9 3GJ area of Nottingham. This thoughtfully designed property offers a spacious and versatile layout, featuring three well-proportioned bedrooms, including a principal bedroom with an en-suite bathroom, and an additional family bathroom plus a convenient ground floor WC. The ground floor boasts a welcoming lounge, a modern kitchen, and a generous family/dining area with French doors leading to the garden, ideal for both entertaining and everyday living.
Situated on plot number 428, this home combines comfort and practicality with ample storage options including two storage cupboards. The separate dressing room adjacent to the principal bedroom adds a touch of luxury and convenience. With its attractive layout and quality fixtures, the Hampton is perfect for families seeking a peaceful suburban lifestyle with easy access to Nottingham city amenities.
Property Features
This detached Hampton property offers a well-balanced combination of living spaces, including a separate lounge and a large family/dining room that opens onto the garden via French doors, enhancing indoor-outdoor flow. The modern kitchen is designed for functionality and style, while the inclusion of a dressing room off the principal bedroom provides added luxury. Practical features such as multiple storage cupboards and a ground floor WC contribute to the home's convenience and usability.
Local Amenities
Located in Nottingham, NG9 3GJ benefits from excellent local amenities that cater to families and commuters alike. Education options include The Nottingham Emmanuel School and Bluecoat Beechdale Academy, both highly regarded secondary schools within close proximity. For transport, residents enjoy easy access to Bulwell Forest Tram Stop and Bulwell Station, providing efficient links to Nottingham city centre and beyond.
Estimate Calculator
Mortgage Calculator
Purchase Costs
Monthly Costs & Income
Mortgage Calculator
Purchase Costs
Monthly Costs
International Suitability
Analyzing...International Buyer Calculator
Purchase Costs (Non-UK Resident)
Monthly Costs & Income
Key Considerations for International Buyers
Investment Analytics
Key metrics for investors & buyersProperty Value Projection
Based on 6.5% annual growthMonthly Rental Income
Based on 4.8% annual growthFloorplans
Ground Floor
 Ground Floor
 First Floor
Site Plan
Location
Commute Time Planner
Location Scores
Future Developments Nearby
Loading location insights...
Similar Properties



Explore More
Latest Insights & Guides
Expert advice on buying new build homes, market trends, and property investment
How to Build a Community on a New Build Estate
Practical tips for creating a thriving neighbourhood on your new build estate, from WhatsApp groups and street parties t...
Read moreStamp Duty Relief for First-Time Buyers on New Builds
First-time buyers of new build homes can benefit from significant stamp duty relief, potentially saving thousands of pou...
Read moreBuying a New Build as a Couple: Joint Mortgage & Ownership Guide
Complete guide for couples buying a new build home together in the UK. Covers joint tenants vs tenants in common, joint ...
Read more