
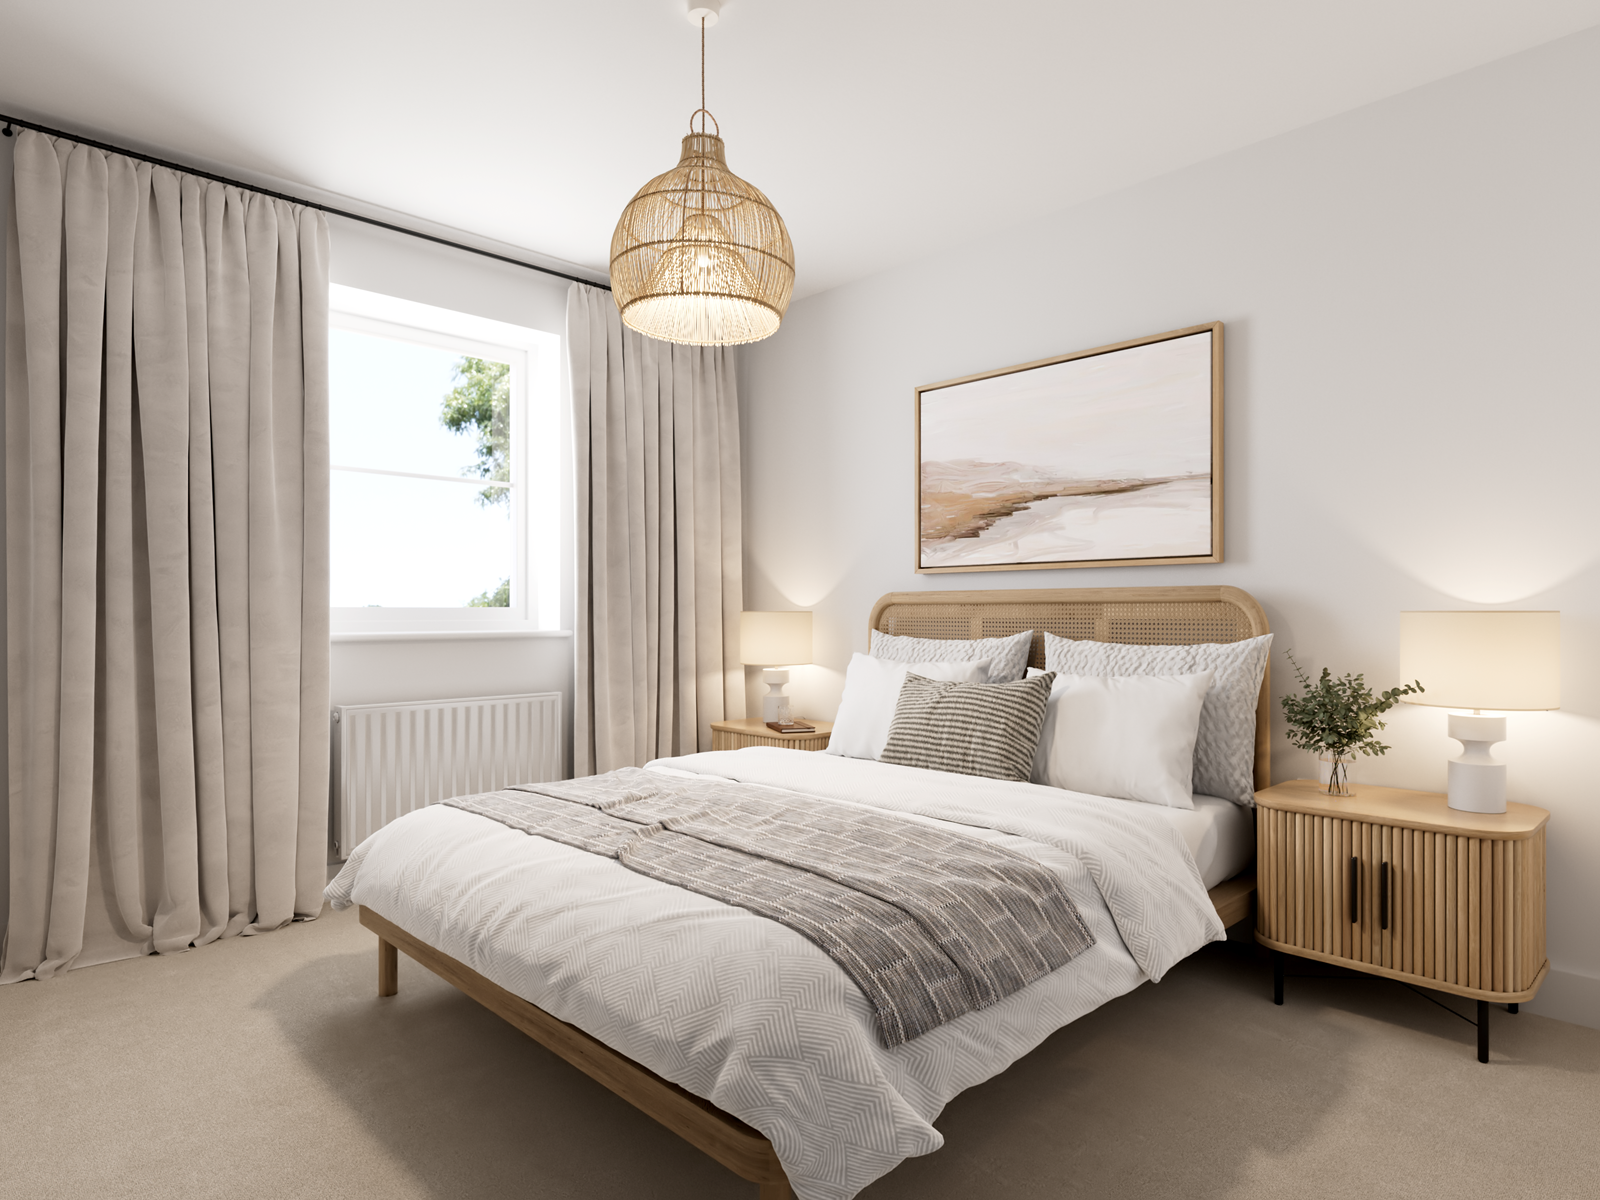

About This Property
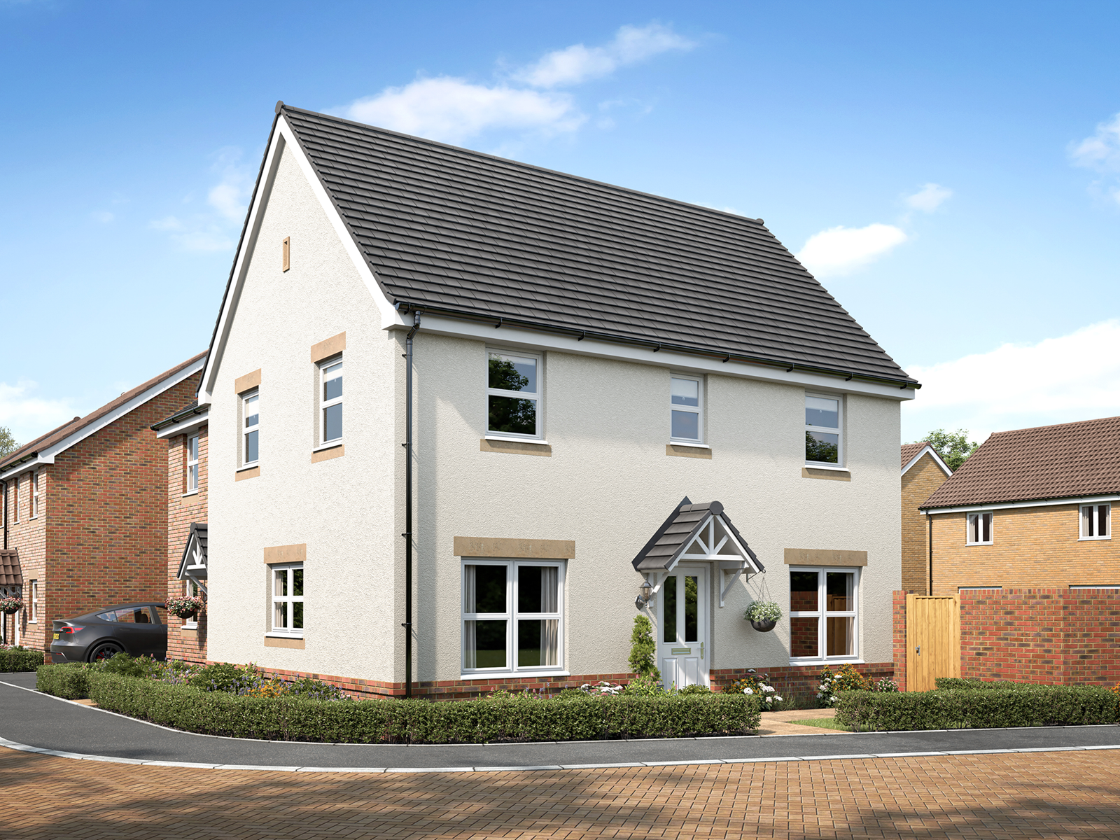
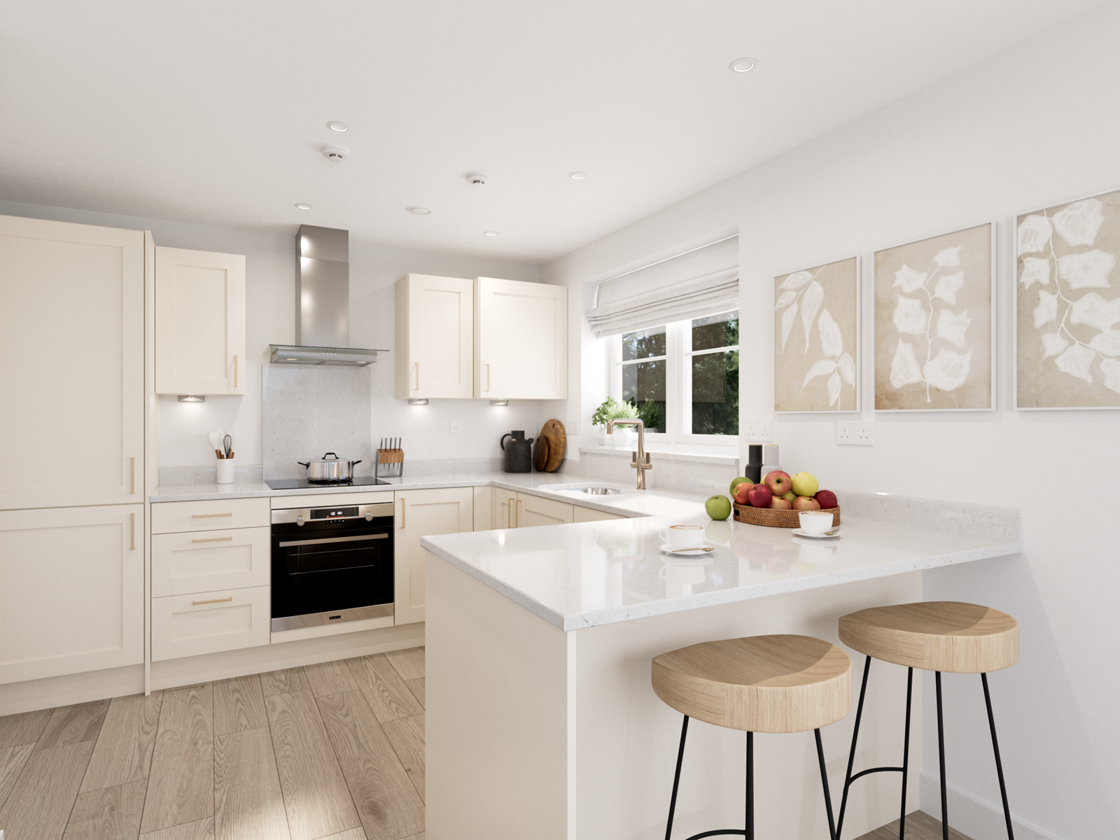
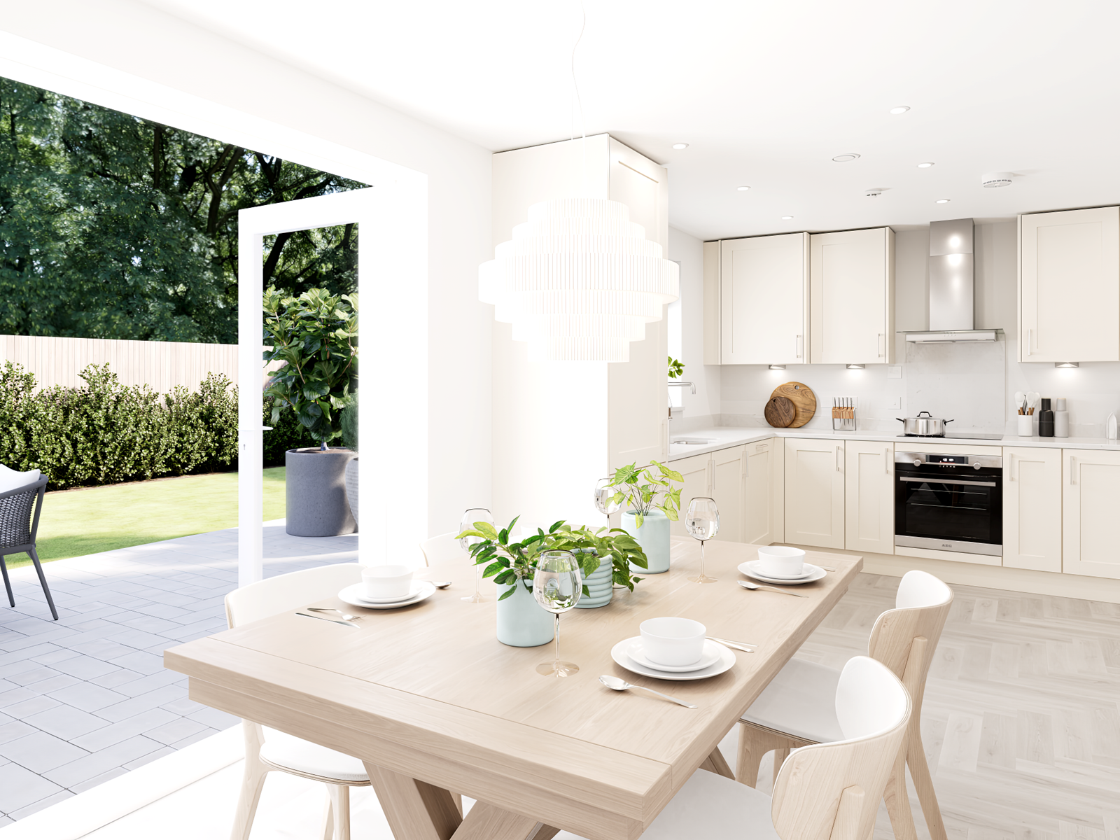
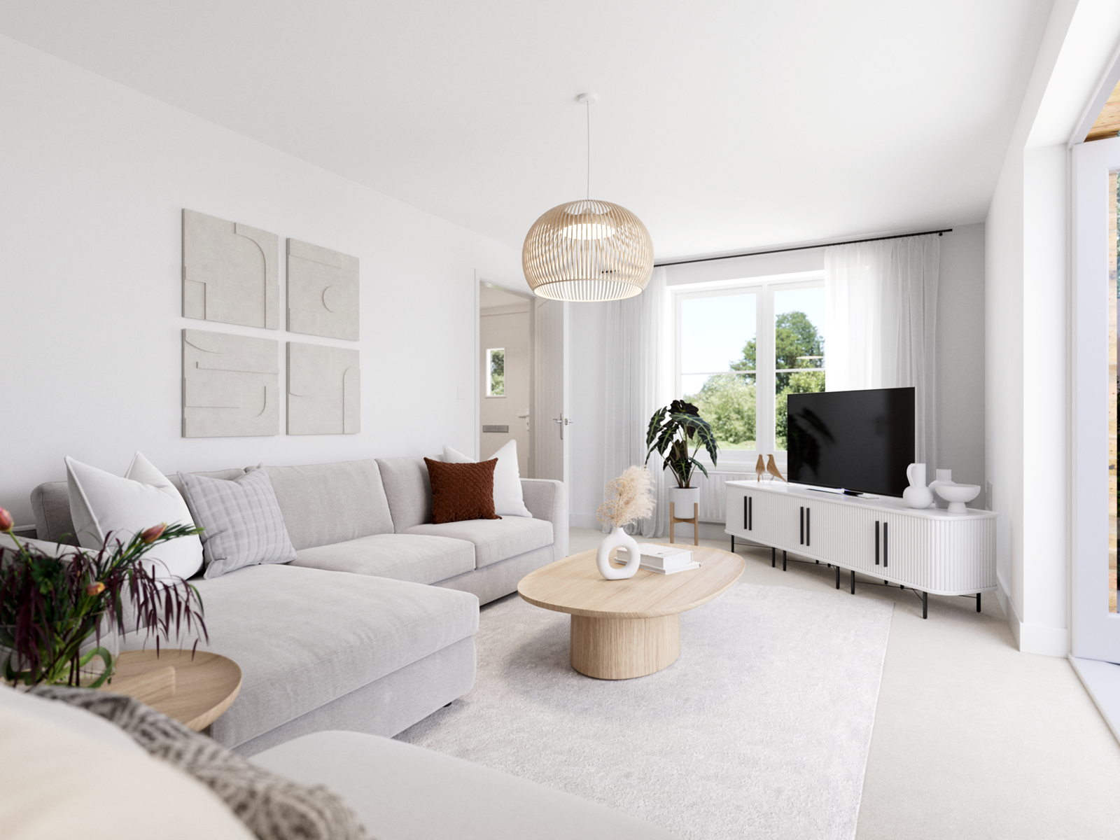
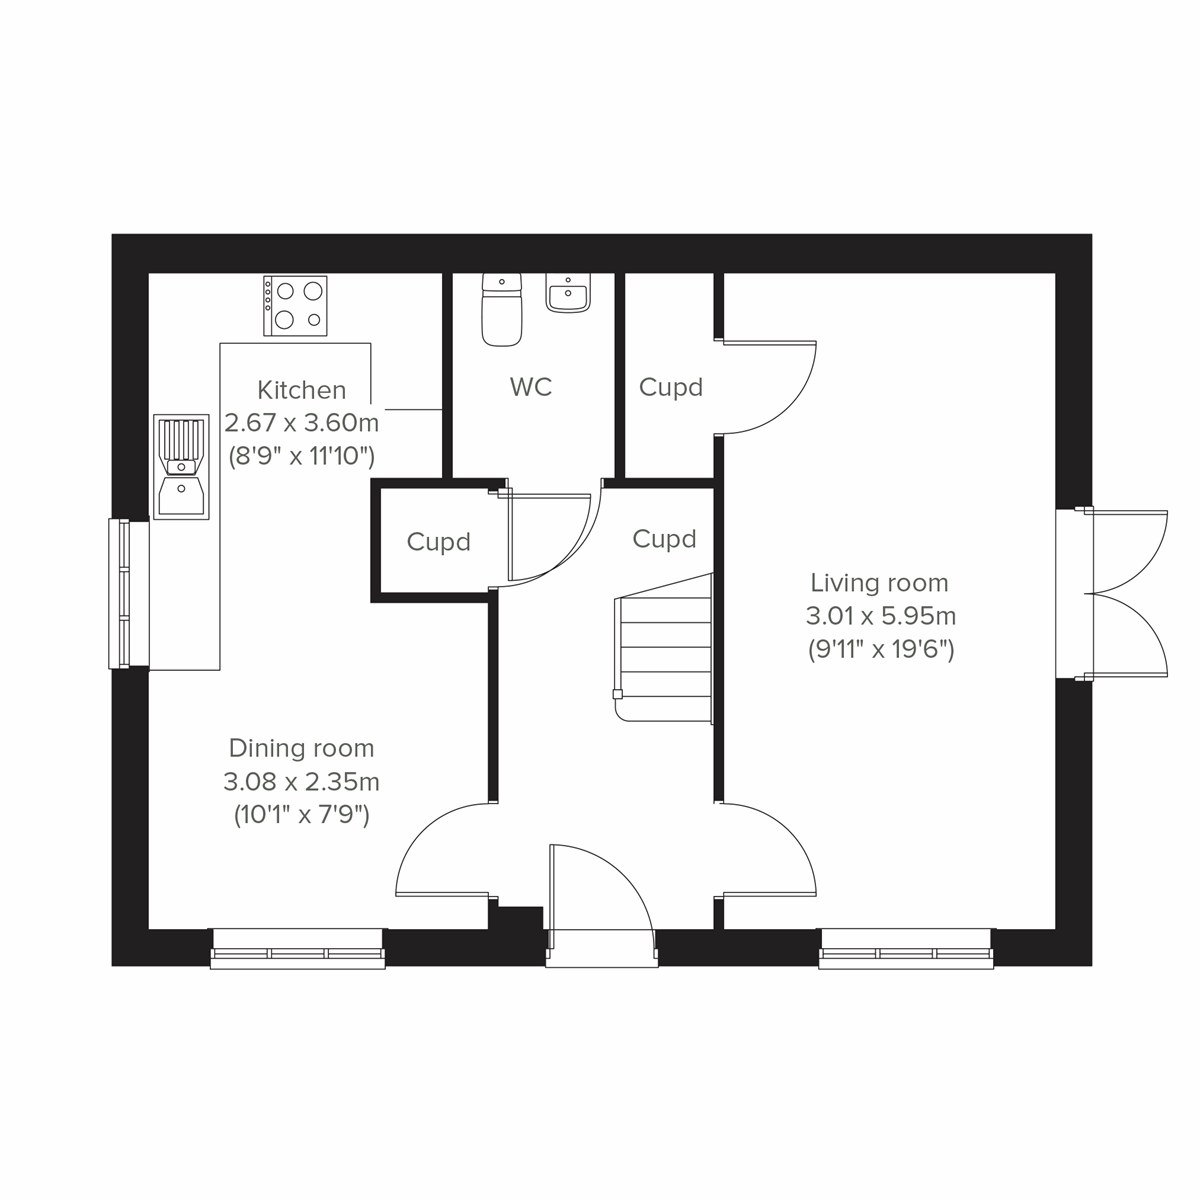
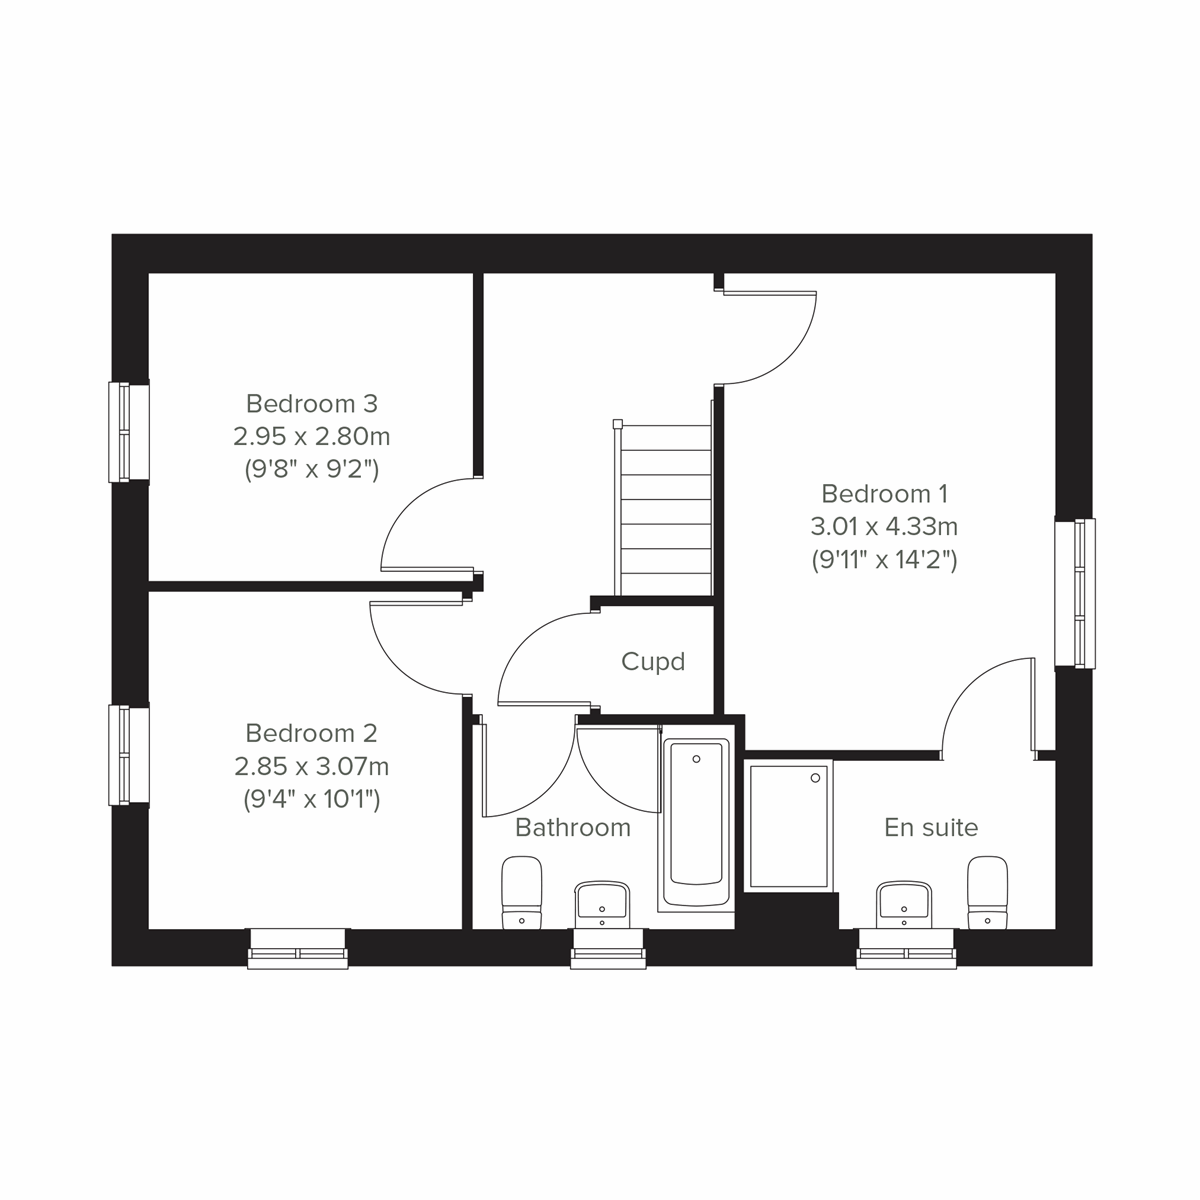
Discover what makes this home specialThe Silverdale is a charming semi-detached family home located in the expanding residential area of Warminster, BA12 8BT. Offering three well-proportioned bedrooms and two bathrooms, including an en-suite, this property is ideal for growing families or professionals seeking a balance of comfort and convenience. The ground floor features a spacious living room with direct access to the rear garden, a modern kitchen with adjoining dining area, and a convenient WC. Upstairs, the bedrooms are thoughtfully arranged with ample storage and natural light.
Situated within easy reach of Warminster town centre, the property benefits from local amenities, good transport links, and access to quality schools. The rear garden faces south-east, ensuring pleasant morning and early afternoon sunlight, perfect for outdoor relaxation or entertaining. This home combines practical living spaces with a welcoming community environment, making it a desirable choice in the current market.
Property Features
The Silverdale boasts a well-designed layout with a bright living room that opens onto a private garden, perfect for family gatherings or quiet afternoons. The kitchen and dining area provide a functional space for meal preparation and casual dining. Upstairs, the master bedroom includes an en-suite bathroom, while the additional bedrooms share a family bathroom. Storage is ample with multiple cupboards throughout the property. Off-street parking adds convenience for residents and visitors alike.
Local Amenities
Located in Warminster, the property enjoys proximity to essential amenities including well-regarded schools such as Warminster Primary School and Kingdown School. The nearby Warminster Railway Station offers direct connections to Bath and London, facilitating commuter travel. Residents benefit from access to supermarkets like Tesco, leisure facilities, local parks for outdoor activities, and reliable public transport links. The town centre provides a range of shops, cafes, and healthcare services, supporting a comfortable and convenient lifestyle.
Estimate Calculator
Mortgage Calculator
Purchase Costs
Monthly Costs & Income
Mortgage Calculator
Purchase Costs
Monthly Costs
International Suitability
Moderate OpportunityInternational Buyer Calculator
Purchase Costs (Non-UK Resident)
Monthly Costs & Income
Key Considerations for International Buyers
Investment Analytics
Key metrics for investors & buyersProperty Value Projection
Based on 4.2% annual growthMonthly Rental Income
Based on 4.2% annual growthFloorplans
Ground Floor
 Ground Floor
 First Floor
Site Plan

Location
Commute Time Planner
Sun Path & Natural LightAI generated - Estimated
Room-by-Room Light Analysis
Location Scores
Future Developments Nearby
Loading location insights...
Similar Properties

.jpg)

Explore More
Latest Insights & Guides
Expert advice on buying new build homes, market trends, and property investment
UK New Build Market Outlook: Spring 2026 Forecast
A comprehensive analysis of the UK new build housing market heading into spring 2026, covering regional price forecasts,...
Read moreNew Build Eco-Homes as Future-Proof Investments
Discover why energy-efficient new build homes command green premiums, attract quality tenants, and deliver superior long...
Read moreNew Build HMO Investment: Multi-Let Opportunities
Discover how to unlock higher rental yields through HMO (House in Multiple Occupation) investment with new build propert...
Read more