/bwm-the-lilies-maidstone-p246-cd-june-26.jpg)
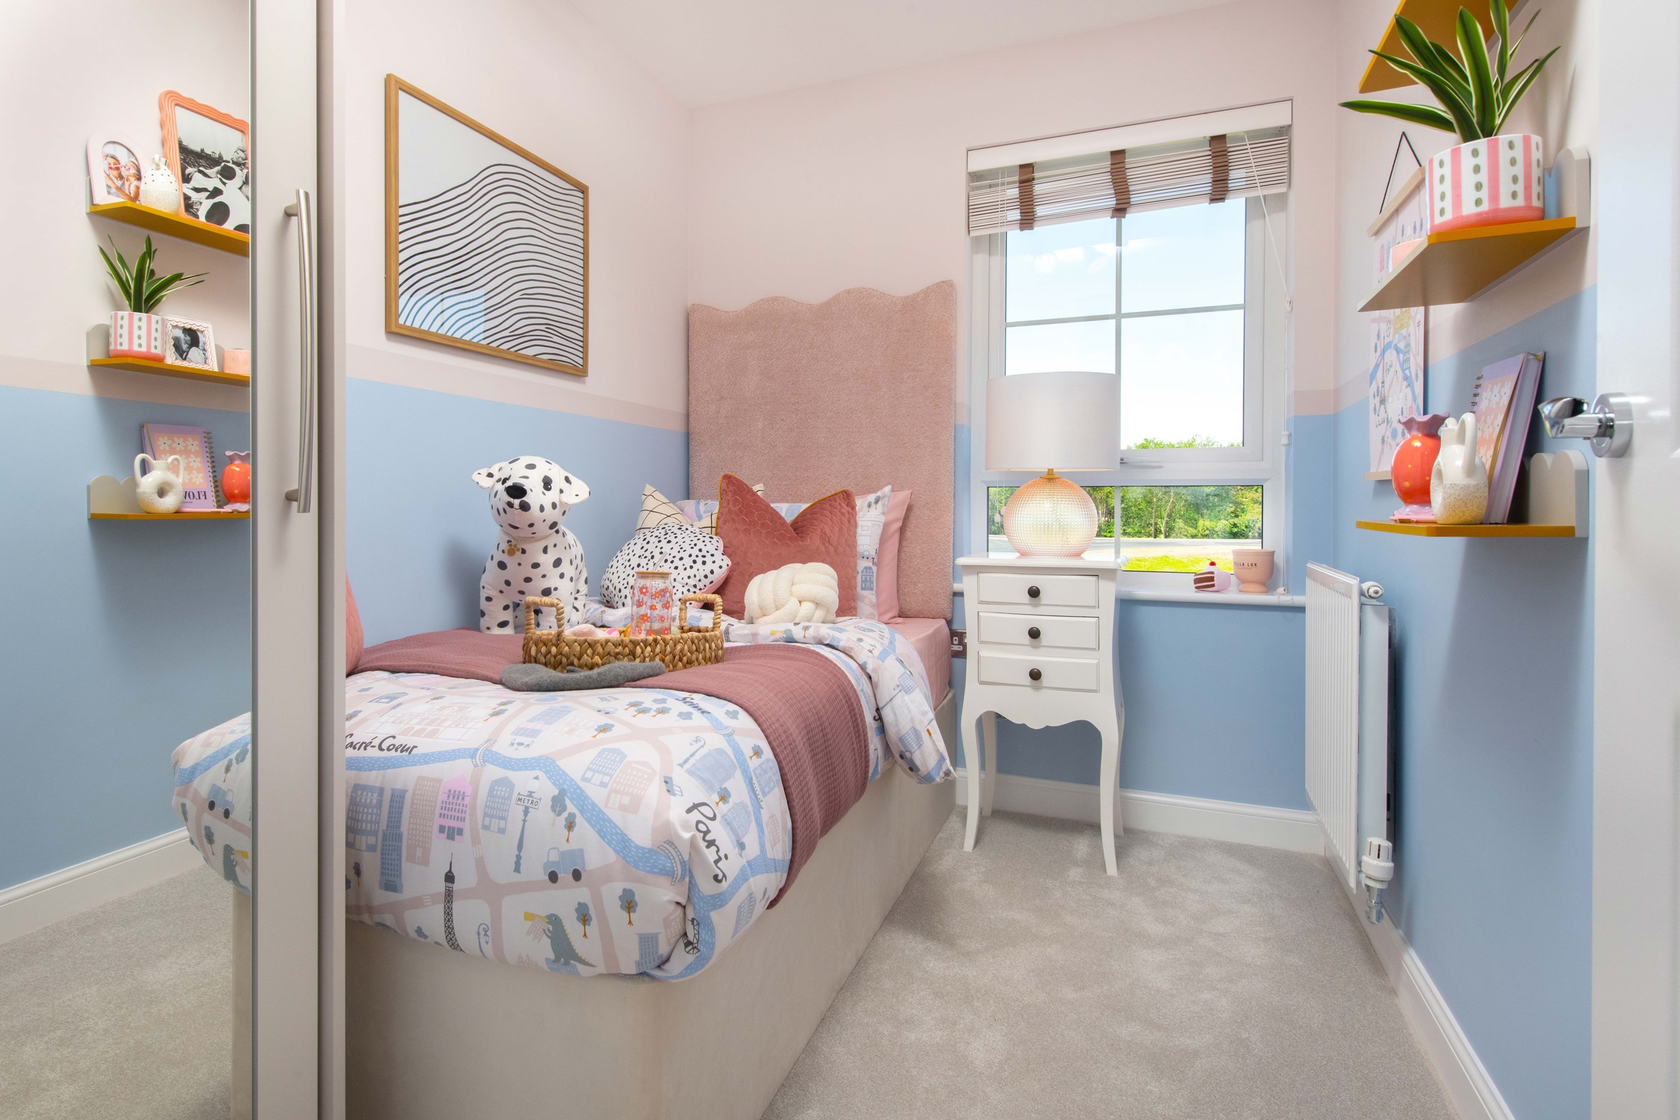
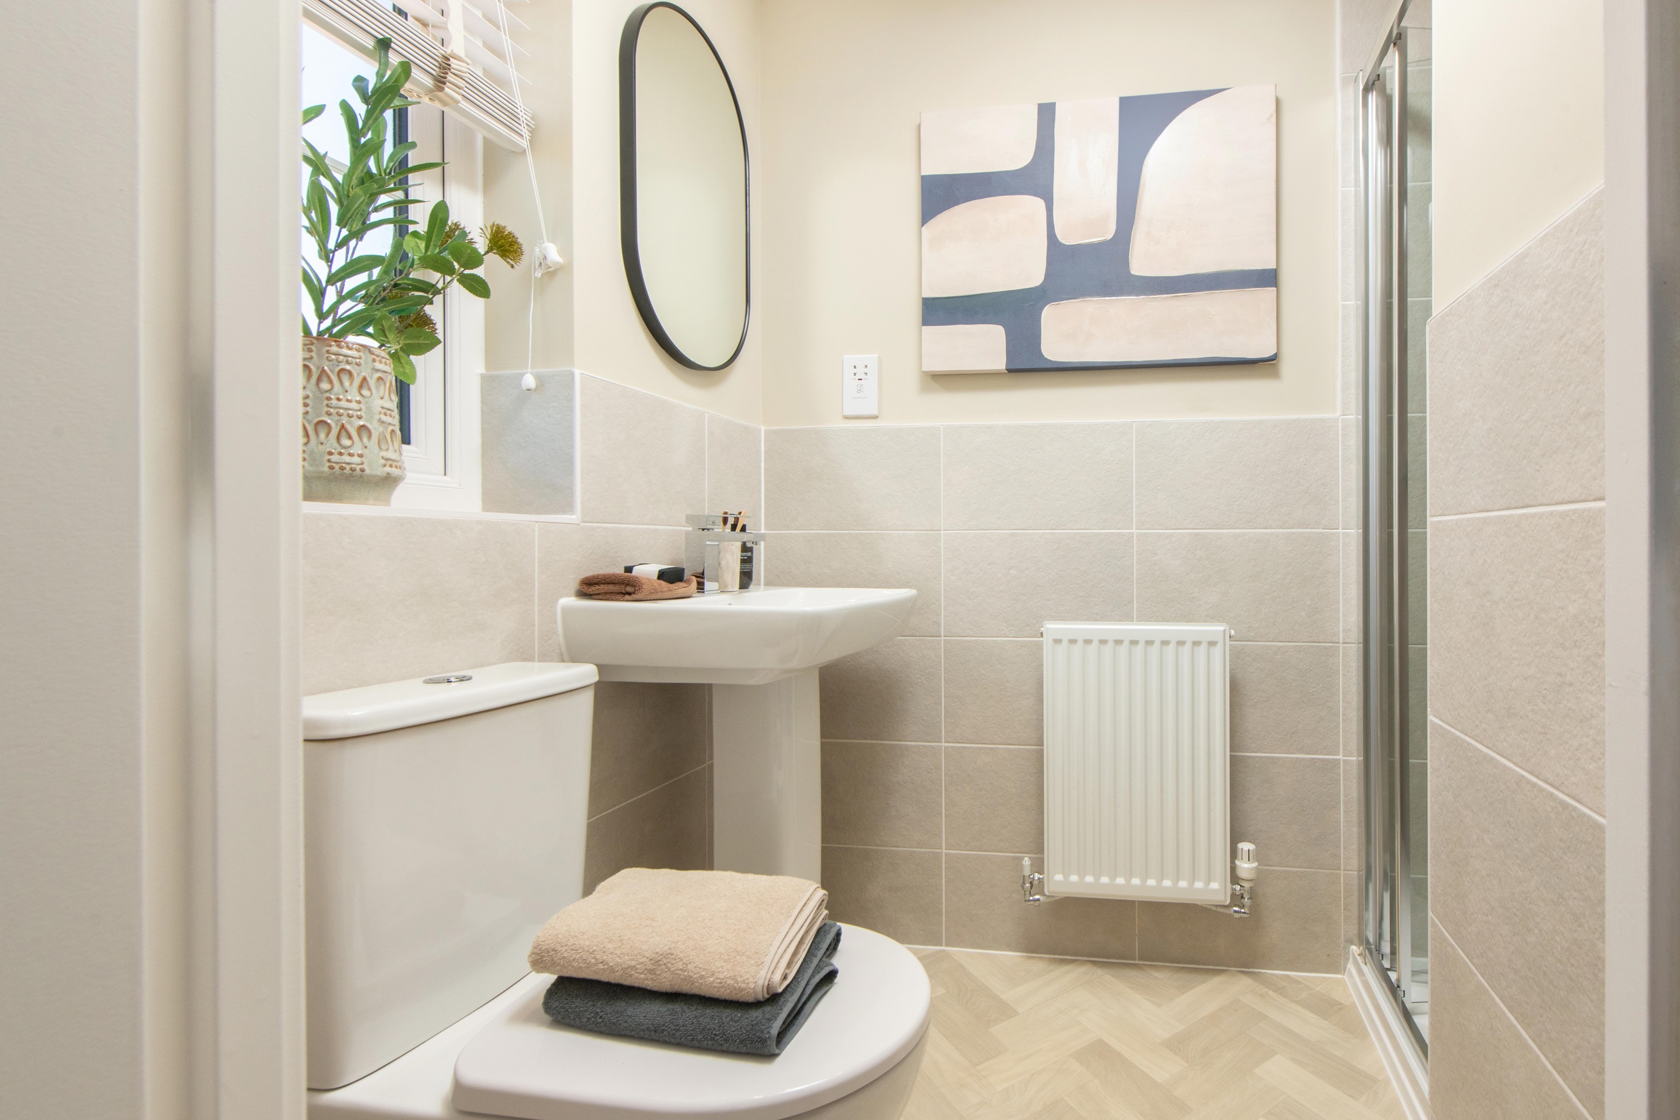

About This Property
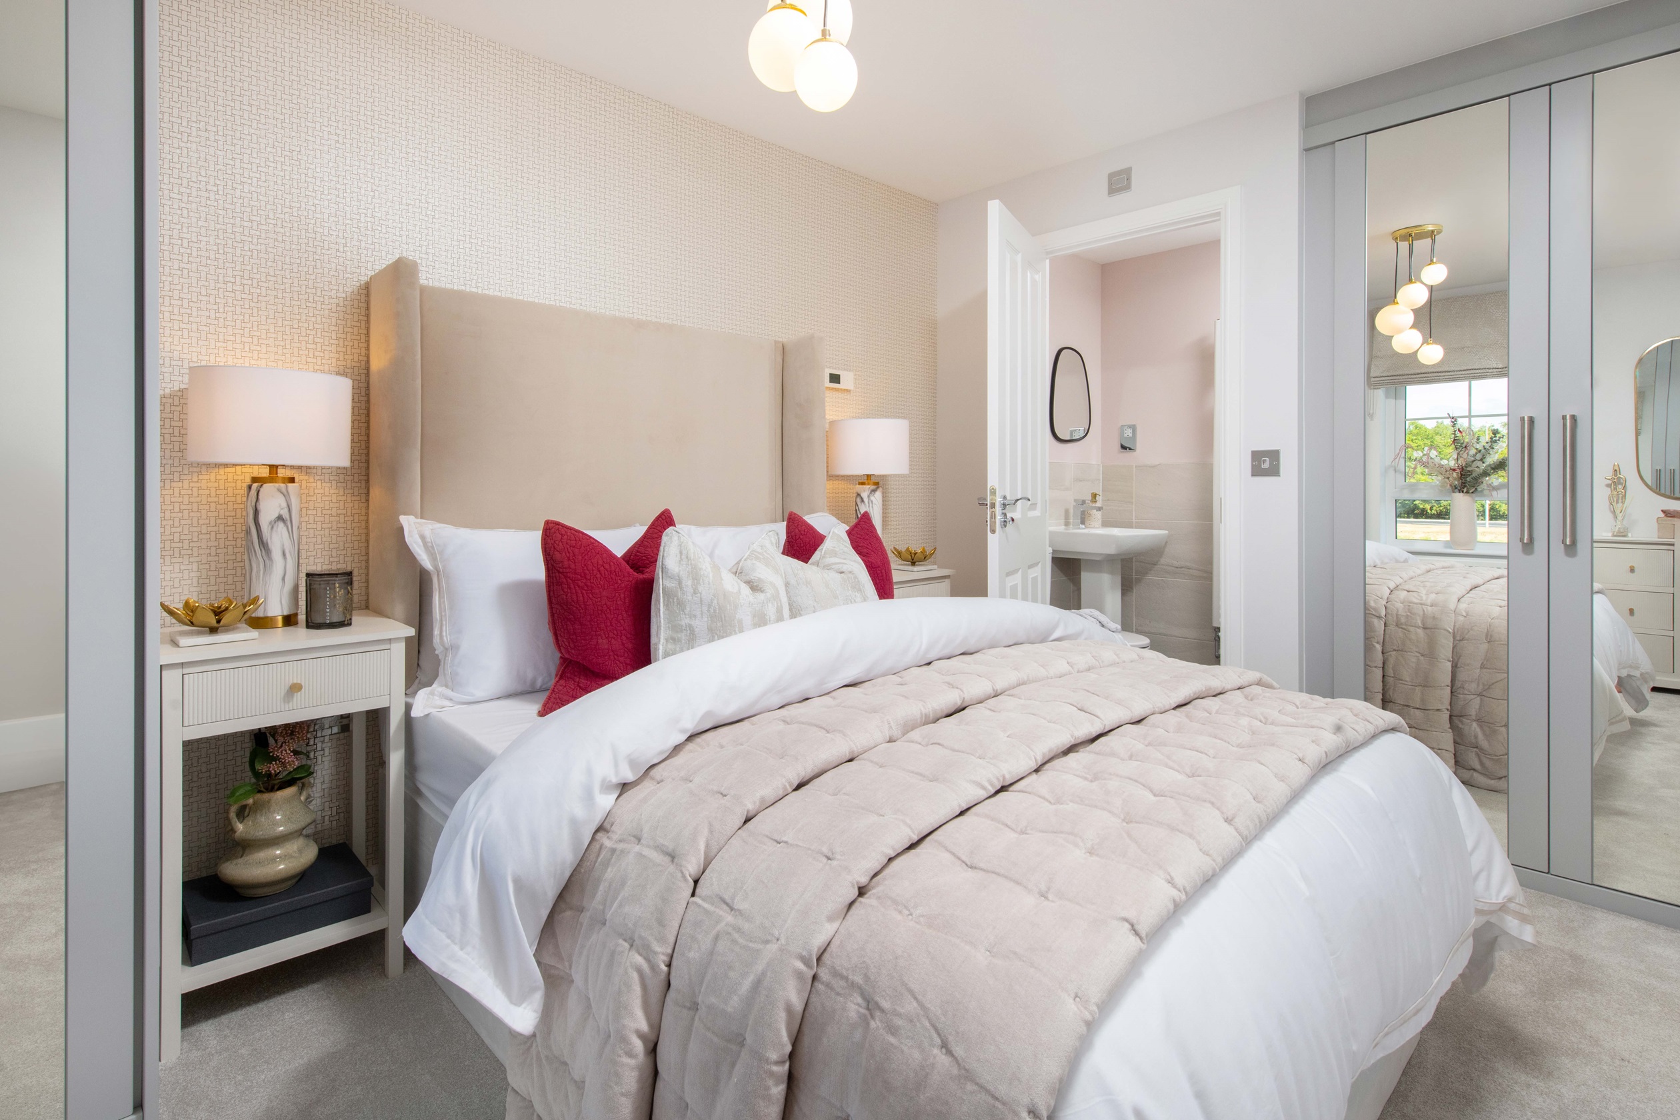
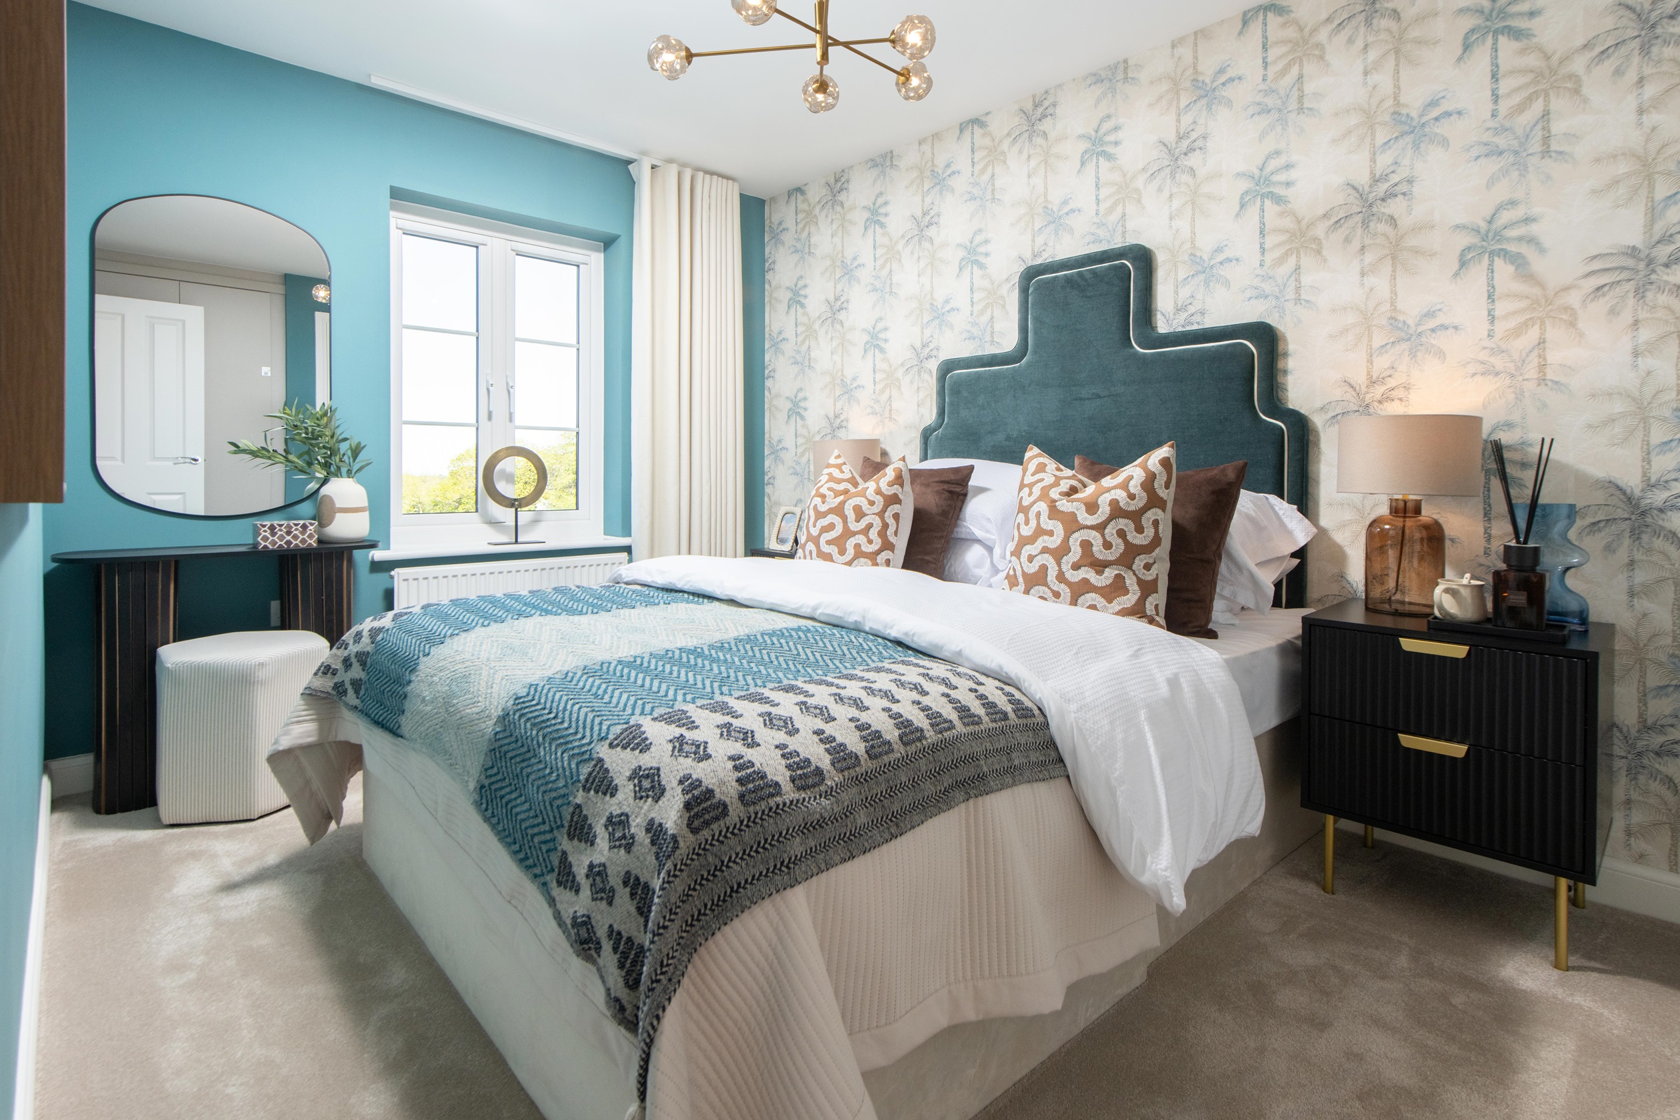
Discover what makes this home specialThis charming 3-bedroom house in Driffield offers a perfect blend of comfort and practicality, ideal for families or first-time buyers. Featuring a master bedroom with an en-suite, two additional bedrooms, and a main family bathroom, the property provides ample living space. The layout is thoughtfully designed to maximize natural light, with a south-east facing rear garden that enjoys good morning and early afternoon sun. Located within the Mortimer Park development, this home benefits from a peaceful setting with convenient access to local amenities and transport links.
Property Features
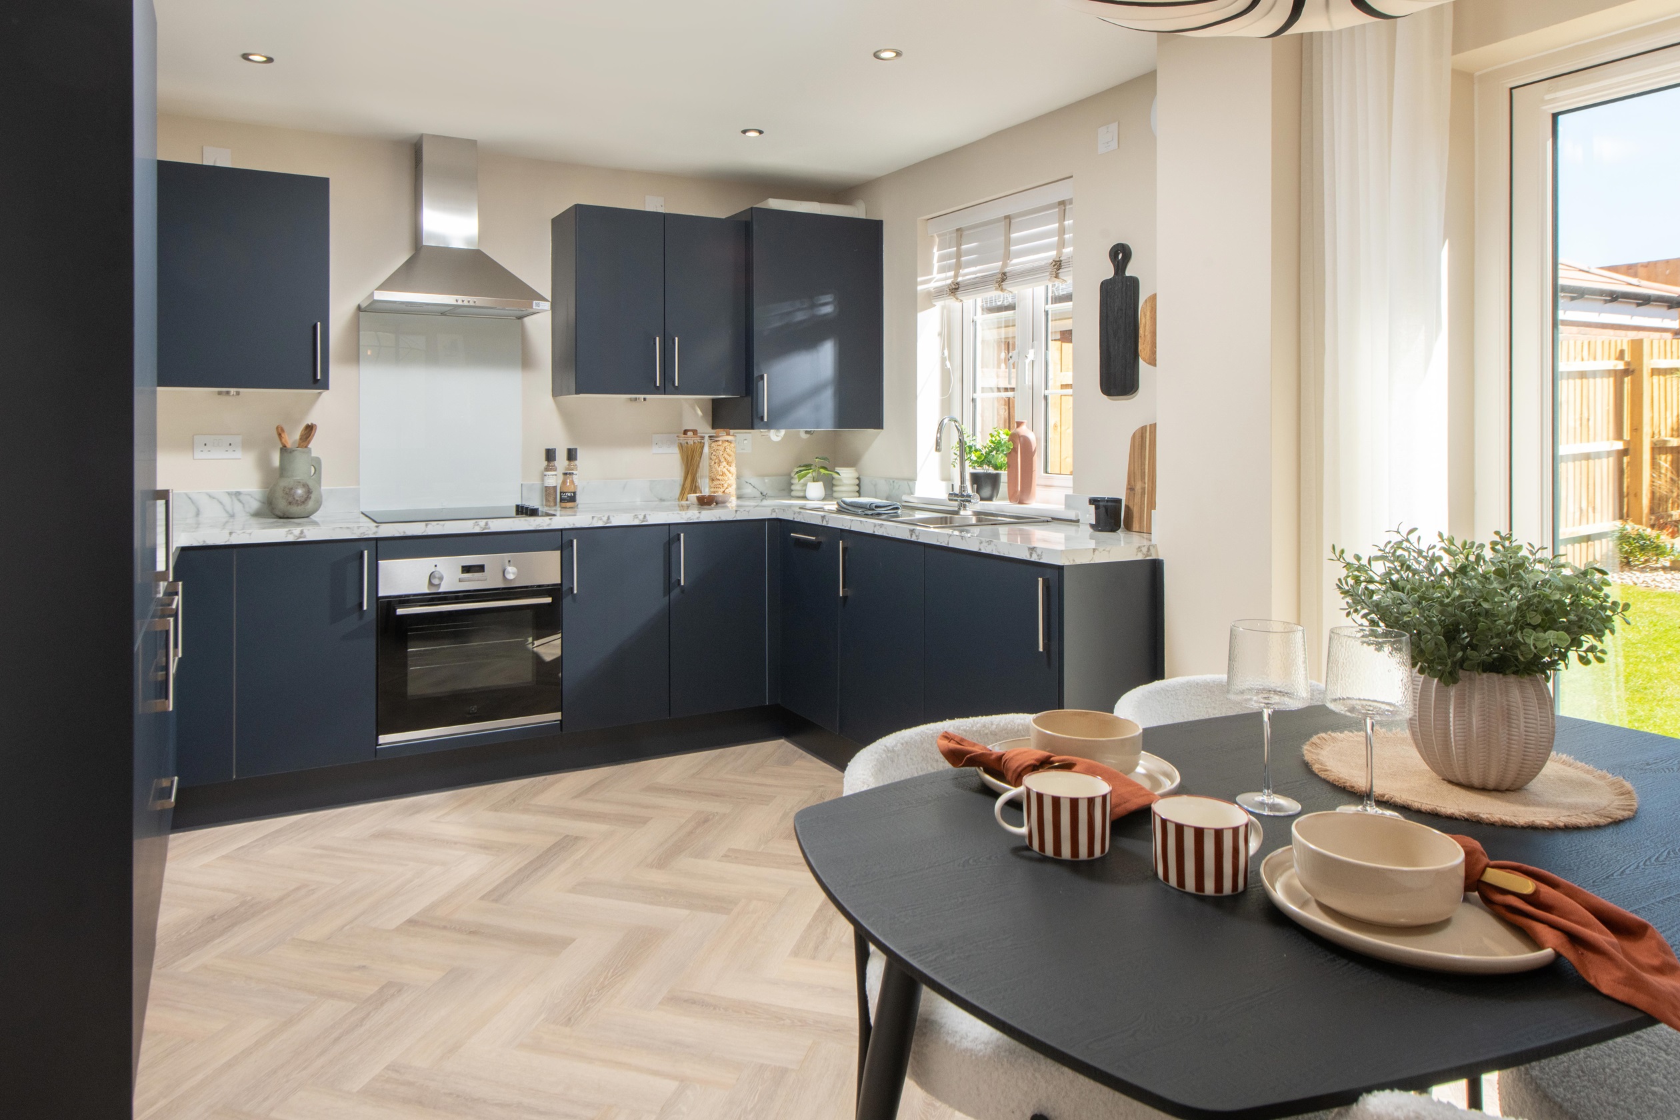
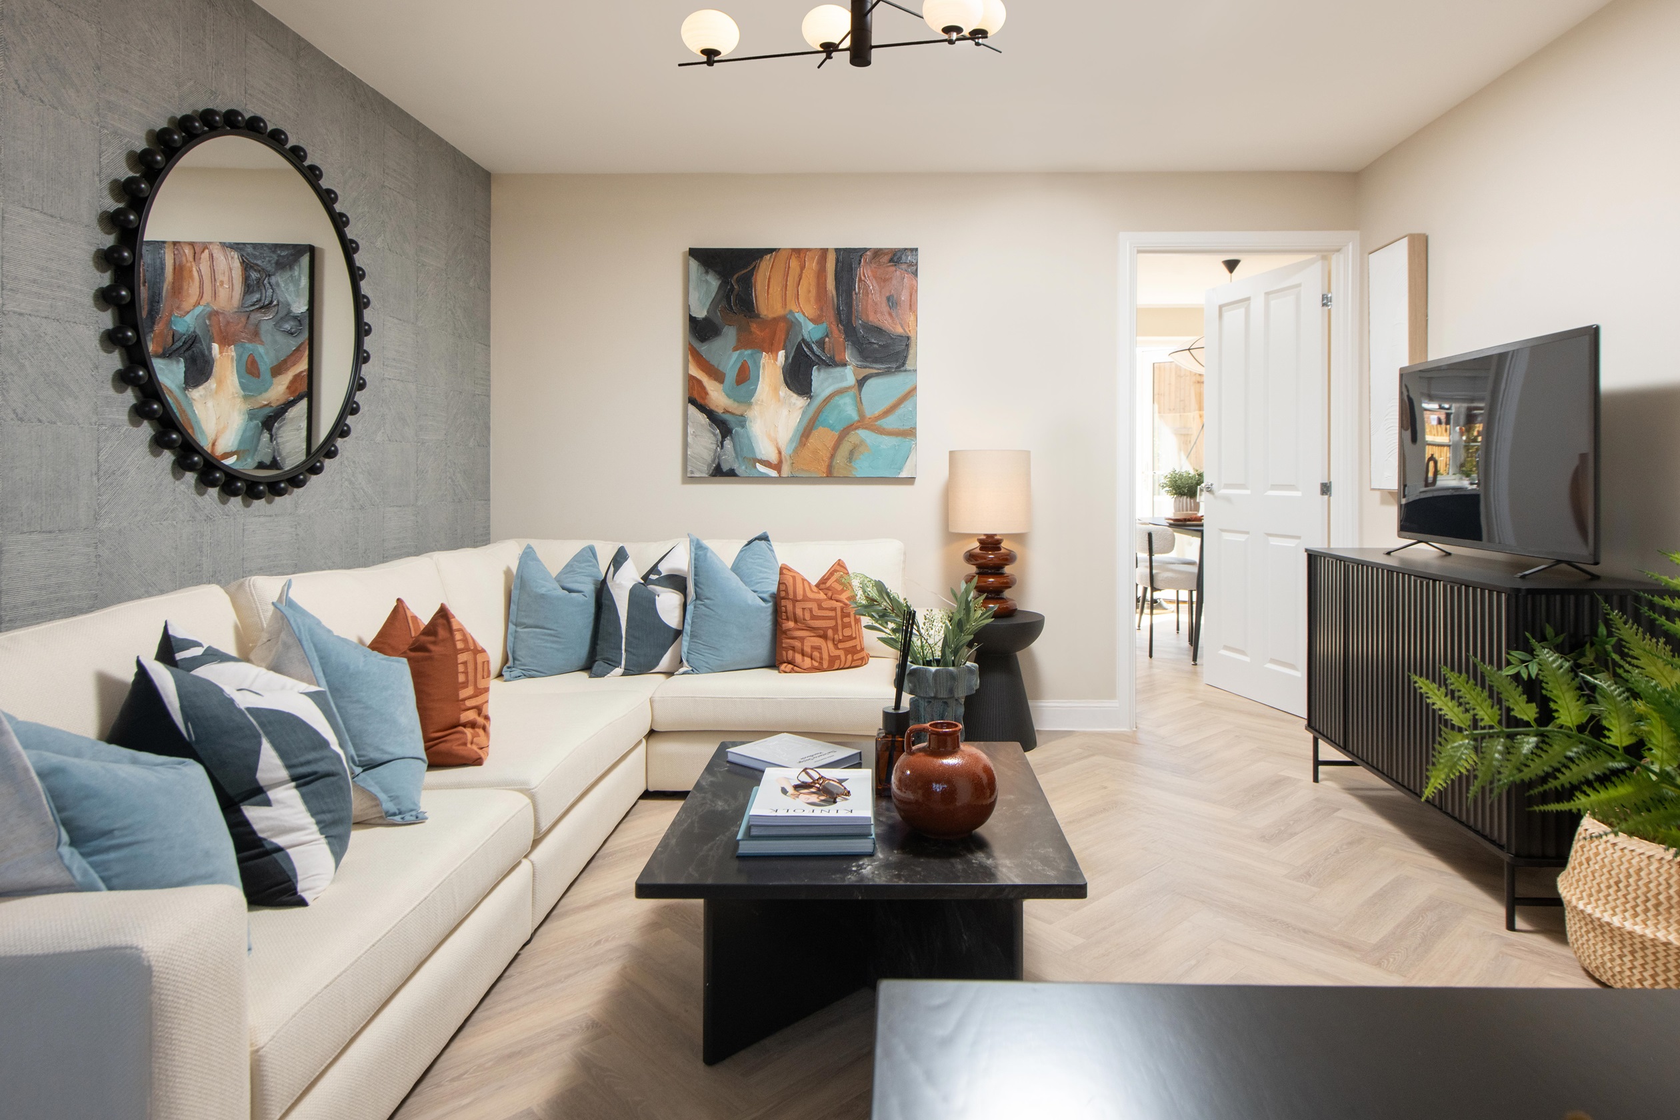
The property boasts three well-sized bedrooms, including a master with an en-suite bathroom, providing privacy and convenience. The main bathroom serves the other two bedrooms and guests. The modern kitchen is functional and opens into the living space, perfect for family gatherings. Additional storage space is available under the stairs. The south-east facing garden provides a bright outdoor area ideal for morning sunlight and relaxing afternoons. Parking facilities are included, enhancing the property's practicality.
Local Amenities
Situated in Driffield, the property benefits from proximity to essential amenities including reputable primary and junior schools, making it suitable for families. Driffield Railway Station is just over a mile away, offering rail connections to York and Hull. Local supermarkets and healthcare facilities are within easy reach, alongside pleasant parks and play areas for outdoor activities. The town centre provides a variety of restaurants and cafes, contributing to a vibrant community atmosphere.
Estimate Calculator
Mortgage Calculator
Purchase Costs
Monthly Costs & Income
Mortgage Calculator
Purchase Costs
Monthly Costs
International Suitability
Moderate OpportunityInternational Buyer Calculator
Purchase Costs (Non-UK Resident)
Monthly Costs & Income
Key Considerations for International Buyers
Investment Analytics
Key metrics for investors & buyersProperty Value Projection
Based on 4.5% annual growthMonthly Rental Income
Based on 5.0% annual growthFloorplan
First Floor
/maidstone-ff-march-23.png)
Site Plan
/site-plan-phase-3/bh_mortimer-park-ph3_branded.jpg)
Location
Commute Time Planner
Sun Path & Natural LightAI generated - Estimated
Room-by-Room Light Analysis
Location Scores
Future Developments Nearby
Loading location insights...
Similar Properties


/002-bm_centurianvillage_leyand_ext_ellerton_kingsville_3bed_4bed_whitedoors_lowres.jpg)
Explore More
Latest Insights & Guides
Expert advice on buying new build homes, market trends, and property investment
First Year in Your New Build Home: What to Expect
Your complete guide to the first 12 months in a new build home, covering snagging, settling in, warranties, maintenance ...
Read moreRegeneration Areas: New Build Investment Opportunities
Discover the UK's major regeneration zones and how they create outstanding new build investment opportunities. Covering ...
Read moreNew Build Completion Day: Hour-by-Hour Timeline, What Your Solicitor Does, Money Transfer Explained, and What to Do If Something Goes Wrong
The definitive UK guide to new build completion day. Follow our hour-by-hour timeline from morning funds transfer throug...
Read more