About This Property
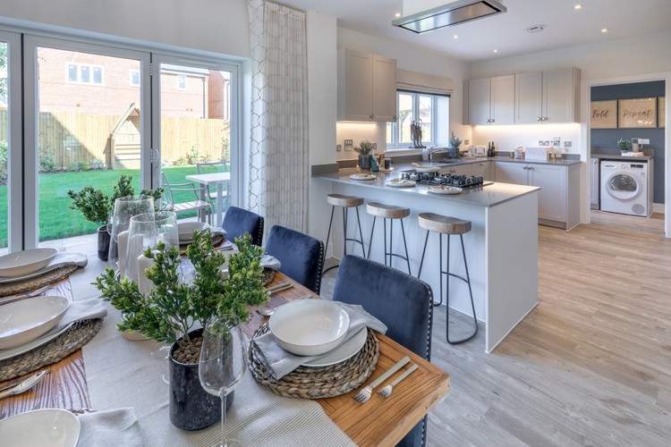
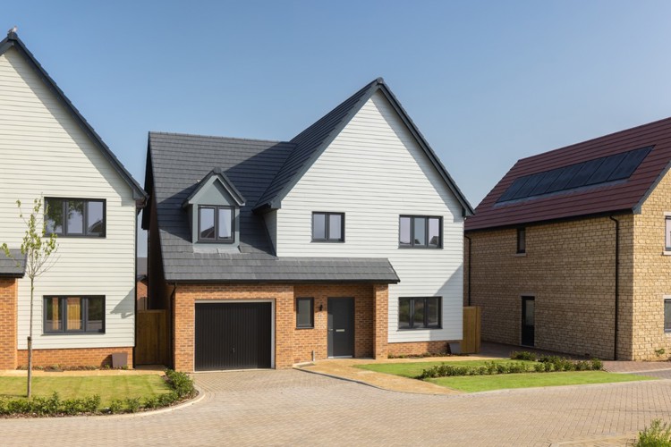
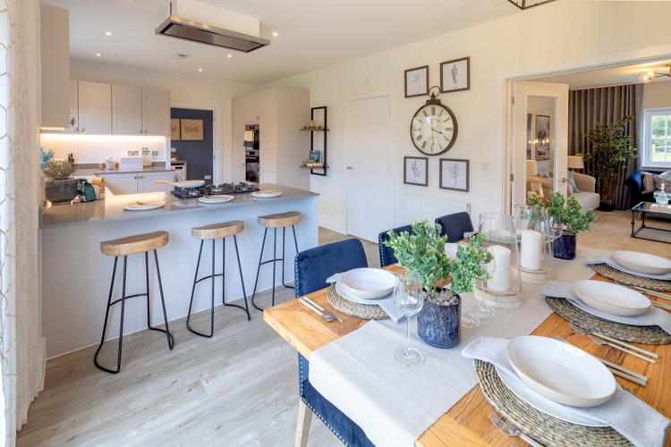
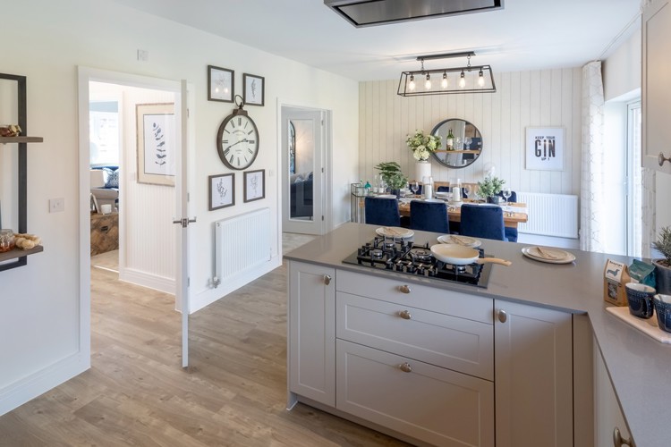
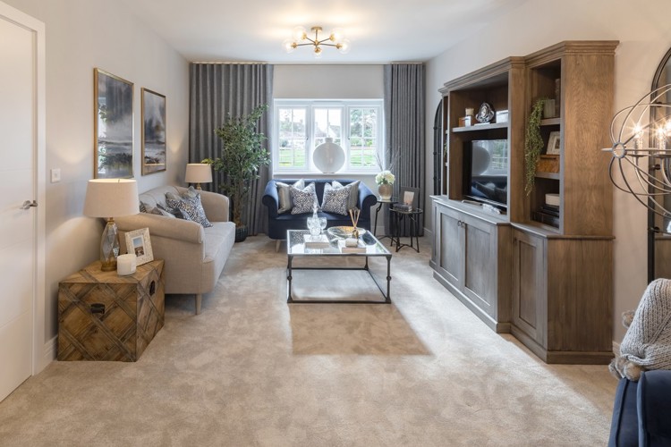
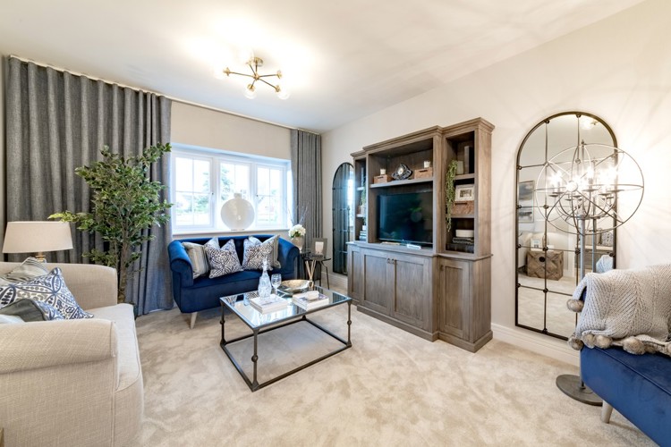
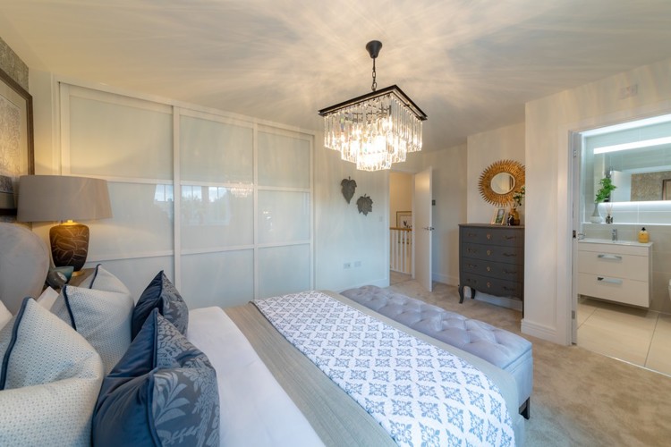
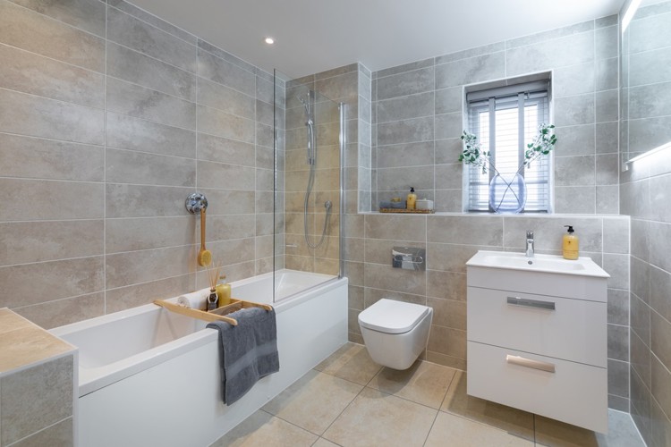
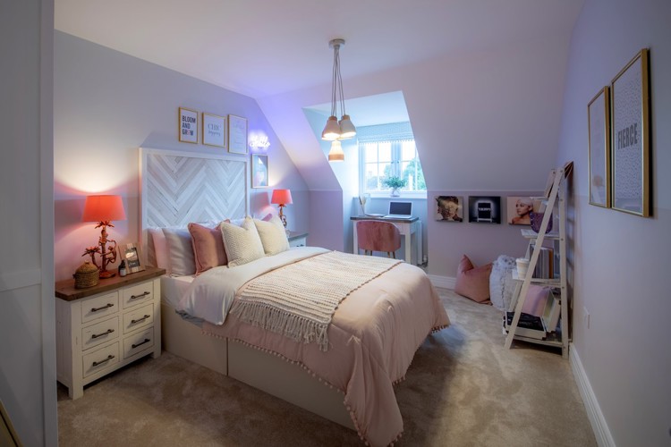
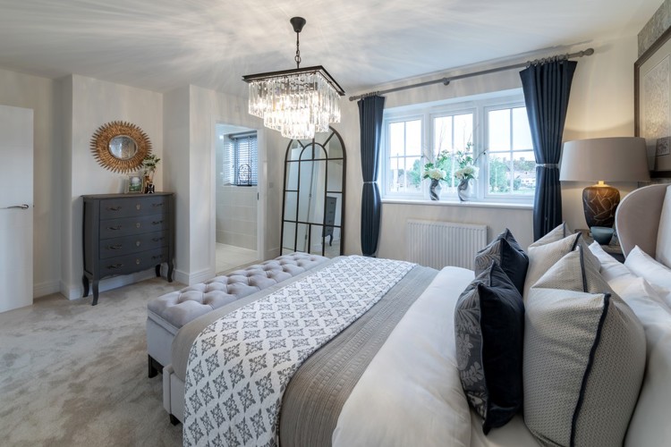
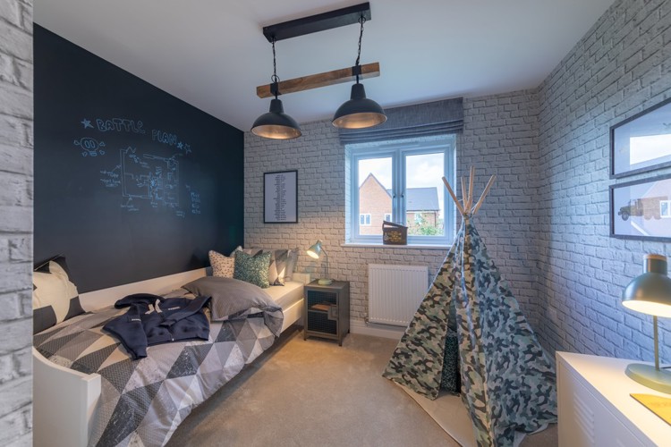
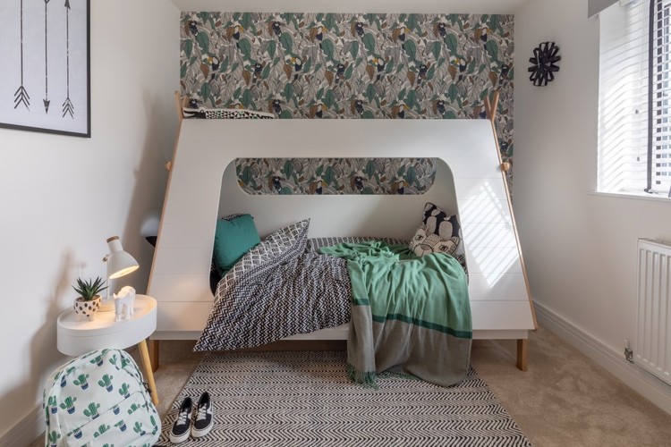
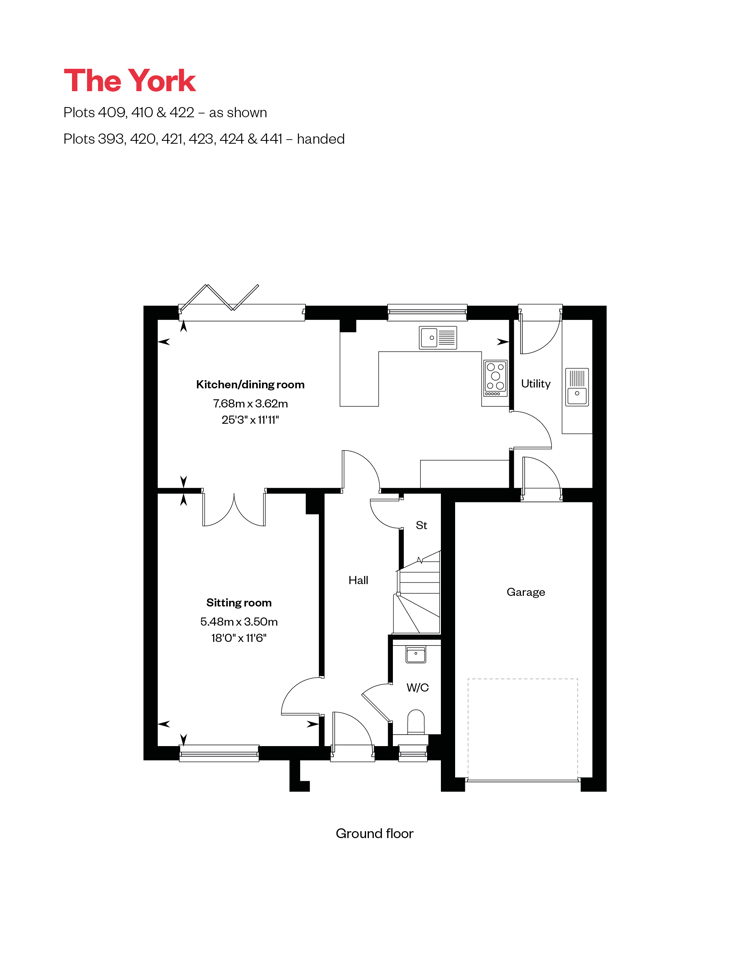
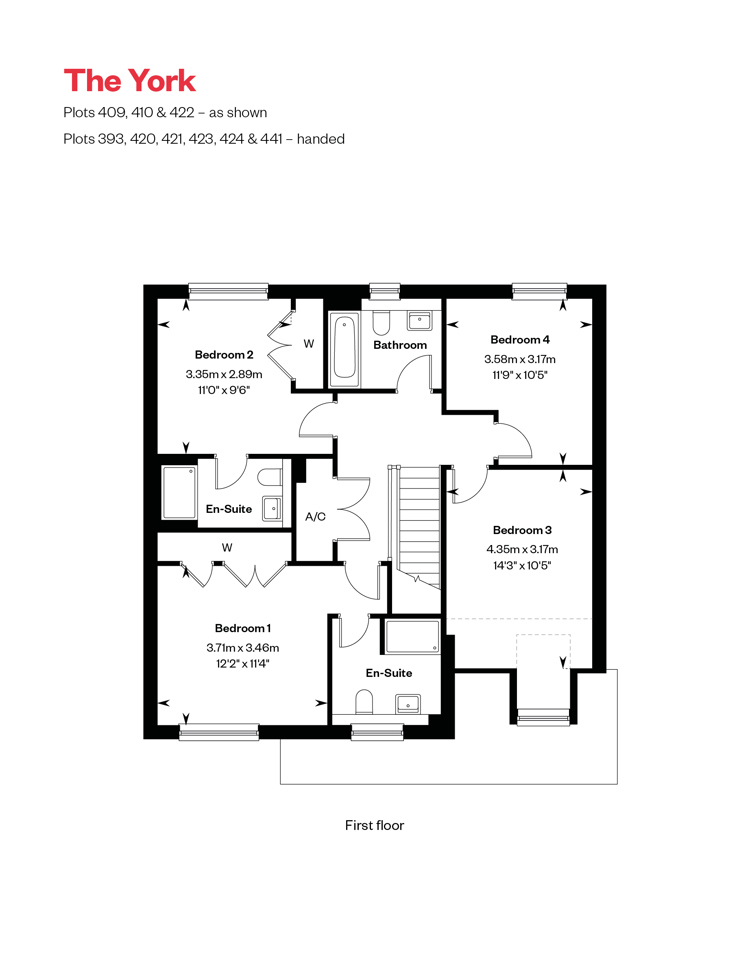
Discover what makes this home specialPlot 424 offers a spacious and thoughtfully designed detached family home in the desirable Oxfordshire area. This four-bedroom, three-bathroom property boasts a modern open-plan kitchen and dining area that seamlessly connects to a generous sitting room, providing an ideal space for both entertaining and everyday living. The inclusion of two en-suite bathrooms adds a touch of luxury and convenience, while the utility room and garage enhance the home's practicality. The south-west facing garden ensures ample sunlight throughout the day, perfect for outdoor relaxation and family activities.
Situated in a well-connected location, this property combines the tranquility of Oxfordshire living with easy access to local amenities and transport links. The home is perfect for growing families or professionals seeking a comfortable and stylish residence with excellent schooling options nearby. With a competitive price point of £585,000, Plot 424 represents a compelling opportunity in the current market.
Property Features
This detached home is designed with family living in mind, featuring four spacious bedrooms including two with en-suite bathrooms for added privacy. The open-plan kitchen and dining area is perfect for modern lifestyles, complemented by a separate sitting room that benefits from good natural light. Practical features such as a utility room and integral garage add convenience, while the south-west facing garden offers excellent sunlight exposure, enhancing the outdoor living experience.
Local Amenities
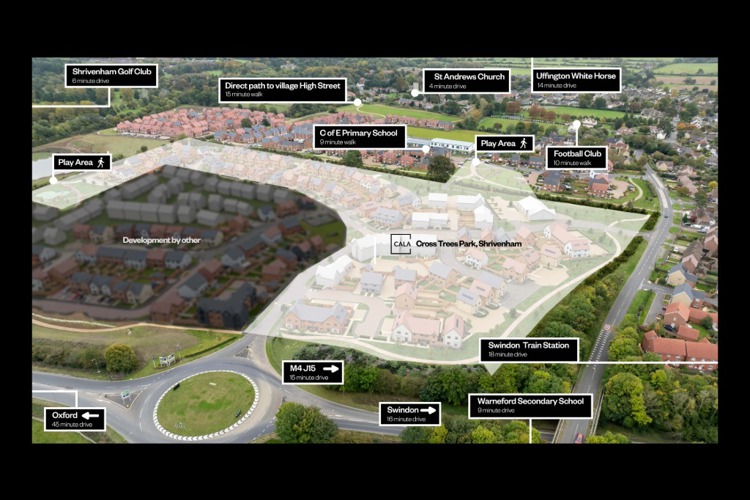
Located in Oxfordshire, this property benefits from proximity to reputable schools such as St. Michael's Church of England Primary School, making it ideal for families. The nearby Mall Shopping Centre offers a variety of retail and dining options, while Hounslow West Tube Station provides excellent transport links to central London and surrounding areas. For outdoor enthusiasts, Osterley Park offers expansive green spaces and recreational facilities. Additionally, local GP surgeries ensure convenient access to healthcare services.
Estimate Calculator
Mortgage Calculator
Purchase Costs
Monthly Costs & Income
Mortgage Calculator
Purchase Costs
Monthly Costs
International Suitability
Analyzing...International Buyer Calculator
Purchase Costs (Non-UK Resident)
Monthly Costs & Income
Key Considerations for International Buyers
Investment Analytics
Key metrics for investors & buyersProperty Value Projection
Based on 2.5% annual growthMonthly Rental Income
Based on 2.1% annual growthFloorplans
Ground Floor
 Ground Floor
 First Floor
Site Plan
Location
Commute Time Planner
Sun Path & Natural LightAI generated - Estimated
Room-by-Room Light Analysis
Location Scores
Future Developments Nearby
Loading location insights...
Similar Properties



Explore More
Latest Insights & Guides
Expert advice on buying new build homes, market trends, and property investment
New Build Garden Design: Landscaping Ideas for Every Budget
A comprehensive UK guide to designing and landscaping your new build garden, covering what developers provide, soil prep...
Read moreExchange of Contracts on a New Build: Deposits, Long-Stop Dates, and What You're Legally Committing To
Exchange of contracts is the point of no return when buying a new build. This guide explains exactly what you're signing...
Read moreSustainability Trends in the New Build Housing Market
Explore how the Future Homes Standard, zero-carbon targets, green building materials, and rising EPC expectations are tr...
Read more