/002-bye_queenscourt_beverley_plot341_moresby_3bed_lowres.jpg)

/moresby-gf-plan.jpg)
About This Property
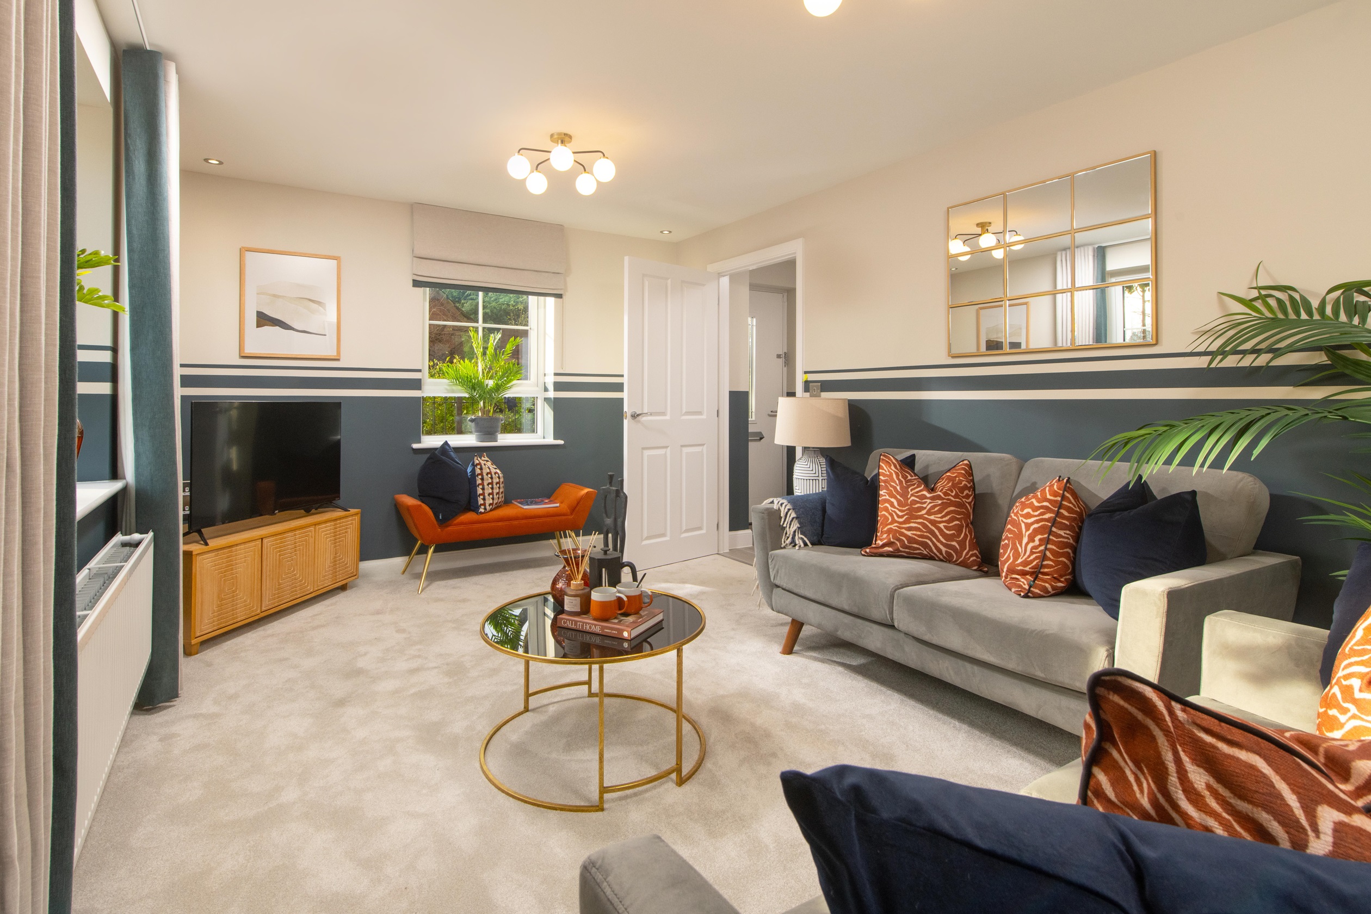


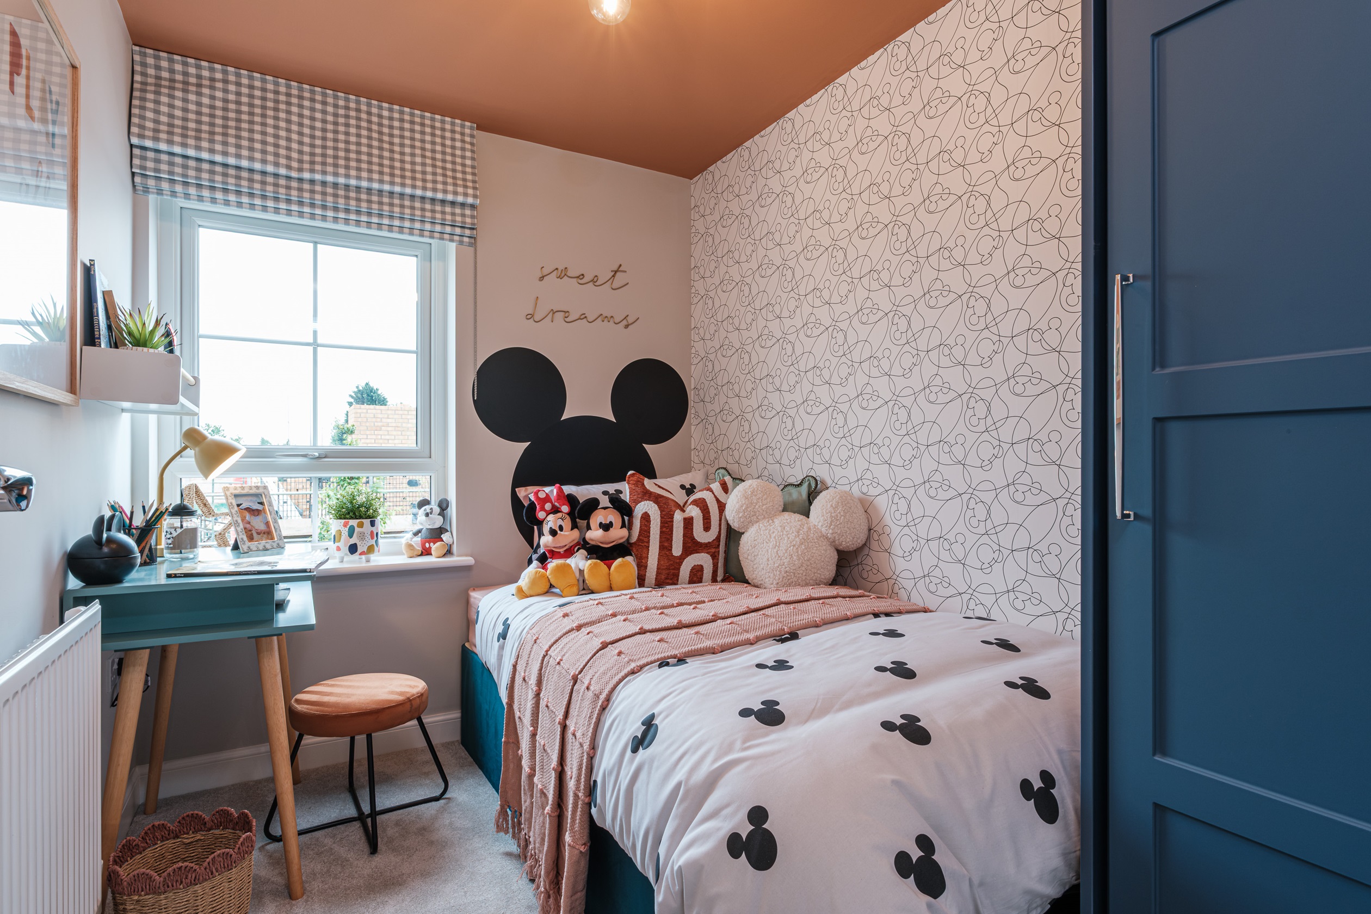
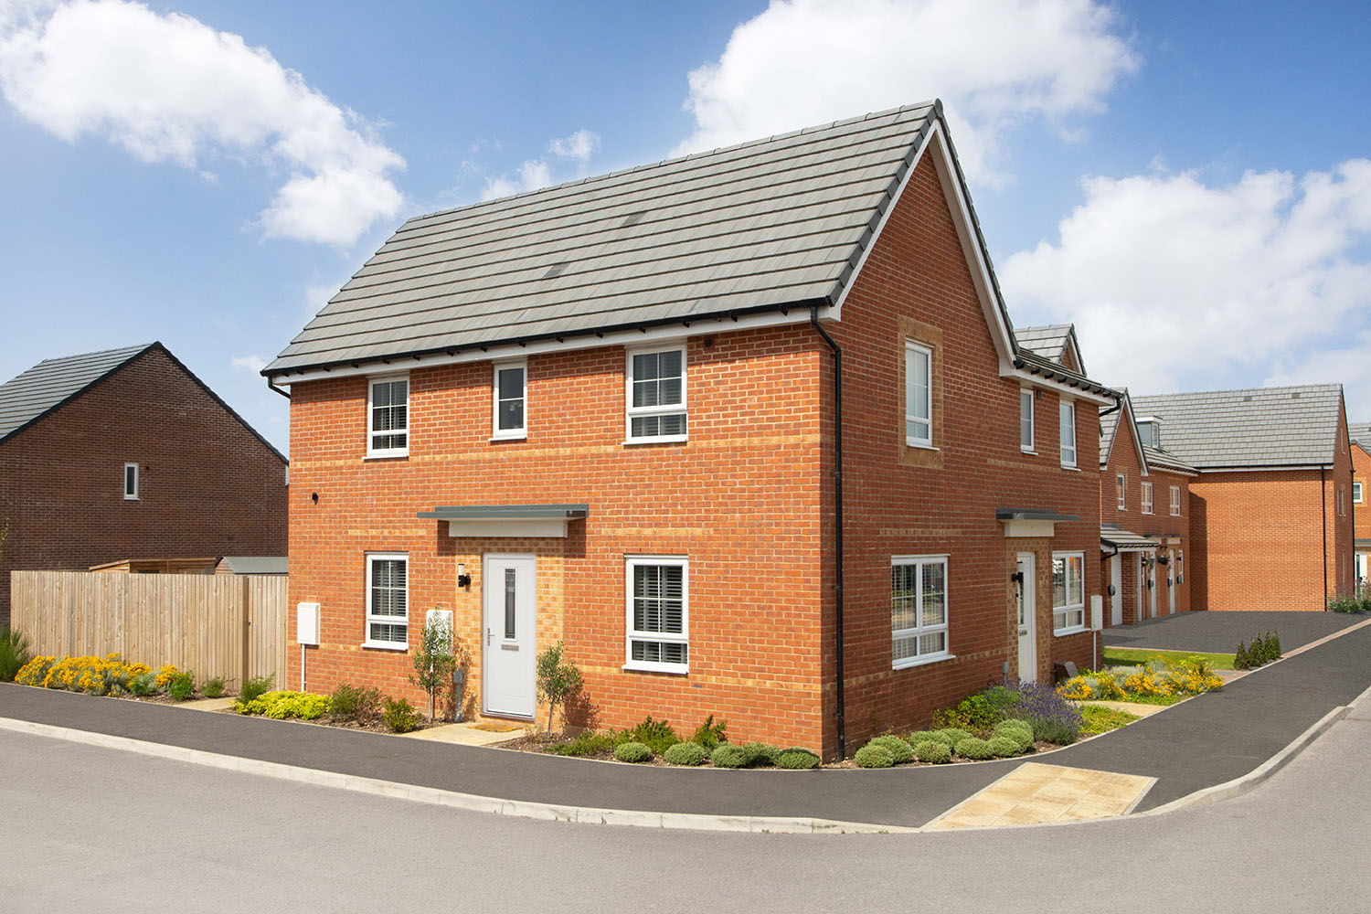
Discover what makes this home specialThis charming three-bedroom Moresby house is located in the sought-after Queens Court Phase 2 development in Beverley, East Riding of Yorkshire. Priced at £295,000, the property offers a modern and spacious living environment with a well-designed layout including a generous lounge, open-plan kitchen and dining area, and two bathrooms including a downstairs WC. The south-west facing rear garden benefits from good sunlight throughout the day, ideal for outdoor living and entertaining. Situated on plot 423, this home combines contemporary comfort with excellent local amenities and transport links.
Property Features


The Moresby house boasts three well-proportioned bedrooms and two bathrooms, including a convenient downstairs WC. The open-plan kitchen and dining area is perfect for family meals and social gatherings, while the lounge provides a comfortable space for relaxation. Additional features include ample storage, double glazing for energy efficiency, and gas central heating ensuring year-round comfort.
Local Amenities
Located in the historic market town of Beverley, the property benefits from a wealth of local amenities. Beverley Westwood and Beverley Racecourse offer excellent outdoor leisure options, while the nearby East Riding Leisure Centre provides fitness facilities. The area is well served by schools such as St Mary's CE Primary and Beverley Grammar School. For shopping and daily needs, Tesco Superstore and various local shops and cafes are within easy reach. Beverley Railway Station offers direct rail connections to Hull and beyond.
Estimate Calculator
Mortgage Calculator
Purchase Costs
Monthly Costs & Income
Mortgage Calculator
Purchase Costs
Monthly Costs
International Suitability
Analyzing...International Buyer Calculator
Purchase Costs (Non-UK Resident)
Monthly Costs & Income
Key Considerations for International Buyers
Investment Analytics
Key metrics for investors & buyersProperty Value Projection
Based on 0.6% annual growthMonthly Rental Income
Based on 5.0% annual growthFloorplans
Ground Floor
Ground Floor/moresby-ff.jpg) First Floor
First FloorSite Plan
/site-plans/queens-court-siteplan-rev-jan-2025.jpg)
Location
Commute Time Planner
Sun Path & Natural LightAI generated - Estimated
Room-by-Room Light Analysis
Location Scores
Future Developments Nearby
Loading location insights...
Similar Properties
/002-bm_centurianvillage_leyand_ext_ellerton_kingsville_3bed_4bed_whitedoors_lowres.jpg)


Explore More
Latest Insights & Guides
Expert advice on buying new build homes, market trends, and property investment
NHBC Buildmark Warranty: Legal Coverage Explained
A detailed guide to NHBC Buildmark warranty cover for new build homes, explaining the three periods of protection, what ...
Read moreHow to Choose the Right Mortgage for Your New Build: Product Decision Guide by Buyer Profile, Worked Cost Comparisons, Rate Environment Strategy, and Matching Your Mortgage to New Build Timelines
Not sure which mortgage product to pick for your new build? This decision guide matches mortgage types to your buyer pro...
Read moreConstruction Costs and How They Affect New Build Prices
A comprehensive breakdown of UK new build construction costs in 2025-2026, covering materials, labour, supply chains, re...
Read more