/008-byw_saltersbrooks_barnsley_chester_4bed_lowres.jpg)

/008-byw_saltersbrooks_barnsley_chester_4bed_lowres.jpg)
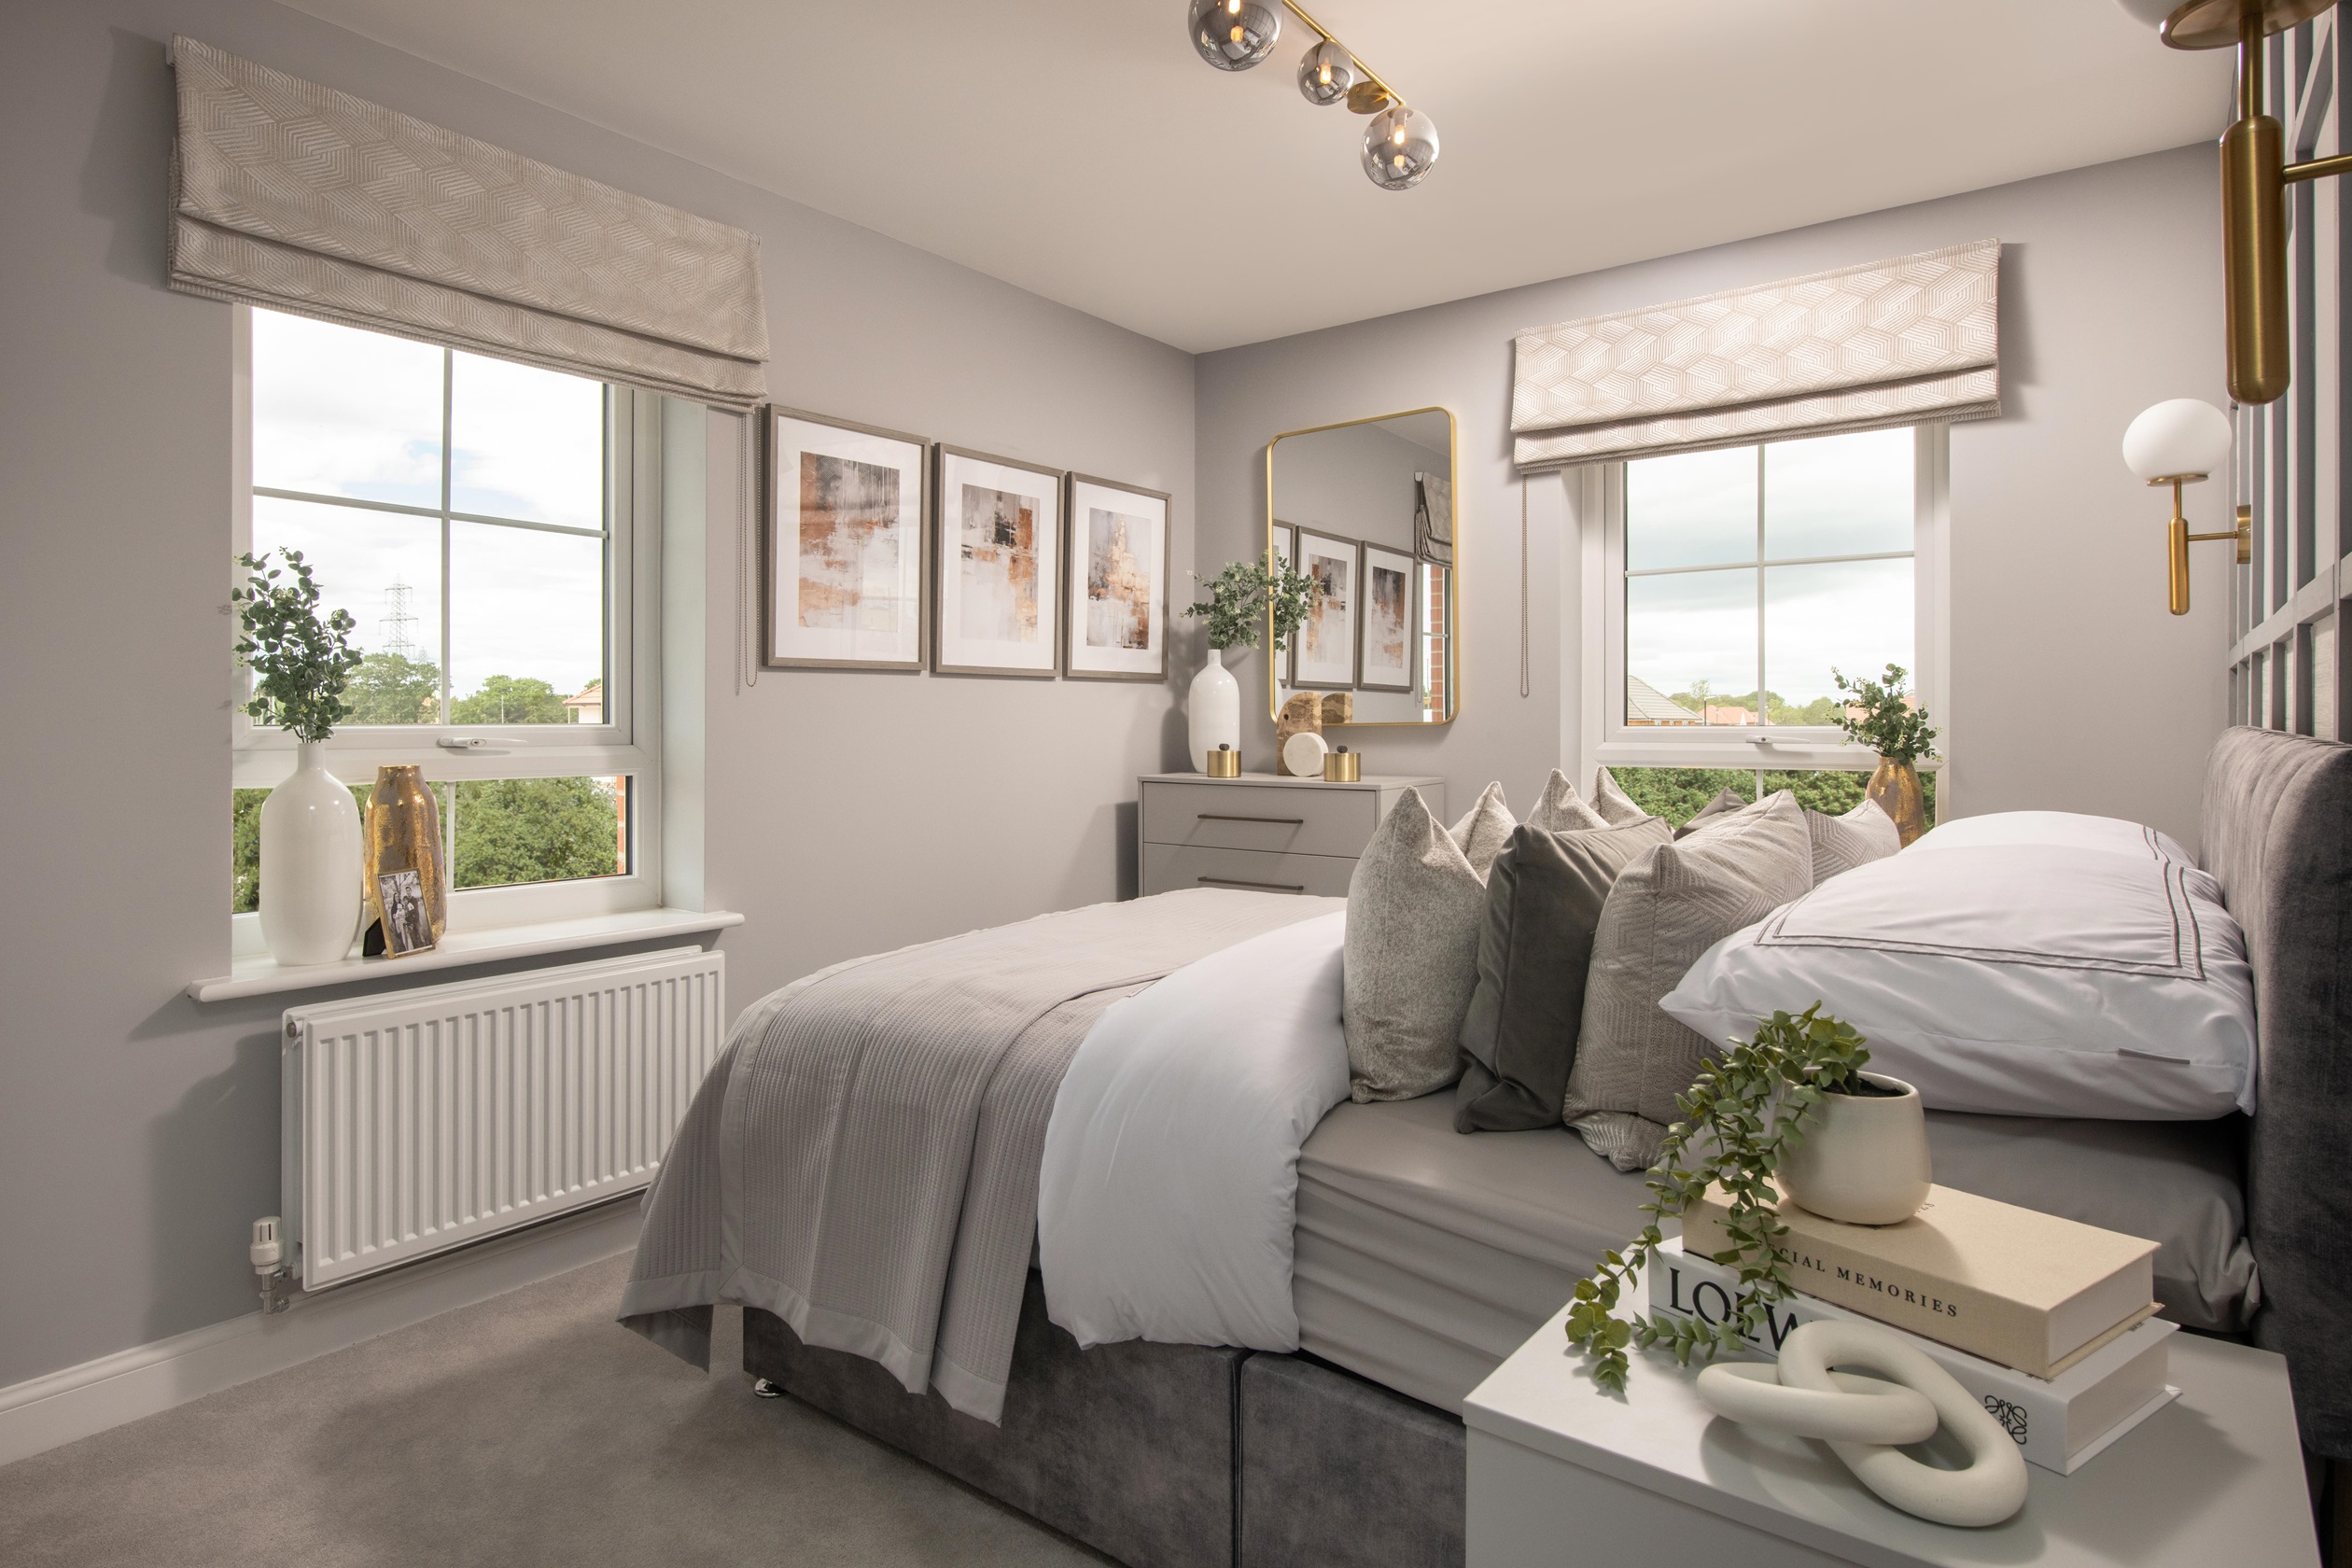
/web004-bc_romansedge_godmanchester_alnwick_4bed.jpg)
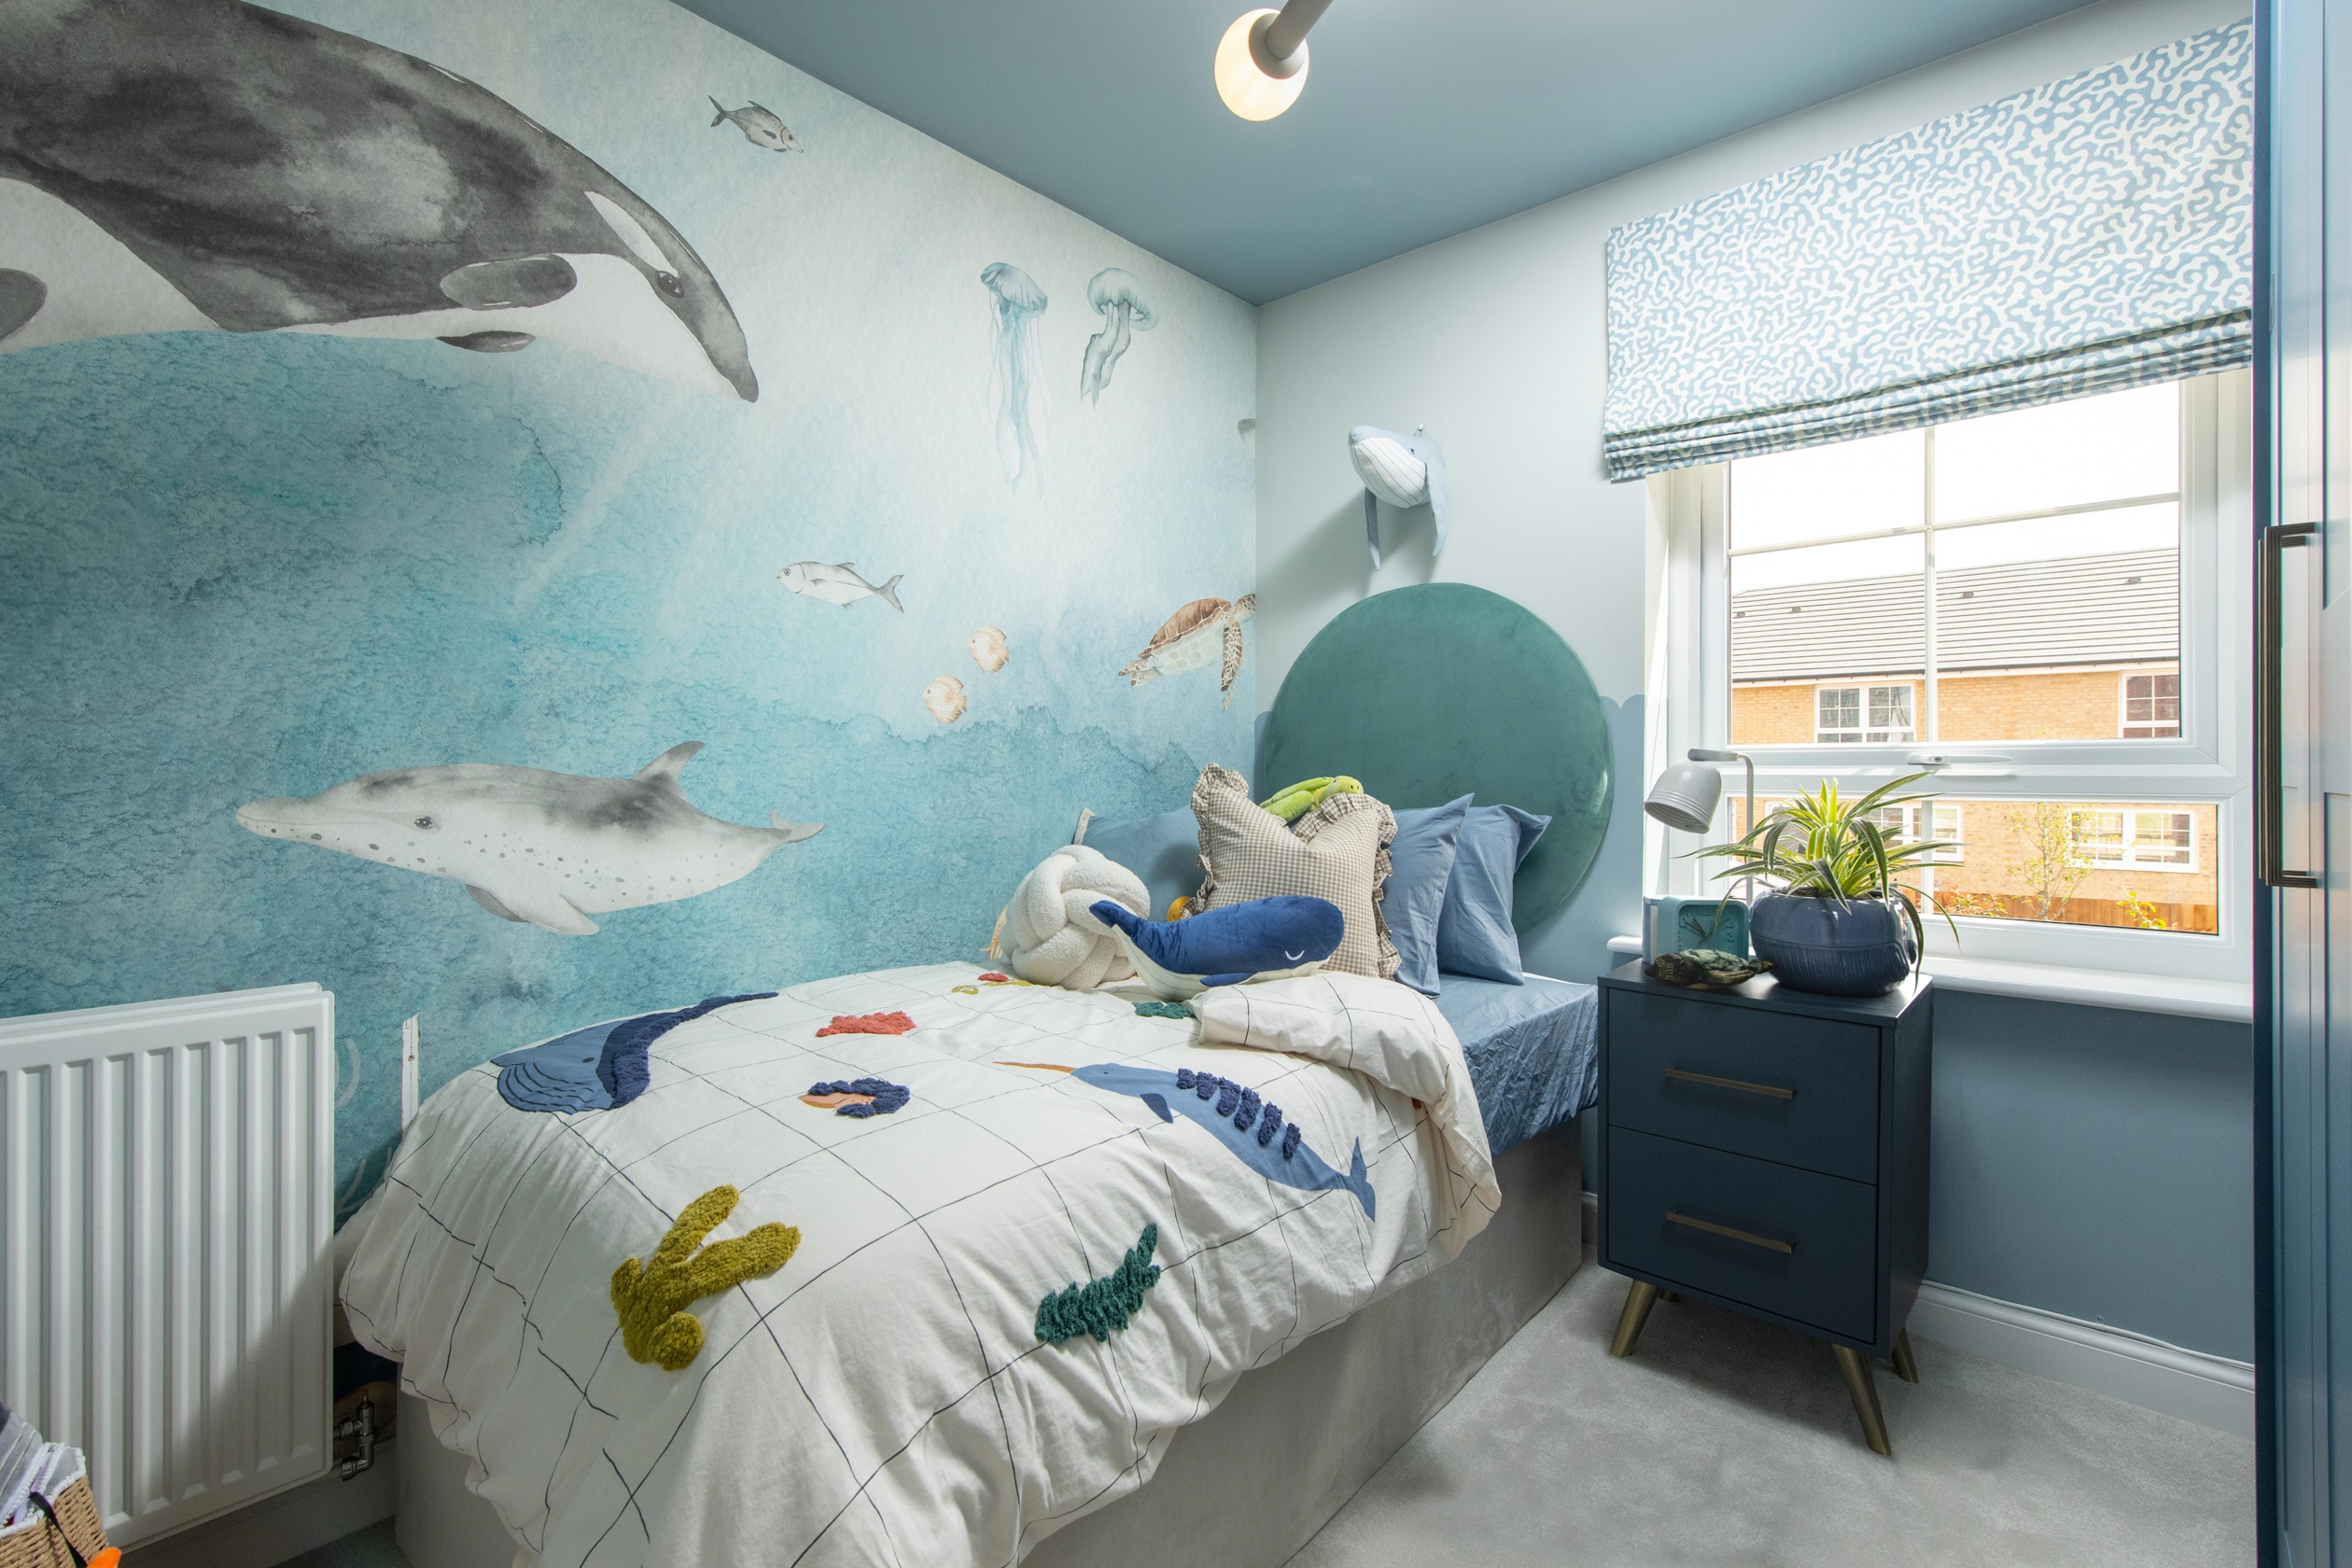
/199144.jpg)

About This Property
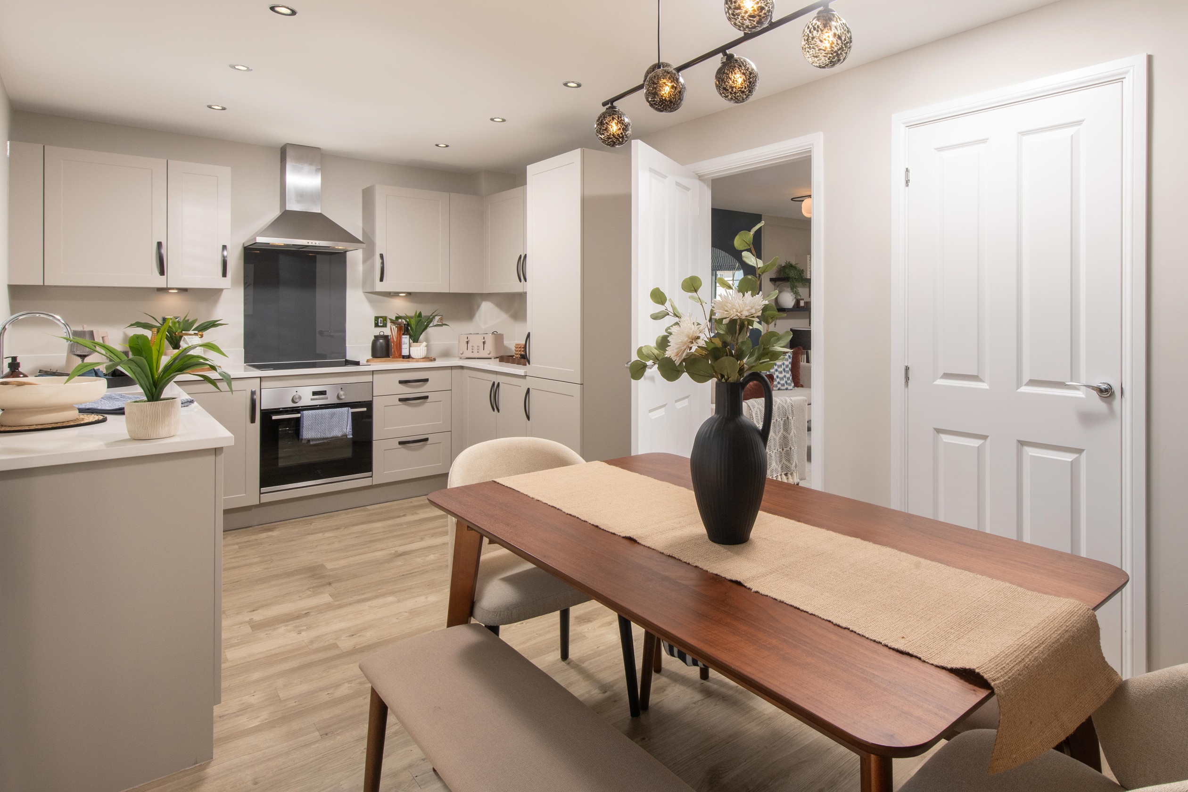
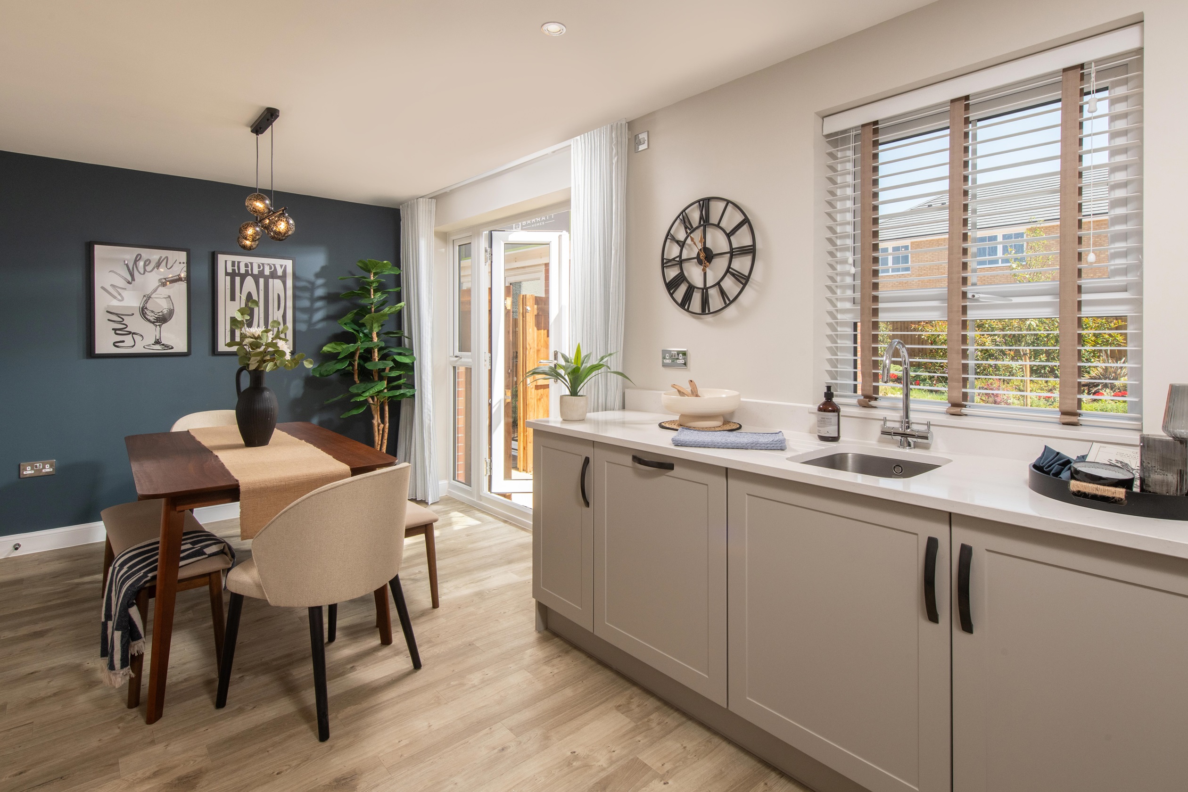
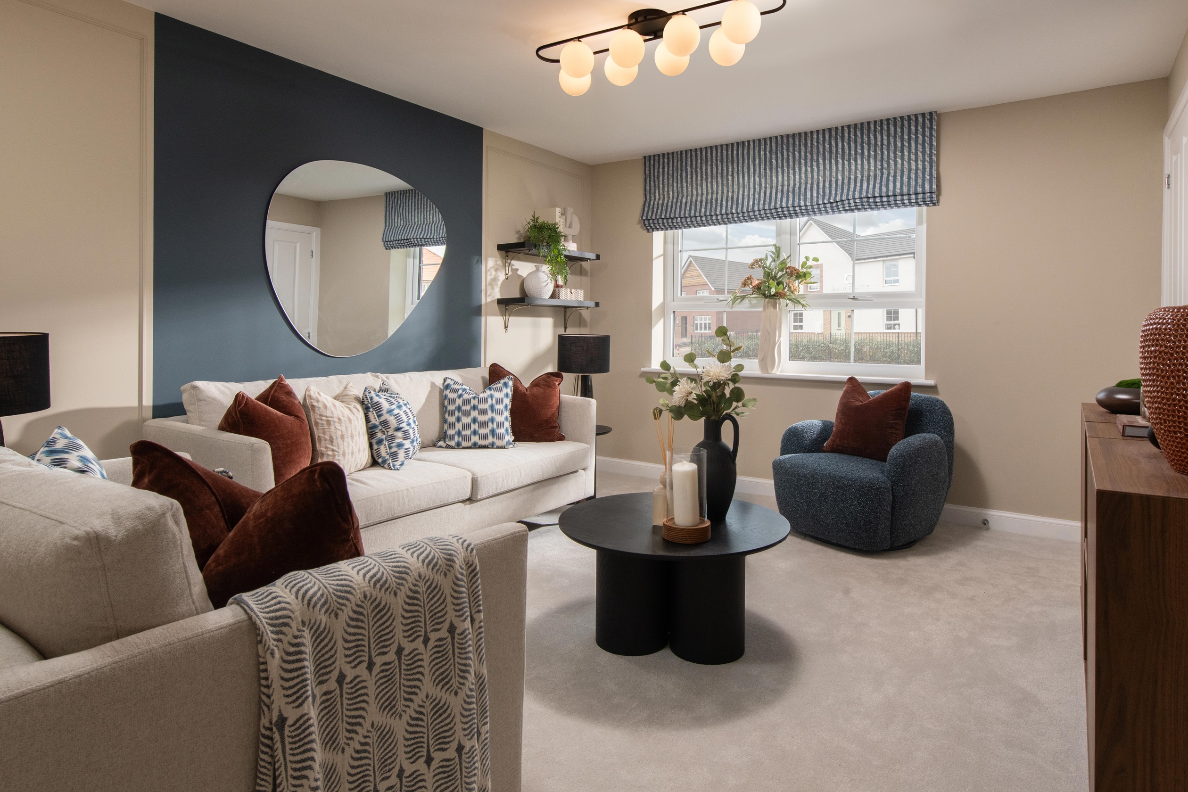
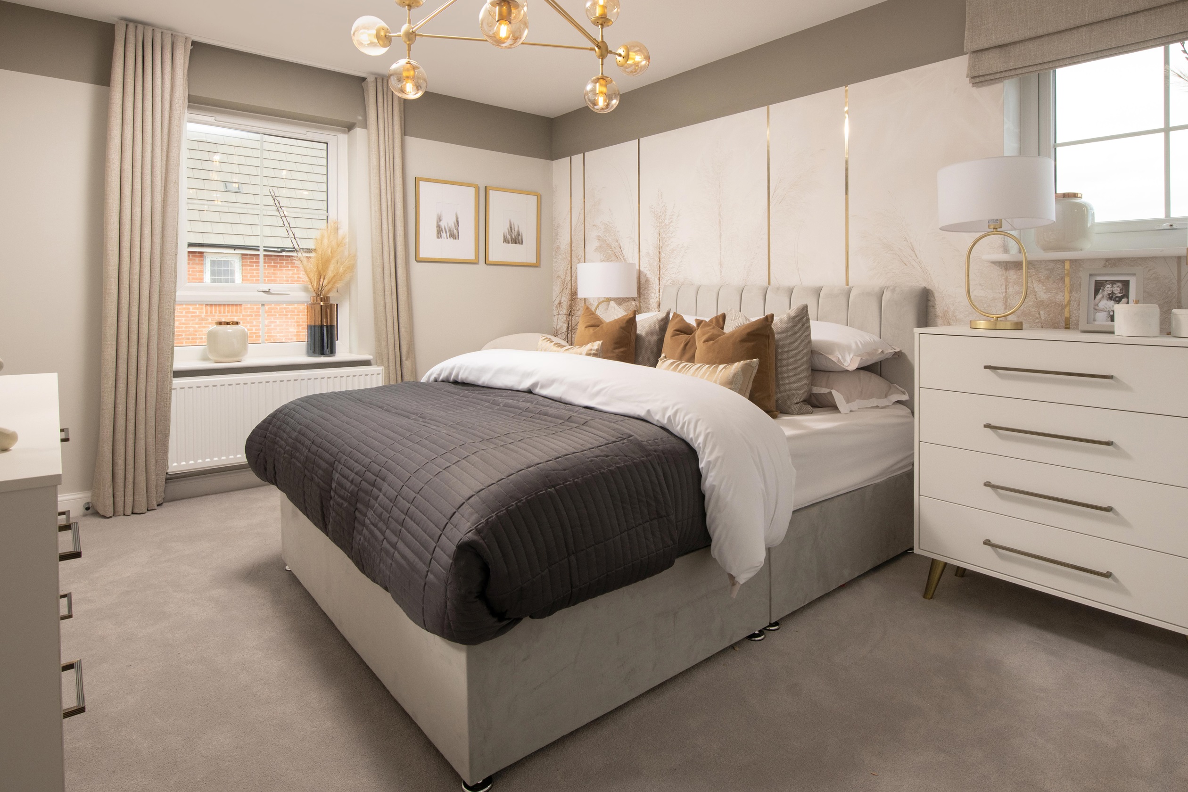
Discover what makes this home specialThis spacious detached Chester home in Driffield offers a well-designed layout perfect for family living. Featuring four bedrooms, including a master with en-suite, and a modern family bathroom, the property caters to comfort and privacy. The ground floor boasts a generous lounge, a bright dining area opening onto the rear garden, and a fully fitted kitchen with integrated appliances and utility space. The inclusion of a downstairs WC and ample storage adds to the home's practical appeal. The rear garden faces south-west, ensuring plenty of natural light and enjoyable outdoor space throughout the day.
Located in the Mortimer Park development, Plot 421 benefits from a peaceful setting with access to public open spaces and play areas. Driffield town centre is nearby, providing a range of amenities and excellent transport connections. This property is ideal for families seeking a balance of modern living, community facilities, and convenient access to schools and transport links.
Property Features
The Chester offers a thoughtfully planned detached home with four bedrooms, including a master with en-suite facilities, providing comfort and privacy for families. The spacious lounge and dining area are designed for both relaxation and entertaining, with large windows and French doors that open onto a south-west facing garden, allowing natural light to flood the space. The well-equipped kitchen includes modern appliances and a practical utility room, enhancing everyday convenience. Additional features such as a downstairs WC and multiple storage cupboards contribute to the home's functionality.
Local Amenities
Situated in Driffield, this property benefits from proximity to a variety of local amenities. Families will appreciate the nearby Driffield Primary and Junior Schools, both highly regarded in the area. The Driffield Railway Station offers direct links to larger cities, facilitating commuter travel. Shopping needs are well catered for with a Tesco Superstore and several local shops within easy reach. Leisure options include the Driffield Leisure Centre and Golf Club, while numerous parks and play areas provide outdoor activities for all ages, making this a well-rounded community location.
Estimate Calculator
Mortgage Calculator
Purchase Costs
Monthly Costs & Income
Mortgage Calculator
Purchase Costs
Monthly Costs
International Suitability
Analyzing...International Buyer Calculator
Purchase Costs (Non-UK Resident)
Monthly Costs & Income
Key Considerations for International Buyers
Investment Analytics
Key metrics for investors & buyersProperty Value Projection
Based on 4.5% annual growthMonthly Rental Income
Based on 5.0% annual growthFloorplans
Ground Floor
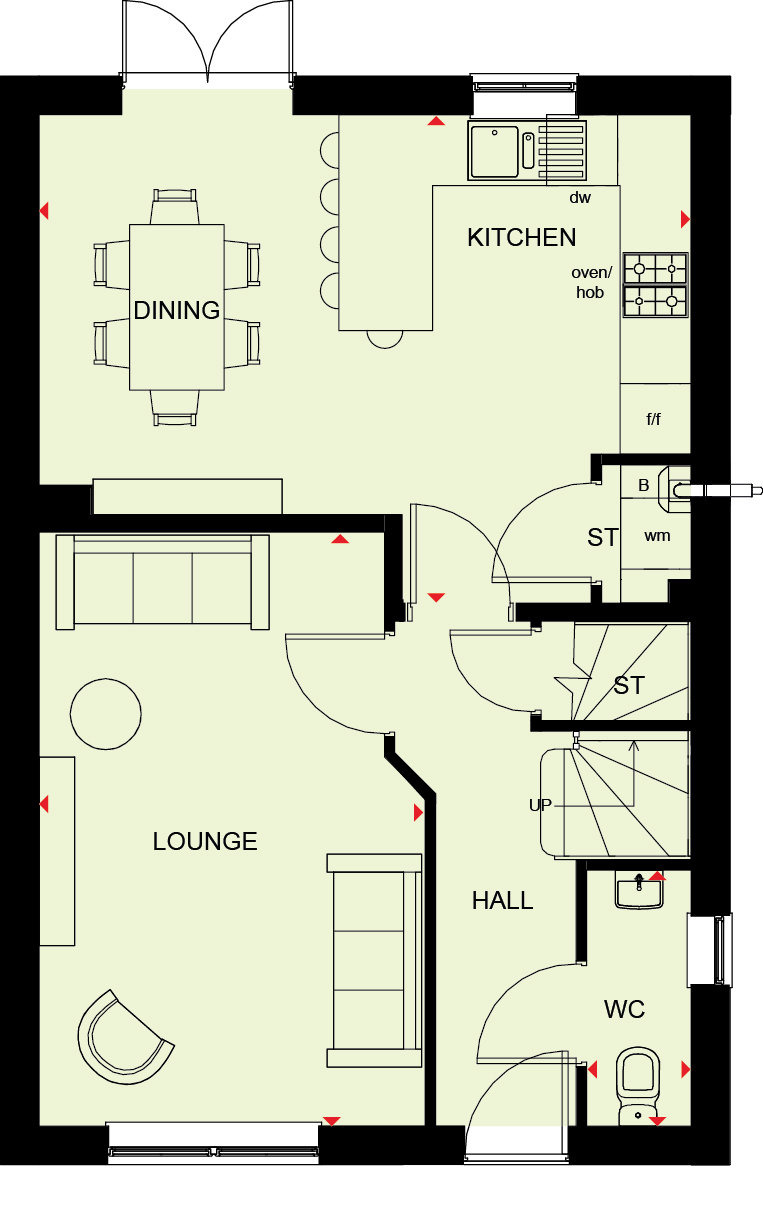 Ground Floor
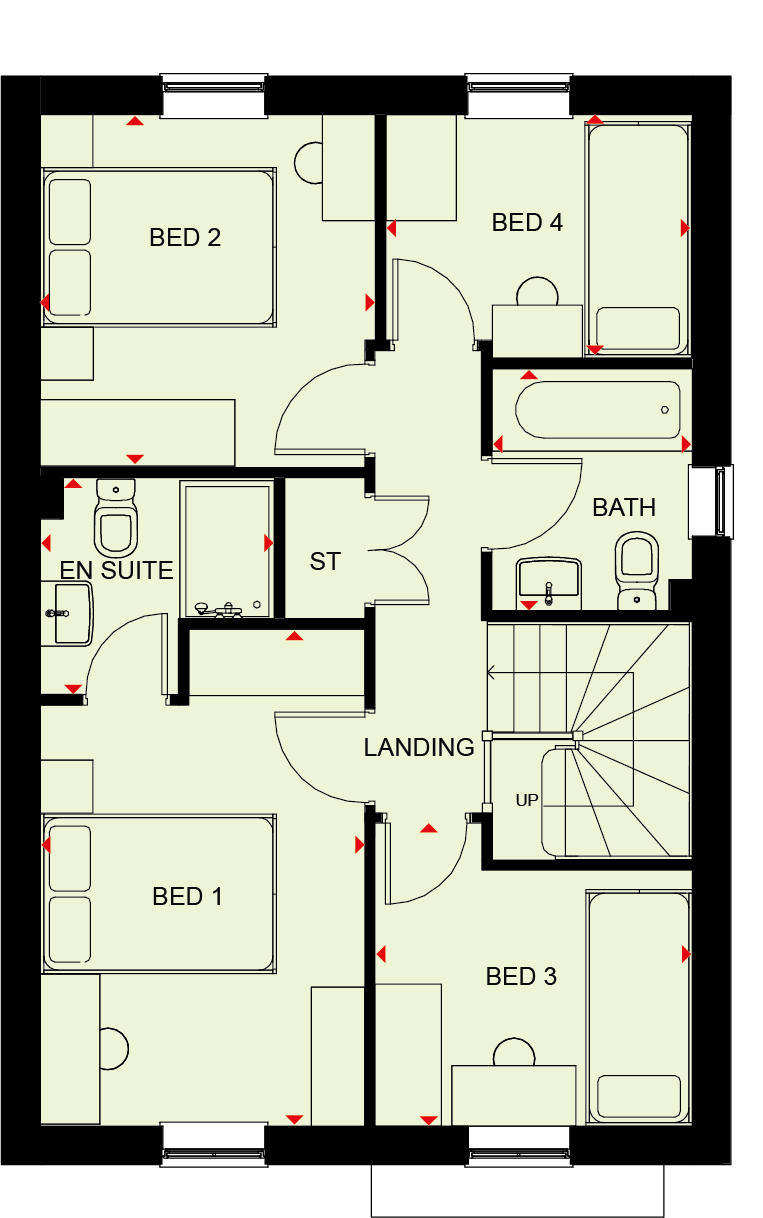 First Floor
Site Plan
/site-plan-phase-3/bh_mortimer-park-ph3_branded.jpg)
Location
Commute Time Planner
Sun Path & Natural LightAI generated - Estimated
Room-by-Room Light Analysis
Location Scores
Future Developments Nearby
Loading location insights...
Similar Properties


/002-bm_centurianvillage_leyand_ext_ellerton_kingsville_3bed_4bed_whitedoors_lowres.jpg)
Explore More
Latest Insights & Guides
Expert advice on buying new build homes, market trends, and property investment
New Build Homes in Bristol: Area Guide and Developments
Discover the best areas to buy new build homes in Bristol. Our comprehensive guide covers neighbourhoods, prices, transp...
Read moreHow to Get a Mortgage on a New Build Home: The Step-by-Step Process from DIP to Completion
The complete step-by-step guide to getting a mortgage on a new build. From Decision in Principle through full applicatio...
Read moreHow to Use a Snagging App to Track Defects
Snagging apps transform the way you document and track defects in your new build home. This guide reviews the best UK sn...
Read more/008-byw_saltersbrooks_barnsley_chester_4bed_lowres.jpg)