
About This Property
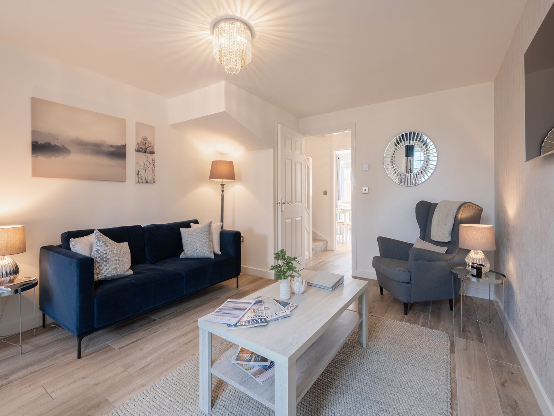
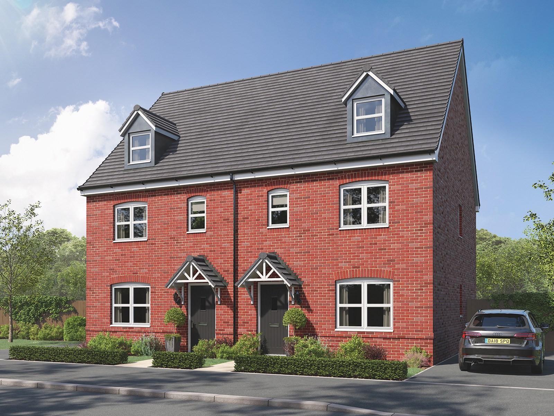
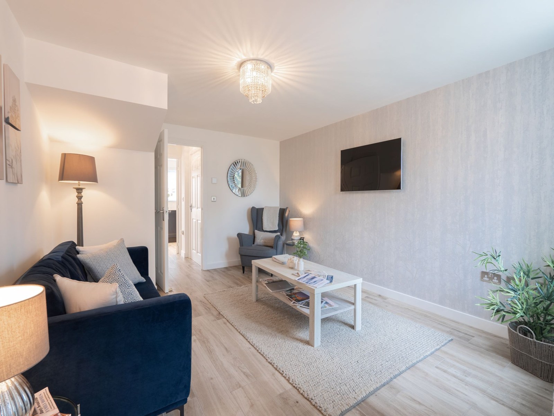
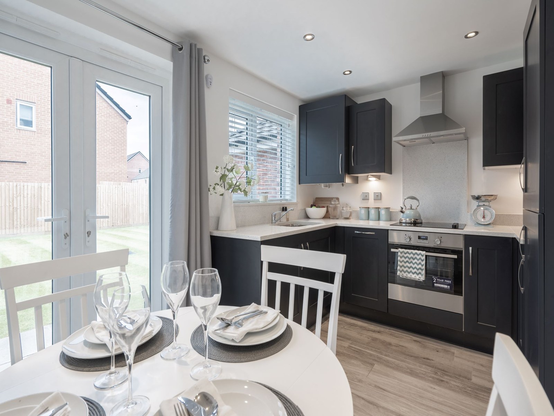
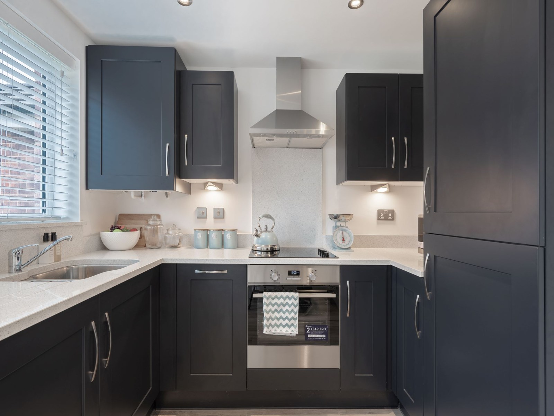
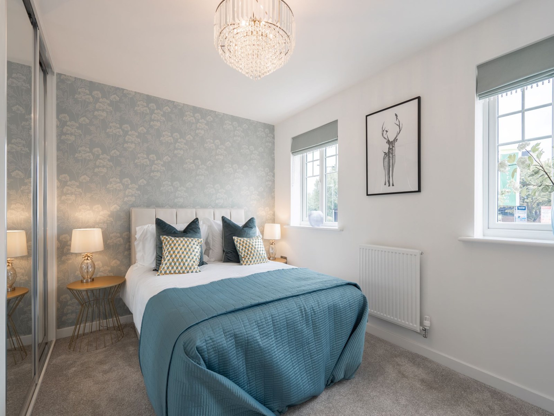
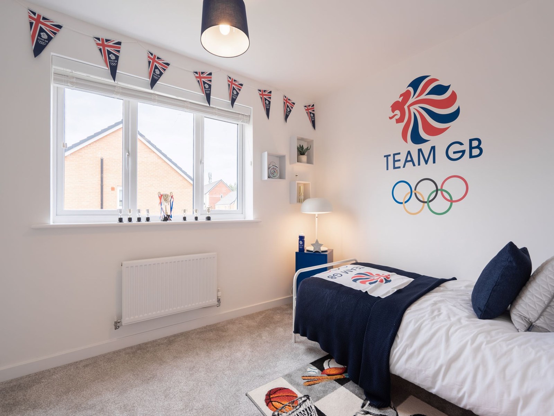
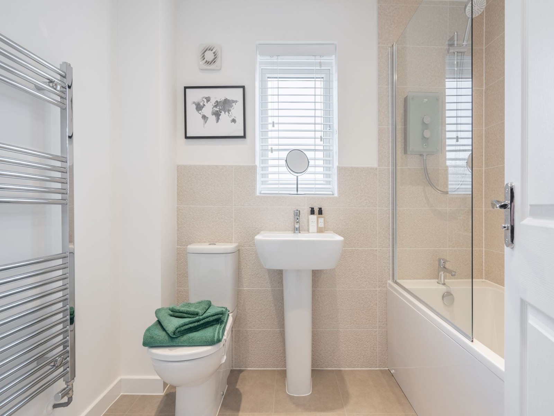
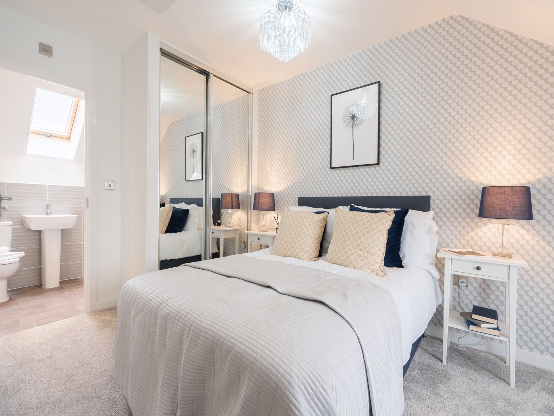
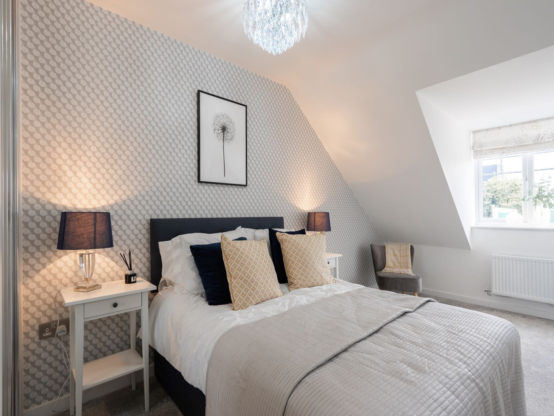
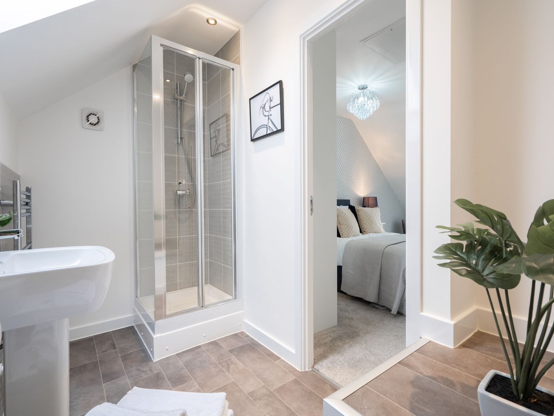
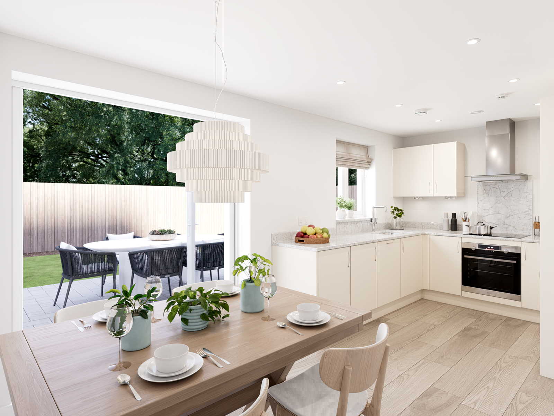
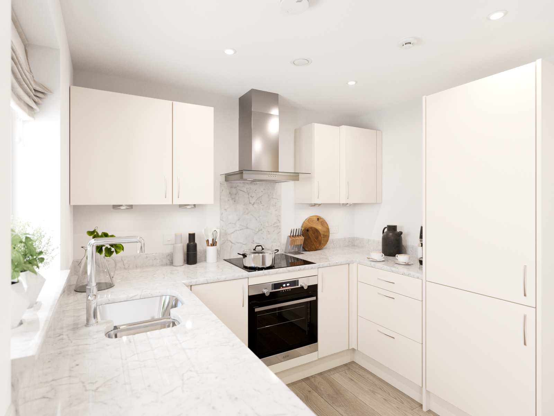
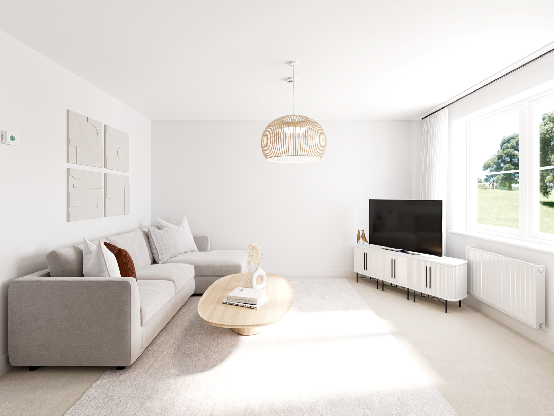
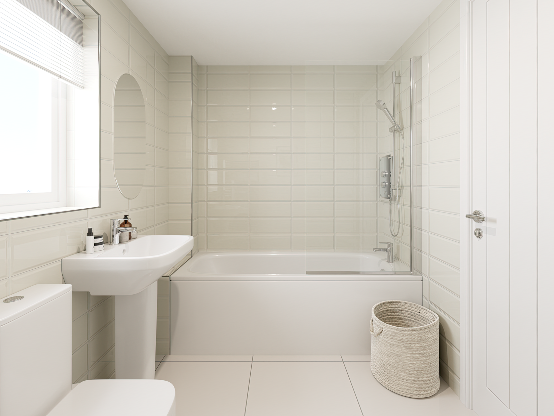
Discover what makes this home specialThe Kennet is a spacious and well-designed four-bedroom semi-detached home located in the thriving community of Burton-upon-Trent. This property offers a balanced layout with a generous living room, a modern kitchen opening into the dining area, and a useful utility room. Upstairs, the four bedrooms provide ample space for families or guests, complemented by a family bathroom. The rear garden benefits from a south-east facing aspect, ensuring pleasant morning and early afternoon sunlight, ideal for outdoor relaxation and entertaining.
Situated in a popular residential development, The Kennet combines comfort with convenience. The property is perfect for families seeking a peaceful yet connected lifestyle, with good access to local amenities, schools, and transport links. The nearby Burton-on-Trent station offers direct connections to Derby and Birmingham, making commuting straightforward. This home represents a fantastic opportunity for both owner-occupiers and investors looking to benefit from the area's steady growth.
Property Features
This property boasts a south-east facing garden that captures ample natural light, enhancing the living and dining spaces. The utility room adds practical storage and laundry space, while the modern kitchen is designed for efficiency and style. With four well-proportioned bedrooms upstairs, the home caters perfectly to family needs. The inclusion of a downstairs WC and off-street parking further adds to the convenience and comfort of everyday living.
Local Amenities
Located in Burton-upon-Trent, the property benefits from proximity to excellent local schools such as Shobnall Primary School and Burton Academy, ensuring quality education options. Burton-on-Trent Station is just over a mile away, providing easy rail access to Derby and Birmingham. Local amenities include the Co-op supermarket for daily shopping needs, the Shobnall Leisure Complex for sports and recreation, and the expansive Stapenhill Park for outdoor activities. The vibrant Burton town centre is also within easy reach, offering a wide range of shops, restaurants, and services.
Estimate Calculator
Mortgage Calculator
Purchase Costs
Monthly Costs & Income
Mortgage Calculator
Purchase Costs
Monthly Costs
International Suitability
Moderate OpportunityInternational Buyer Calculator
Purchase Costs (Non-UK Resident)
Monthly Costs & Income
Key Considerations for International Buyers
Investment Analytics
Key metrics for investors & buyersProperty Value Projection
Based on 4.6% annual growthMonthly Rental Income
Based on 4.8% annual growthFloorplans
Ground Floor
 Ground Floor
 First Floor
 Second Floor
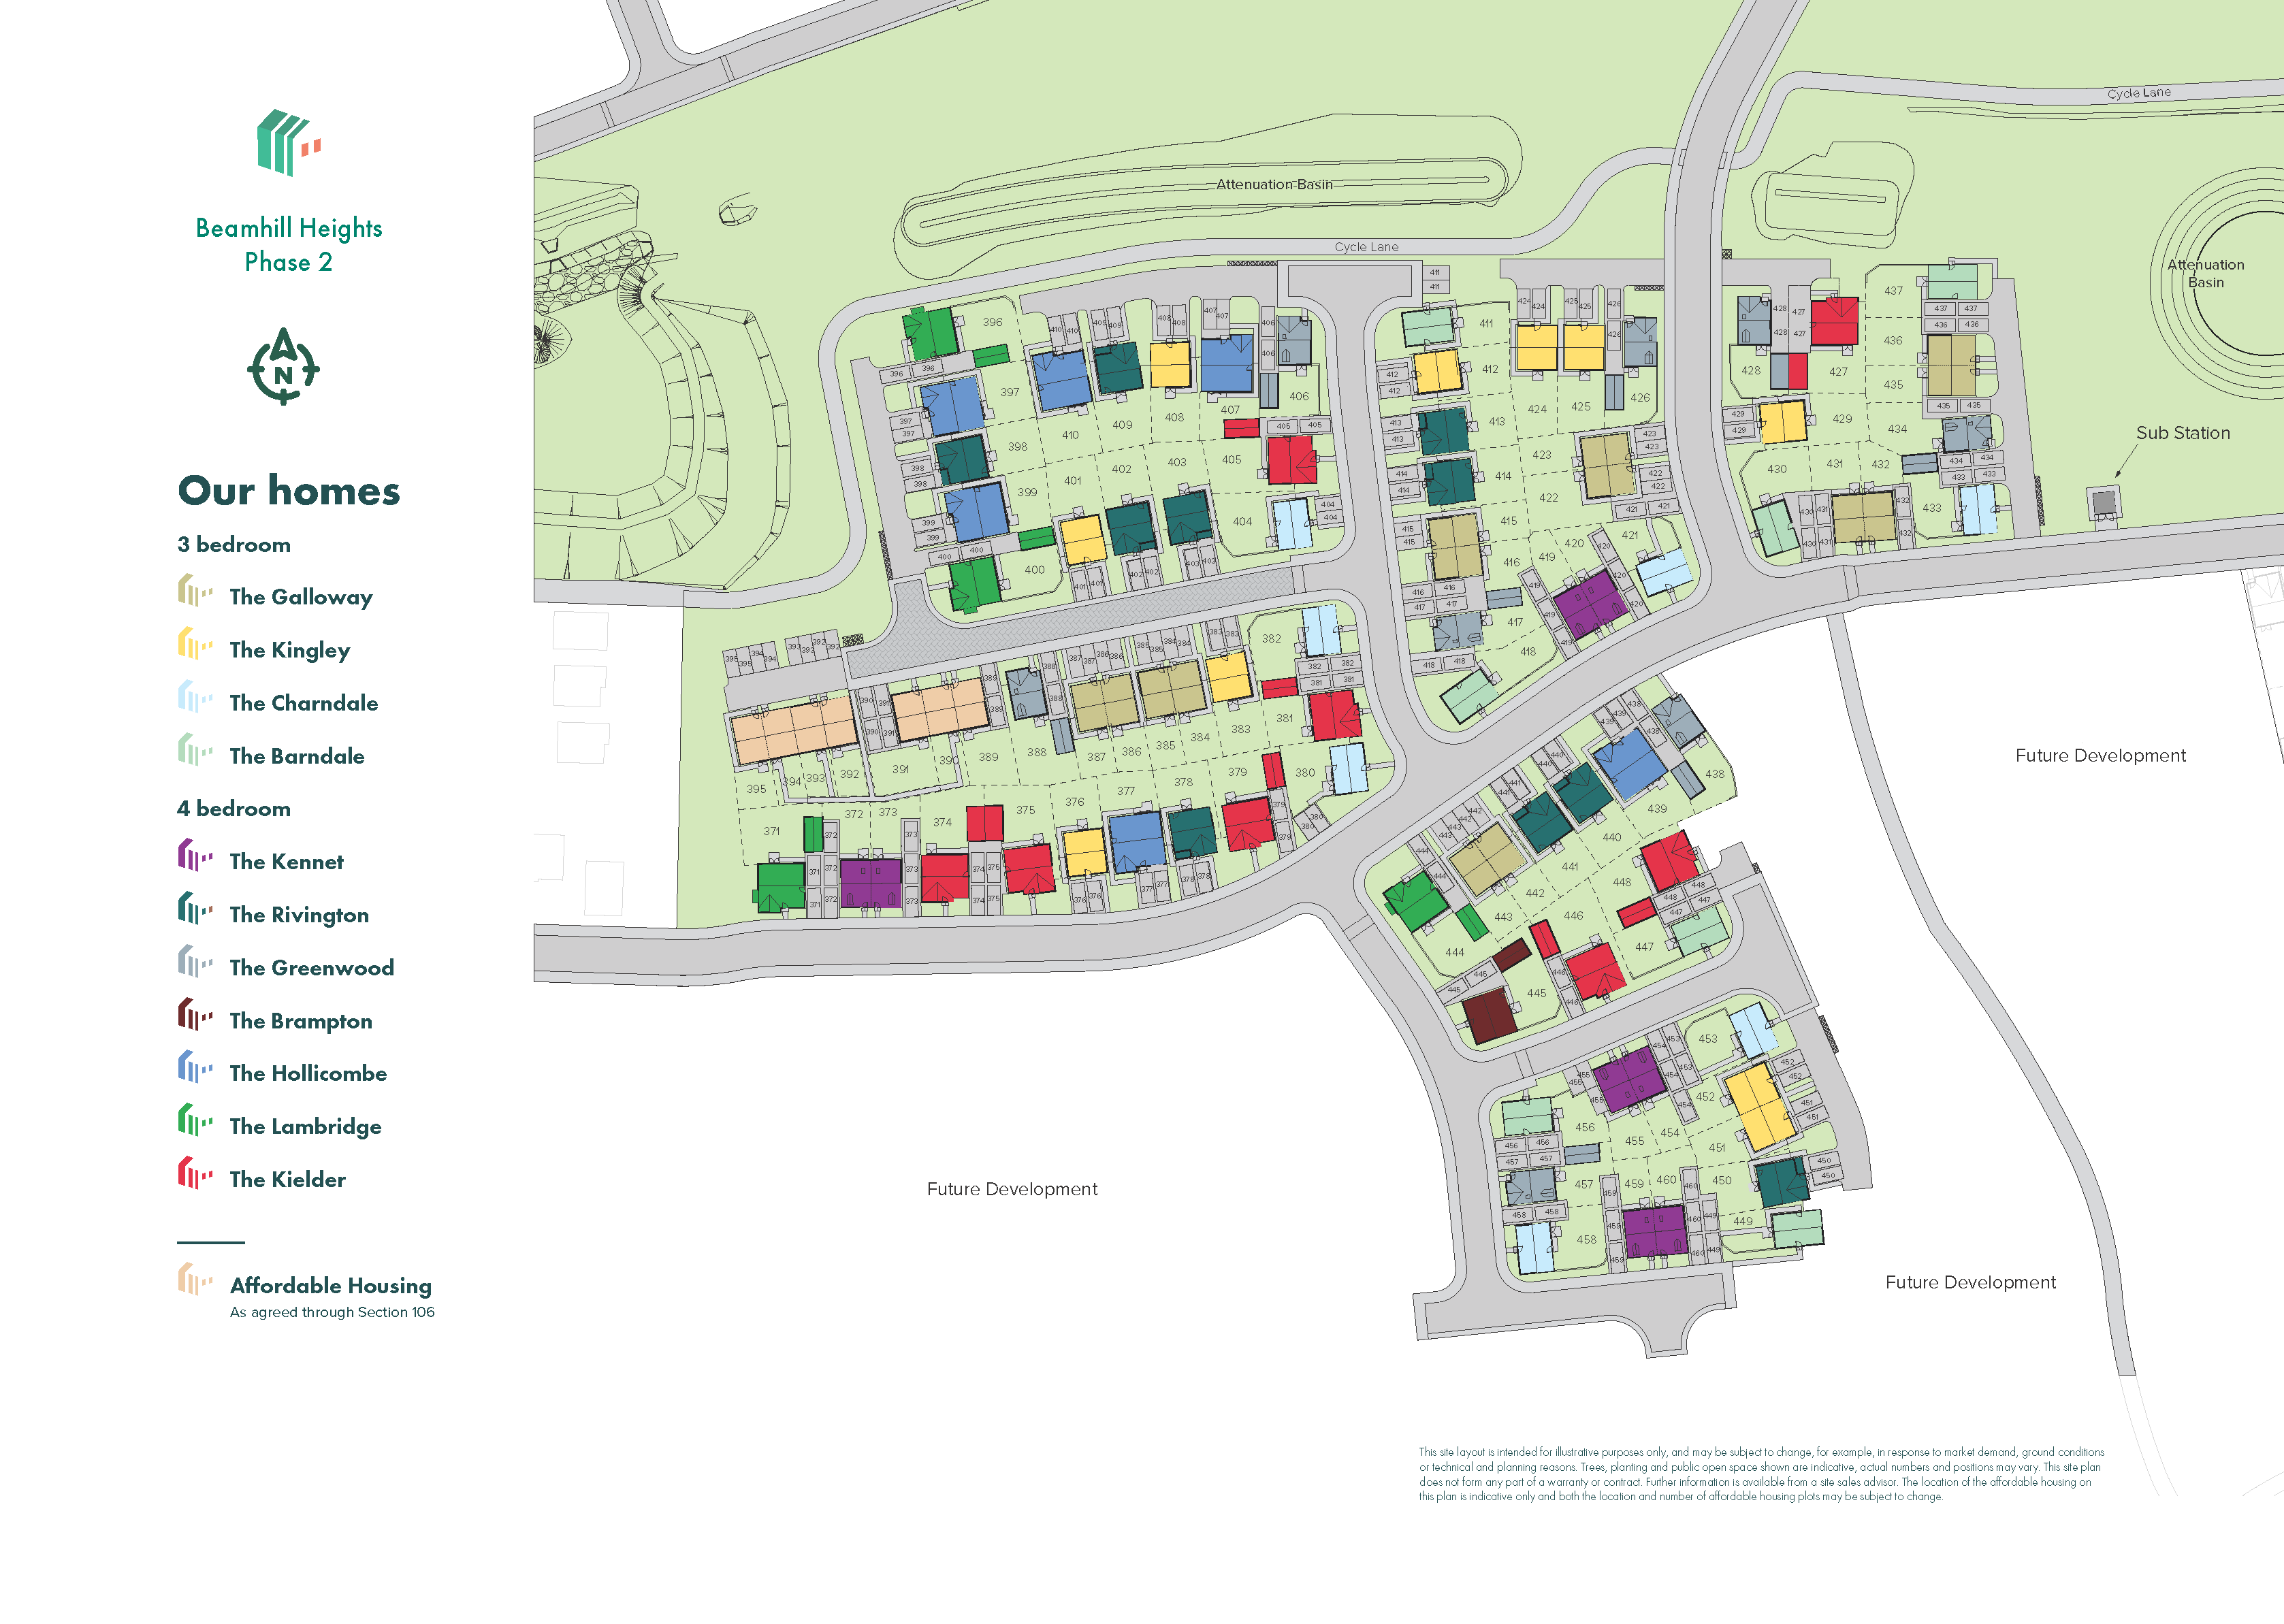
Site Plan
Location
Commute Time Planner
Sun Path & Natural LightAI generated - Estimated
Room-by-Room Light Analysis
Location Scores
Future Developments Nearby
Loading location insights...
Similar Properties
/002-bm_centurianvillage_leyand_ext_ellerton_kingsville_3bed_4bed_whitedoors_lowres.jpg)


Explore More
Latest Insights & Guides
Expert advice on buying new build homes, market trends, and property investment
New Build Mortgage Affordability: How Lenders Calculate What You Can Borrow, Stress Tests Explained, and How to Maximise Your Budget
A complete guide to new build mortgage affordability in the UK — how lenders calculate borrowing capacity using income m...
Read moreElectric Vehicle Charging at New Build Homes: Complete Setup Guide
A complete guide to EV charging at new build homes in the UK. Covers Part S Building Regulations, wallbox types (7kW and...
Read moreBank of Mum & Dad: How Parents Help First-Time Buyers
How parents can help first-time buyers purchase a new build home in the UK. Covers gifted deposits, gift letters, guaran...
Read more