About This Property
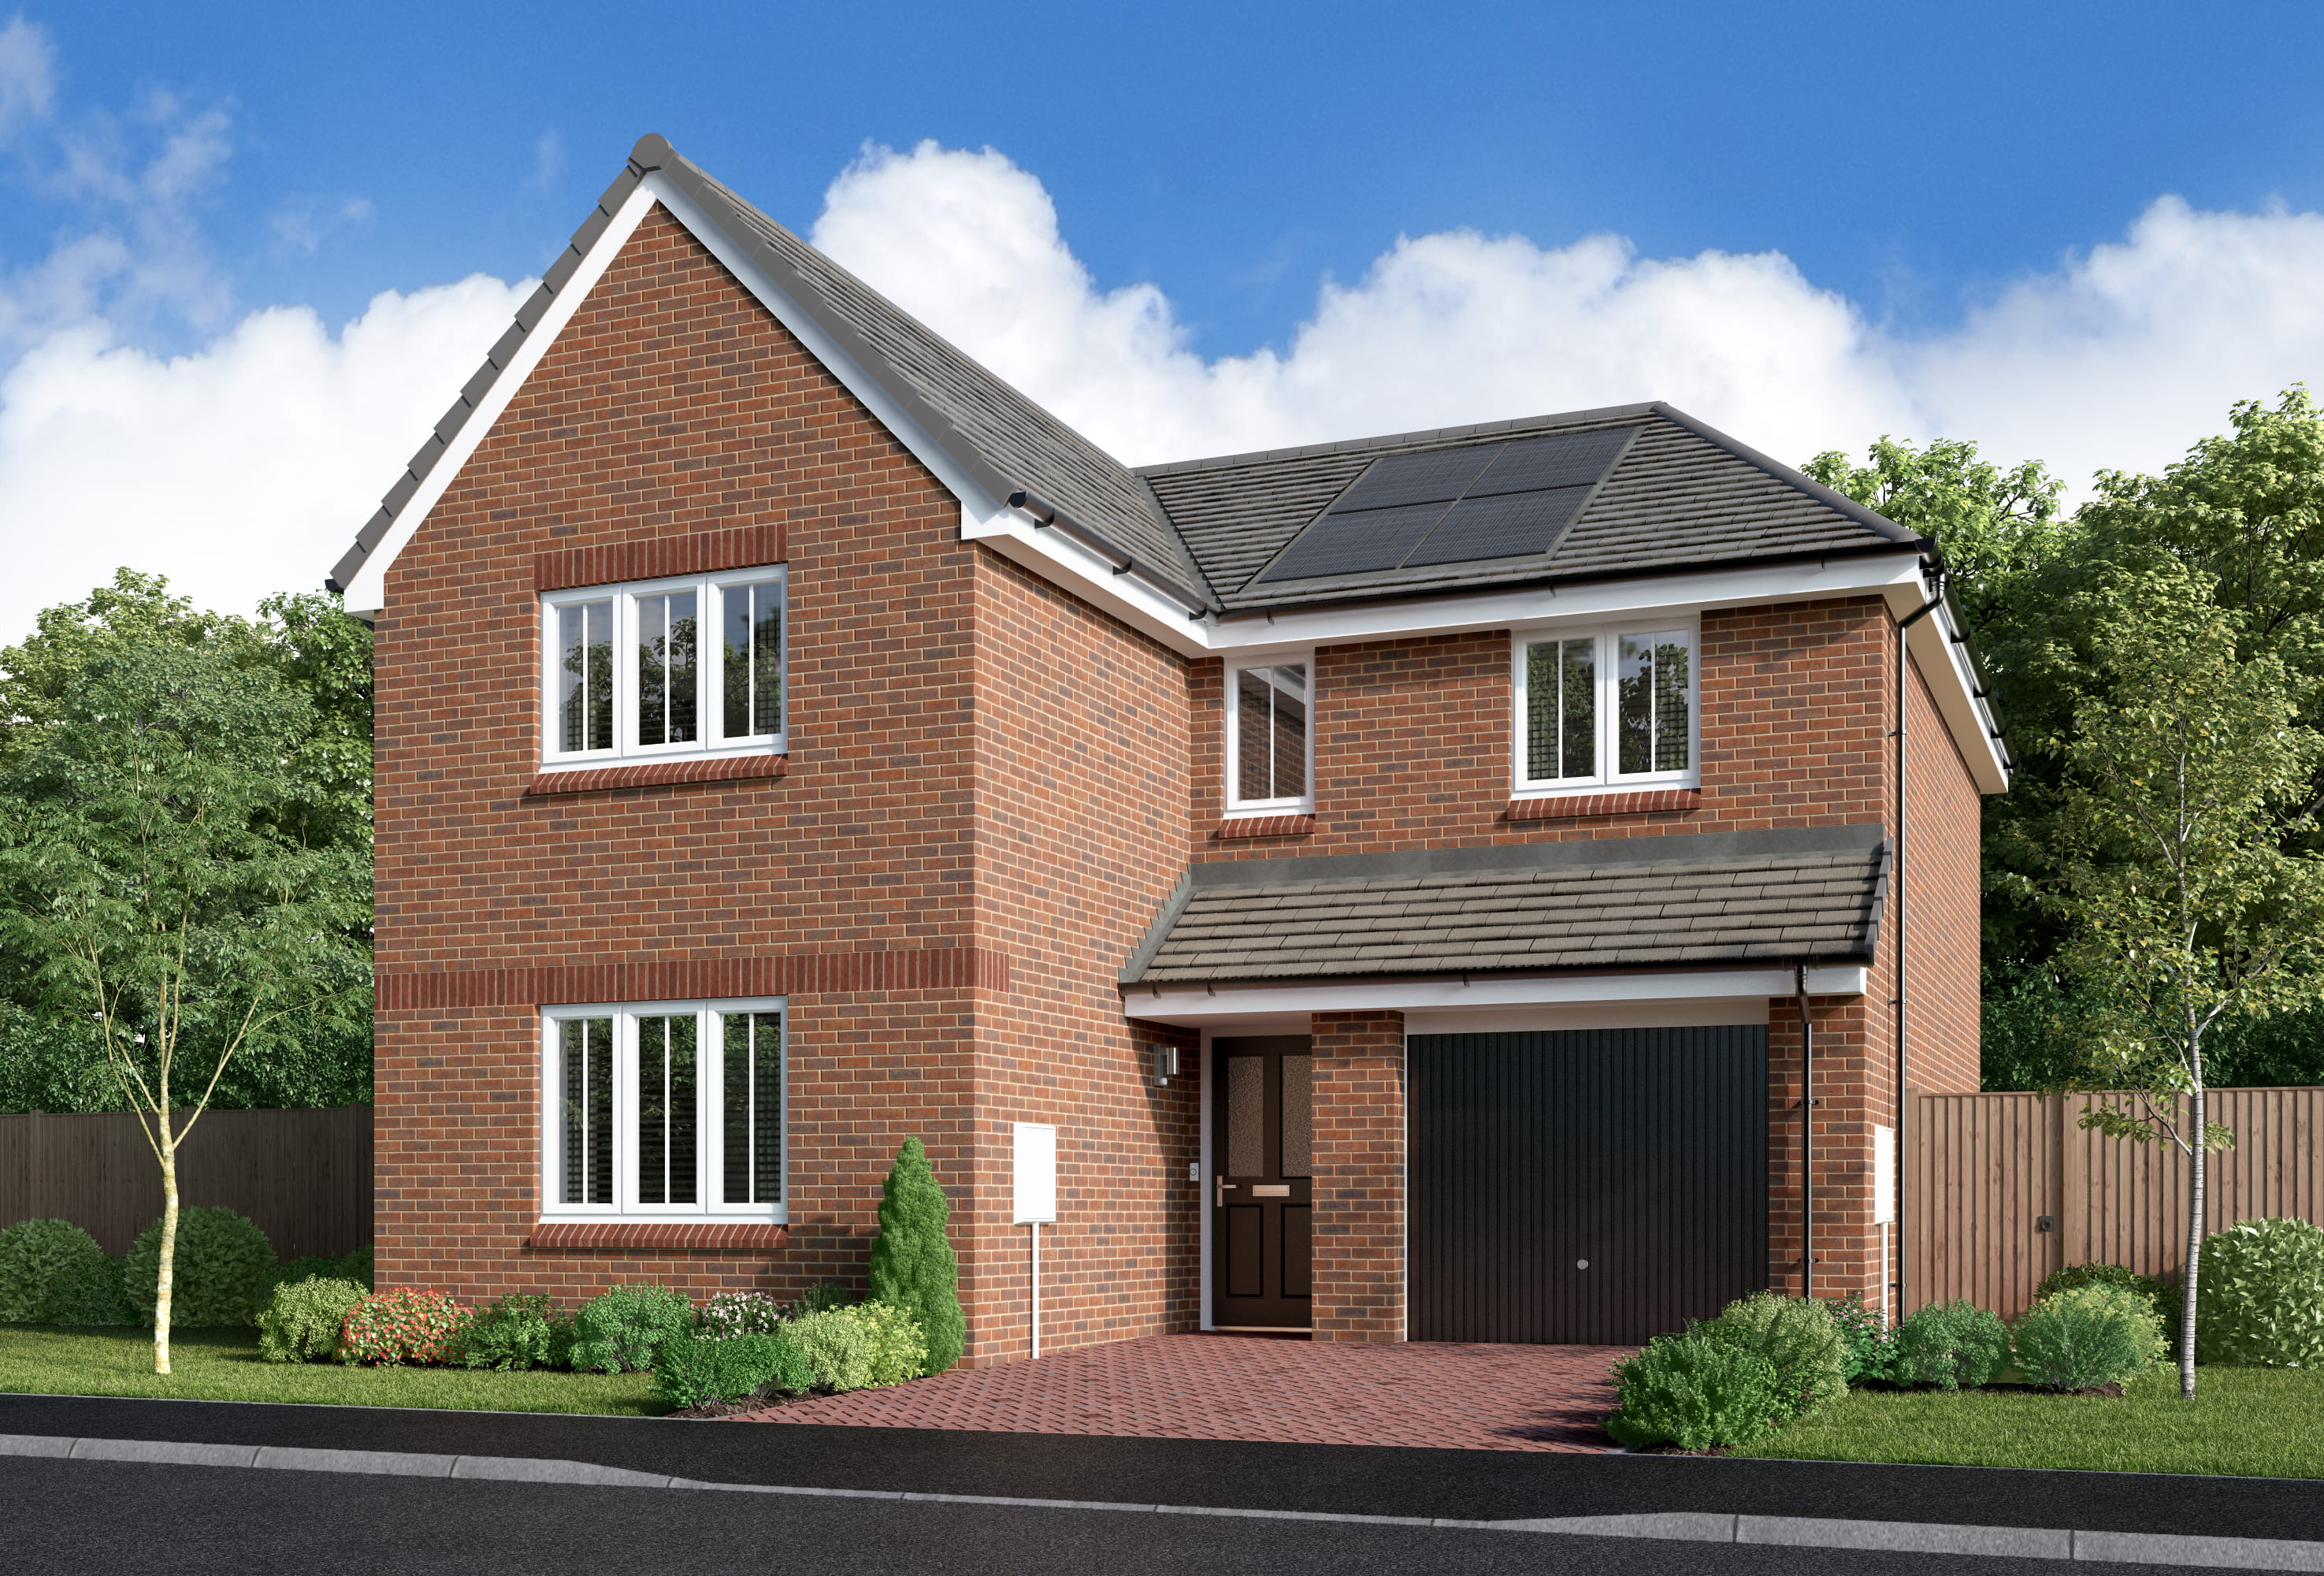
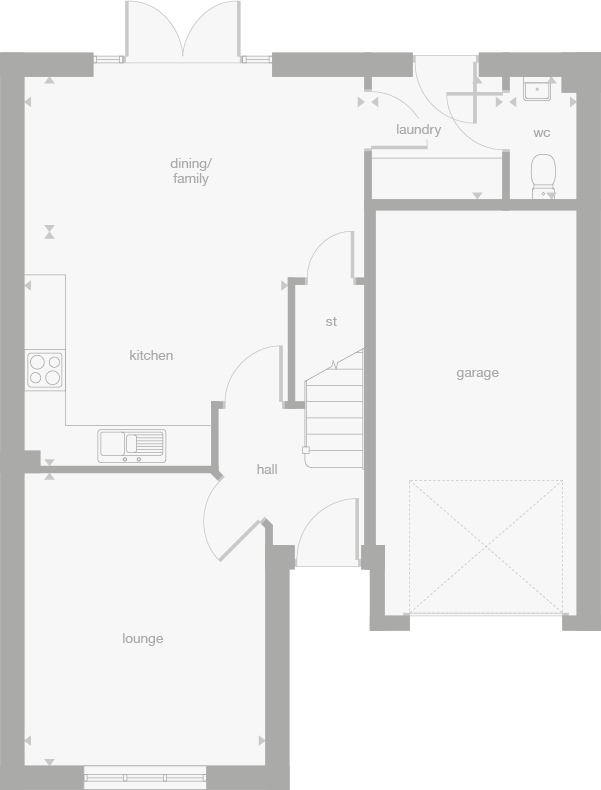
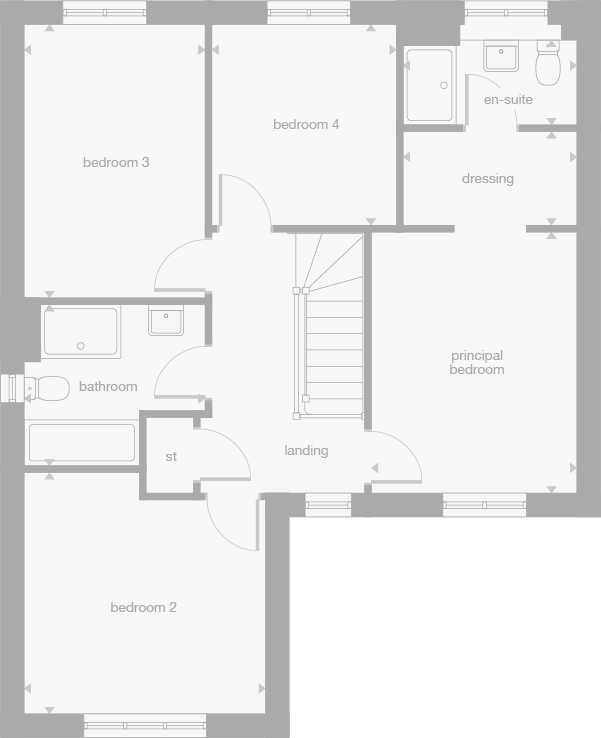
Discover what makes this home specialCherrywood is a spacious detached family home located in the sought-after NG9 3GJ area of Nottingham. The property offers four well-proportioned bedrooms, including a principal bedroom with a private dressing area and en-suite bathroom. The ground floor features a modern open-plan kitchen and dining/family area, a separate lounge, and convenient utility spaces including a laundry room and a guest WC. The attached garage provides secure parking and additional storage options.
Situated in a peaceful residential neighborhood, Cherrywood combines comfort and practicality with excellent local amenities and transport links. Its versatile living spaces and quality finishes make it ideal for families seeking a balance of convenience and style in Nottingham. The property benefits from a private garden, perfect for outdoor activities and relaxation.
Property Features
This detached home boasts four bedrooms, including a principal suite with a dressing room and en-suite bathroom, offering a luxurious private retreat. The open-plan kitchen and dining/family area create a bright, sociable space ideal for modern living, while the separate lounge provides a cozy area for relaxation. Additional practical features include a guest WC, laundry room, and an integral garage, enhancing convenience and functionality for everyday family life. The private garden extends the living space outdoors, perfect for entertaining or enjoying quiet moments.
Local Amenities
Cherrywood is located near several reputable schools such as The Nottingham Emmanuel School and Carlton le Willows Academy, making it a great choice for families with children. Transport connections are strong, with Gedling and Netherfield railway stations providing easy access to Nottingham city centre and beyond. Local shopping needs are well catered for by nearby supermarkets including Sainsbury's and Asda. For outdoor leisure, residents can enjoy the scenic Colwick and Gedling Country Parks, offering ample green space and recreational opportunities. Additionally, local GP surgeries ensure convenient access to healthcare services.
Estimate Calculator
Mortgage Calculator
Purchase Costs
Monthly Costs & Income
Mortgage Calculator
Purchase Costs
Monthly Costs
International Suitability
Analyzing...International Buyer Calculator
Purchase Costs (Non-UK Resident)
Monthly Costs & Income
Key Considerations for International Buyers
Investment Analytics
Key metrics for investors & buyersProperty Value Projection
Based on 6.5% annual growthMonthly Rental Income
Based on 4.8% annual growthFloorplans
Ground Floor
 Ground Floor
 First Floor
Site Plan
Location
Commute Time Planner
Location Scores
Future Developments Nearby
Loading location insights...
Similar Properties



Explore More
Latest Insights & Guides
Expert advice on buying new build homes, market trends, and property investment
NHBC Buildmark Warranty: Legal Coverage Explained
A detailed guide to NHBC Buildmark warranty cover for new build homes, explaining the three periods of protection, what ...
Read moreNew Build Property Portfolio Building: A Beginner's Guide
Learn how to build a profitable new build property portfolio from scratch. Covers financing strategies, growth projectio...
Read moreNew Build Investment Yields: Northern vs Southern England
A city-by-city comparison of new build investment yields across Northern and Southern England, analysing gross yields, c...
Read more