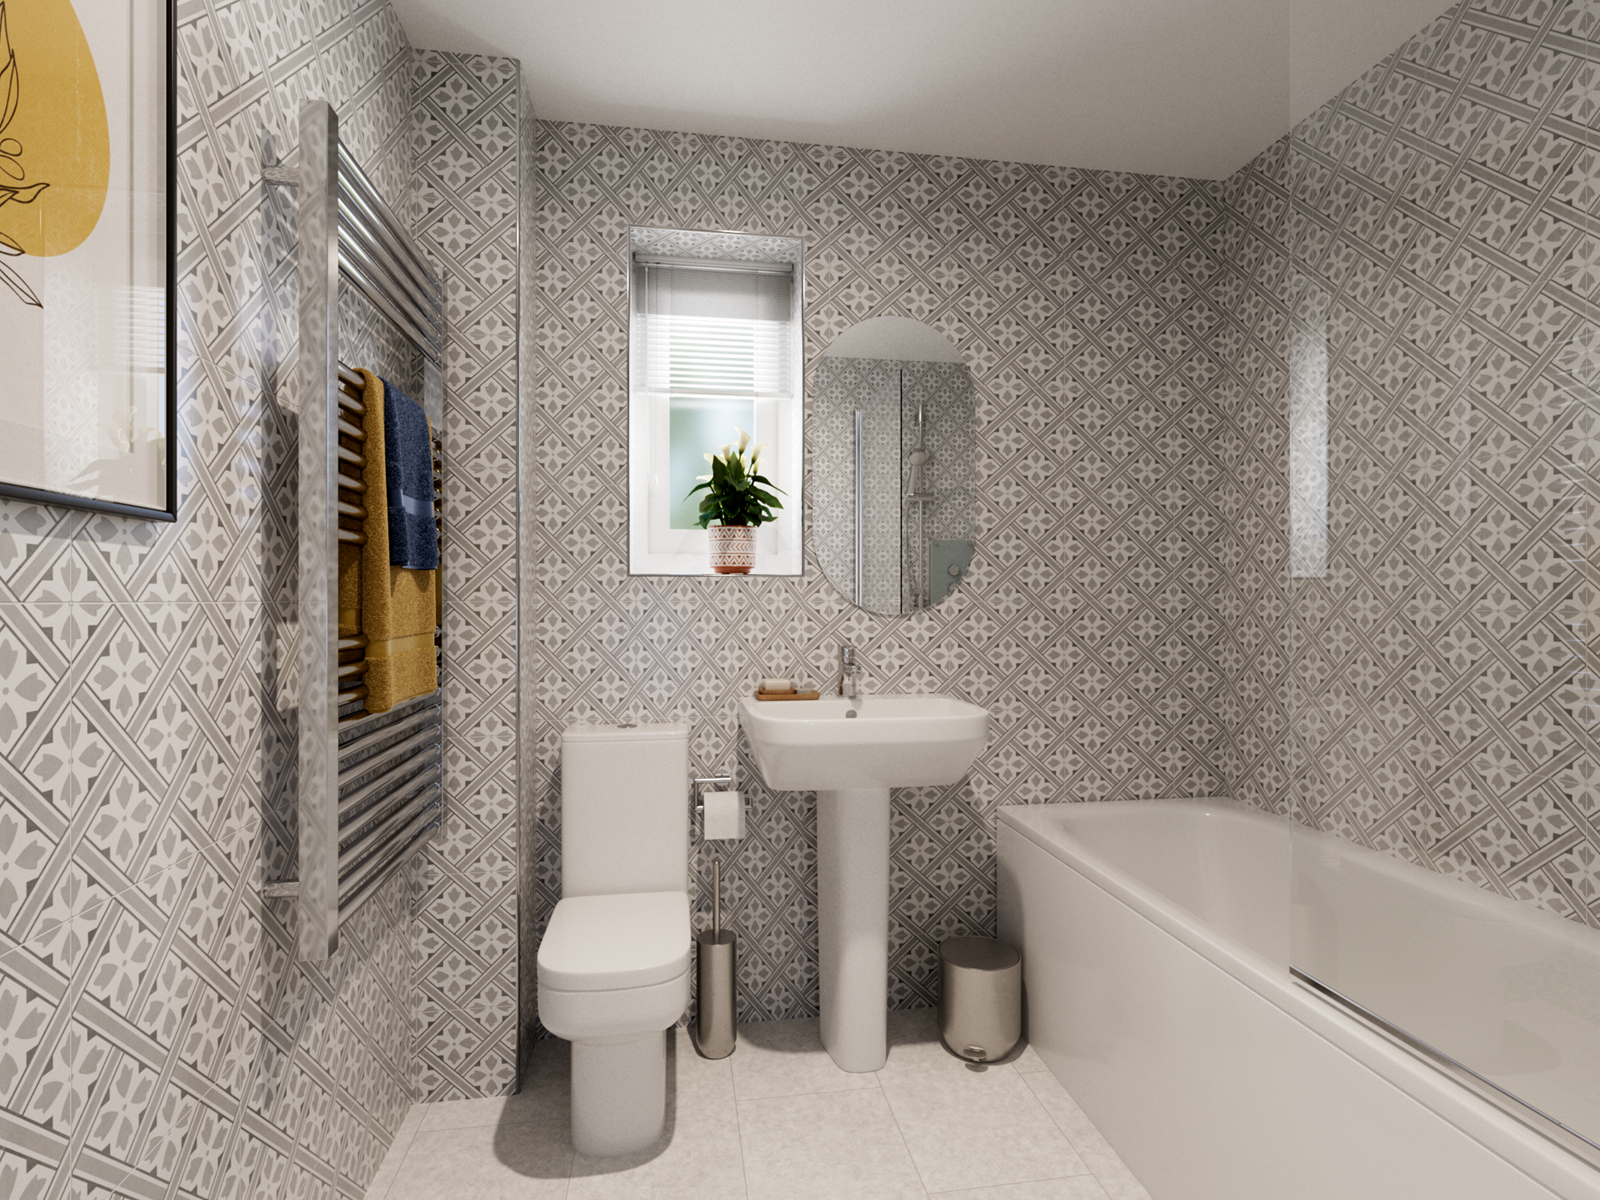
About This Property
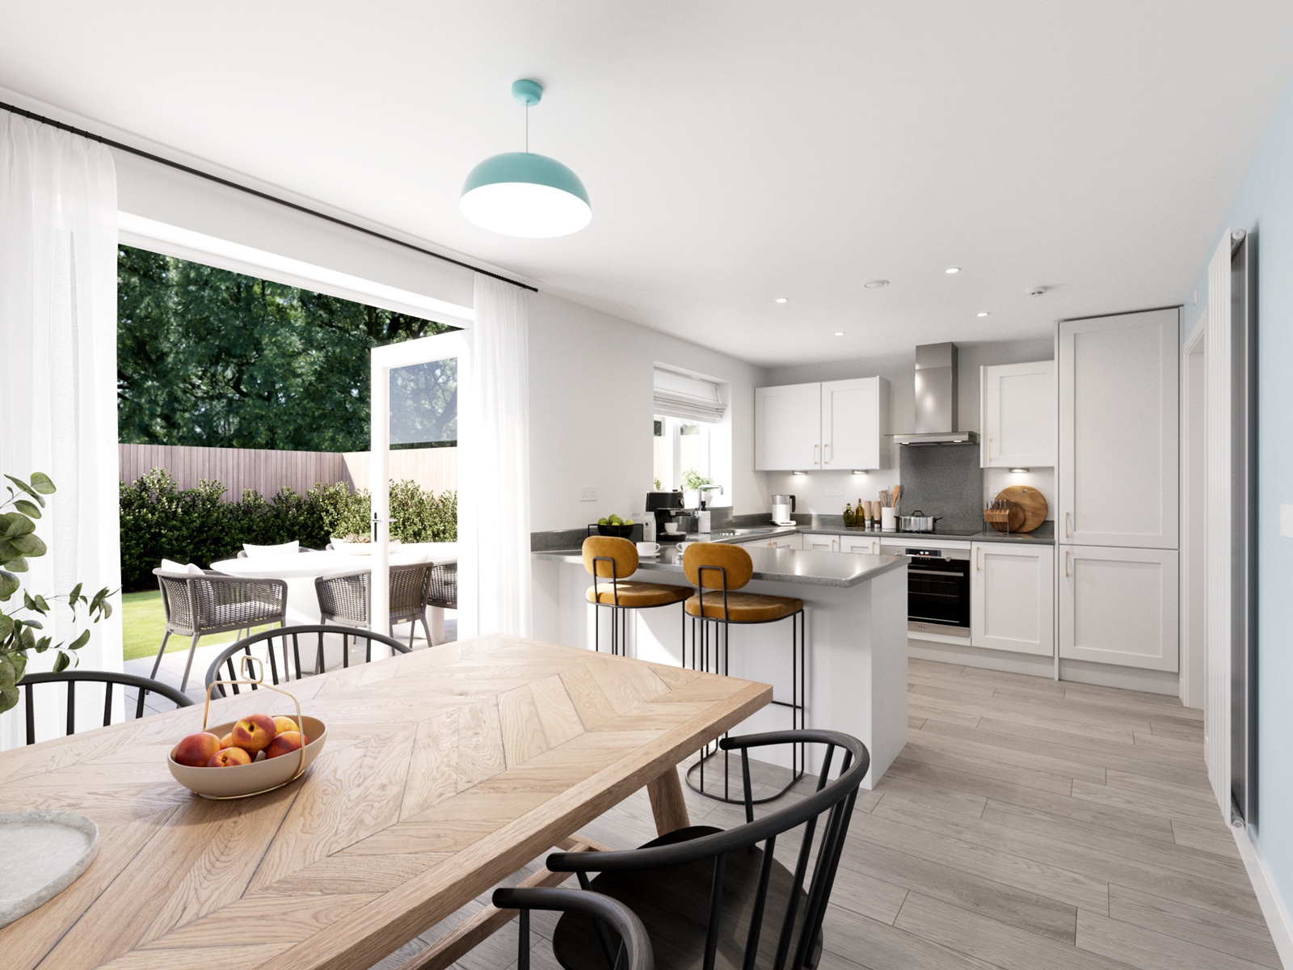
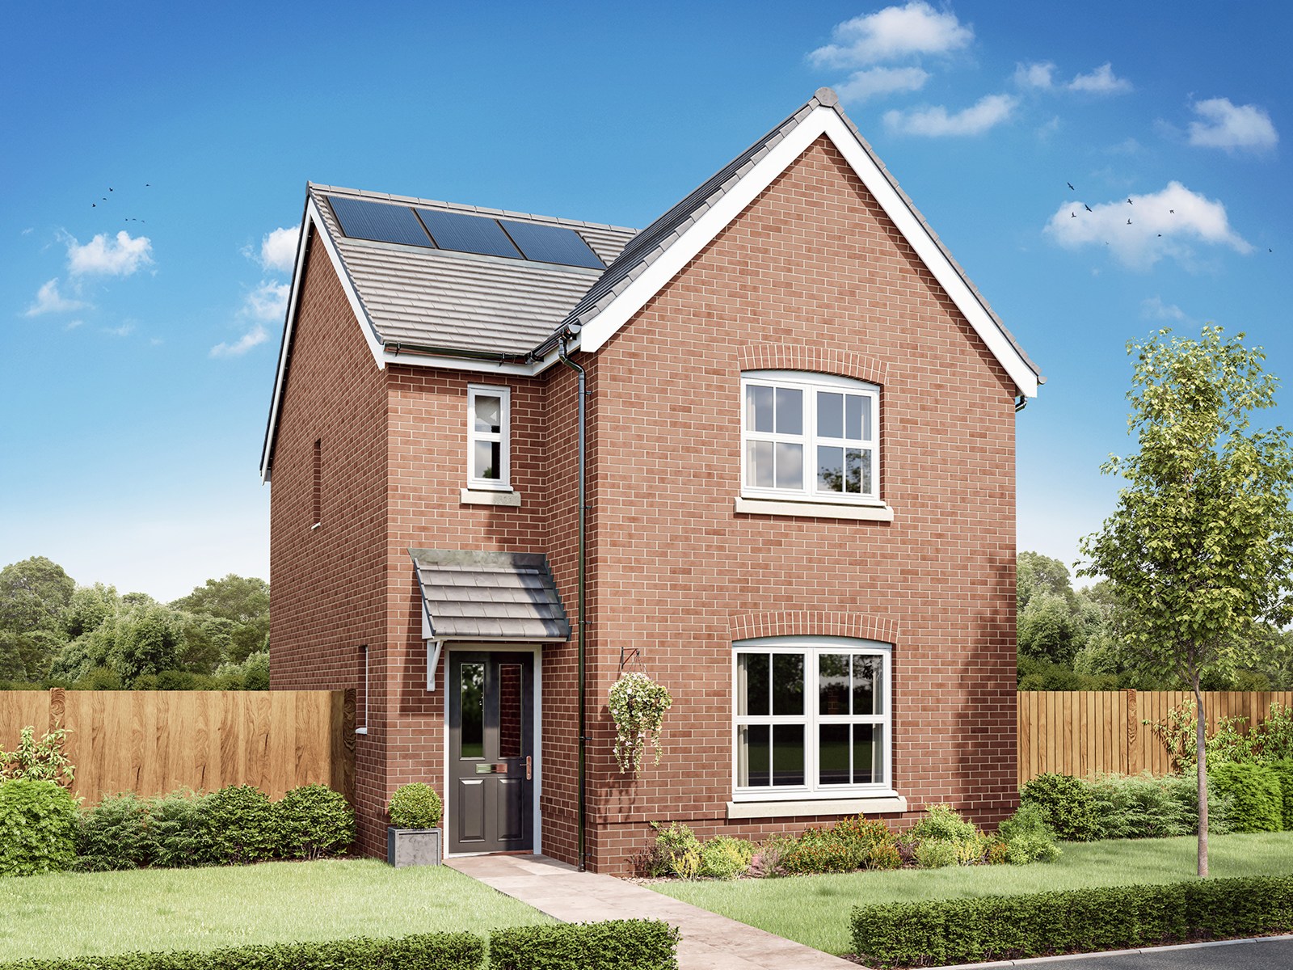
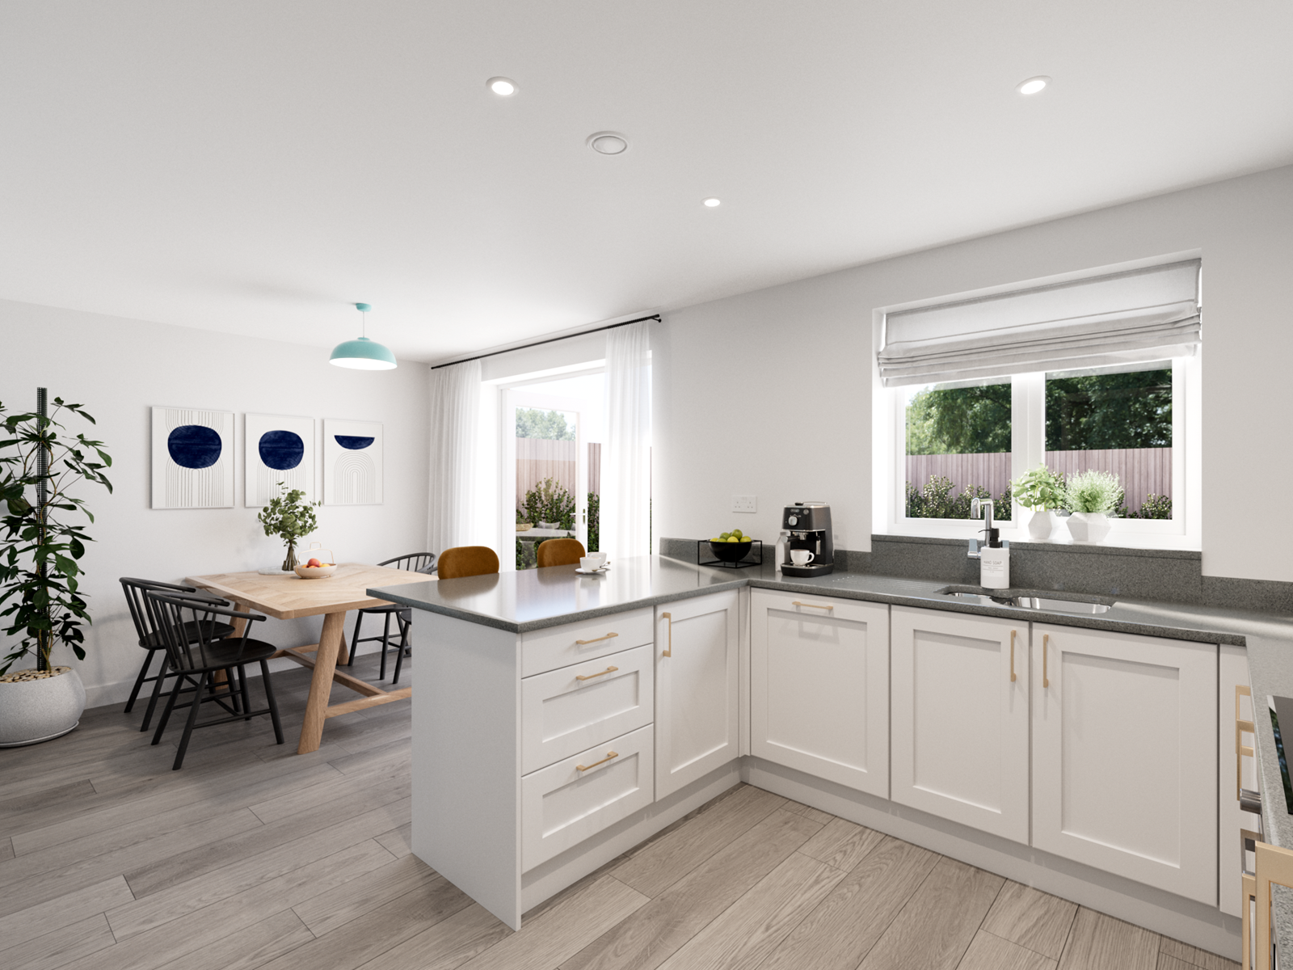
Discover what makes this home specialThe Sherwood is a charming detached family home located in the thriving Peterborough area, specifically within the PE7 8ZD postcode. Offering three well-appointed bedrooms and two bathrooms, this property provides a comfortable and practical living space ideal for growing families or professionals seeking a balance of space and convenience. The layout includes a spacious living room with ample natural light, a modern kitchen/dining area perfect for entertaining, and a private rear garden facing south-east which enjoys generous sunlight throughout the day.
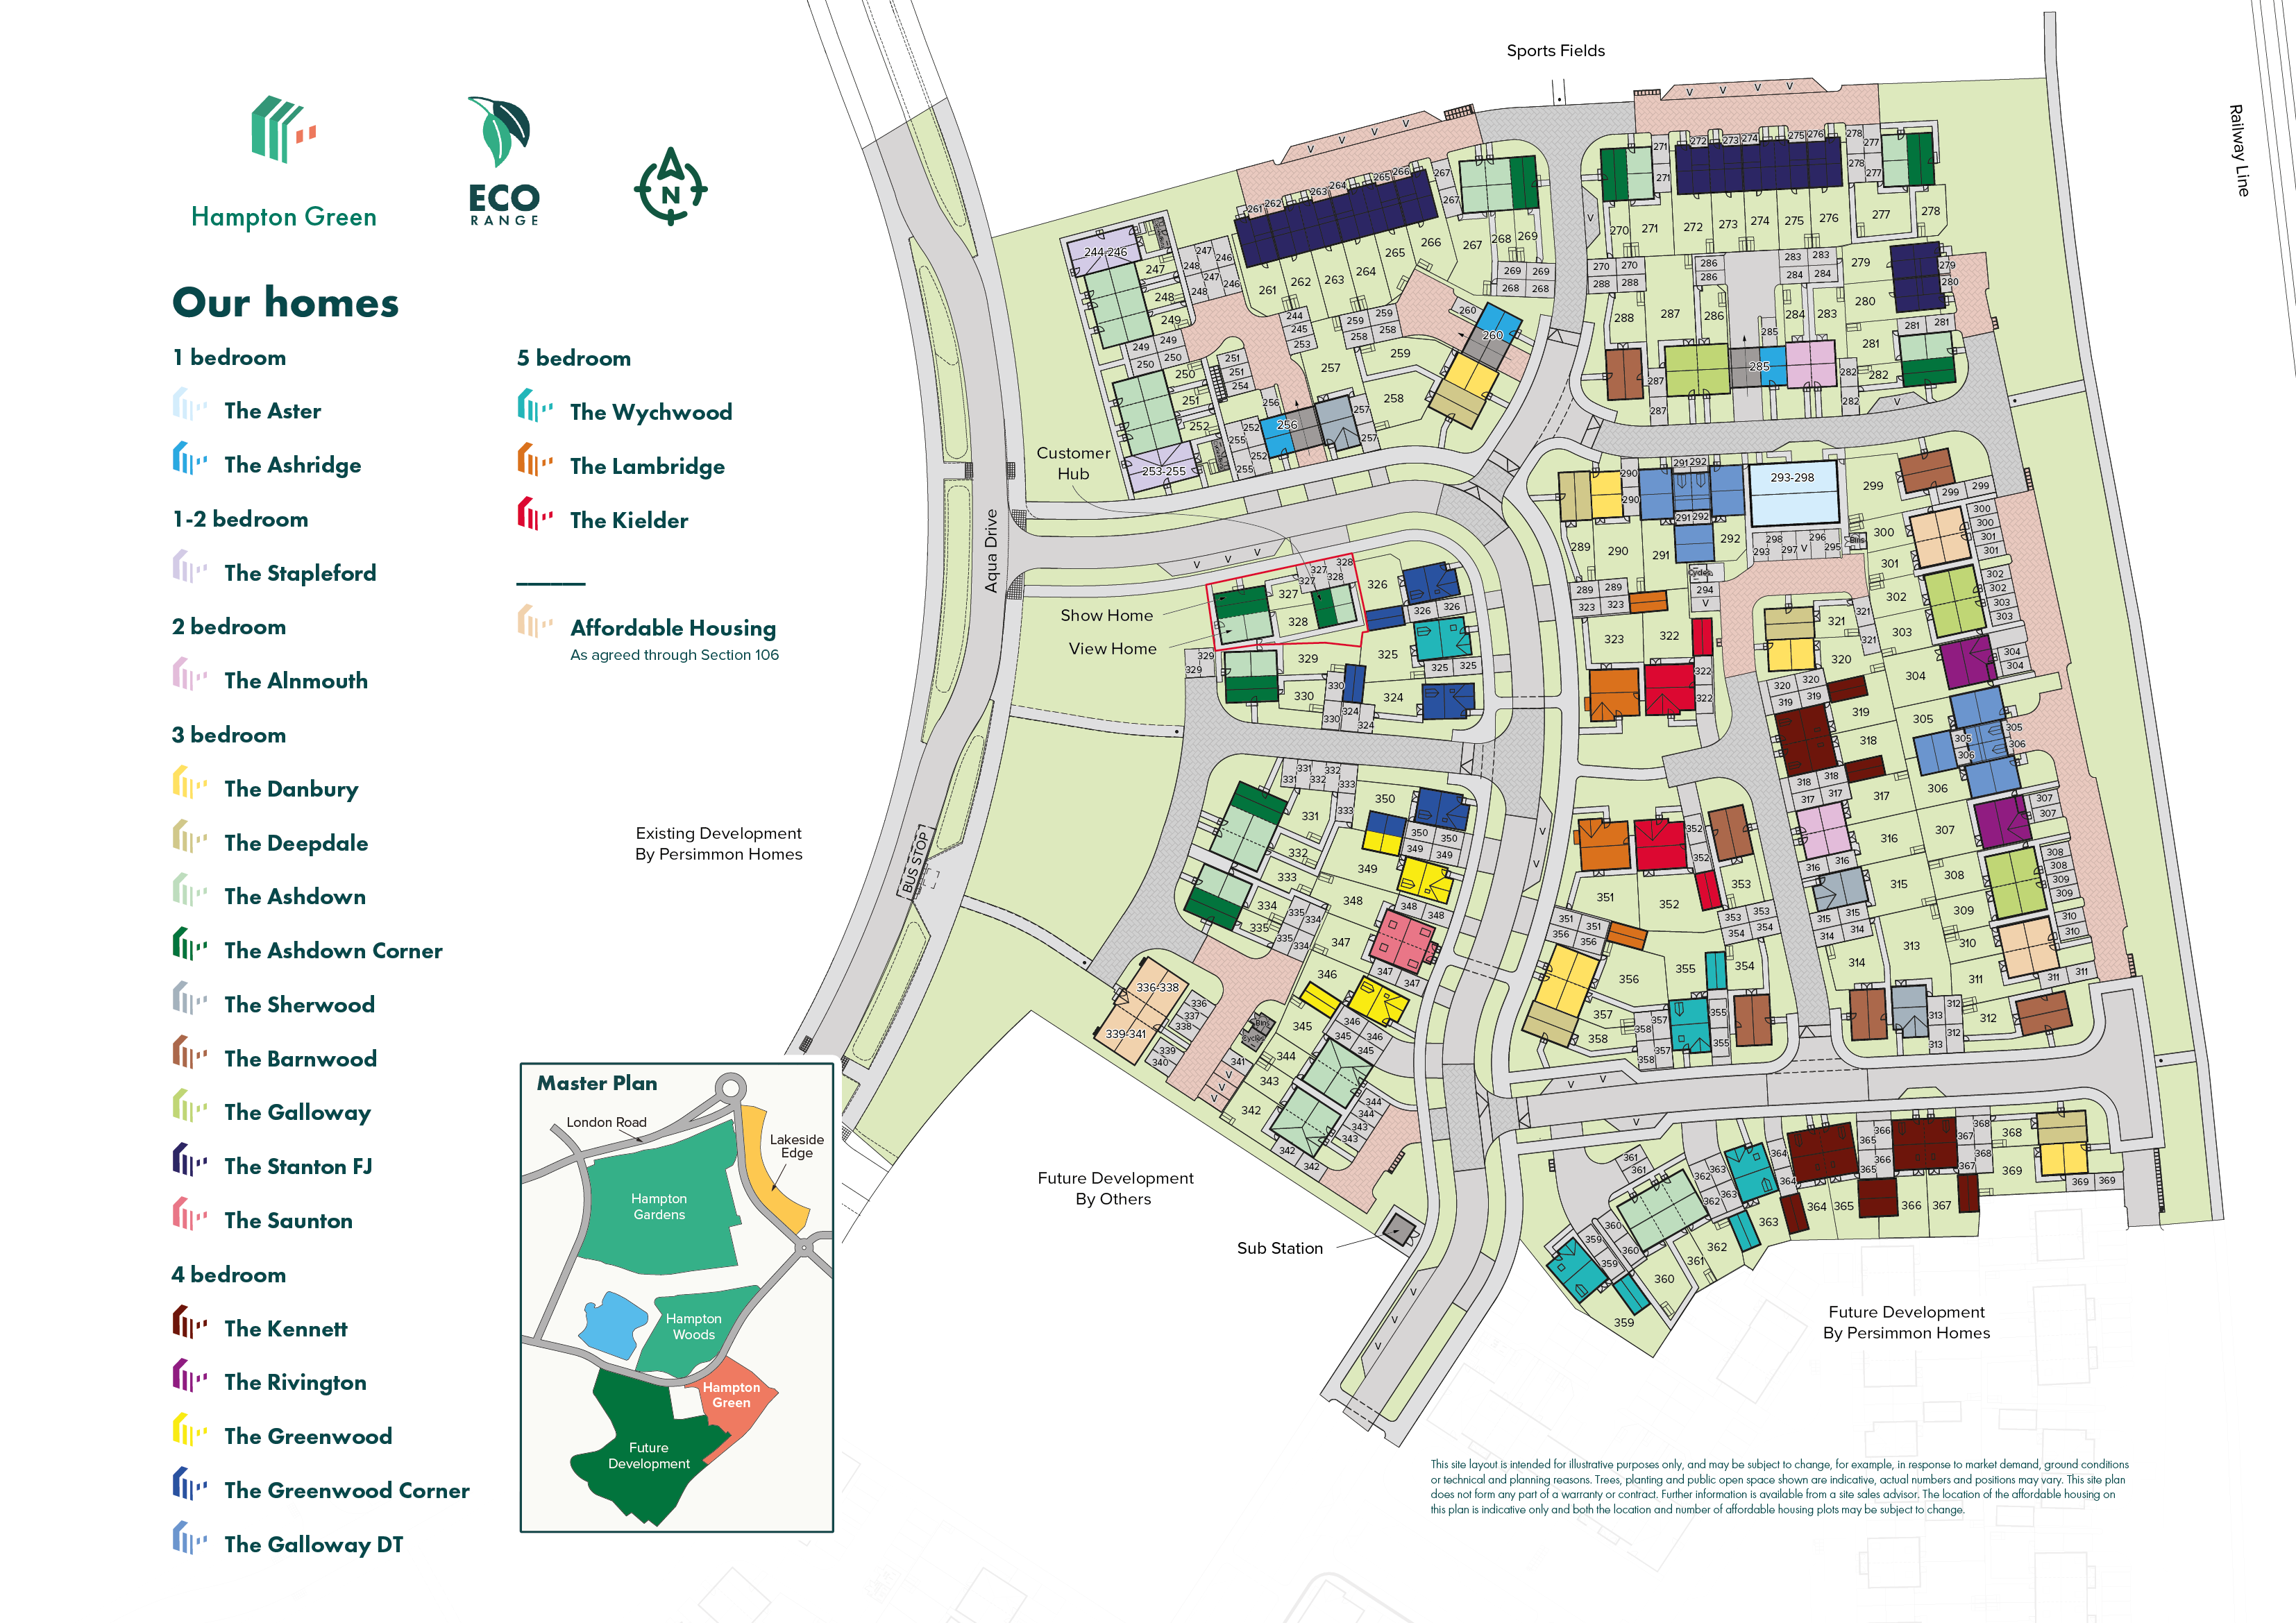
Situated on plot number 418 within the Hampton Green development, The Sherwood combines contemporary design with thoughtful functionality. The property benefits from a well-sized garden, multiple storage options, and a practical floor plan that enhances daily living. Its location in Peterborough offers excellent transport links, local amenities, and access to reputable schools, making it a highly desirable choice for buyers looking for value and lifestyle in this vibrant city.
Property Features
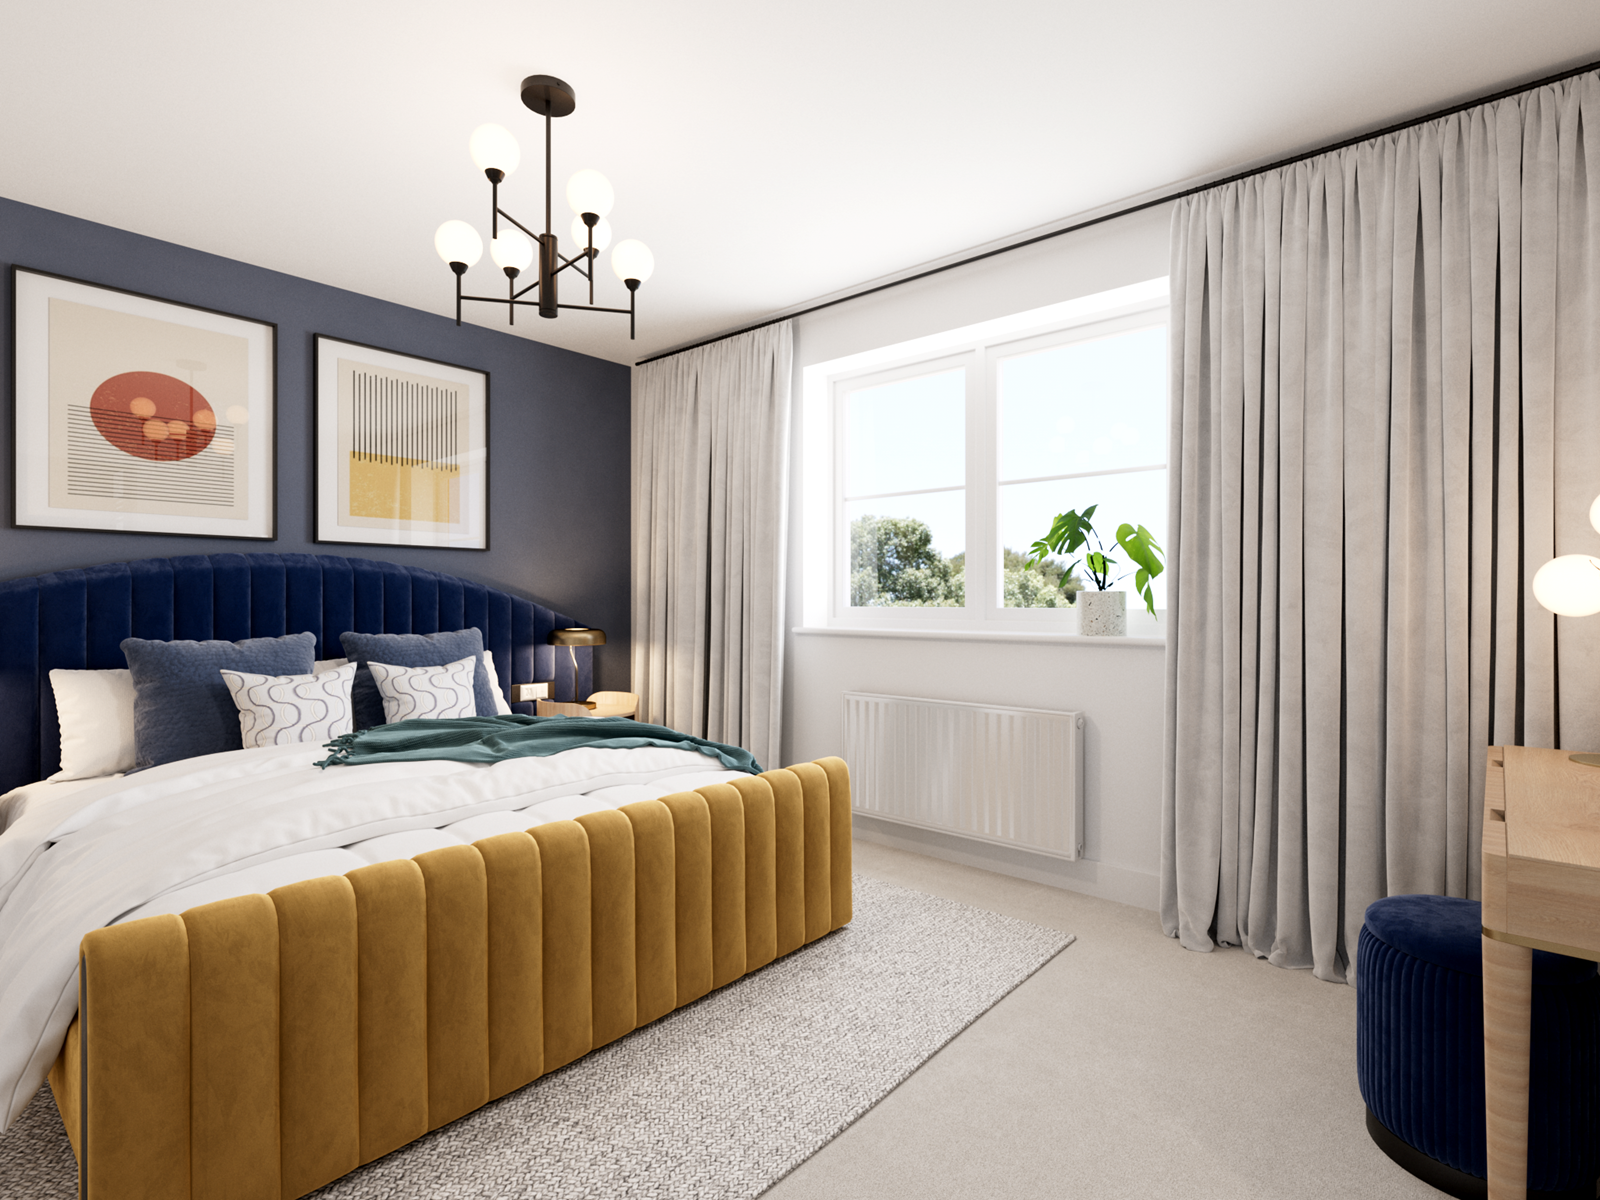
This detached home boasts three bedrooms including a master with en-suite shower room and a family bathroom upstairs, providing convenience and privacy. The ground floor features a large living room with plenty of natural light, a modern kitchen and dining area with integrated appliances, and useful storage spaces including a utility room. The south-east facing rear garden is perfect for outdoor relaxation and entertaining, receiving sunlight from morning to afternoon. The property is part of the Hampton Green eco-friendly range, ensuring energy efficiency and modern build quality.
Local Amenities
Located in the Peterborough area, The Sherwood benefits from proximity to excellent educational institutions such as Stanground Academy and Gunthorpe Primary School, both highly regarded in the region. Commuters will appreciate the easy access to Peterborough Train Station, offering direct routes to London and other major cities. Local amenities include the Hampton Vale Shopping Centre for everyday needs, along with recreational spaces like Nene Park providing green open areas for leisure and family activities. The area is well served by local bus routes, enhancing connectivity within Peterborough and beyond.
Estimate Calculator
Mortgage Calculator
Purchase Costs
Monthly Costs & Income
Mortgage Calculator
Purchase Costs
Monthly Costs
International Suitability
Moderate OpportunityInternational Buyer Calculator
Purchase Costs (Non-UK Resident)
Monthly Costs & Income
Key Considerations for International Buyers
Investment Analytics
Key metrics for investors & buyersProperty Value Projection
Based on 2.1% annual growthMonthly Rental Income
Based on 3.8% annual growthFloorplans
Ground Floor
 Ground Floor
 First Floor
 Second Floor
Site Plan
Location
Commute Time Planner
Sun Path & Natural LightAI generated - Estimated
Room-by-Room Light Analysis
Location Scores
Future Developments Nearby
Loading location insights...
Similar Properties

.jpg)

Explore More
Latest Insights & Guides
Expert advice on buying new build homes, market trends, and property investment
How to Build a Community on a New Build Estate
Practical tips for creating a thriving neighbourhood on your new build estate, from WhatsApp groups and street parties t...
Read moreRent to Buy Schemes and New Build Properties
Rent to Buy offers a unique route to homeownership by letting you rent a new build at a subsidised rate while saving for...
Read moreBuying Off-Plan: The Extra Risks of Exchanging Contracts Before Your Home Is Built
Exchanging contracts on an off-plan new build means committing to a home that doesn't exist yet. This guide covers the s...
Read more