About This Property
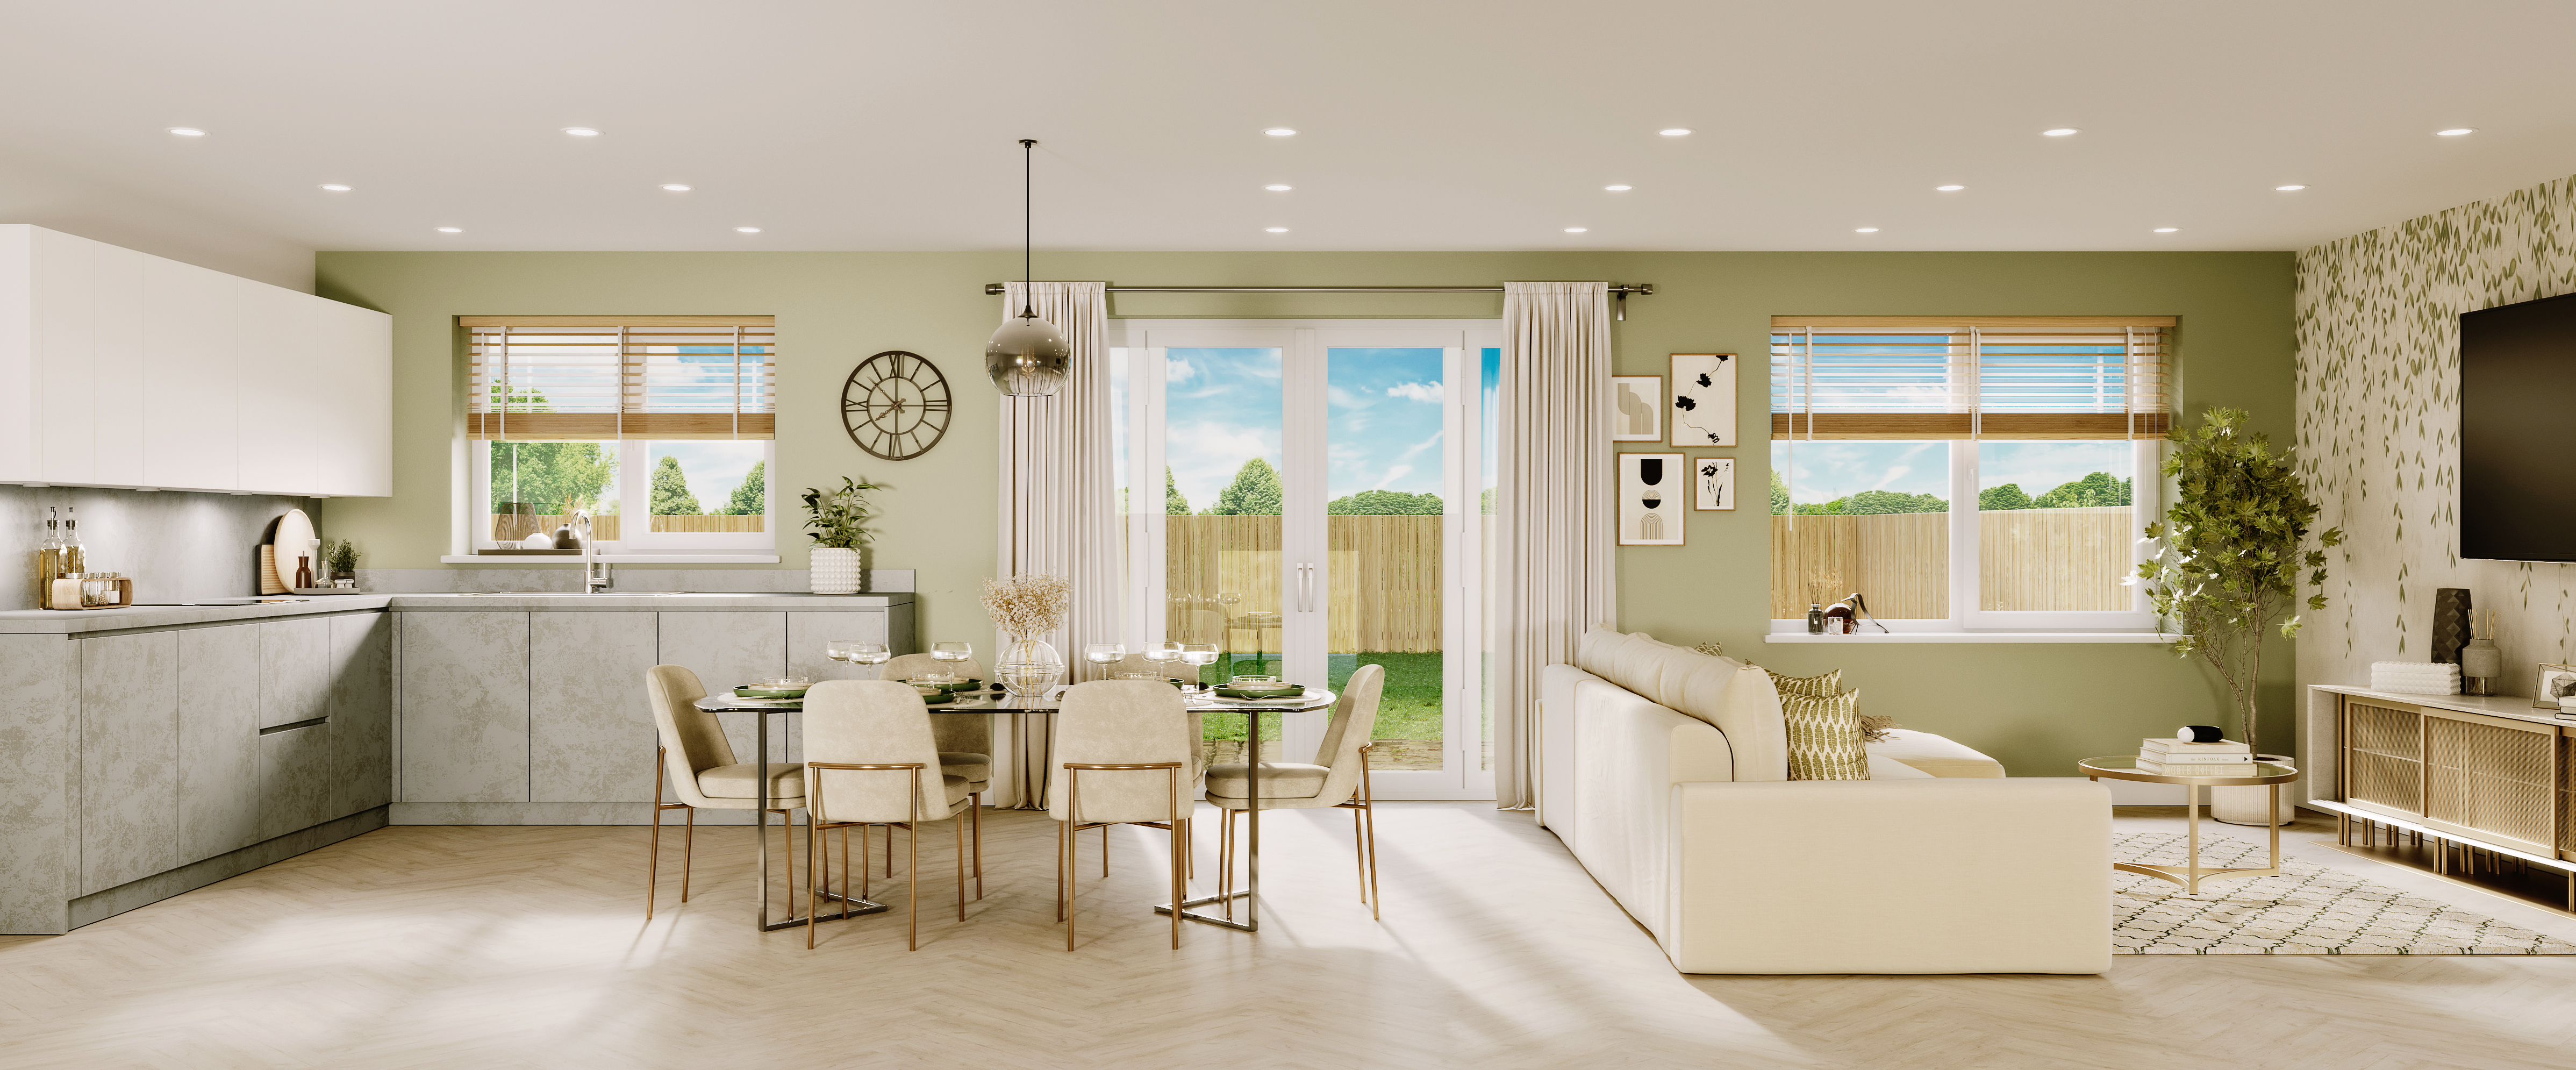

Discover what makes this home specialThe Poplar is a spacious and well-designed detached family home located in the desirable area of Aberdeen, Oxford. Offering four generous bedrooms and three bathrooms, including an en-suite for the master bedroom, this property perfectly balances comfort and practicality. The ground floor boasts a large open-plan kitchen, family, and dining area with direct access to the rear garden, ideal for entertaining and family living. A separate lounge and study provide flexible living spaces to suit modern lifestyles.
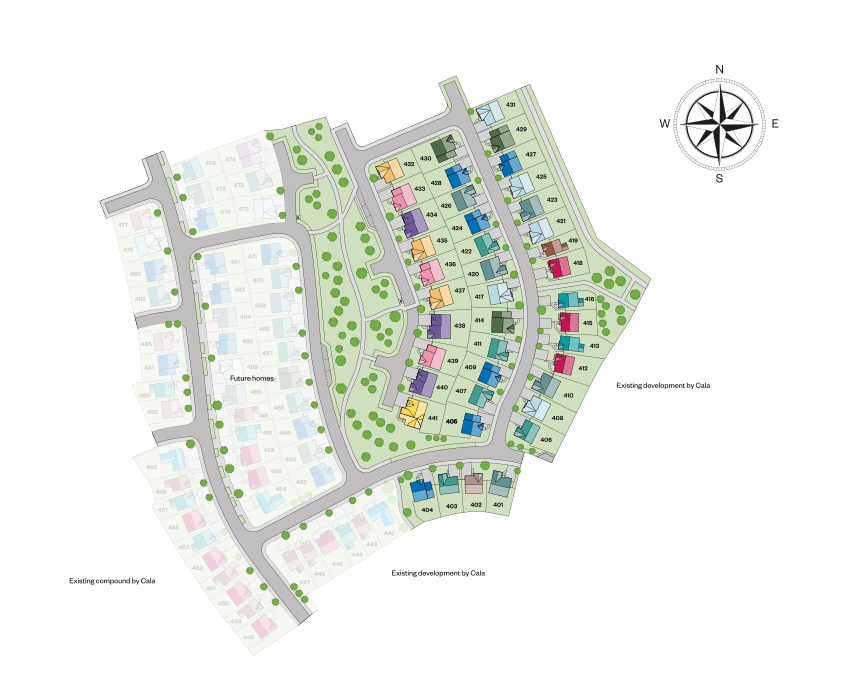
Situated in a thriving community with excellent transport links to Oxford city centre and beyond, this property is perfect for families and professionals alike. The home benefits from a well-proportioned garden facing south-east, ensuring good natural light throughout the day. With local schools, parks, and amenities close by, The Poplar presents a fantastic opportunity to enjoy a balanced and convenient lifestyle in Oxford.
Property Features
The Poplar offers a thoughtfully designed layout with four bedrooms upstairs, including a master with en-suite, and a family bathroom serving the other bedrooms. The ground floor features an impressive open-plan kitchen, family, and dining room with French doors leading to the garden, perfect for indoor-outdoor living. Additional rooms include a spacious lounge for relaxation and a separate study ideal for remote working. The utility room and downstairs WC add convenience, while double glazing and off-street parking enhance comfort and practicality.
Local Amenities
Located in the OX2 8PQ area, The Poplar benefits from proximity to excellent educational institutions such as Oxford High School and Cherwell School, both highly rated. The nearby Oxford Station offers direct rail links to London and other major cities, supporting commuting needs. Local amenities include Tesco Superstore for everyday shopping and Cutteslowe Park, providing green space and recreational facilities. The John Radcliffe Hospital and Oxford Brookes University are also within easy reach, making this location well-suited for families, professionals, and students.
Estimate Calculator
Mortgage Calculator
Purchase Costs
Monthly Costs & Income
Mortgage Calculator
Purchase Costs
Monthly Costs
International Suitability
Good OpportunityInternational Buyer Calculator
Purchase Costs (Non-UK Resident)
Monthly Costs & Income
Key Considerations for International Buyers
Investment Analytics
Key metrics for investors & buyersProperty Value Projection
Based on 1.6% annual growthMonthly Rental Income
Based on 3.5% annual growthFloorplans
Ground Floor
 Ground Floor
 First Floor
Site Plan
Location
Commute Time Planner
Sun Path & Natural LightAI generated - Estimated
Room-by-Room Light Analysis
Location Scores
Future Developments Nearby
Loading location insights...
Similar Properties


/002-bm_centurianvillage_leyand_ext_ellerton_kingsville_3bed_4bed_whitedoors_lowres.jpg)
Latest Insights & Guides
Expert advice on buying new build homes, market trends, and property investment
Future Homes Standard Explained: What It Means for New Build Buyers
Everything UK new build buyers need to know about the Future Homes Standard. Covers the 2025 implementation timeline, 75...
Read moreHow Government Policy Changes Are Shaping New Build Markets
An in-depth analysis of how government policy is reshaping the UK new build housing market. Covers the 1.5 million homes...
Read moreWhat Is the LIFT Scheme for New Build Buyers in Scotland?
Explains how Scotland's LIFT shared equity scheme helps buyers purchase a new build home with government support, who qu...
Read more