/cgb-externals-new-2-(1).jpg)

About This Property
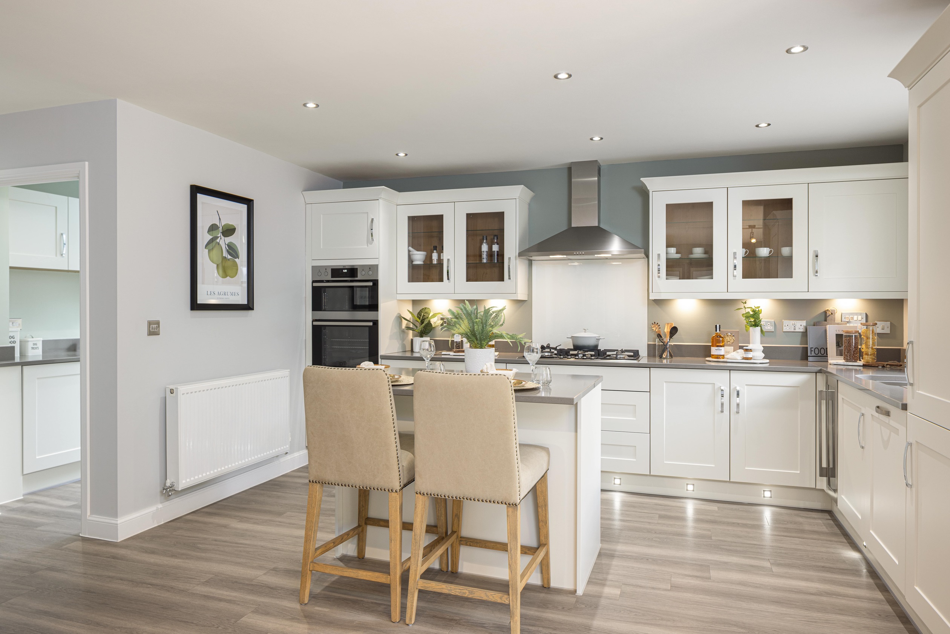
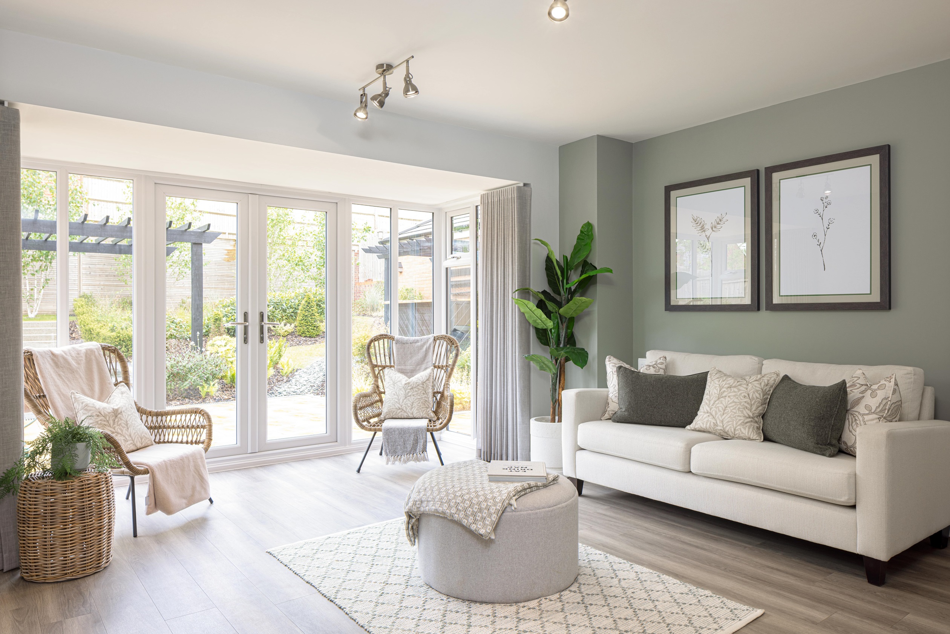
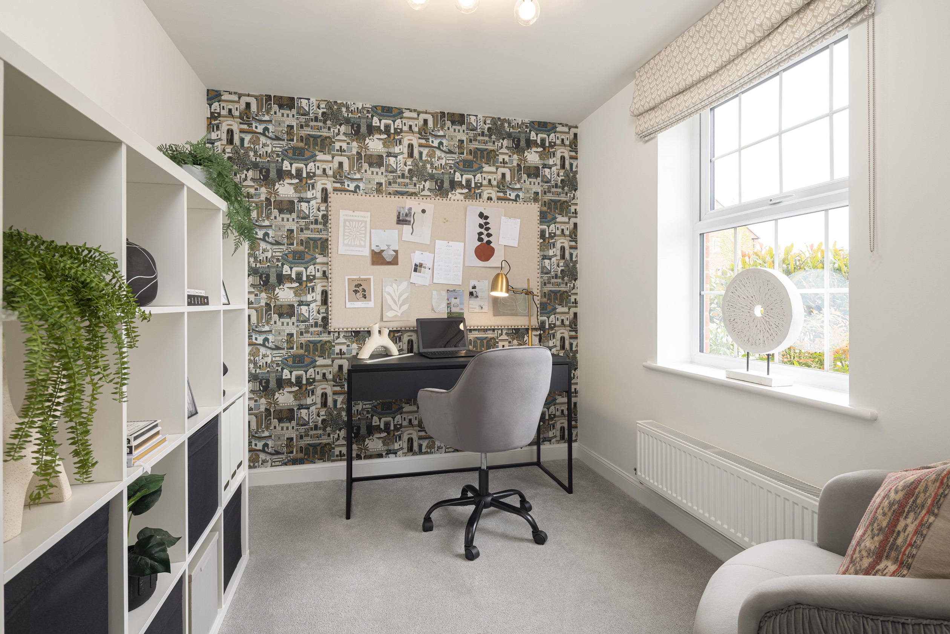
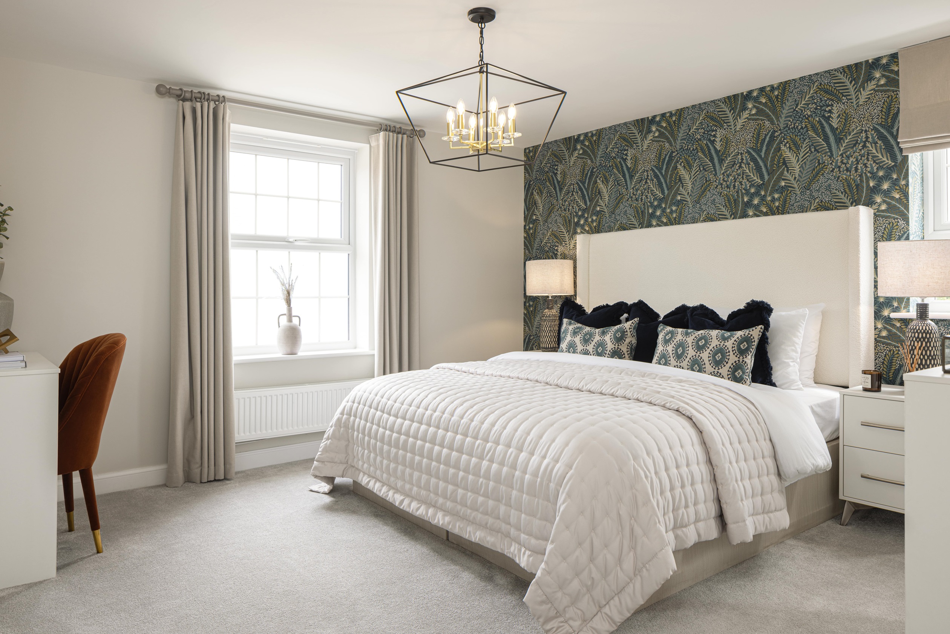

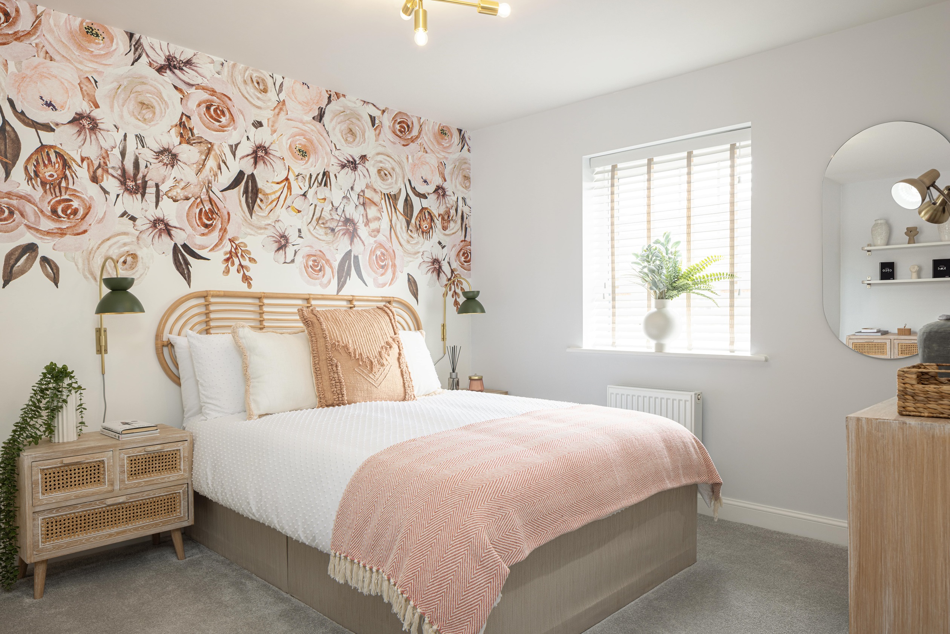
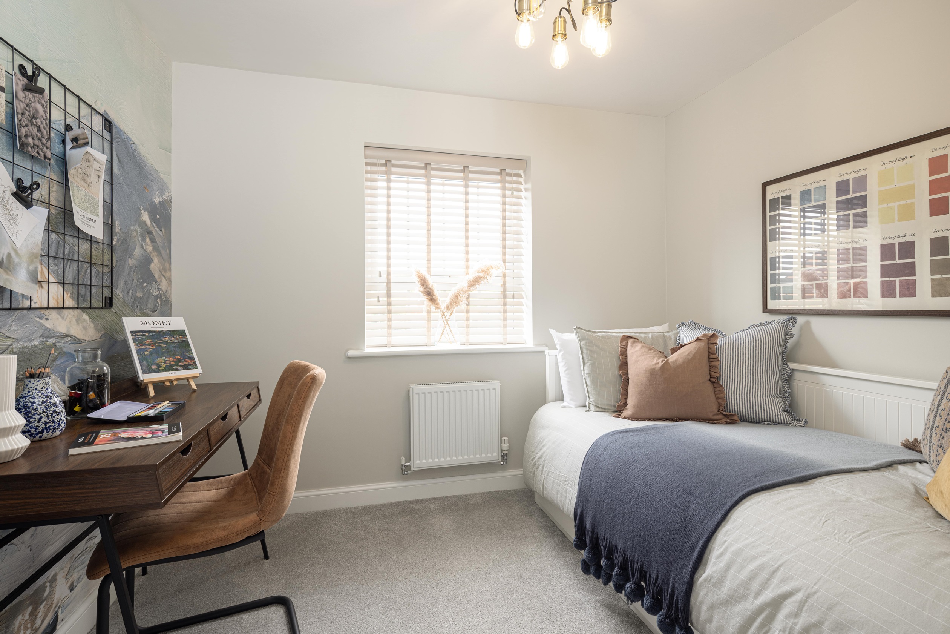
Discover what makes this home specialThis spacious five-bedroom detached house in the charming village of Benson offers a perfect blend of traditional design and modern living. Boasting a generous layout with a large family room, separate lounge, dining room, and utility space, the property is ideal for growing families or those who love to entertain. The well-appointed kitchen with breakfast area opens to the rear garden, providing a bright and inviting space for daily living. Upstairs, the master bedroom benefits from an en-suite bathroom, complemented by additional bedrooms and family bathroom facilities to accommodate all needs comfortably.
Situated in a peaceful residential development, this property enjoys a south-east facing garden that captures ample morning and early afternoon sunlight, perfect for outdoor relaxation and gardening. The location in Benson offers a quintessential village lifestyle with excellent access to nearby amenities and good transport links to Oxford and London. With ample parking and storage throughout, this home represents a superb opportunity for families seeking a tranquil yet well-connected setting.
Property Features
This property stands out with its spacious five bedrooms and four bathrooms, including two en-suite facilities, providing comfort and privacy. The south-east facing garden ensures plenty of natural light in the mornings and early afternoons, enhancing the living spaces. Multiple reception rooms including a family room, lounge, and dining room allow versatile use of space for family life or entertaining guests. The utility room adds practical convenience, while modern kitchen appliances and breakfast area make daily living enjoyable. Double glazing and ample storage throughout add to the property's appeal.
Local Amenities
Benson village offers a welcoming community atmosphere with essential amenities including well-regarded primary schools such as Benson Primary and The Benson Church of England School. Local shops and supermarkets provide everyday convenience, while traditional pubs and parks offer leisure opportunities. The nearby Radley train station connects residents to Oxford and London, supporting commuting needs. Regular bus services enhance local transport options, and a medical centre within the village ensures accessible healthcare. This blend of amenities makes Benson an attractive location for families and professionals alike.
Estimate Calculator
Mortgage Calculator
Purchase Costs
Monthly Costs & Income
Mortgage Calculator
Purchase Costs
Monthly Costs
International Suitability
Moderate OpportunityInternational Buyer Calculator
Purchase Costs (Non-UK Resident)
Monthly Costs & Income
Key Considerations for International Buyers
Investment Analytics
Key metrics for investors & buyersProperty Value Projection
Based on 1.6% annual growthMonthly Rental Income
Based on 3.5% annual growthFloorplans
Ground Floor
 Ground Floor
 First Floor
Site Plan
/site-plan/3dsp_30782_chiltern_grange_web-image.png)
Location
Commute Time Planner
Sun Path & Natural LightAI generated - Estimated
Room-by-Room Light Analysis
Location Scores
Future Developments Nearby
Loading location insights...
Similar Properties



Explore More
Latest Insights & Guides
Expert advice on buying new build homes, market trends, and property investment
Biodiversity and Landscaping in New Build Developments
A comprehensive guide to biodiversity and landscaping in UK new build developments. Learn about the mandatory 10% Biodiv...
Read moreNew Build Sales Velocity and Market Confidence Trends
An in-depth analysis of UK new build sales rates per site, reservation-to-completion timelines, cancellation trends, buy...
Read moreTracker vs Fixed Rate Mortgages for New Build Homes
Compare tracker and fixed rate mortgages for new build properties, understand how the Bank of England base rate affects ...
Read more