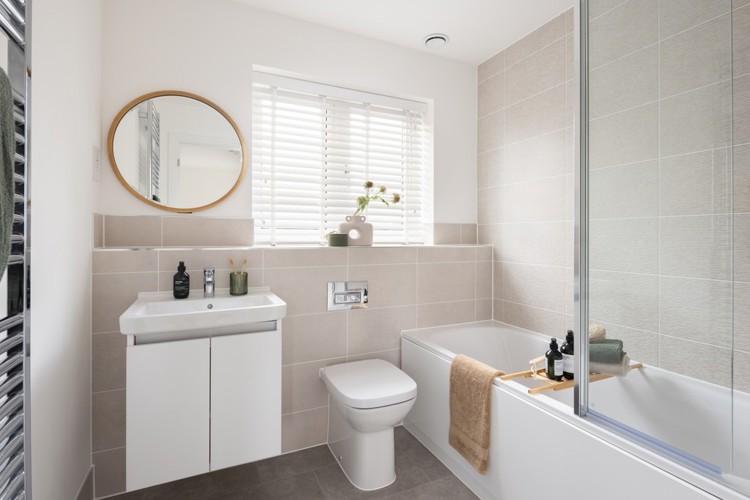
About This Property
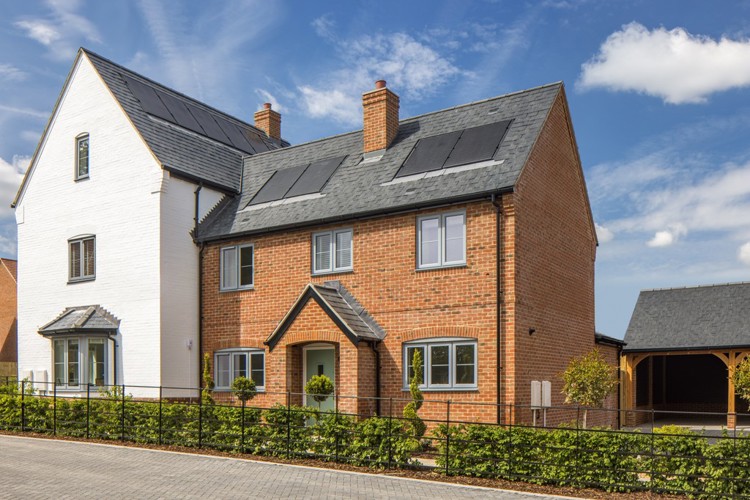
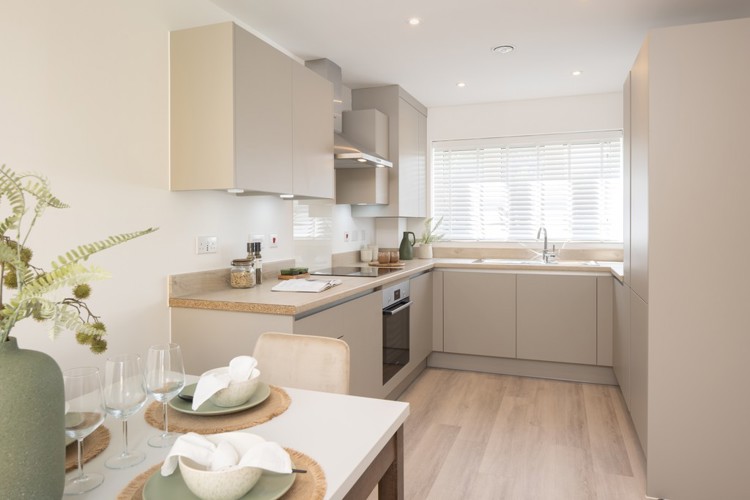
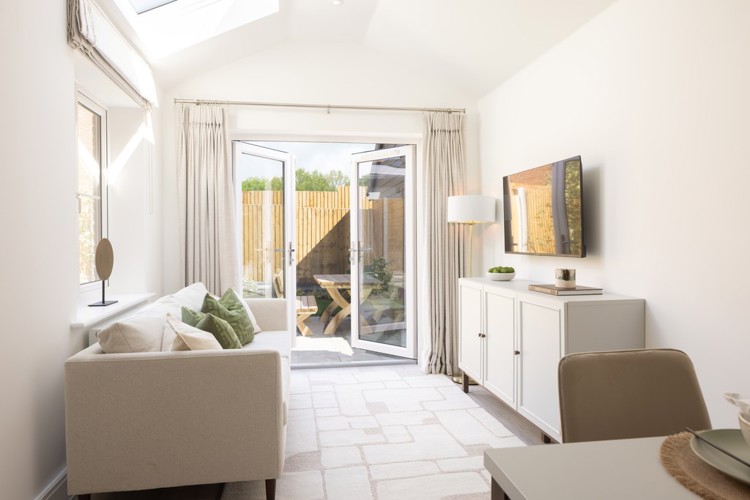
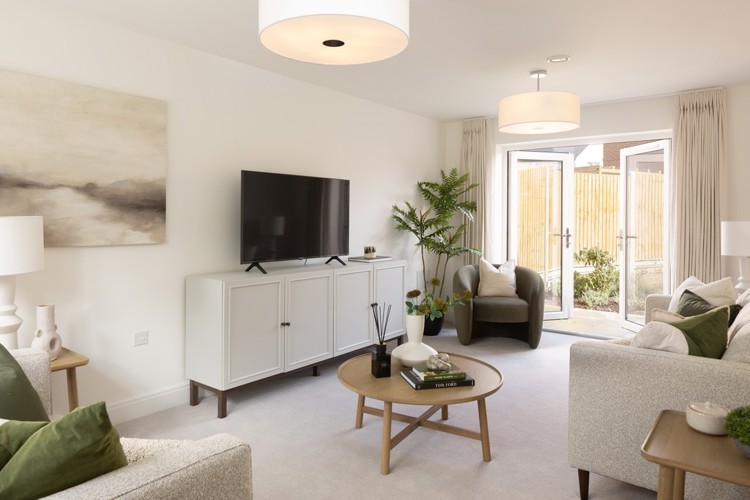
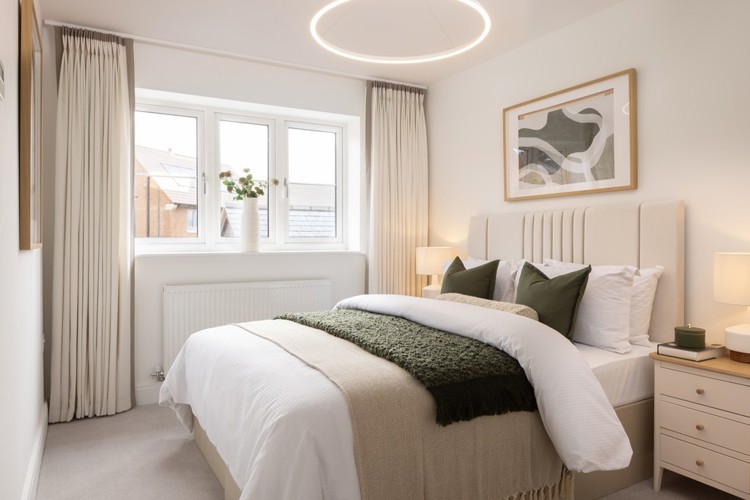
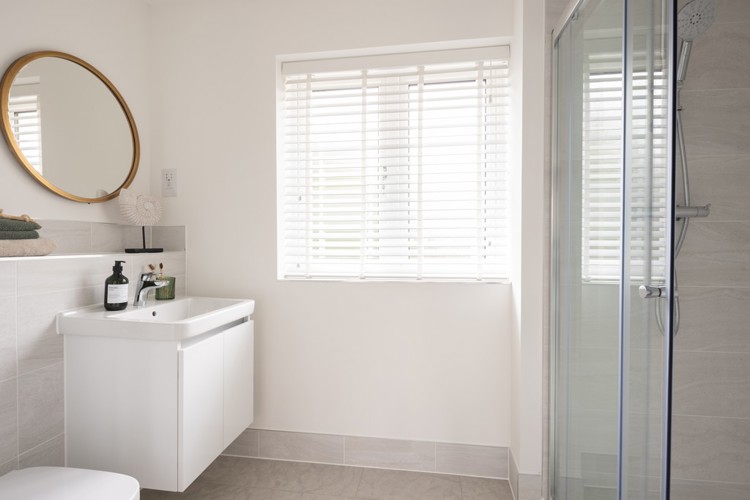
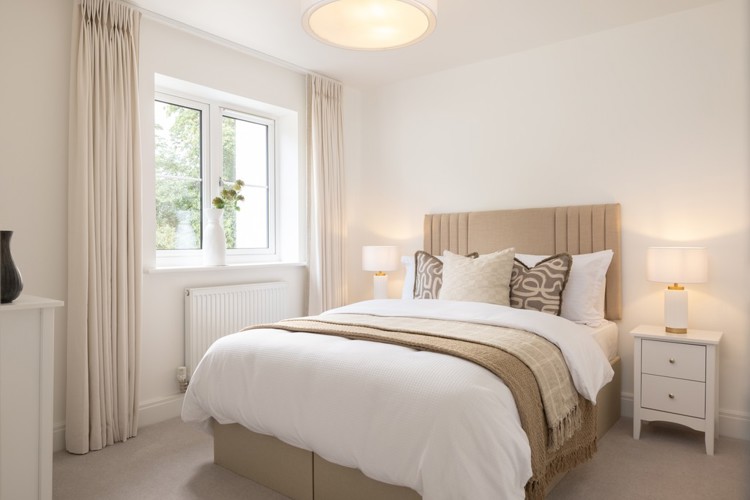
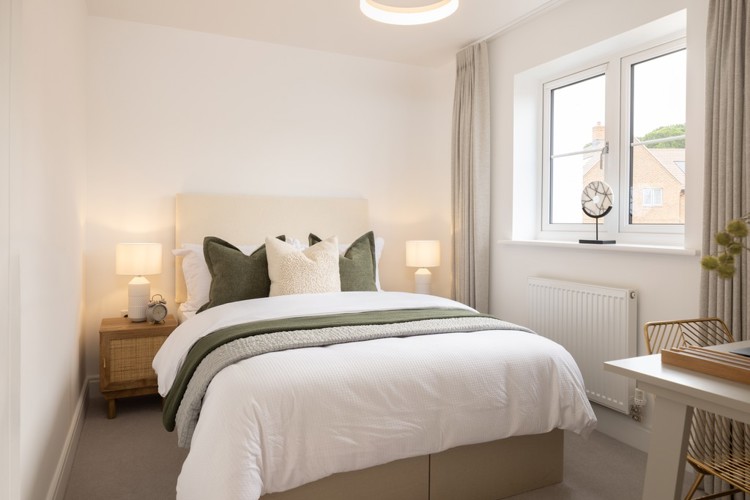
Discover what makes this home specialPlot 40 is a charming semi-detached family home located in the desirable Hampshire area, offering a perfect blend of comfort and modern living. This three-bedroom property features a spacious sitting room with large windows that flood the space with natural light, alongside an open-plan kitchen, dining, and family area that opens onto the rear garden. The first floor boasts three well-proportioned bedrooms, including a master bedroom with an en-suite bathroom, complemented by a family bathroom. The layout is thoughtfully designed to maximize space and functionality, making it ideal for both relaxing and entertaining.
Situated in a peaceful neighbourhood, this property benefits from excellent local amenities and transport links, providing easy access to nearby towns and London. The south-east facing garden enjoys good sunlight throughout the day, enhancing the outdoor living experience. This home is perfect for families or professionals seeking a tranquil yet connected lifestyle in Hampshire.
Property Features
This semi-detached home boasts a bright and airy open-plan kitchen, dining, and family room that opens onto a well-sized garden, perfect for outdoor activities and entertaining. The master bedroom includes a private en-suite, adding a touch of luxury and convenience. Additional features include a spacious sitting room with large windows, a downstairs WC for guests, and modern, energy-efficient double glazing throughout. The property’s design maximizes natural light and space, ensuring a comfortable and practical living environment.
Local Amenities
The property is ideally located near Staines Railway Station, providing excellent rail connections to London Waterloo and other key destinations, making commuting straightforward. Residents benefit from proximity to Staines-upon-Thames town centre, which offers a variety of shops, restaurants, and leisure facilities. For families, reputable schools such as Magna Carta Primary School and Staines Preparatory School are within easy reach. Nearby amenities also include healthcare facilities like Ashford Hospital and recreational spots such as Thorpe Park, ensuring a balanced lifestyle with everything needed close by.
Estimate Calculator
Mortgage Calculator
Purchase Costs
Monthly Costs & Income
Mortgage Calculator
Purchase Costs
Monthly Costs
International Suitability
Analyzing...International Buyer Calculator
Purchase Costs (Non-UK Resident)
Monthly Costs & Income
Key Considerations for International Buyers
Investment Analytics
Key metrics for investors & buyersProperty Value Projection
Based on 2.5% annual growthMonthly Rental Income
Based on 2.1% annual growthFloorplans
Ground Floor
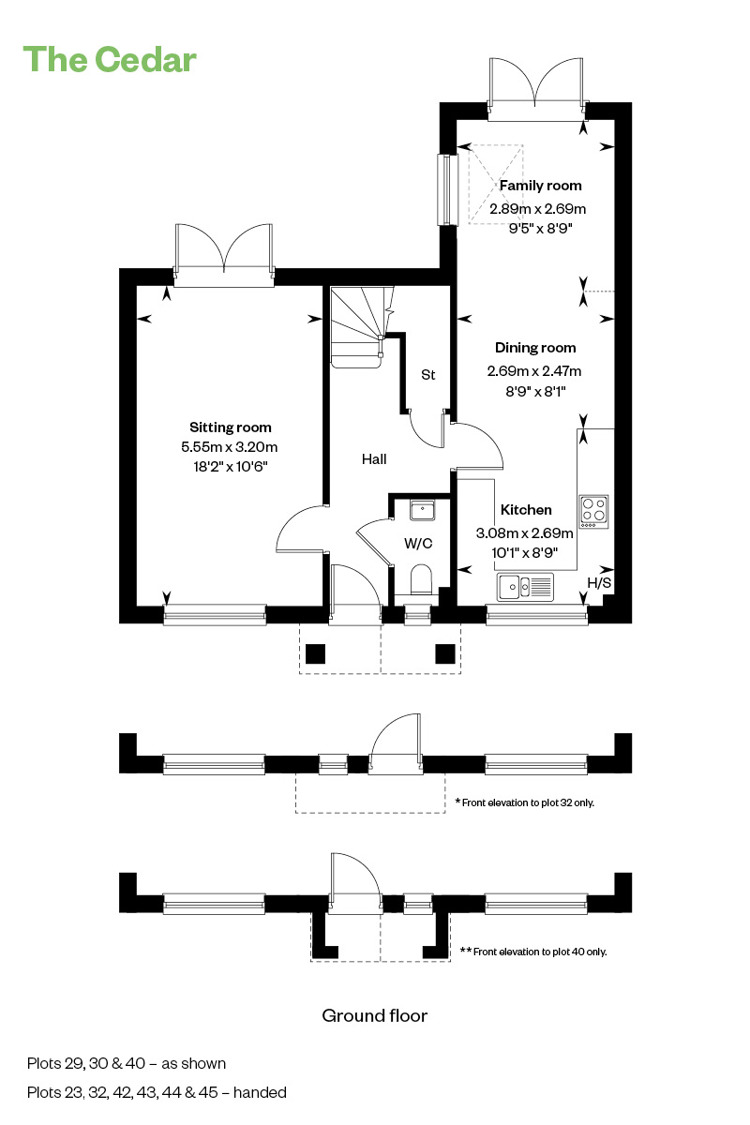 Ground Floor
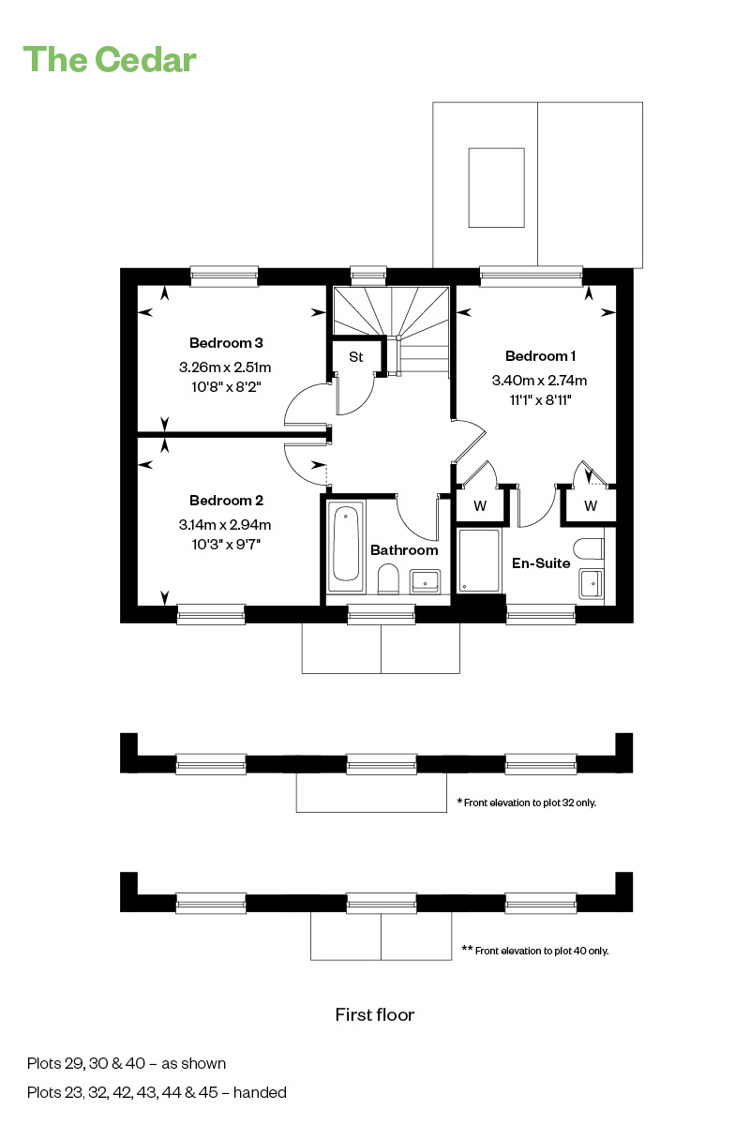 First Floor
Site Plan
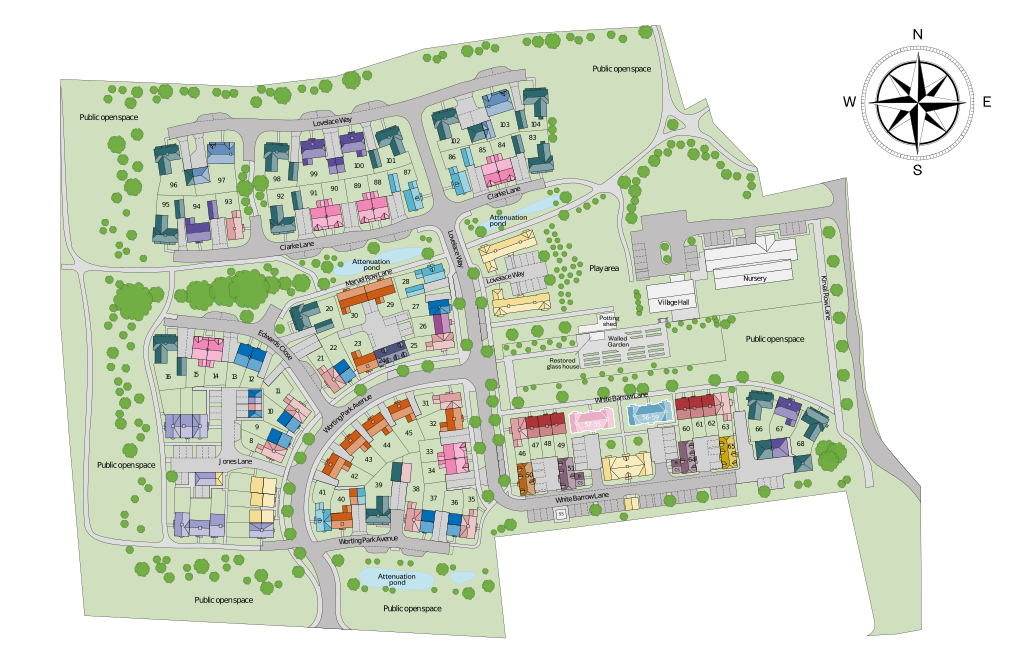
Location
Commute Time Planner
Sun Path & Natural LightAI generated - Estimated
Room-by-Room Light Analysis
Location Scores
Future Developments Nearby
Loading location insights...
Similar Properties



Explore More
Latest Insights & Guides
Expert advice on buying new build homes, market trends, and property investment
How Shared Ownership Mortgages Work for New Build Homes
A practical guide to shared ownership mortgages on new build homes: how part-buy part-rent financing works, which lender...
Read moreComplete Cost Breakdown of Buying a New Build Home in 2026
From deposit to moving day, discover every cost involved in buying a new build home in 2026. Our detailed breakdown cove...
Read moreWhat Is the LIFT Scheme for New Build Buyers in Scotland?
Explains how Scotland's LIFT shared equity scheme helps buyers purchase a new build home with government support, who qu...
Read more