
About This Property
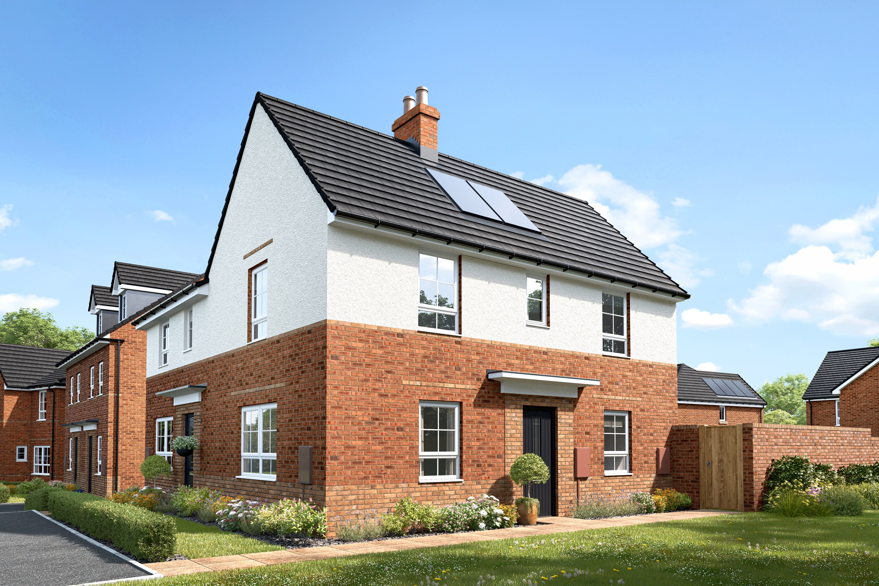
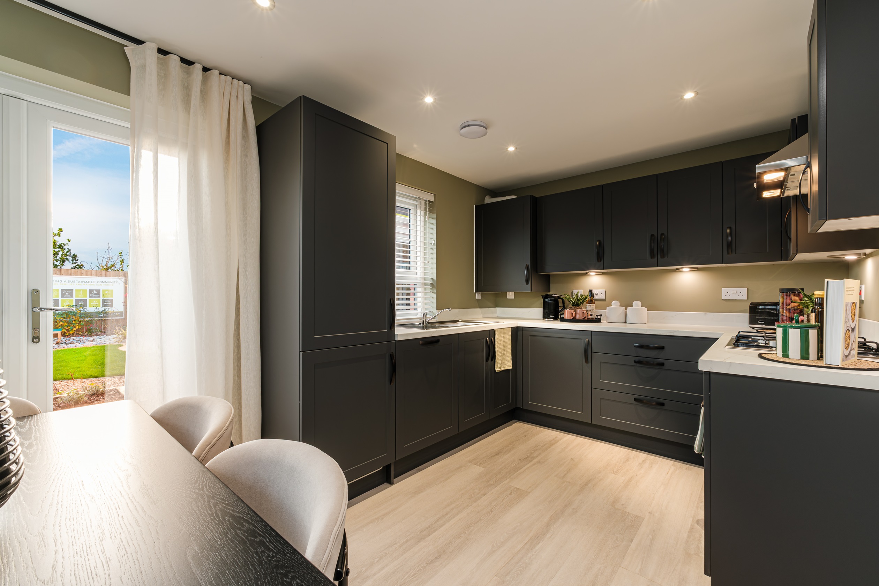
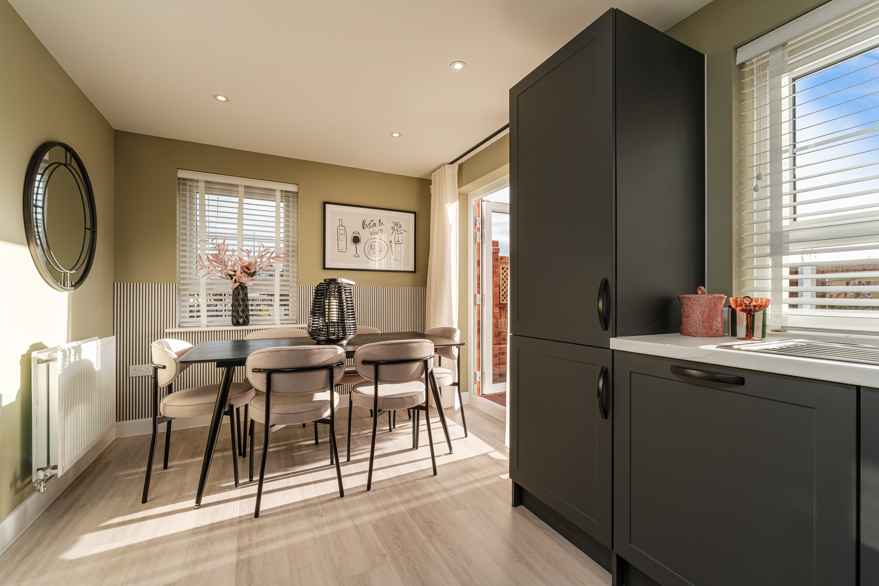
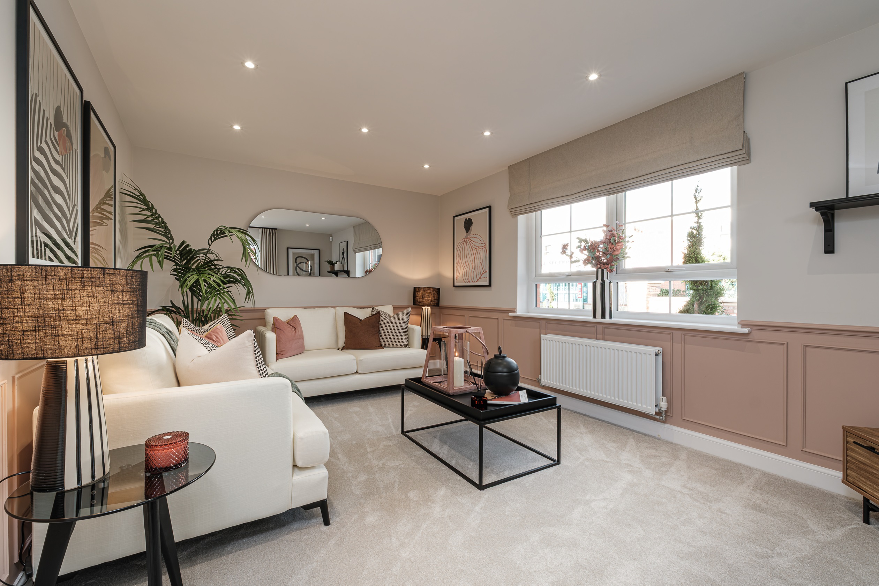
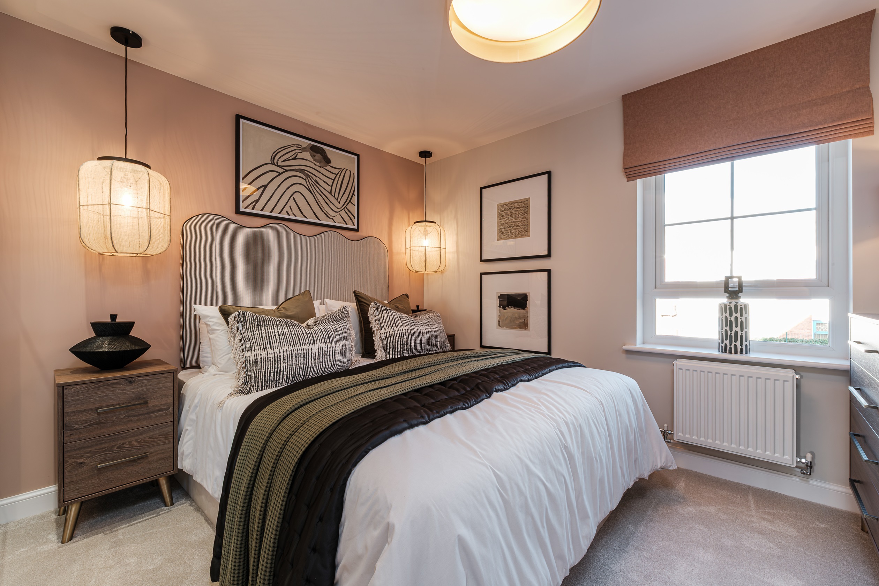
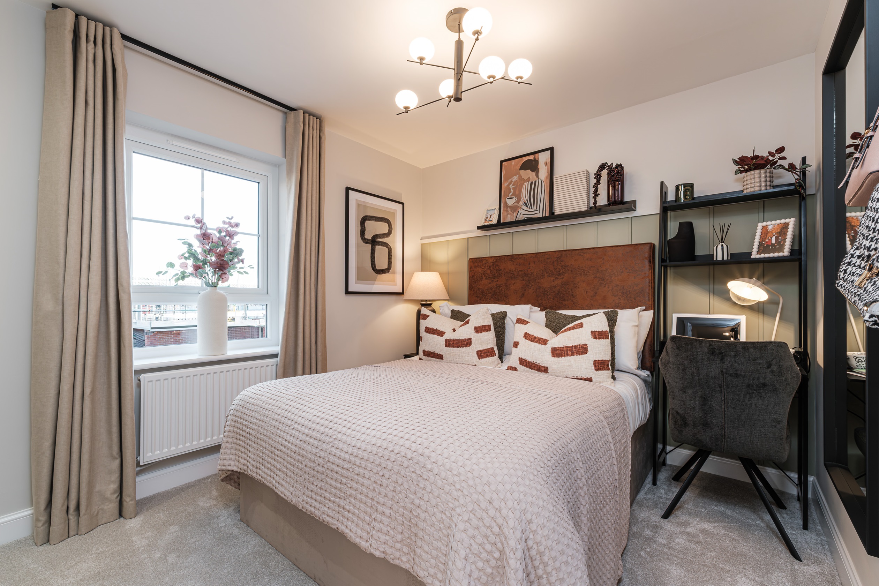
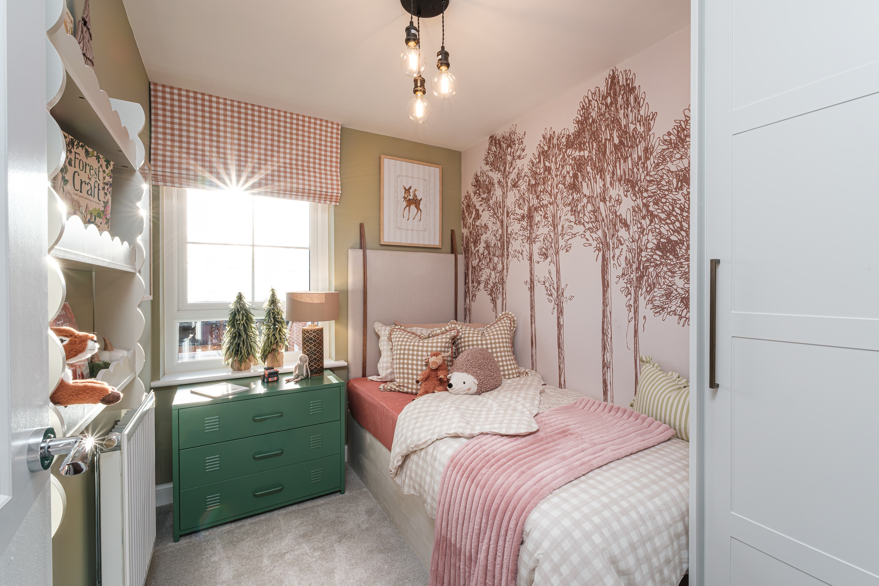

Discover what makes this home specialThe Moresby is a thoughtfully designed three-bedroom family home located in the vibrant city of Leicester. Offering a spacious lounge with a dedicated work-from-home area, a modern kitchen/dining space with direct access to the rear garden, and well-appointed bedrooms including a master with an en-suite bathroom, this property perfectly balances comfort and functionality. The inclusion of a downstairs WC and ample storage throughout enhances everyday convenience. Situated within a well-planned development, the Moresby benefits from a peaceful setting while remaining close to key amenities and transport links.
Property Features
This home combines modern living with practical features such as an en-suite to the master bedroom, a downstairs WC for guests, and a spacious kitchen/dining area that opens onto the garden, ideal for entertaining. The lounge includes a dedicated space for working from home, reflecting current lifestyle needs. Energy-efficient fittings and double glazing contribute to lower running costs and enhanced comfort year-round.
Local Amenities
Located in Leicester, this property is close to well-regarded schools such as Soar Valley College and Rushey Mead Academy, making it ideal for families. The nearby Leicester Royal Infirmary provides excellent healthcare access. Residents benefit from local supermarkets including Tesco and Aldi, as well as green spaces like Abbey Park for leisure. Good bus services connect the area to Leicester city centre, which offers extensive shopping, dining, and cultural options.
Estimate Calculator
Mortgage Calculator
Purchase Costs
Monthly Costs & Income
Mortgage Calculator
Purchase Costs
Monthly Costs
International Suitability
Analyzing...International Buyer Calculator
Purchase Costs (Non-UK Resident)
Monthly Costs & Income
Key Considerations for International Buyers
Investment Analytics
Key metrics for investors & buyersProperty Value Projection
Based on 1.7% annual growthMonthly Rental Income
Based on 4.8% annual growthFloorplans
Ground Floor
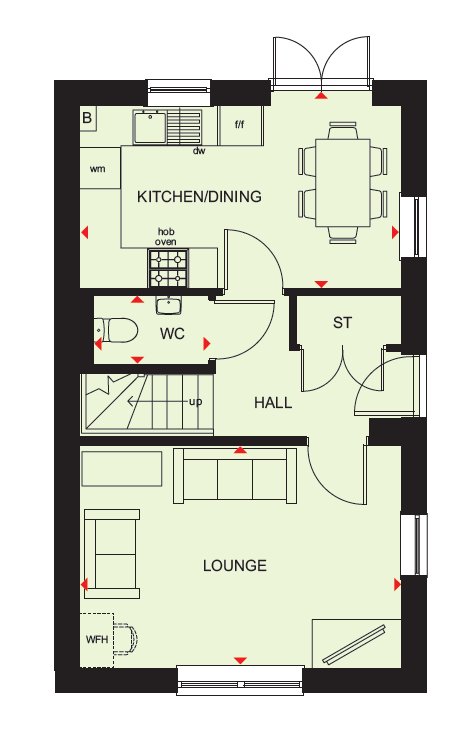 Ground Floor
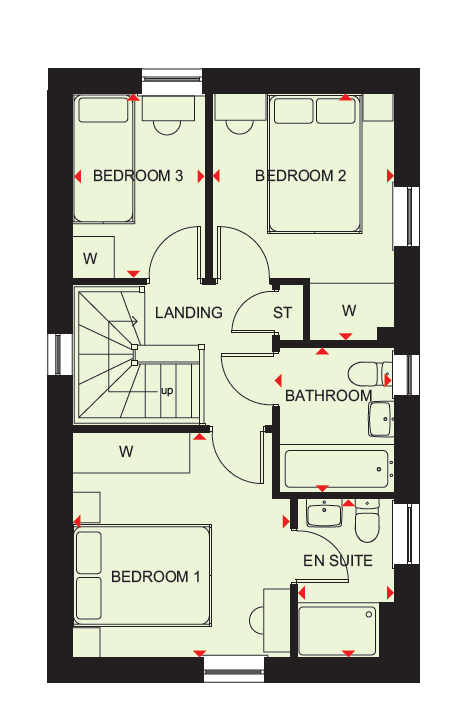 First Floor
Site Plan
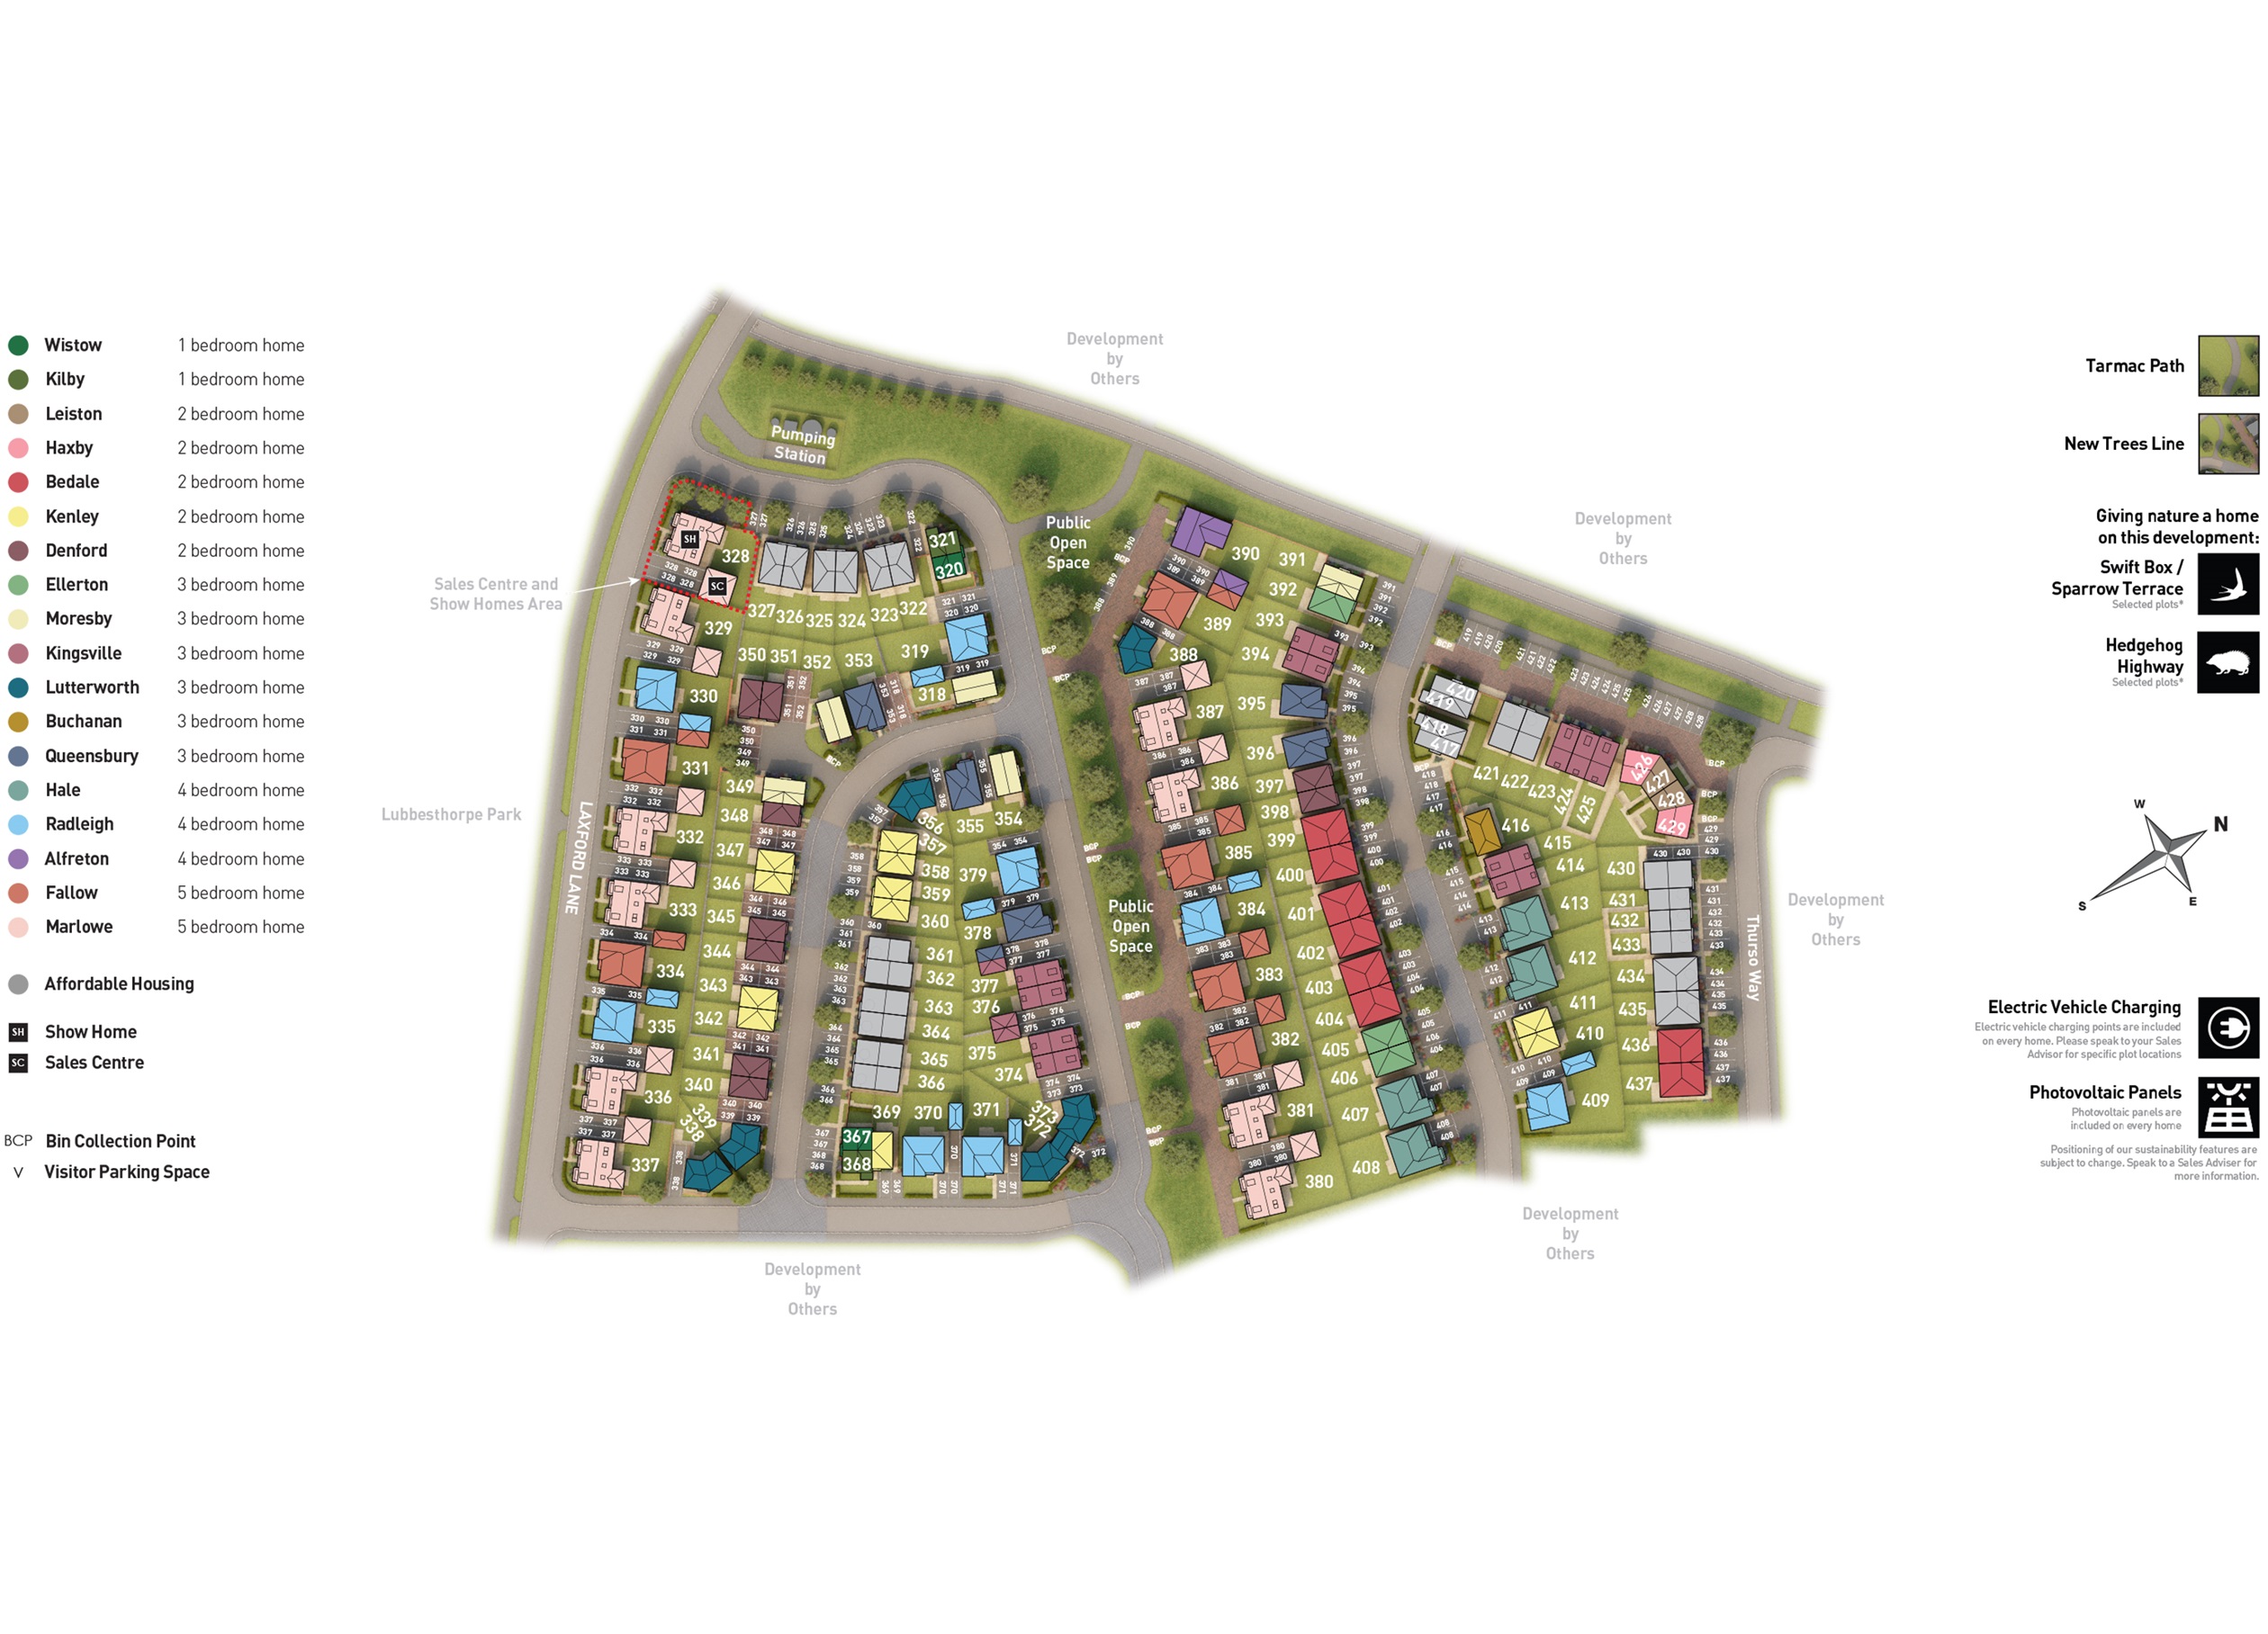
Location
Commute Time Planner
Sun Path & Natural LightAI generated - Estimated
Room-by-Room Light Analysis
Location Scores
Future Developments Nearby
Loading location insights...
Similar Properties

.jpg)

Explore More
Latest Insights & Guides
Expert advice on buying new build homes, market trends, and property investment
New Build Resale Premium: What the Market Data Really Shows
Looks at the data behind the so-called new build premium, how much value is typically lost on resale in the first few ye...
Read moreNew Build EPC Ratings Explained: What A, B, and C Mean for Your Energy Bills
A comprehensive guide to Energy Performance Certificate ratings for new build homes in the UK. Learn what EPC ratings A,...
Read moreElectrical Snagging Issues in New Build Properties
A comprehensive guide to electrical snagging defects in new build homes, covering socket placement, consumer unit labell...
Read more