About This Property
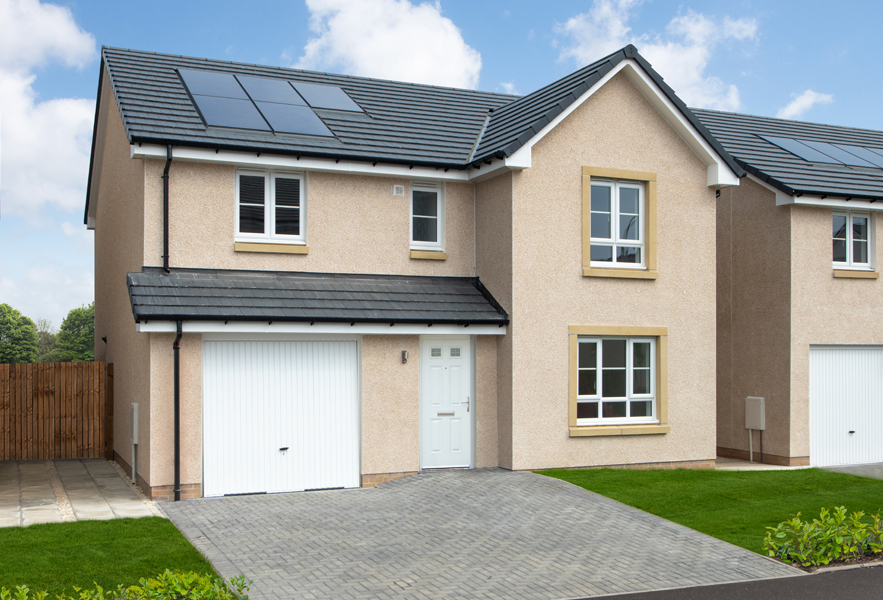
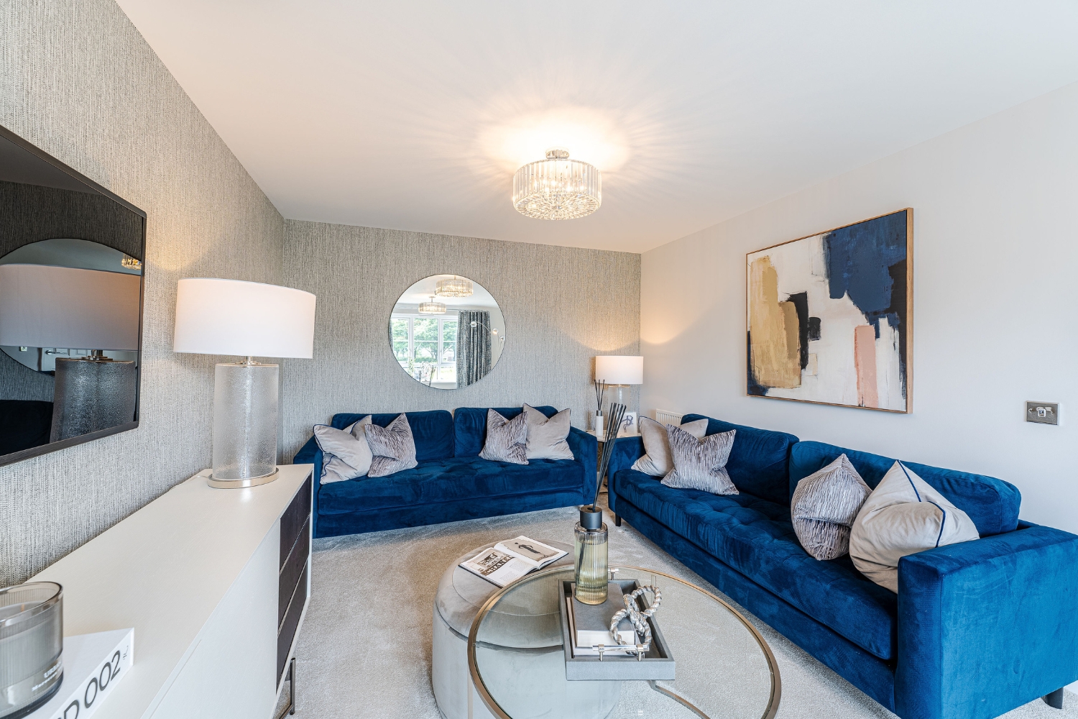
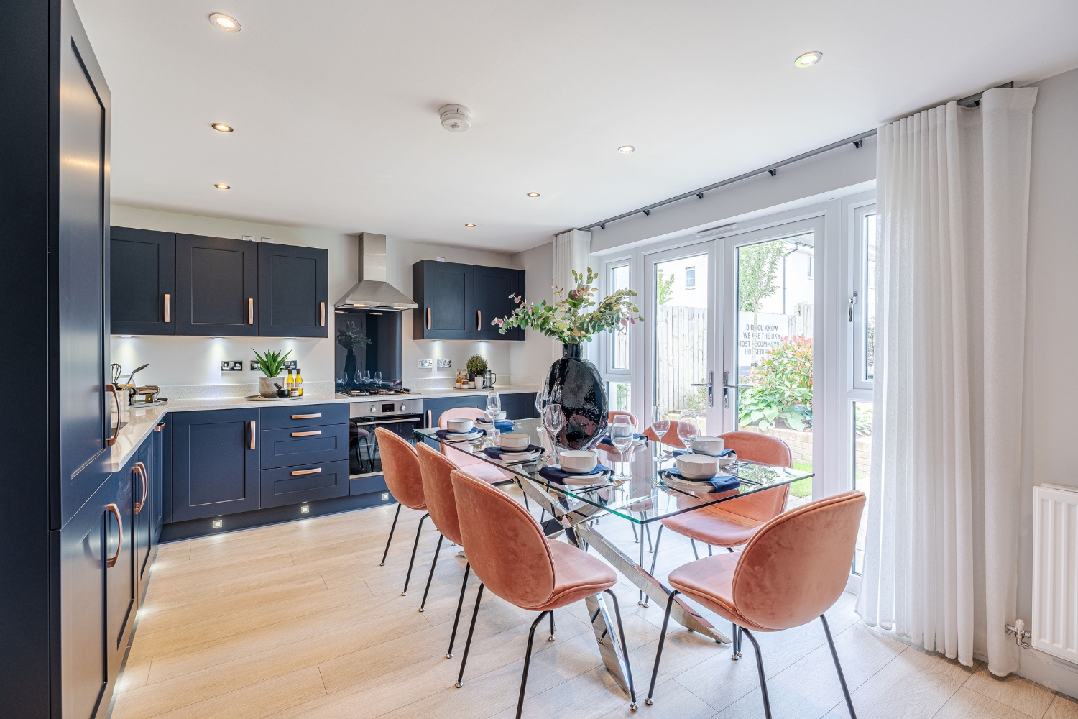
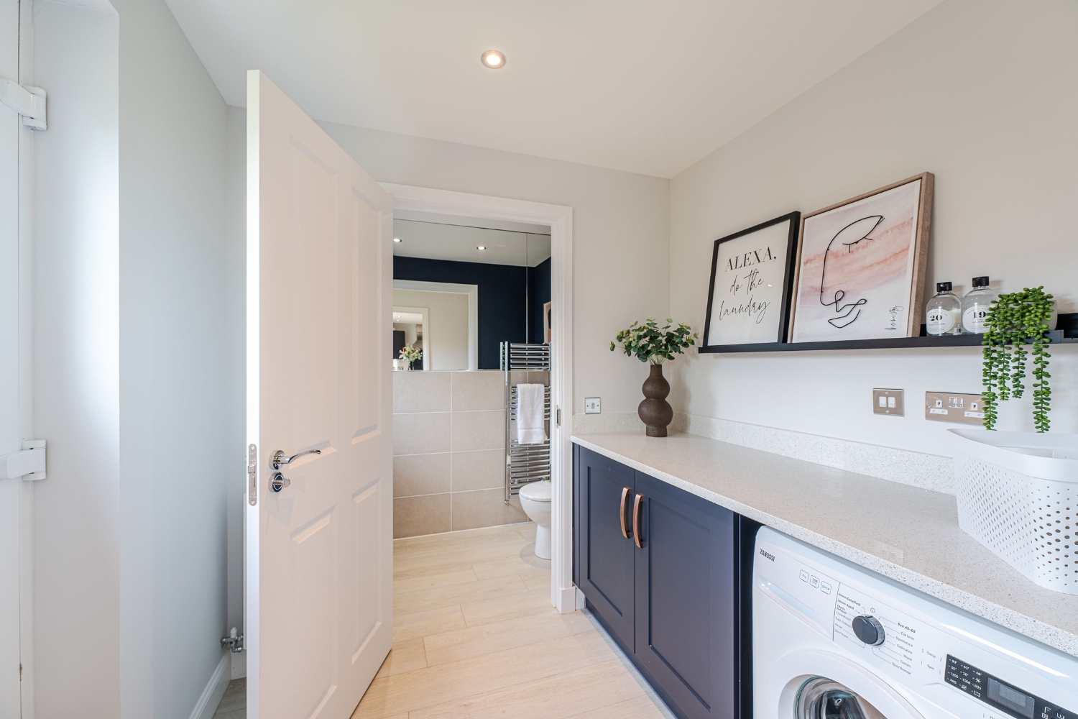
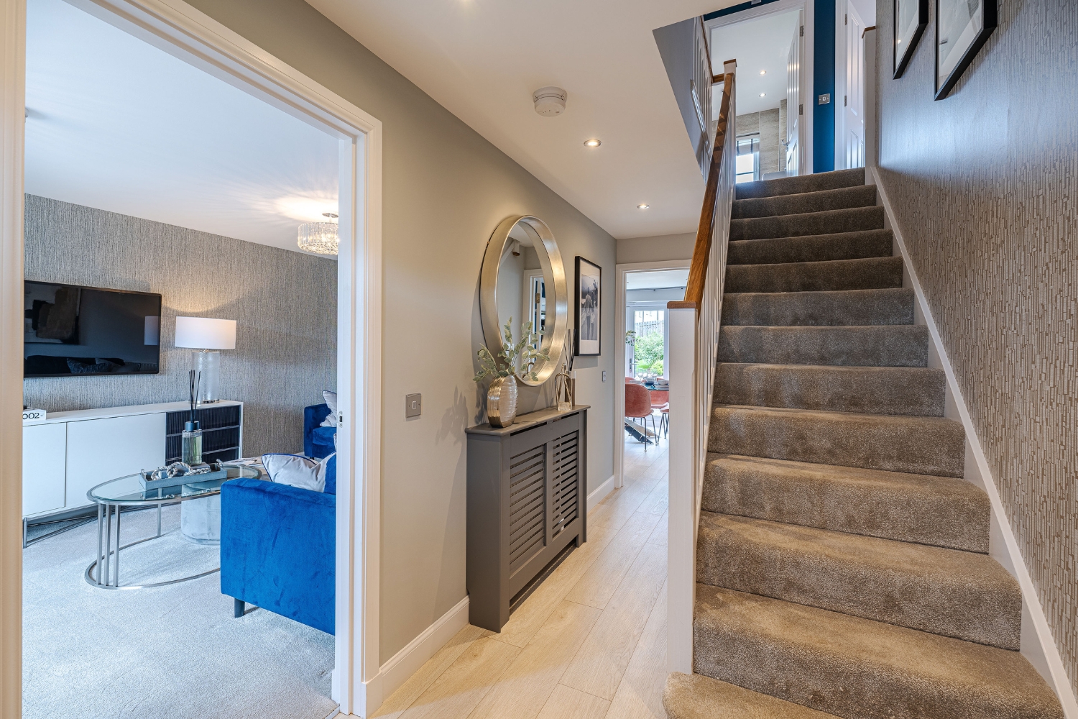
Discover what makes this home specialThis detached Inverness property, located in the scenic and historic town of Cupar, Fife, offers a spacious and modern family home with four bedrooms and three bathrooms. The home is thoughtfully designed with a large lounge, open-plan kitchen/dining area, utility room, and integral garage, providing both comfort and practicality. The rear garden faces south-east, ensuring good morning and early afternoon sunlight, perfect for outdoor relaxation and family activities. Situated within a growing community development by David Wilson Homes, this property balances peaceful suburban living with convenient access to local amenities and transport links.
Property Features
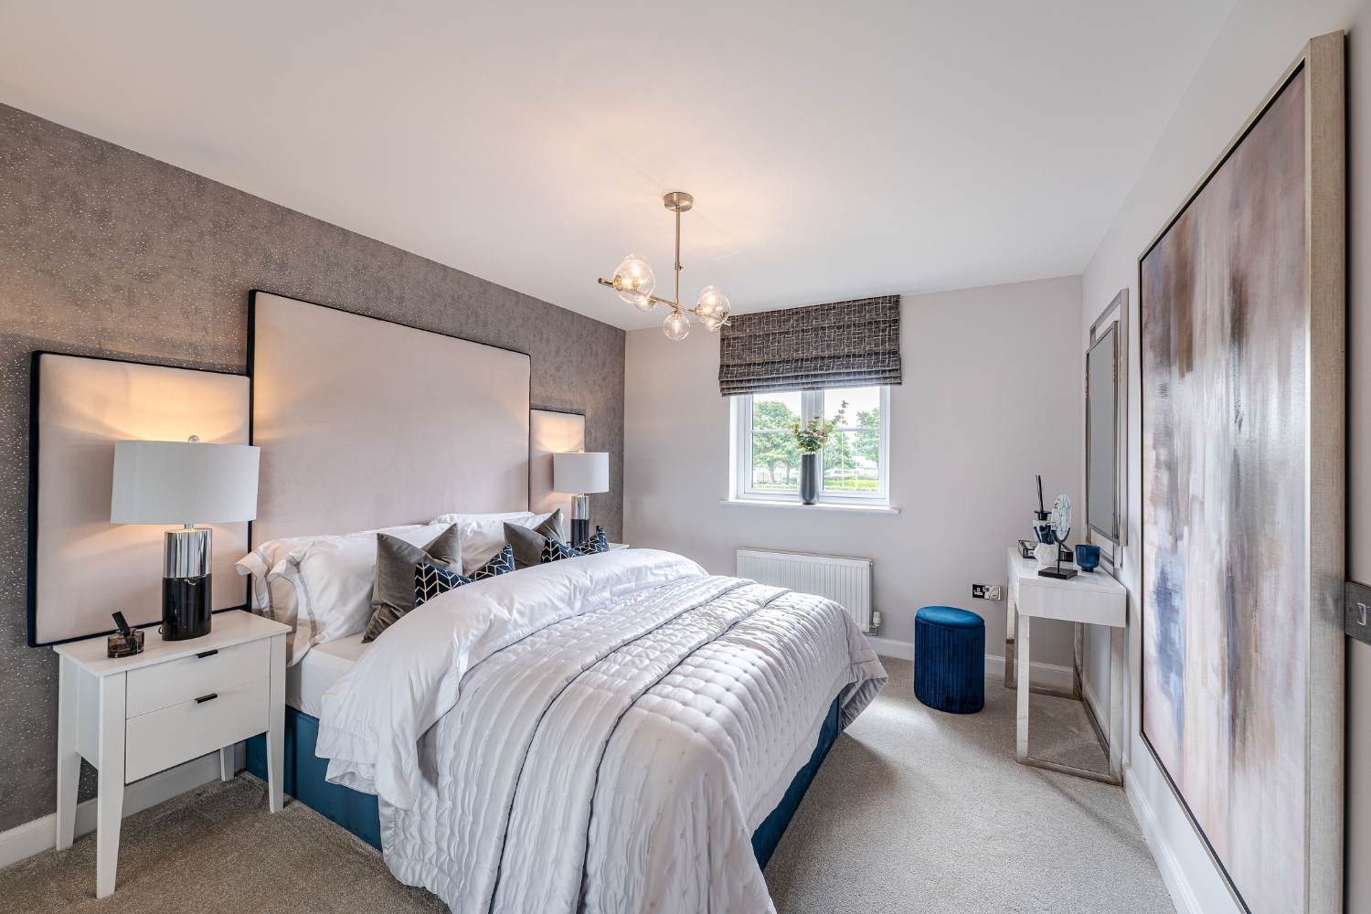
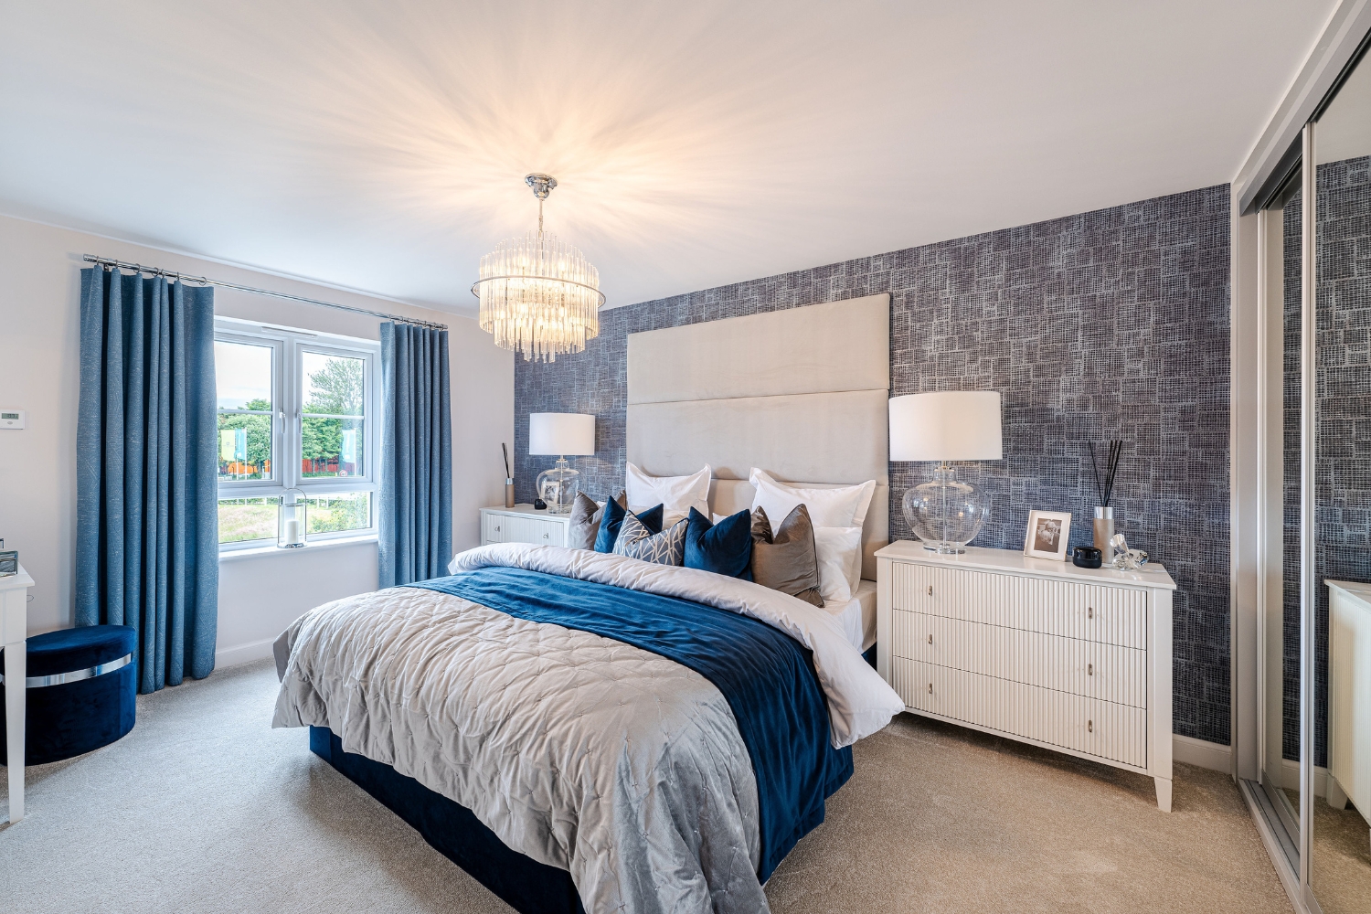
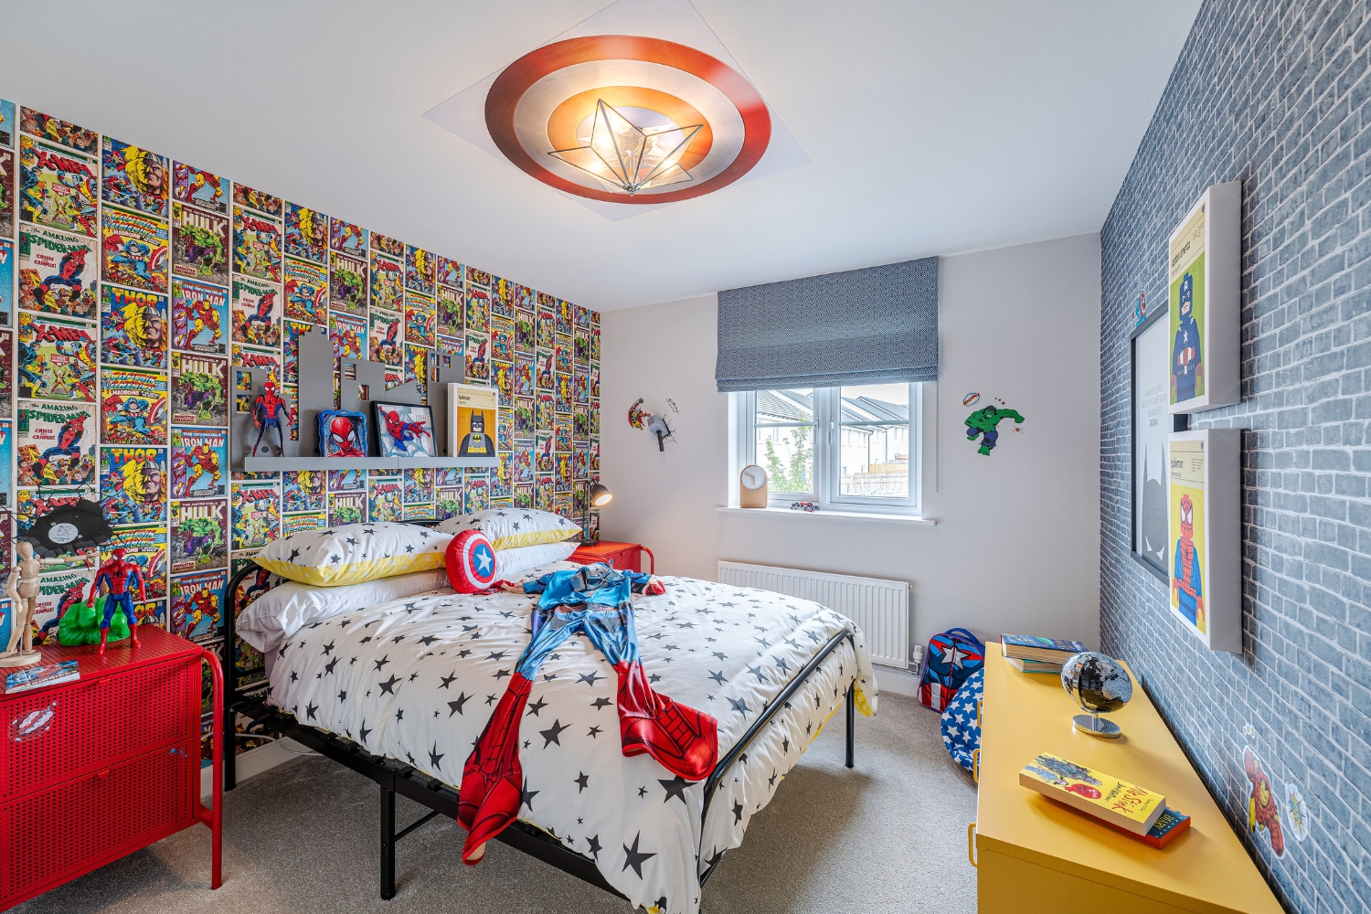
The Inverness offers a well-planned layout with four spacious bedrooms upstairs, including a master with en-suite, and a family bathroom. Downstairs, the open-plan kitchen and dining area is perfect for entertaining, complemented by a cozy lounge. The integral garage and utility room add functionality, while the south-east facing garden benefits from ample morning sunlight. Modern fixtures and fittings throughout ensure a comfortable and stylish living environment.
Local Amenities
Located in Cupar, this property benefits from proximity to well-regarded schools such as Cupar Primary and Bell Baxter High School. The nearby Cupar Railway Station offers rail connections to Edinburgh and Dundee, facilitating commuter access. Local amenities include a Tesco superstore, various shops, restaurants, and recreational facilities like Cupar Golf Club and several parks, providing a balanced lifestyle for families and professionals alike.
Estimate Calculator
Mortgage Calculator
Purchase Costs
Monthly Costs & Income
Mortgage Calculator
Purchase Costs
Monthly Costs
International Suitability
Moderate OpportunityInternational Buyer Calculator
Purchase Costs (Non-UK Resident)
Monthly Costs & Income
Key Considerations for International Buyers
Investment Analytics
Key metrics for investors & buyersProperty Value Projection
Based on 3.3% annual growthMonthly Rental Income
Based on 2.8% annual growthFloorplans
Ground Floor
/the-inverness-gf.jpg) Ground Floor
Ground Floor/the-inverness-ff.jpg) First Floor
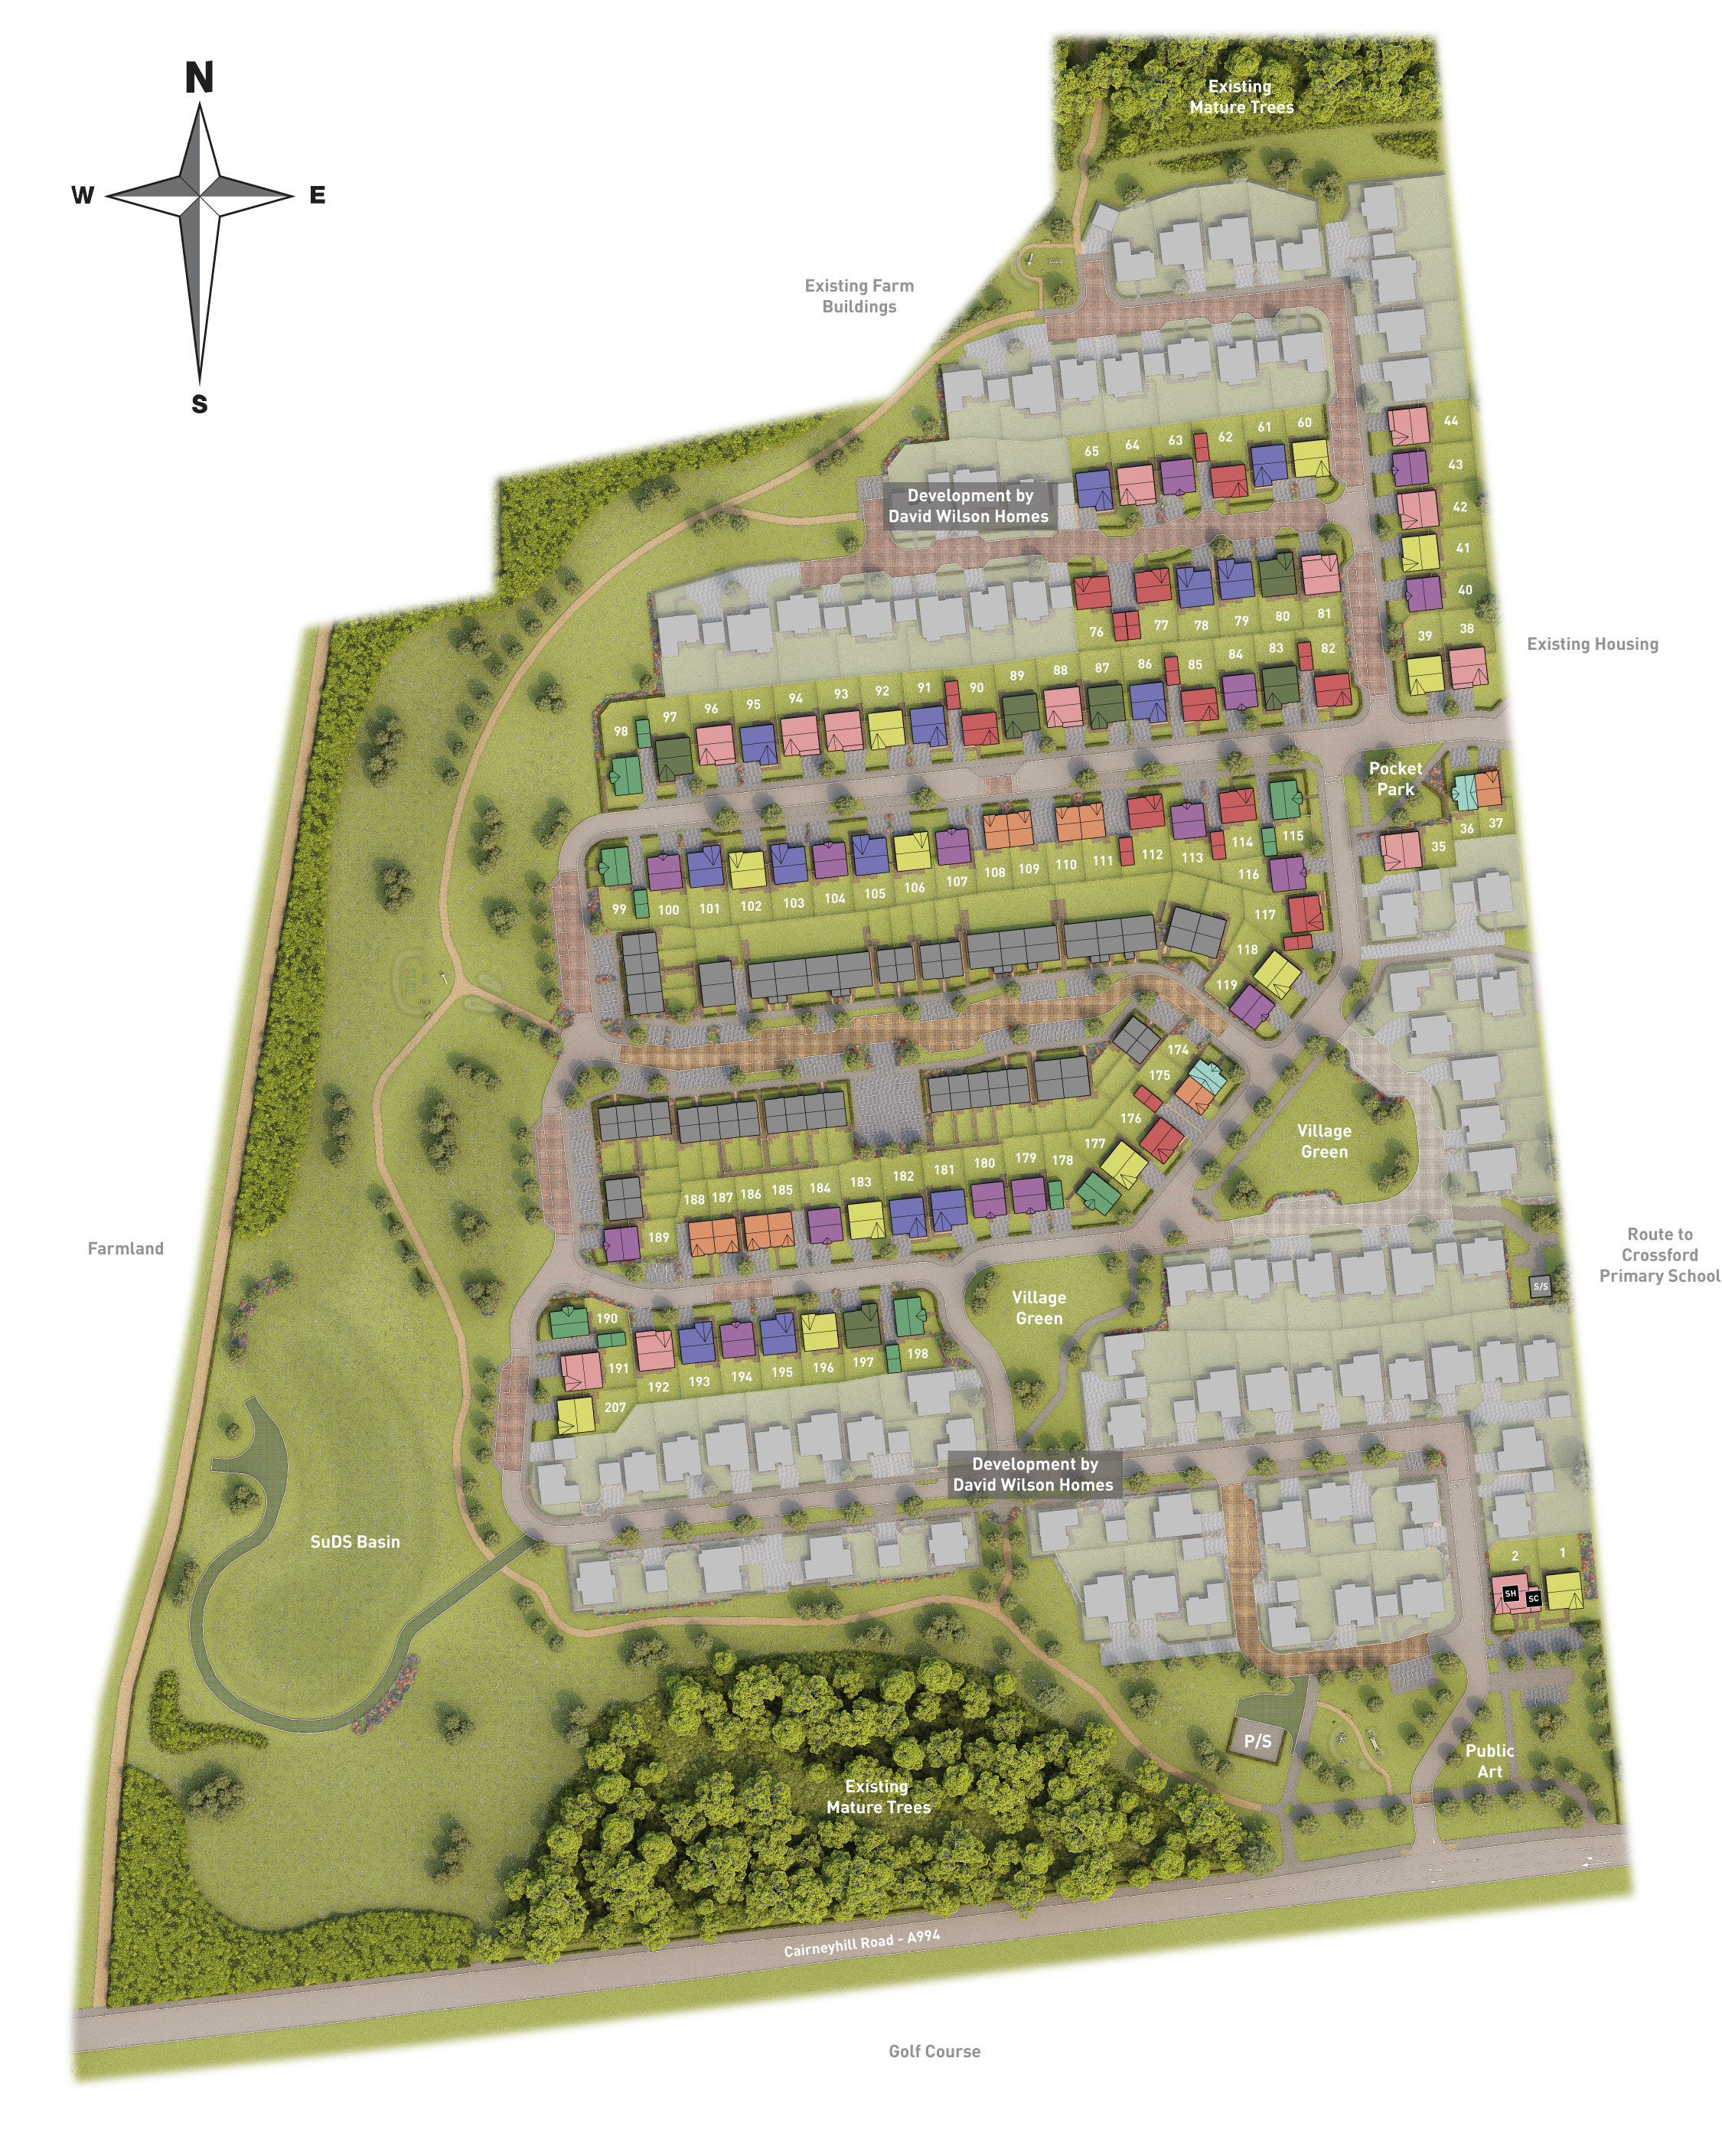
First FloorSite Plan
Location
Commute Time Planner
Sun Path & Natural LightAI generated - Estimated
Room-by-Room Light Analysis
Location Scores
Future Developments Nearby
Loading location insights...
Similar Properties



Explore More
Latest Insights & Guides
Expert advice on buying new build homes, market trends, and property investment
Help to Buy Equity Loan: What Repayment Actually Costs You
A clear breakdown of what repaying a Help to Buy equity loan really costs, covering interest-free years, the interest ra...
Read moreShared Ownership Journey: Buying Our First New Build Home Through Shared Ownership — Everything That Happened
A detailed real account of buying a new build home through Shared Ownership. Covers eligibility, affordability, mortgage...
Read moreInnovative New Build Designs and Architectural Trends
UK housebuilders are embracing bold contemporary designs, biophilic interiors and flexible living spaces that respond to...
Read more