

About This Property
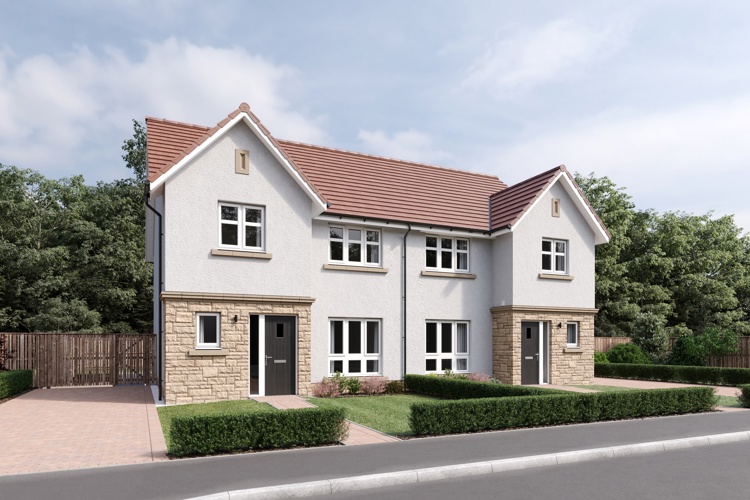
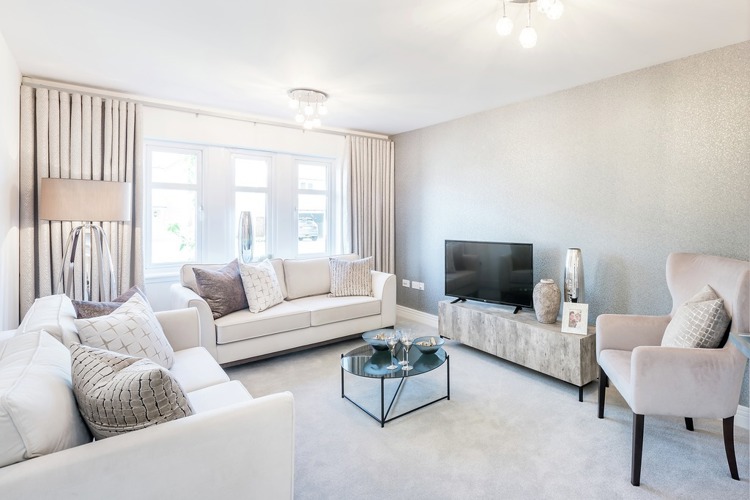
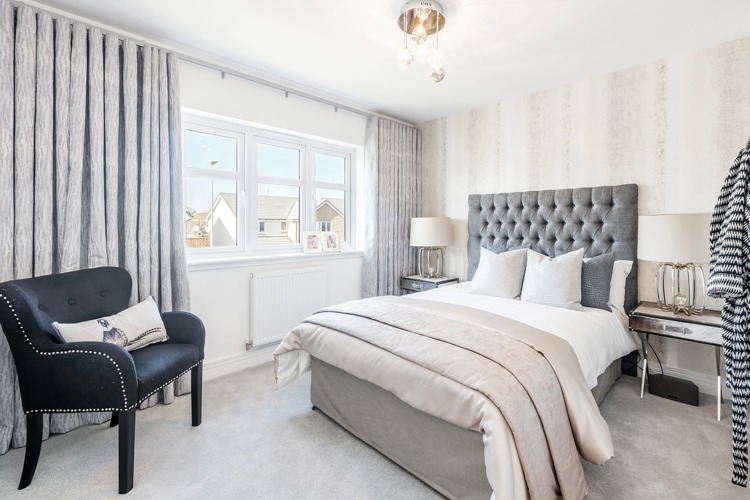
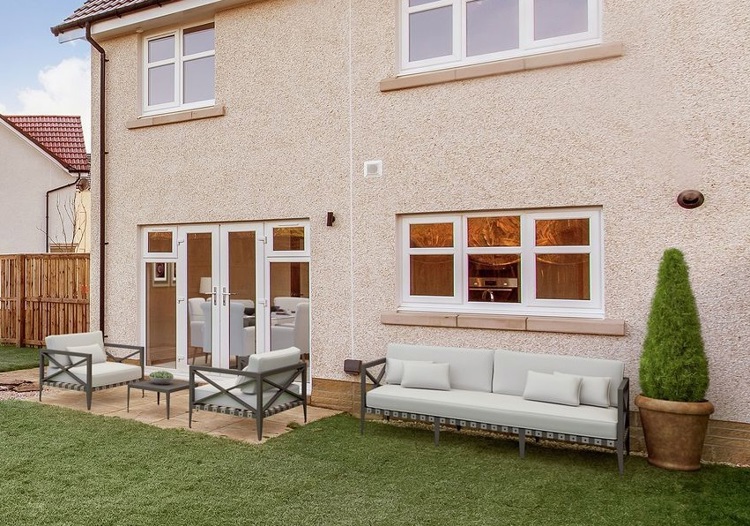
Discover what makes this home specialPlot 39 is a charming semi-detached family home located in the desirable East Dunbartonshire area, offering a perfect blend of comfort and convenience. Priced at £369,000, this property features three well-proportioned bedrooms including a master with an en-suite, and two bathrooms in total. The spacious kitchen/dining room with French doors opens to a south-east facing garden, ideal for enjoying morning and afternoon sunlight. The lounge provides a cozy space for relaxation, complemented by a practical ground floor WC and ample storage throughout.
Situated within easy reach of local amenities, excellent schools, and transport links, Plot 39 is ideal for families and professionals alike. The nearby St Margarets train station offers swift access to central London, making commuting straightforward. The property benefits from a quiet residential setting while being close to parks, shopping, and leisure facilities, enhancing lifestyle quality.
Property Features
This semi-detached home boasts a thoughtfully designed layout with three bedrooms, including a master with en-suite facilities. The kitchen/dining area is bright and spacious, featuring French doors that open onto a well-sized garden facing south-east, providing excellent natural light. Practical features such as a ground floor WC and multiple storage cupboards enhance everyday living convenience. The property’s modern finishes and handed design add to its appeal, making it a comfortable family residence.
Local Amenities
The property benefits from proximity to St Margarets Station, offering regular train services to London Waterloo in under 40 minutes. Local schools such as Orleans Park School and St James Primary provide excellent educational options for families. Residents enjoy access to the Tesco Superstore for everyday shopping and the scenic Marble Hill Park for outdoor activities. Twickenham Riverside offers a variety of shops, cafes, and leisure facilities, while Twickenham Stadium adds a vibrant sporting atmosphere to the area.
Estimate Calculator
Mortgage Calculator
Purchase Costs
Monthly Costs & Income
Mortgage Calculator
Purchase Costs
Monthly Costs
International Suitability
Moderate OpportunityInternational Buyer Calculator
Purchase Costs (Non-UK Resident)
Monthly Costs & Income
Key Considerations for International Buyers
Investment Analytics
Key metrics for investors & buyersProperty Value Projection
Based on 2.5% annual growthMonthly Rental Income
Based on 2.1% annual growthFloorplans
Ground Floor
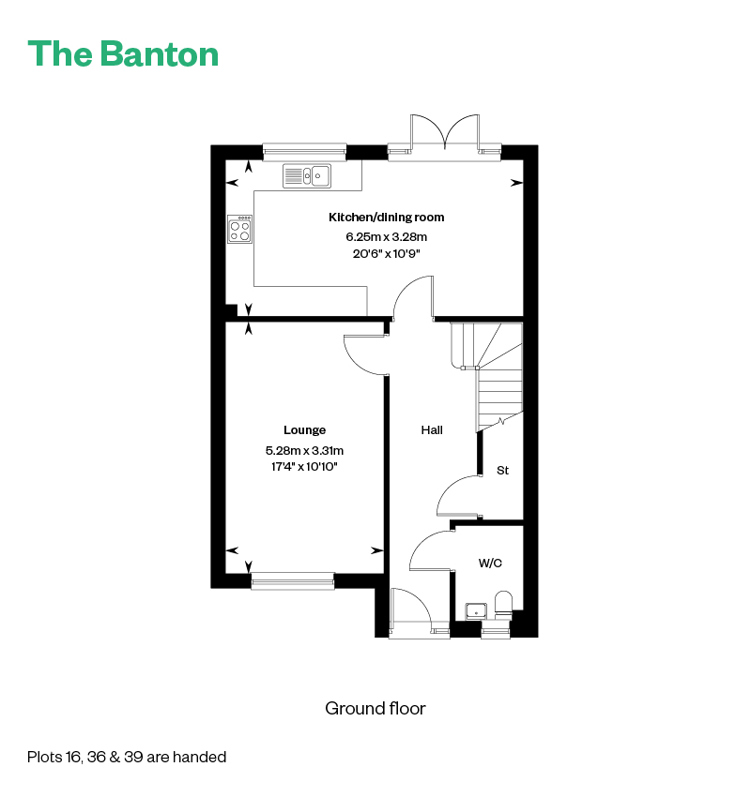 Ground Floor
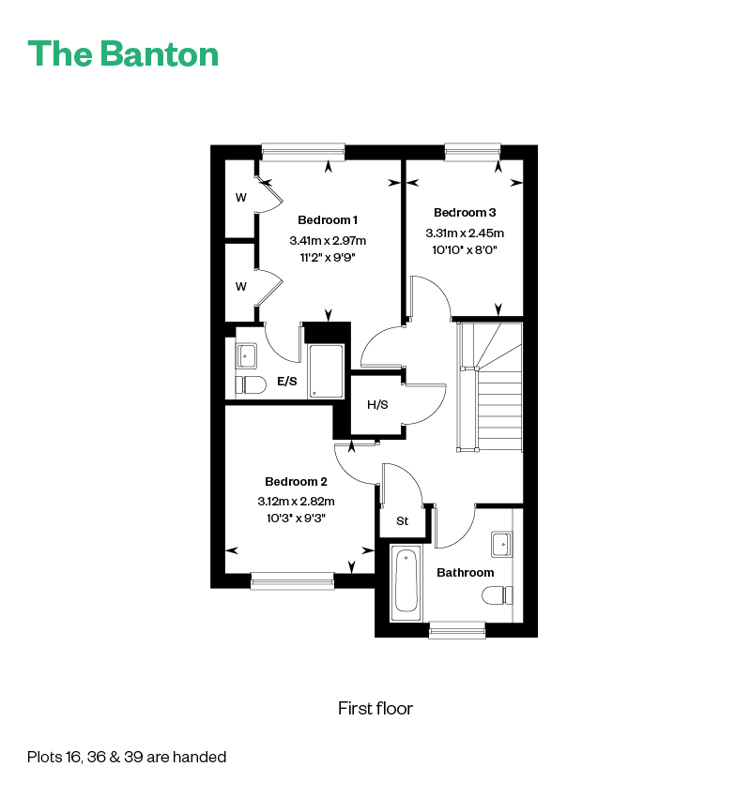 First Floor
Site Plan
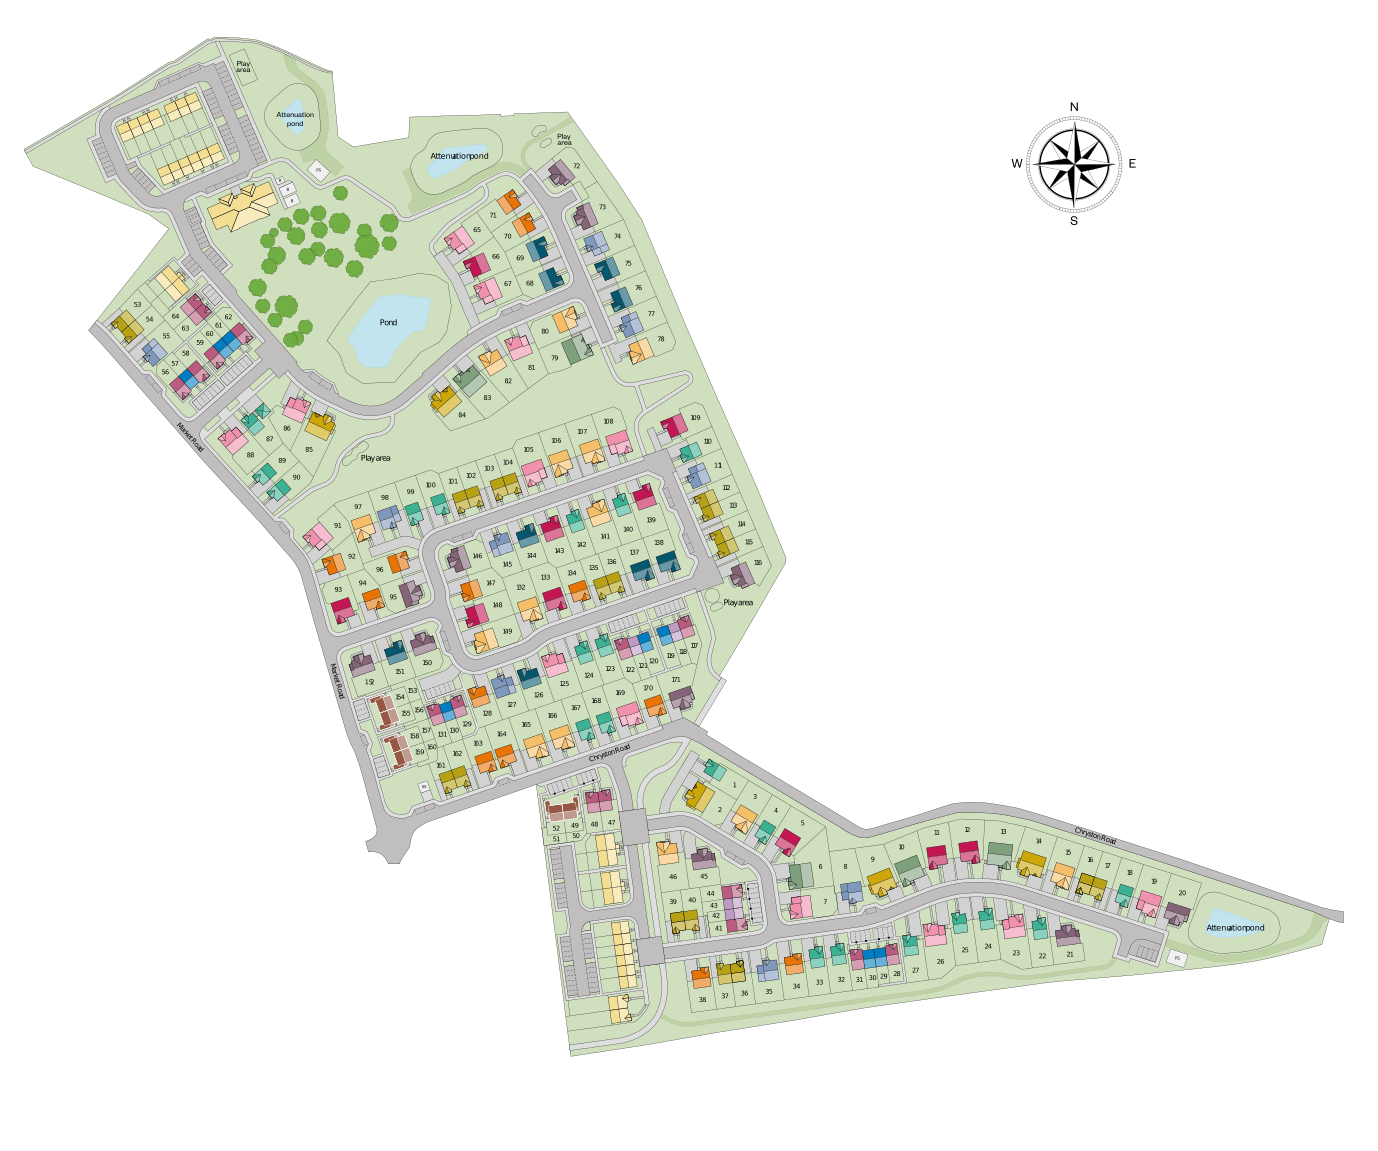
Location
Commute Time Planner
Sun Path & Natural LightAI generated - Estimated
Room-by-Room Light Analysis
Location Scores
Future Developments Nearby
Loading location insights...
Similar Properties



Explore More
Latest Insights & Guides
Expert advice on buying new build homes, market trends, and property investment
Accessibility Features in New Build Homes: A Buyer’s Guide
A comprehensive guide to accessibility features in new build homes across the UK. Covers Building Regulations Part M cat...
Read moreNew Build Warranty Costs and What They Cover
Understand exactly what your new build warranty covers, from NHBC Buildmark protection in years 1-2 to structural cover ...
Read moreNew Build Demand Trends: What Buyers Want in 2026
An in-depth exploration of what UK new build buyers are prioritising in 2026, from energy efficiency and smart home tech...
Read more