
/005-bdwsheff_thespires_chesterfield_kenley_2bed_lowres.jpg)
/003-bdwsheff_thespires_chesterfield_kenley_2bed_lowres.jpg)
/011-bdwsheff_thespires_chesterfield_kenley_2bed_lowres.jpg)
/007-bdwsheff_thespires_chesterfield_kenley_2bed_lowres.jpg)
/018-bdwsheff_thespires_chesterfield_kenley_2bed_lowres.jpg)
/014-bdwsheff_thespires_chesterfield_kenley_2bed_lowres.jpg)
/015-bdwsheff_thespires_chesterfield_kenley_2bed_lowres.jpg)
/013-bdwsheff_thespires_chesterfield_kenley_2bed_lowres.jpg)
About This Property
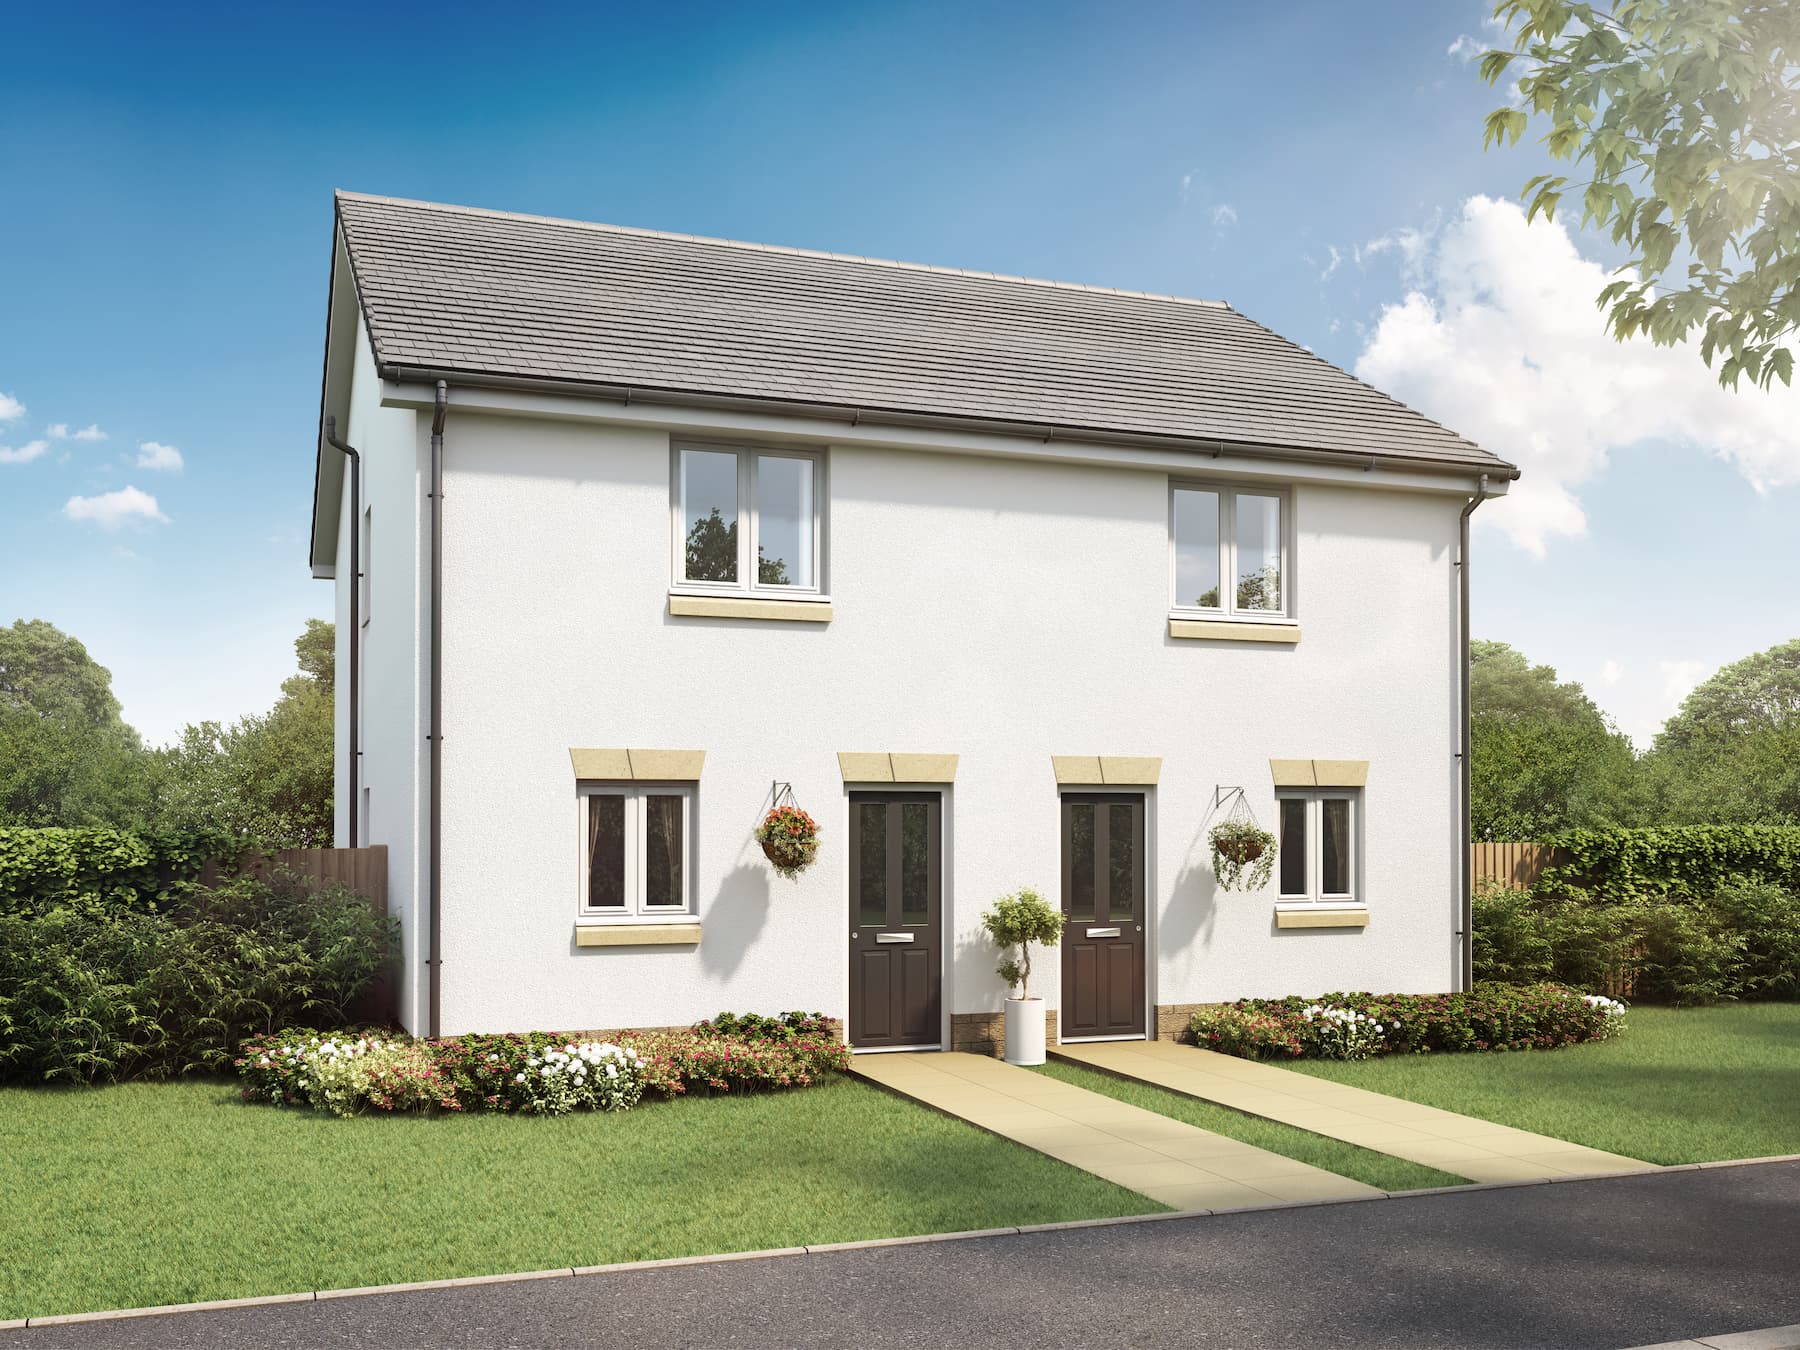
Discover what makes this home specialKenley is a charming two-bedroom house located in the peaceful market town of Bourne, Lincolnshire. Priced at £222,500, this property offers a well-planned layout with a spacious lounge, modern kitchen/dining area, and two comfortable bedrooms upstairs. The rear garden faces south-west, ensuring good natural light and pleasant outdoor space for relaxation or entertaining. Situated within a friendly community, Kenley presents an ideal opportunity for first-time buyers, small families, or investors seeking a property in a semi-rural setting with convenient access to larger urban centers.
Property Features
This property boasts a modern kitchen equipped with essential appliances and an open dining area that leads to the rear garden, perfect for indoor-outdoor living. The spacious lounge provides a comfortable living space with ample natural light. Upstairs, two well-sized bedrooms and a family bathroom offer practical accommodation. Additional features include useful storage spaces, double glazing, and gas central heating for year-round comfort.
Local Amenities
Located in Bourne, the property benefits from proximity to a range of local amenities including supermarkets, healthcare facilities, and leisure options such as the Bourne Leisure Centre. The town centre provides a variety of shops, cafes, and essential services, while local schools such as Bourne Abbey Church of England Primary School and Bourne Grammar School cater to families. Regular bus services connect residents to surrounding towns and cities, enhancing accessibility despite the rural setting.
Estimate Calculator
Mortgage Calculator
Purchase Costs
Monthly Costs & Income
Mortgage Calculator
Purchase Costs
Monthly Costs
International Suitability
Analyzing...International Buyer Calculator
Purchase Costs (Non-UK Resident)
Monthly Costs & Income
Key Considerations for International Buyers
Investment Analytics
Key metrics for investors & buyersProperty Value Projection
Based on 2.1% annual growthMonthly Rental Income
Based on 3.8% annual growthFloorplans
Ground Floor
/floorplans/kenley-gf-plan.png) Ground Floor
Ground Floor/floorplans/kenley-ff-plan.png) First Floor
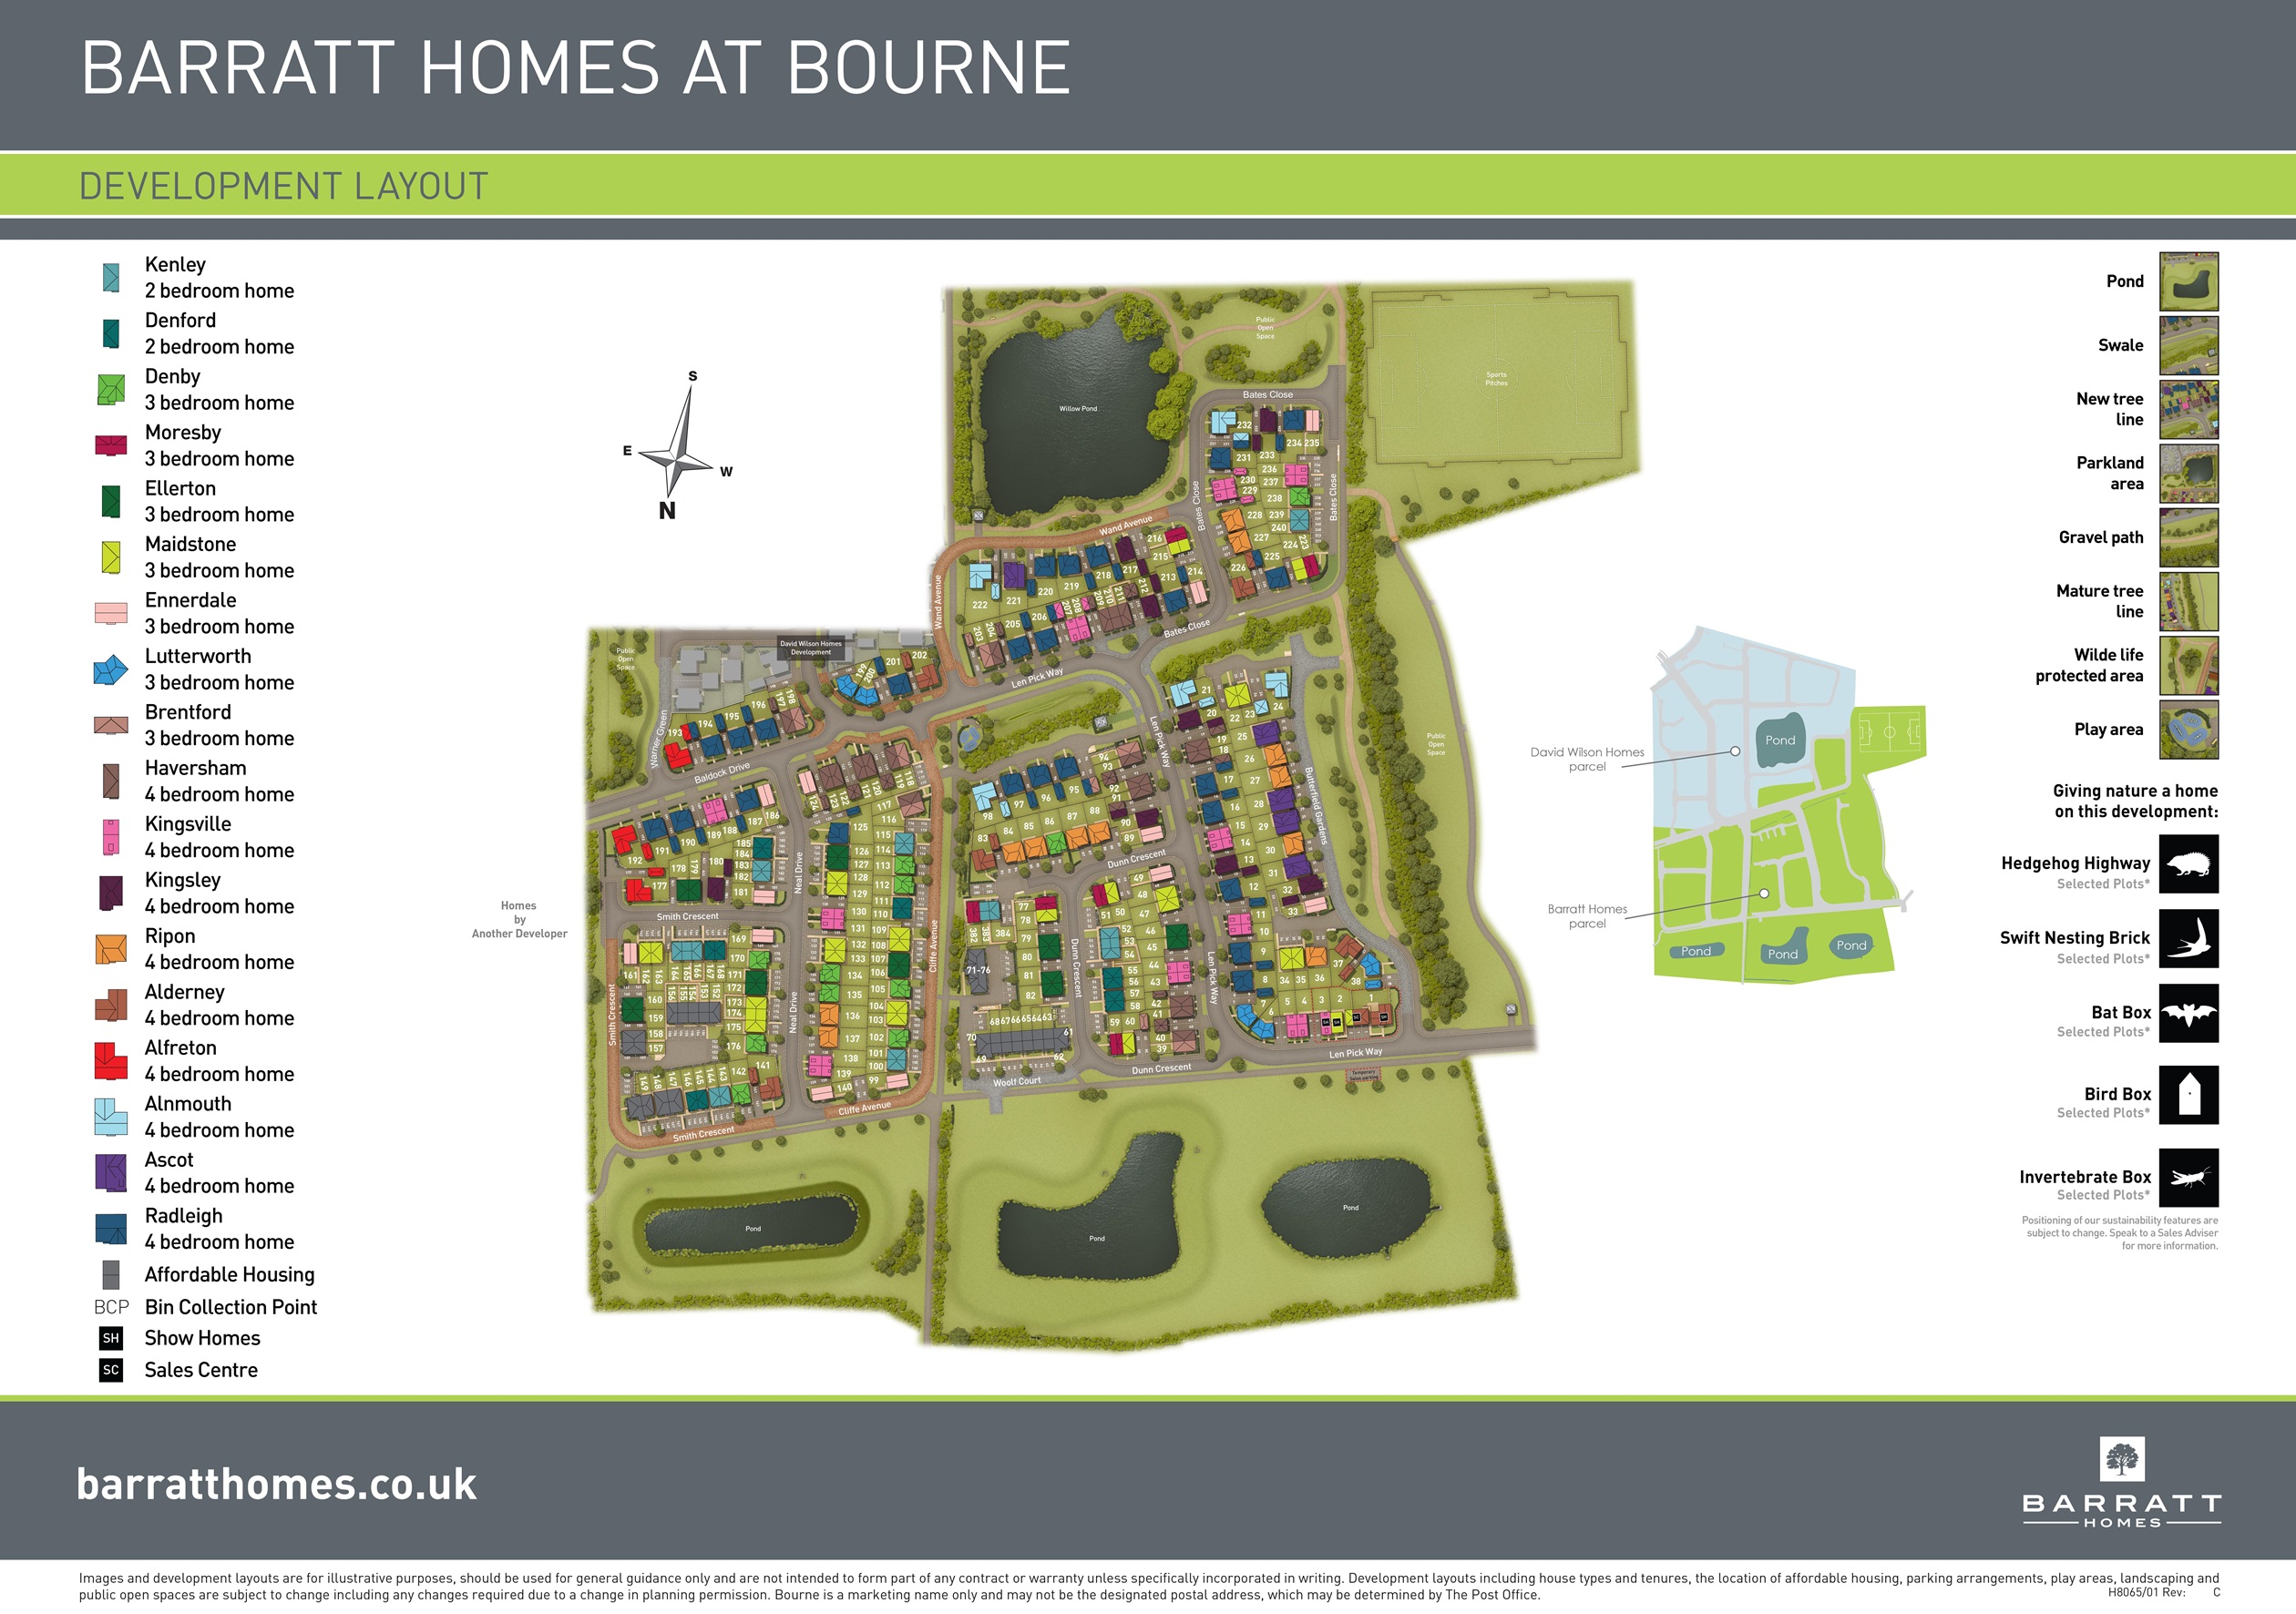
First FloorSite Plan
Location
Commute Time Planner
Sun Path & Natural LightAI generated - Estimated
Room-by-Room Light Analysis
Location Scores
Future Developments Nearby
Loading location insights...
Similar Properties


Latest Insights & Guides
Expert advice on buying new build homes, market trends, and property investment
Accessibility Features in New Build Homes: A Buyer’s Guide
A comprehensive guide to accessibility features in new build homes across the UK. Covers Building Regulations Part M cat...
Read moreAm I Eligible? A Guide to Every New Build Buyer Scheme in the UK
Check your eligibility for every UK new build buyer scheme in one place. Covers income limits, deposit requirements, pro...
Read moreHow Much Can a First-Time Buyer Borrow for a New Build? Salary-to-Property Tables, Worked Budget Examples at Every Income Level, and What You Can Actually Afford in Each Region
Practical salary-to-property tables showing exactly what first-time buyers can borrow and afford at every income level f...
Read more