About This Property
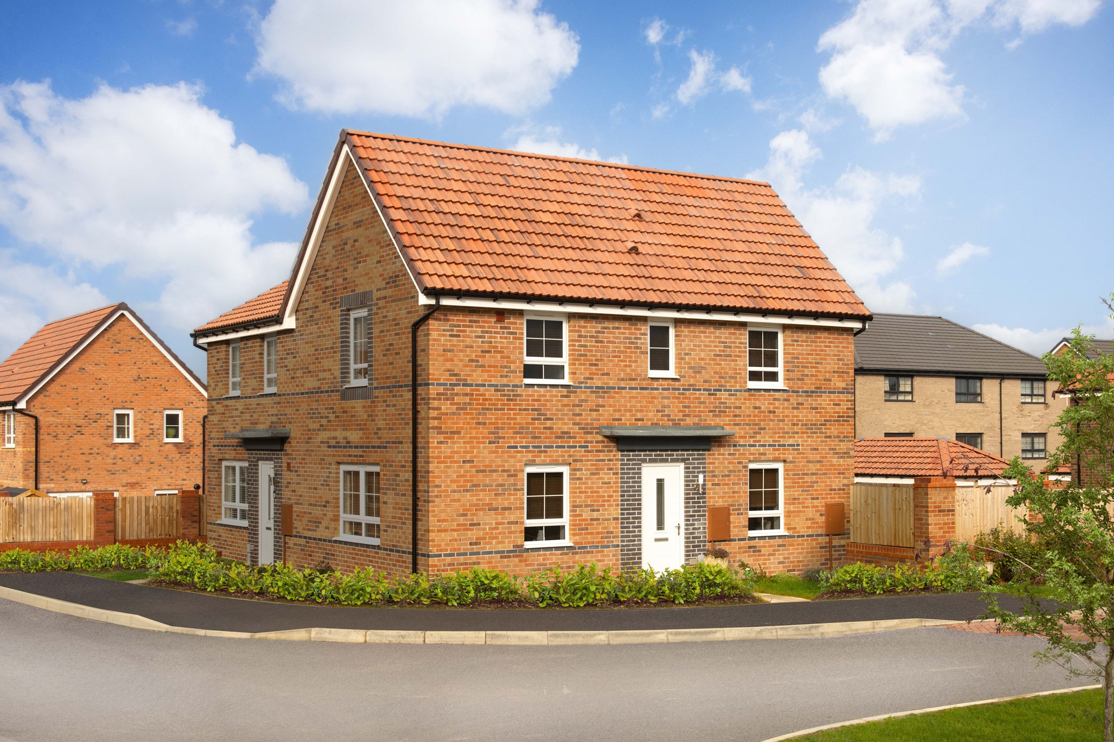
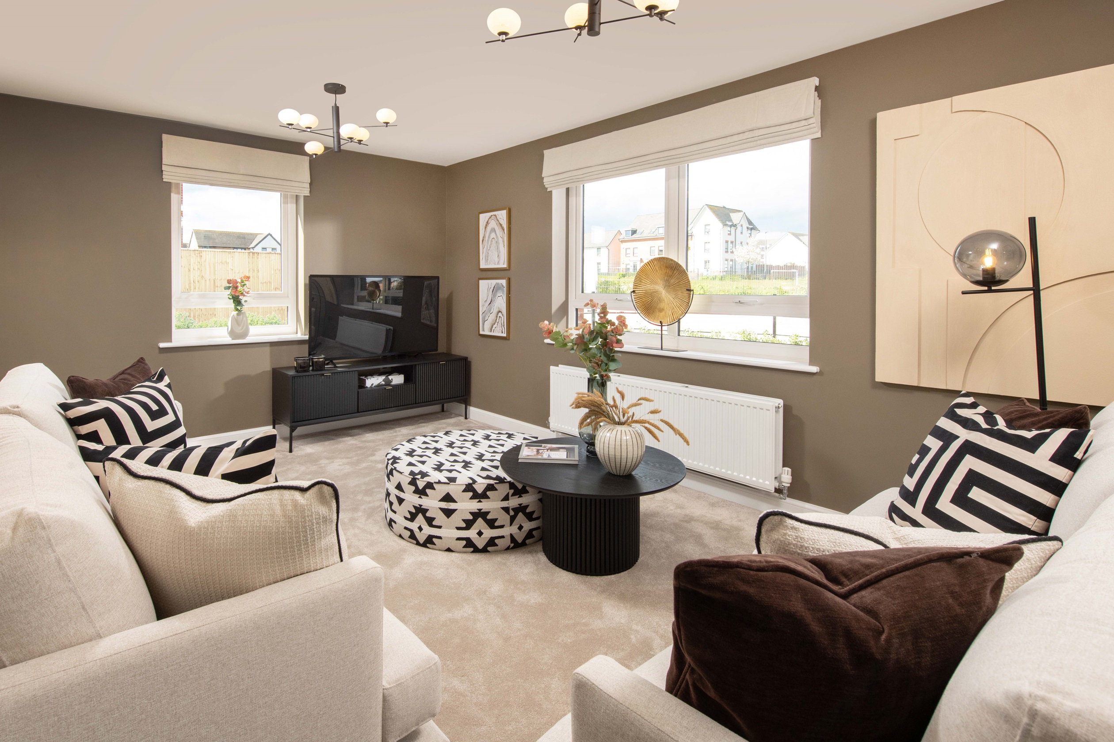
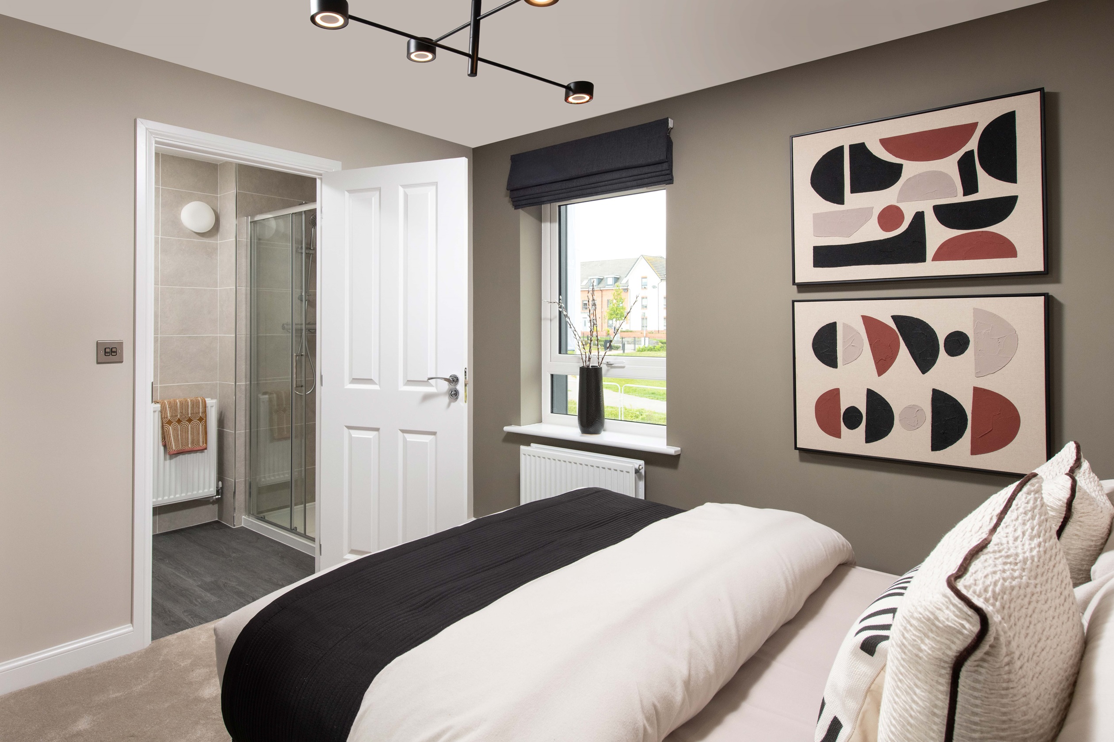
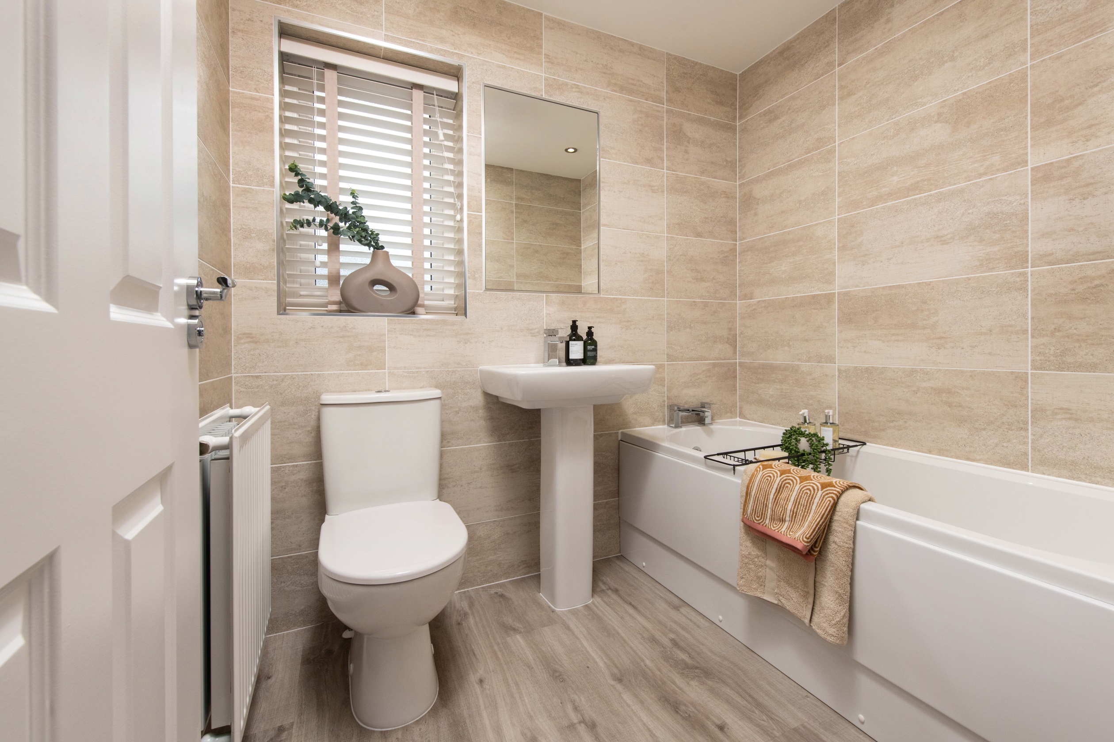
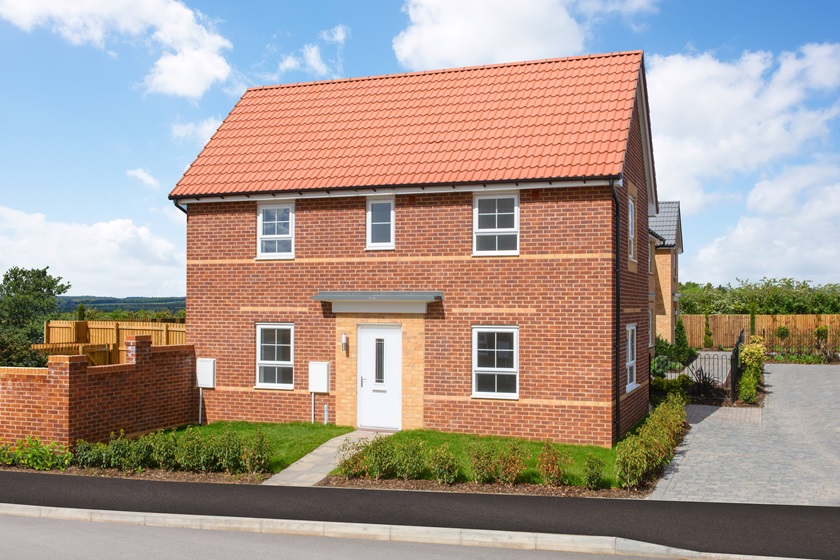
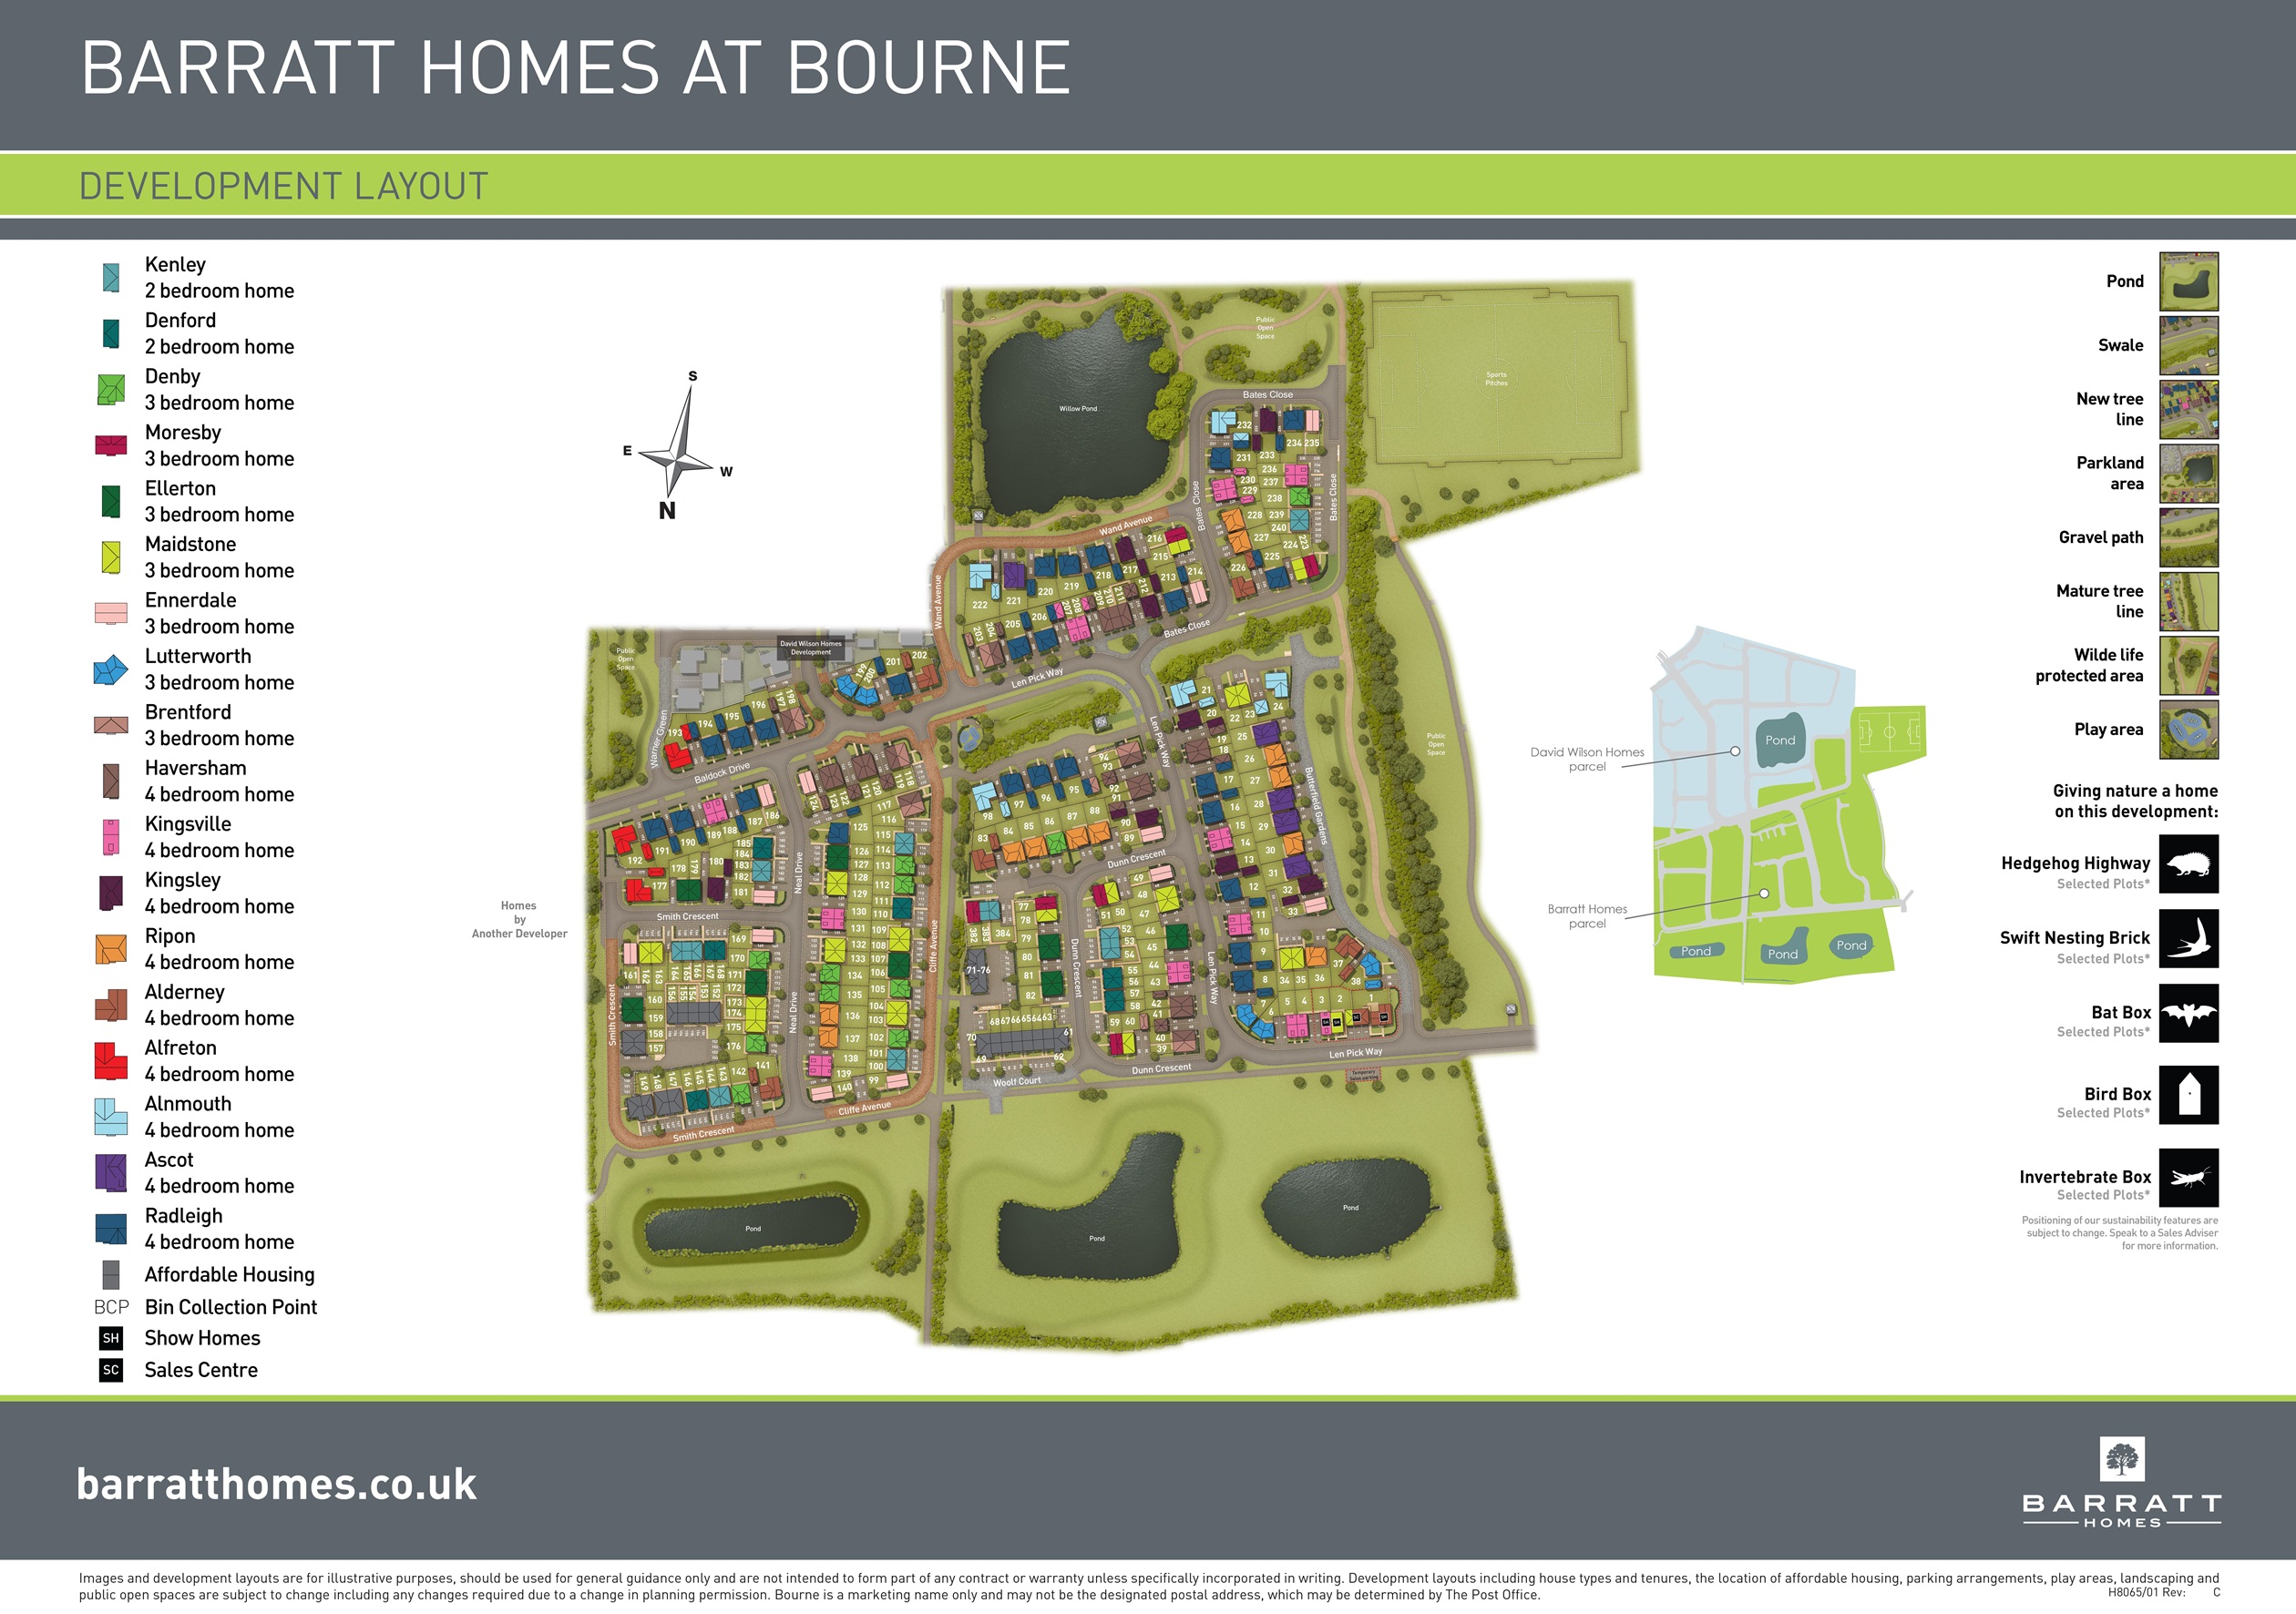
Discover what makes this home specialThe Moresby is a charming three-bedroom family home located in the desirable market town of Bourne, Lincolnshire. This property offers a well-planned layout with a spacious lounge, modern kitchen/dining area, and two bathrooms including an en-suite to the master bedroom. The home benefits from a south-east facing rear garden that enjoys ample natural light throughout the day, making it perfect for family living and entertaining. Situated on plot 382 within the Barratt Homes development, it combines contemporary living with the convenience of nearby amenities and excellent road links.
Property Features
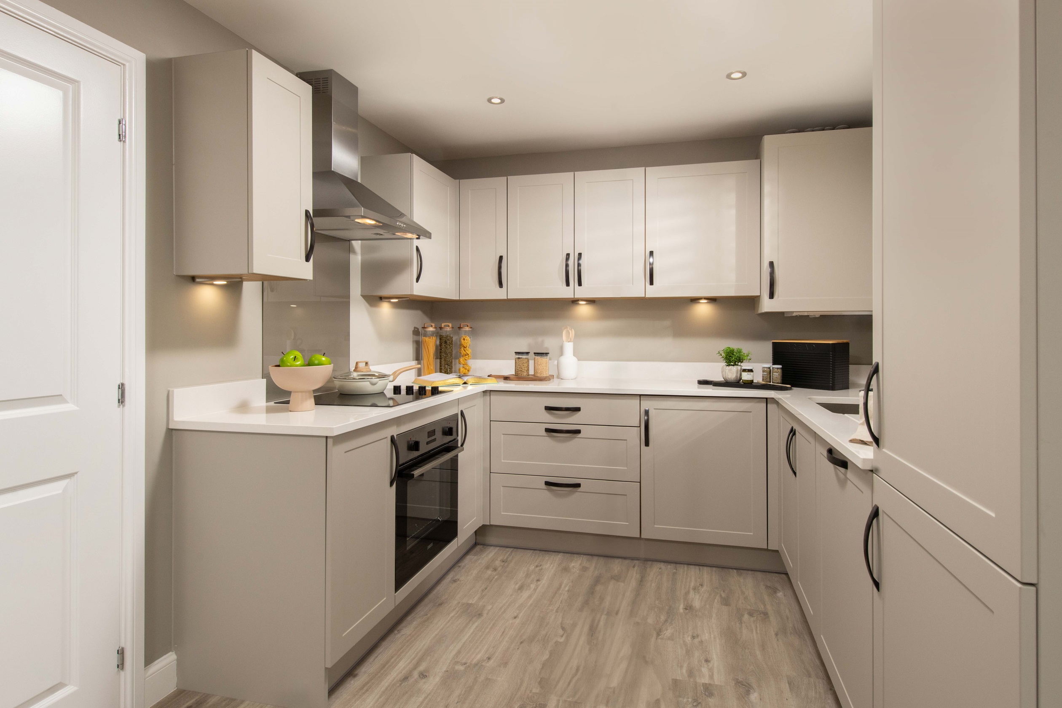
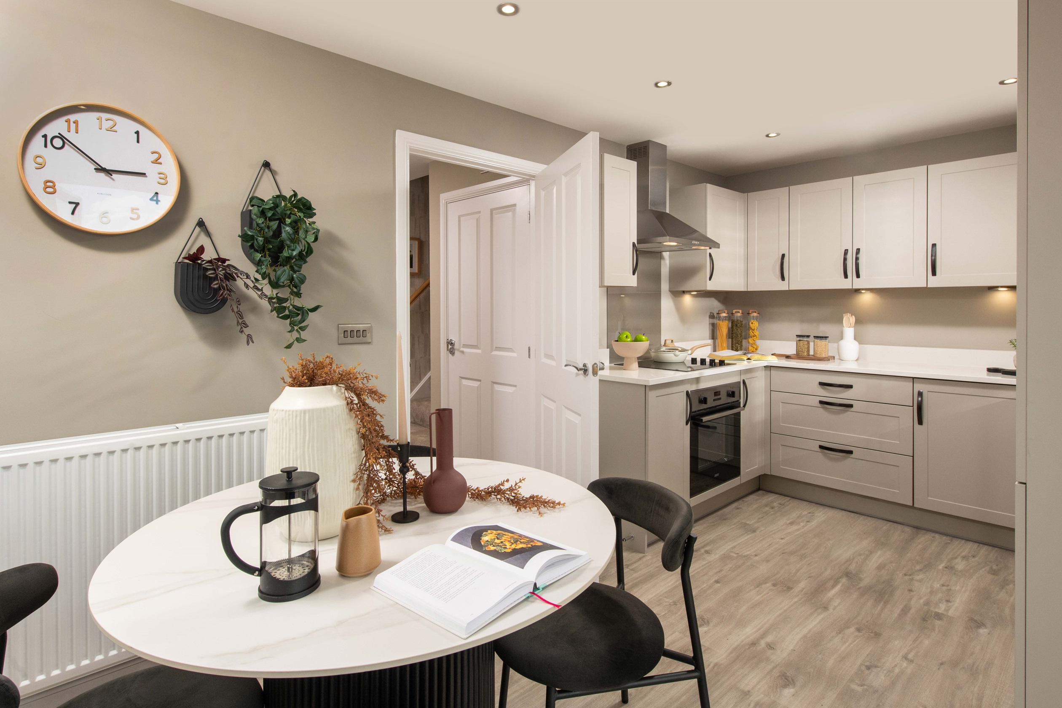
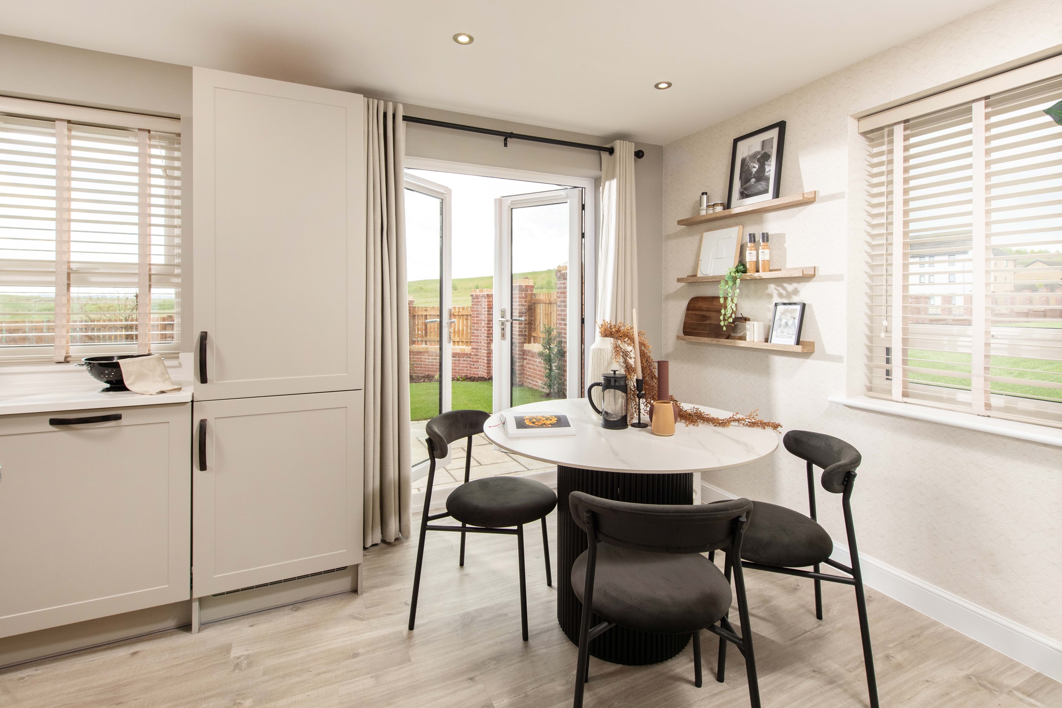
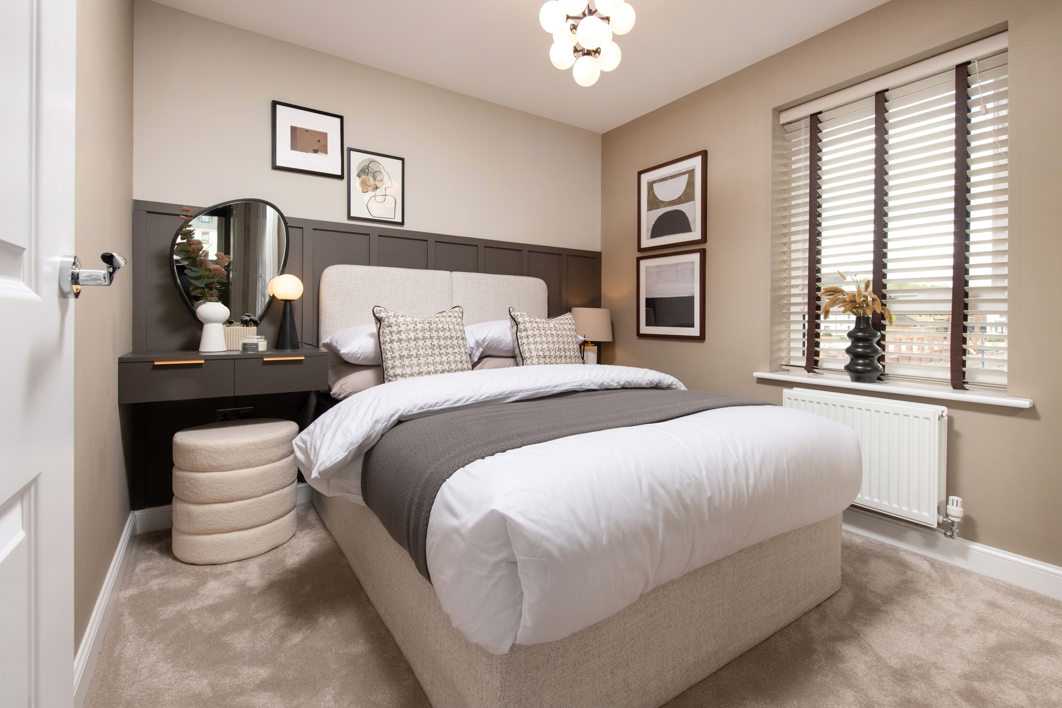
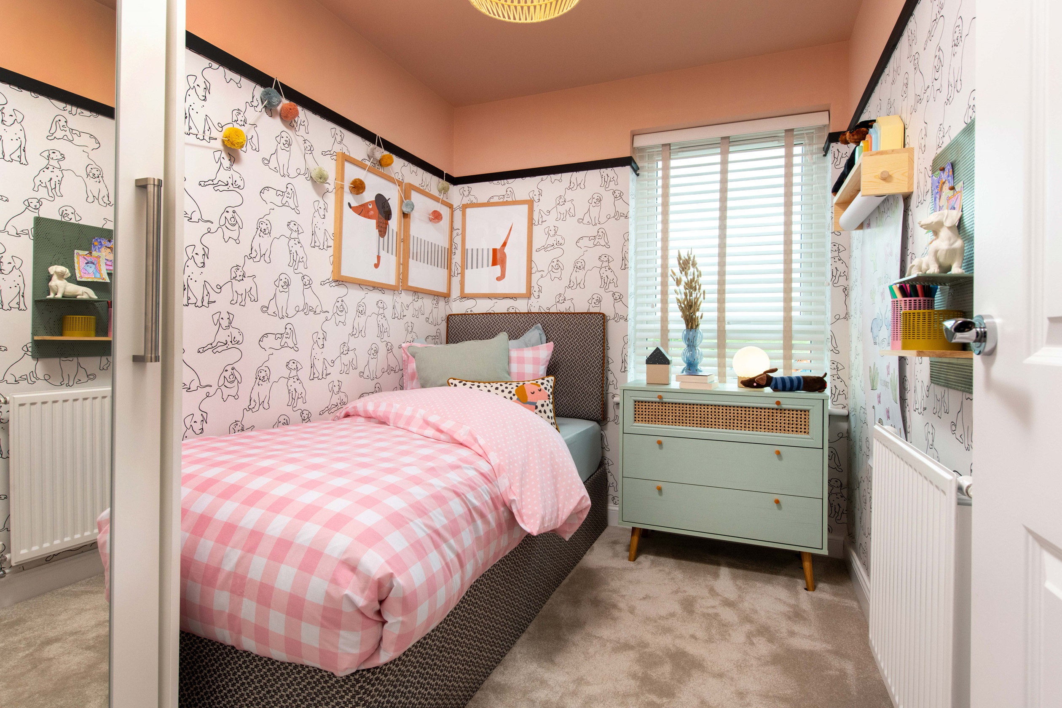
This property boasts a thoughtfully designed interior with a bright kitchen/dining room featuring integrated appliances and space for a dining table. The lounge provides a comfortable living area with a dedicated work-from-home space. Upstairs, three well-sized bedrooms include a master with an en-suite, complemented by a family bathroom. Additional storage is provided by built-in cupboards and a useful ground floor WC enhances practicality. Energy-efficient double glazing and gas central heating ensure comfort year-round.
Local Amenities
Located in Bourne, this property benefits from proximity to a range of amenities that cater to everyday needs and leisure. The Bourne Academy and several primary schools serve families with children, while the Leisure Centre offers sports and fitness facilities. Shopping needs are met by a Tesco Superstore and the vibrant local market. The historic Bourne Abbey and nearby parks provide cultural and recreational opportunities. Public transport options include local bus services connecting to Peterborough and surrounding areas.
Estimate Calculator
Mortgage Calculator
Purchase Costs
Monthly Costs & Income
Mortgage Calculator
Purchase Costs
Monthly Costs
International Suitability
Analyzing...International Buyer Calculator
Purchase Costs (Non-UK Resident)
Monthly Costs & Income
Key Considerations for International Buyers
Investment Analytics
Key metrics for investors & buyersProperty Value Projection
Based on 2.1% annual growthMonthly Rental Income
Based on 3.8% annual growthFloorplans
Ground Floor
/dev002161-moresby-gf.png) Ground Floor
Ground Floor/dev002161-moresby-ff.png) First Floor
First FloorSite Plan
Location
Commute Time Planner
Sun Path & Natural LightAI generated - Estimated
Room-by-Room Light Analysis
Location Scores
Future Developments Nearby
Loading location insights...
Similar Properties

.jpg)

Latest Insights & Guides
Expert advice on buying new build homes, market trends, and property investment
How Mortgage Valuations Work for New Build Homes
Everything you need to know about mortgage valuations for new build properties, including desktop vs physical valuations...
Read moreDeed of Variation for New Build Leasehold Properties
Complete guide to deeds of variation for new build leasehold properties in England and Wales, covering when you need one...
Read moreSmart Home Features in New Build Homes: What Works, What Doesn't, What's Standard, and What's Actually Worth the Upgrade
A comprehensive UK guide to smart home features in new builds for 2025-2026. Covers what comes as standard, developer up...
Read more