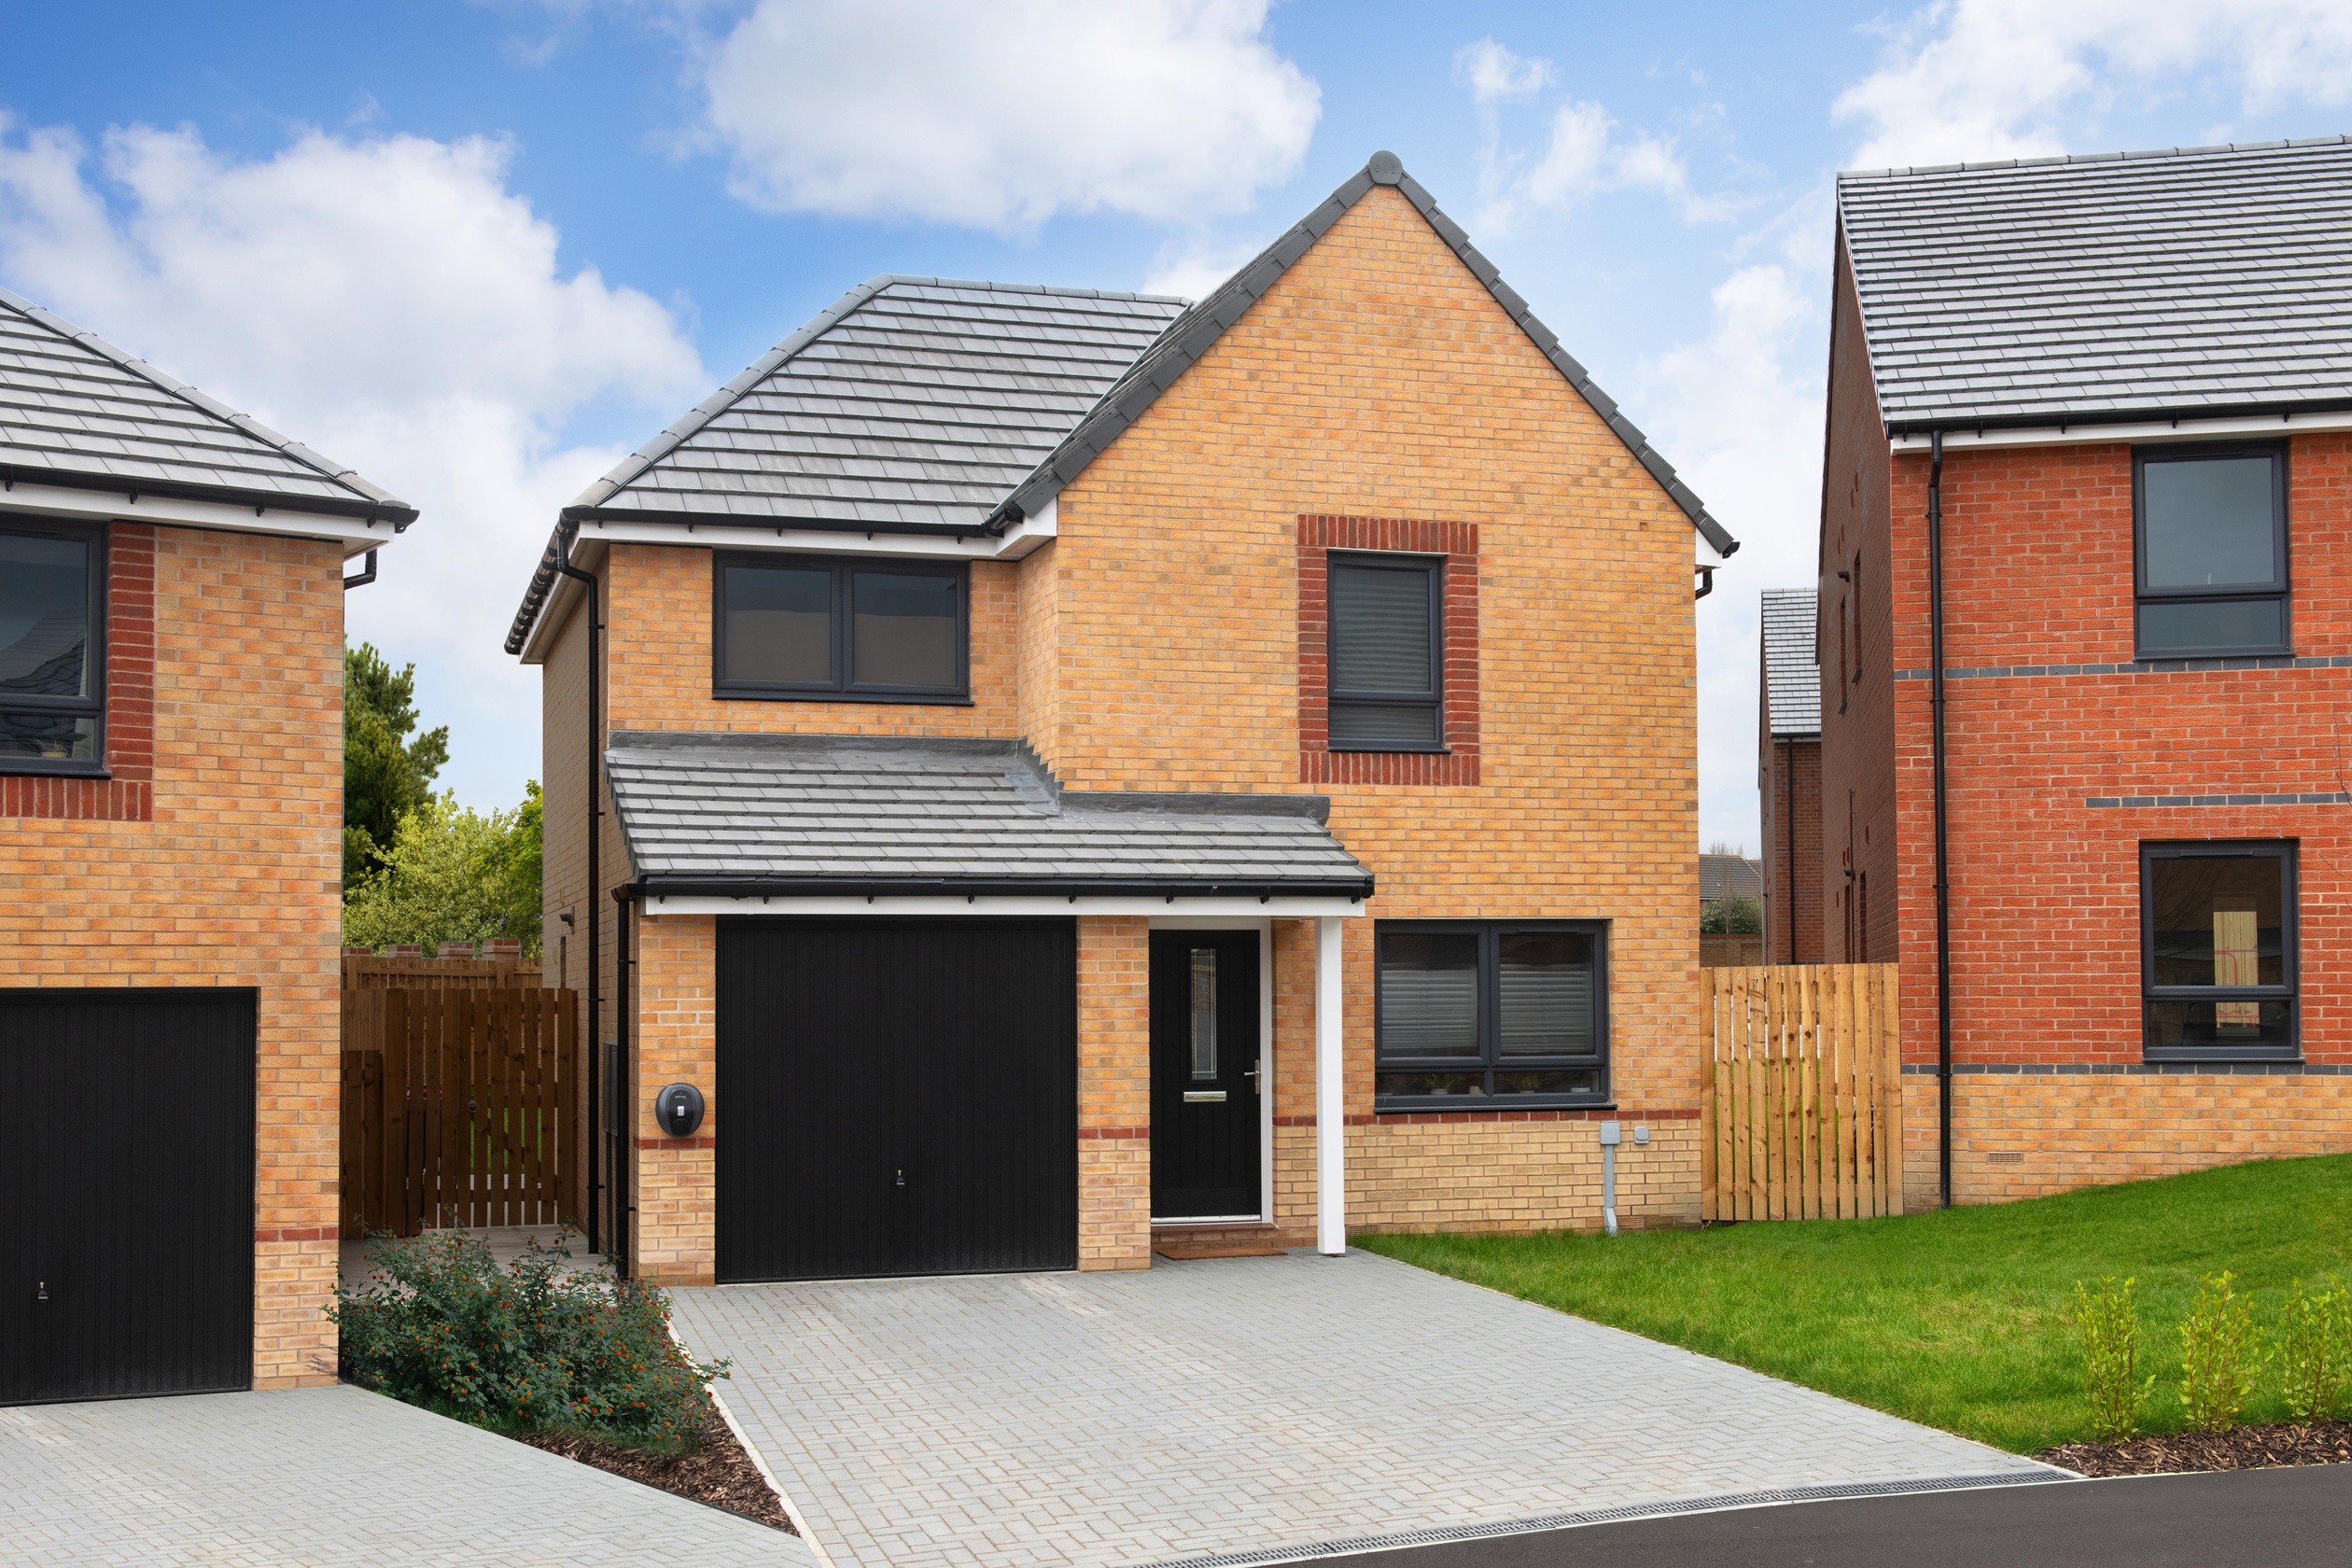
/003-byw_netherwoodbank_barnsley_denby_3bed.jpg)
/007-byw_netherwoodbank_barnsley_denby_3bed.jpg)
/wilford-show-home/wilford_herons_reach_garden.jpg)
/001-byw_netherwoodbank_barnsley_denby_3bed.jpg)
/017-byw_netherwoodbank_barnsley_denby_3bed.jpg)
/021-byw_netherwoodbank_barnsley_denby_3bed.jpg)
/012-byw_netherwoodbank_barnsley_denby_3bed.jpg)
/022-byw_netherwoodbank_barnsley_denby_3bed.jpg)
/016-byw_netherwoodbank_barnsley_denby_3bed.jpg)

About This Property
Discover what makes this home specialThe Denby is a beautifully designed three-bedroom family home located in the sought-after Waverley area of Rotherham, S60 8AT. Offering a spacious and well-thought-out layout, this property features a large lounge and dining area that opens onto the rear garden, perfect for family living and entertaining. The modern kitchen is complemented by a utility room and a convenient ground-floor WC, enhancing the practicality of the home. Upstairs, the master bedroom benefits from an en-suite shower room, while two additional bedrooms share a family bathroom, making it ideal for growing families or those needing extra space for guests or a home office.
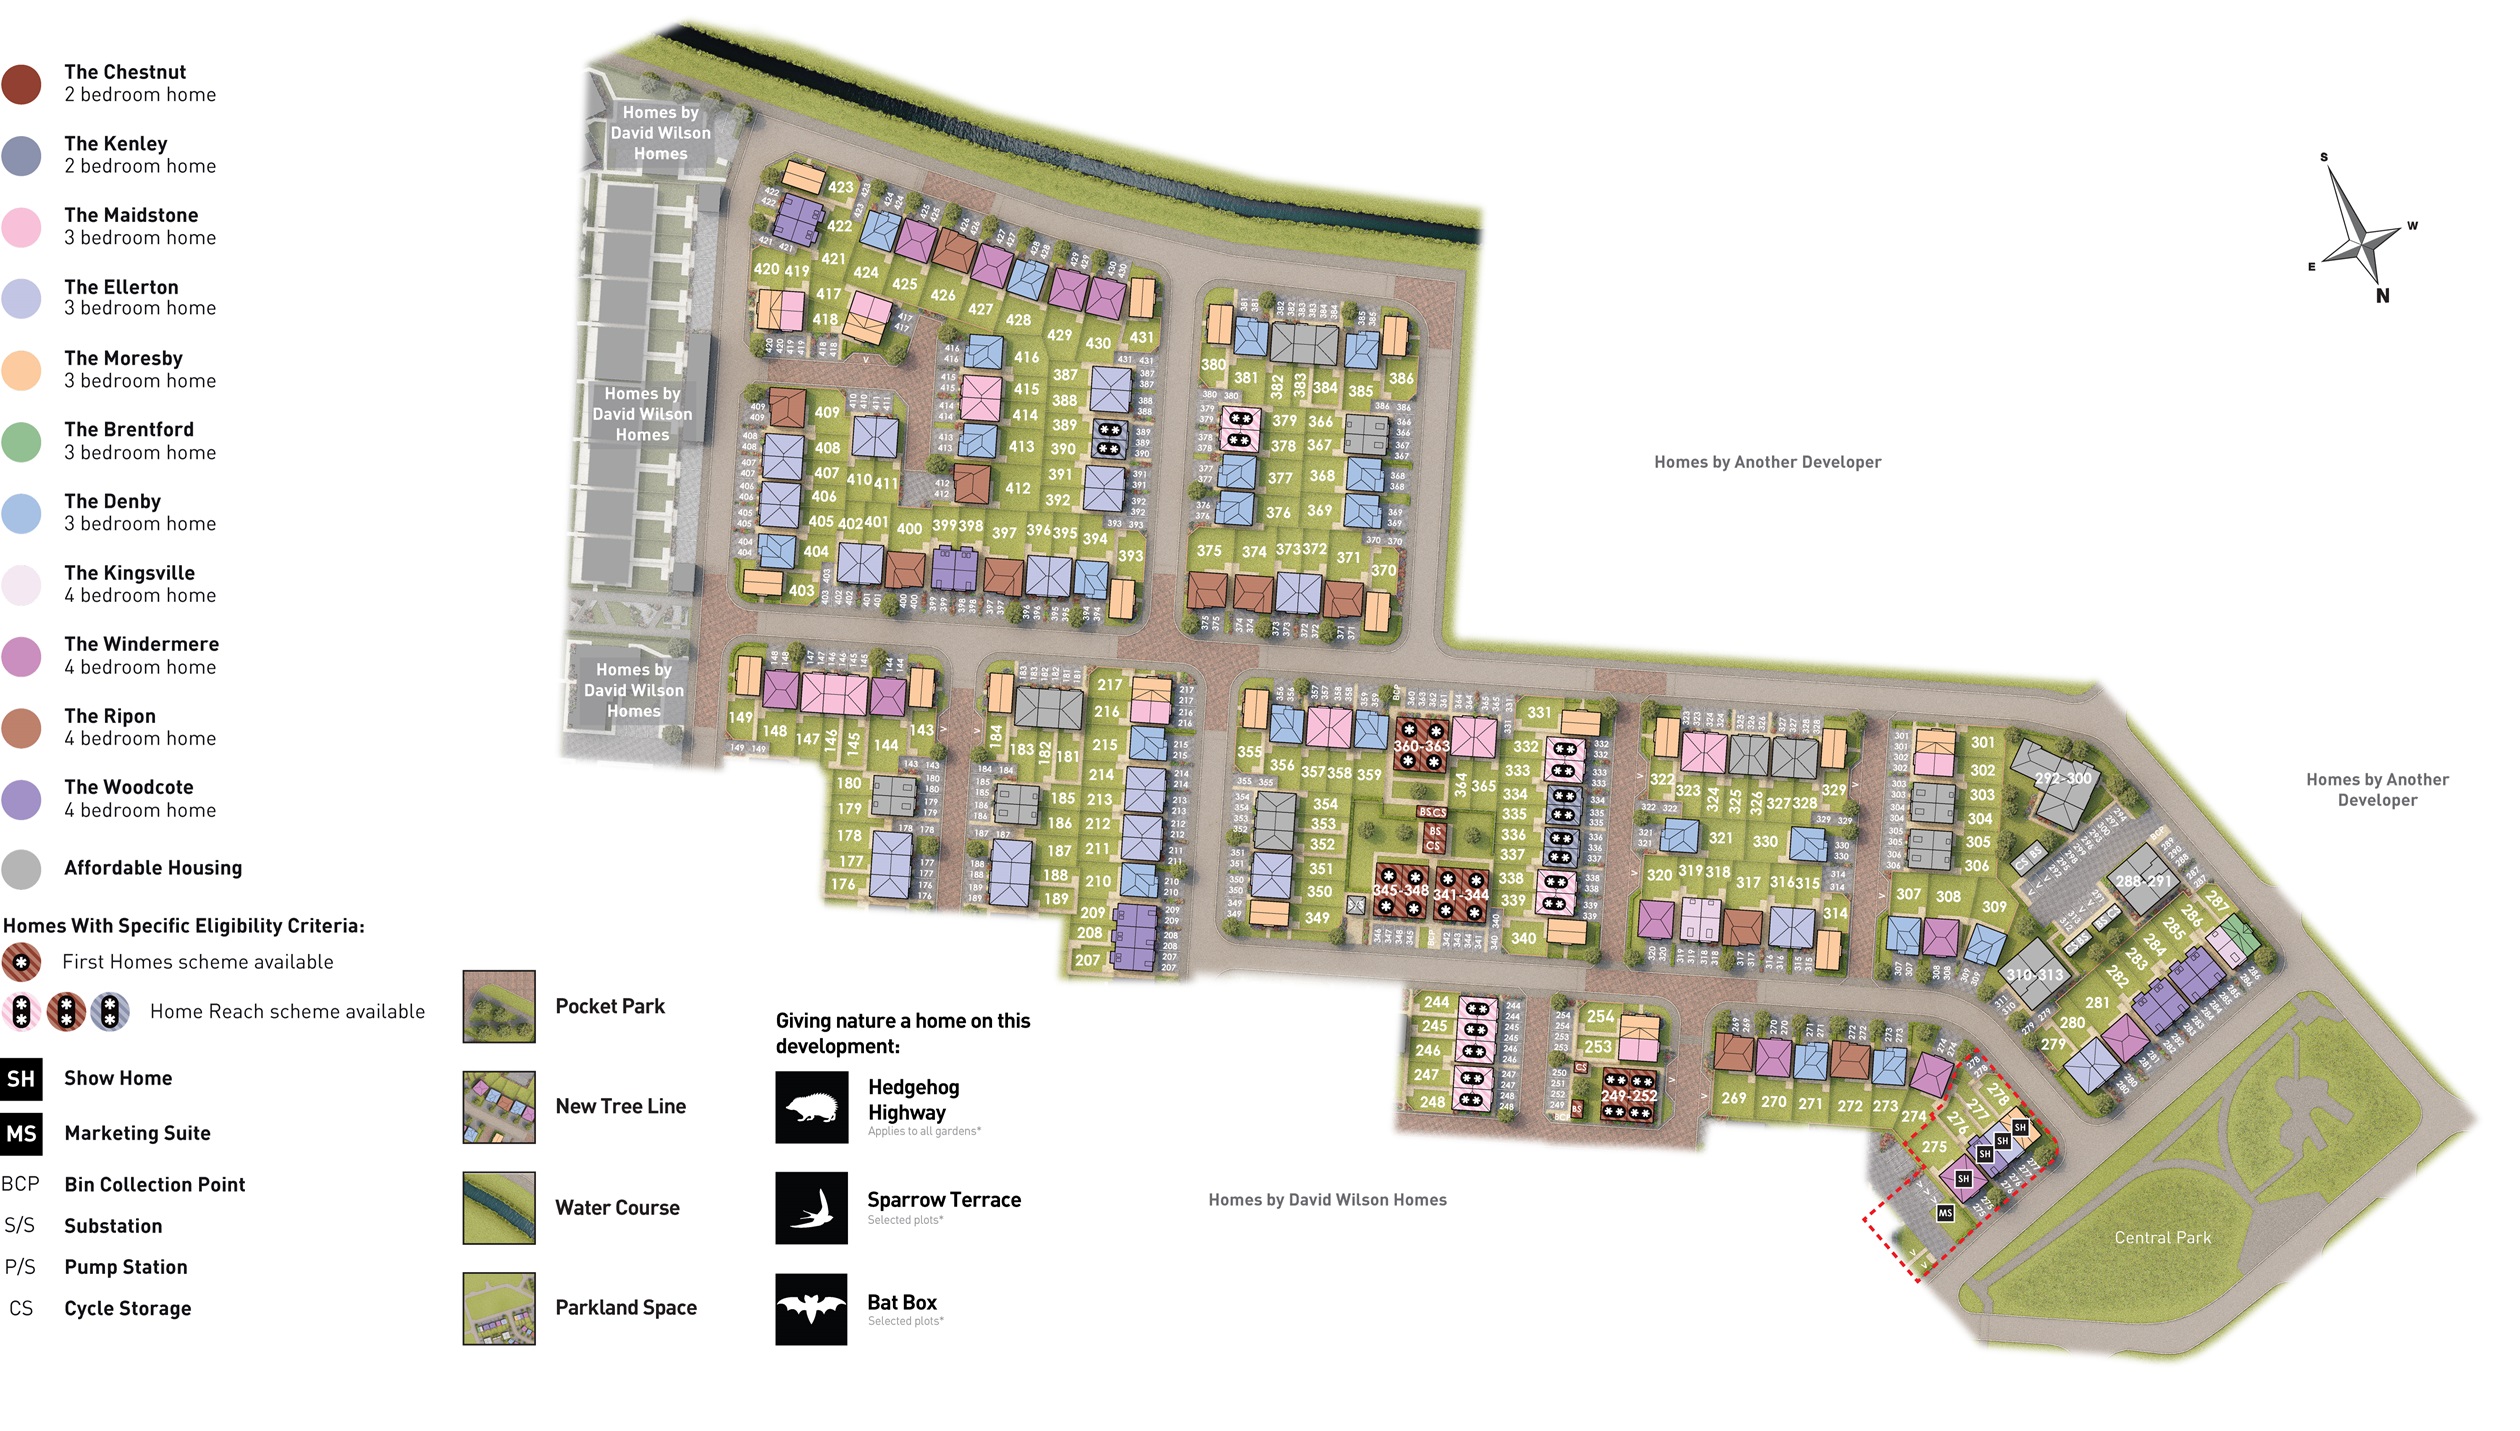
Situated on plot 377, this home enjoys a south-east facing rear garden, ensuring pleasant morning to early afternoon sunlight, ideal for outdoor relaxation and gardening. The inclusion of an integral garage adds valuable storage and parking space. The property is part of a well-planned development with excellent local amenities and transport links, making it a fantastic choice for families and professionals alike.
Property Features
This Denby home offers a blend of style and functionality, with a bright open plan lounge and dining area that opens onto the garden, perfect for socialising and family meals. The modern kitchen is complemented by a utility room and a convenient ground-floor WC. Upstairs, the master bedroom includes a private en-suite, while two further bedrooms and a family bathroom provide ample accommodation. The integral garage adds practicality for parking and storage. The south-east facing garden benefits from good morning and early afternoon sun, enhancing outdoor living.
Local Amenities
Located in the vibrant Waverley area, this property benefits from excellent local amenities including Waverley Primary Academy and Wickersley School and Sports College, both highly regarded schools within easy reach. The nearby Waverley Shopping Centre provides a range of retail and dining options, while Rotherham Central Station offers convenient rail connections to Sheffield and beyond. Outdoor enthusiasts will appreciate proximity to Waverley Nature Reserve and Central Park, perfect for family outings and leisure activities. Regular local bus services further enhance connectivity, making this an ideal location for families and commuters.
Estimate Calculator
Mortgage Calculator
Purchase Costs
Monthly Costs & Income
Mortgage Calculator
Purchase Costs
Monthly Costs
International Suitability
Analyzing...International Buyer Calculator
Purchase Costs (Non-UK Resident)
Monthly Costs & Income
Key Considerations for International Buyers
Investment Analytics
Key metrics for investors & buyersProperty Value Projection
Based on 3.0% annual growthMonthly Rental Income
Based on 5.0% annual growthFloorplans
Ground Floor
/denby---gf-plan---re-sized.jpg) Ground Floor
Ground Floor/denby---ff-plan--re-sized.jpg) First Floor
First FloorSite Plan
Location
Commute Time Planner
Sun Path & Natural LightAI generated - Estimated
Room-by-Room Light Analysis
Location Scores
Future Developments Nearby
Loading location insights...
Similar Properties



Explore More
Latest Insights & Guides
Expert advice on buying new build homes, market trends, and property investment
Apprenticeships: Developers Supporting Local Communities
UK housebuilders are investing millions in apprenticeship programmes, training academies and skills partnerships that cr...
Read moreBuild to Rent Investments and New Build Opportunities
Explore the booming Build to Rent sector in the UK and discover how individual investors can access institutional-grade ...
Read moreFree Stamp Duty on New Build Homes: How It Works, What It Saves, and What to Watch
Everything you need to know about stamp duty incentives on new build homes. Includes current UK stamp duty rates, worked...
Read more