About This Property

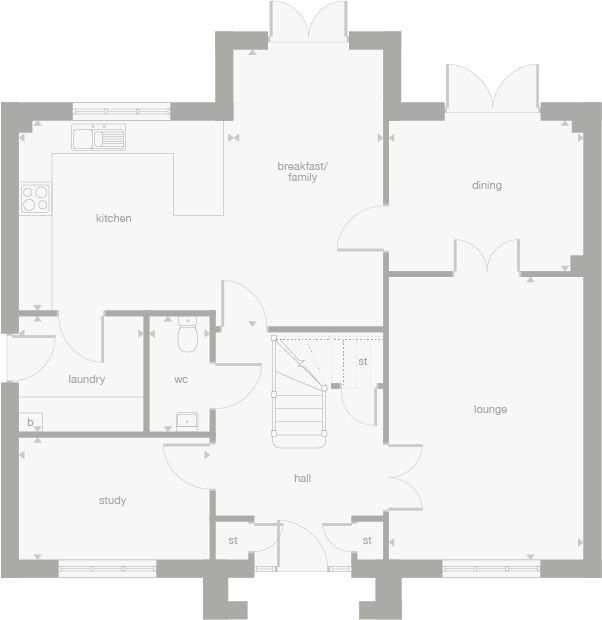
Discover what makes this home specialBridgeford Thornly Park is a spacious and elegant detached family home located in the sought-after Thornly Park area of Paisley, PA2 7TR. This property offers a perfect blend of traditional design and modern living, featuring five well-proportioned bedrooms and four bathrooms, including two en-suites and a dressing room attached to the principal bedroom. The ground floor boasts a large lounge, dining room, and a bright breakfast/family area adjoining a fitted kitchen, ideal for both entertaining and everyday family life. Additional rooms include a study, laundry room, and a convenient downstairs WC, enhancing the functionality of the home.
Situated near the heart of Paisley, this property benefits from excellent local amenities, including reputable schools, parks, shopping facilities, and a variety of restaurants. Transport links are strong, with Paisley Gilmour Street train station just 1.5 miles away, providing direct access to Glasgow city center in approximately 20 minutes by train. The area is well connected by bus routes and offers good road links to the M8 motorway, making commuting straightforward. Thornly Park is a mature, well-established residential area with ongoing development projects nearby, indicating promising growth potential for homeowners and investors alike.
Property Features
This detached family home in Thornly Park boasts five spacious bedrooms, including a principal suite with a dressing room and en-suite bathroom, plus another en-suite in a second bedroom. The ground floor is designed for versatile living with a large lounge, formal dining room, and a bright breakfast/family room adjoining a modern fitted kitchen. Additional practical spaces include a study, laundry room, and a downstairs WC. The property also benefits from a private garden and garage, double glazing throughout, and ample storage with multiple cupboards and closets.
Local Amenities
The property is well positioned close to several highly regarded schools such as St Charles' Primary School and St Andrew's Academy, making it ideal for families. Shopping needs are well catered for with nearby Tesco Extra, Asda supermarkets, and the large Braehead Shopping Centre offering a wide range of retail and leisure options. Outdoor enthusiasts will appreciate the proximity to Thornly Park and Fountain Gardens, providing green spaces for recreation and relaxation. Transport connections are excellent, with Paisley Gilmour Street Station nearby offering frequent services to Glasgow and beyond, and local bus routes providing additional connectivity. A variety of local restaurants and cafes add to the vibrant community atmosphere.
Estimate Calculator
Mortgage Calculator
Purchase Costs
Monthly Costs & Income
Mortgage Calculator
Purchase Costs
Monthly Costs
International Suitability
Analyzing...International Buyer Calculator
Purchase Costs (Non-UK Resident)
Monthly Costs & Income
Key Considerations for International Buyers
Investment Analytics
Key metrics for investors & buyersProperty Value Projection
Based on 5.8% annual growthMonthly Rental Income
Based on 2.8% annual growthFloorplans
Ground Floor
 Ground Floor
 First Floor
Site Plan
Location
Commute Time Planner
Location Scores
Future Developments Nearby
Loading location insights...
Similar Properties


Explore More
Latest Insights & Guides
Expert advice on buying new build homes, market trends, and property investment
Nursery and Children's Room Design for New Build Homes
A comprehensive UK guide to designing nurseries and children's bedrooms in new build homes. Covers nursery essentials, c...
Read moreGround Rent and Service Charges on Leasehold New Builds
Understand the ongoing costs of leasehold new build homes including ground rent changes under the 2022 Act, typical serv...
Read moreCommunity Land Trusts and Affordable New Build Homes
Community Land Trusts offer a unique model for permanently affordable new build homes, where the land is owned by the co...
Read more