


About This Property
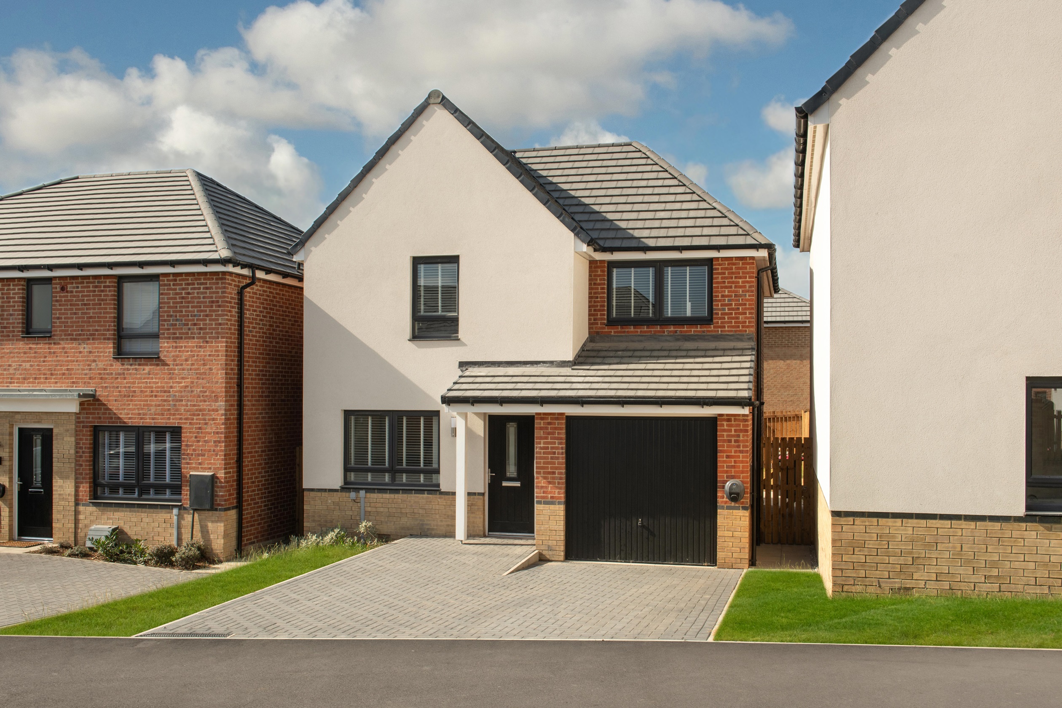
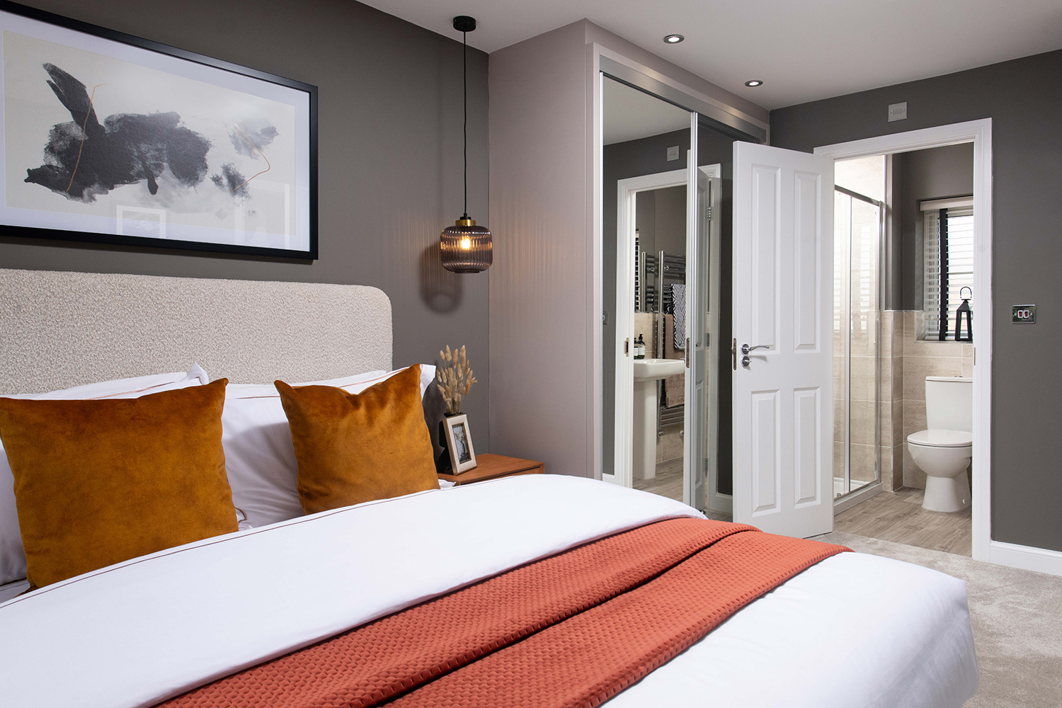
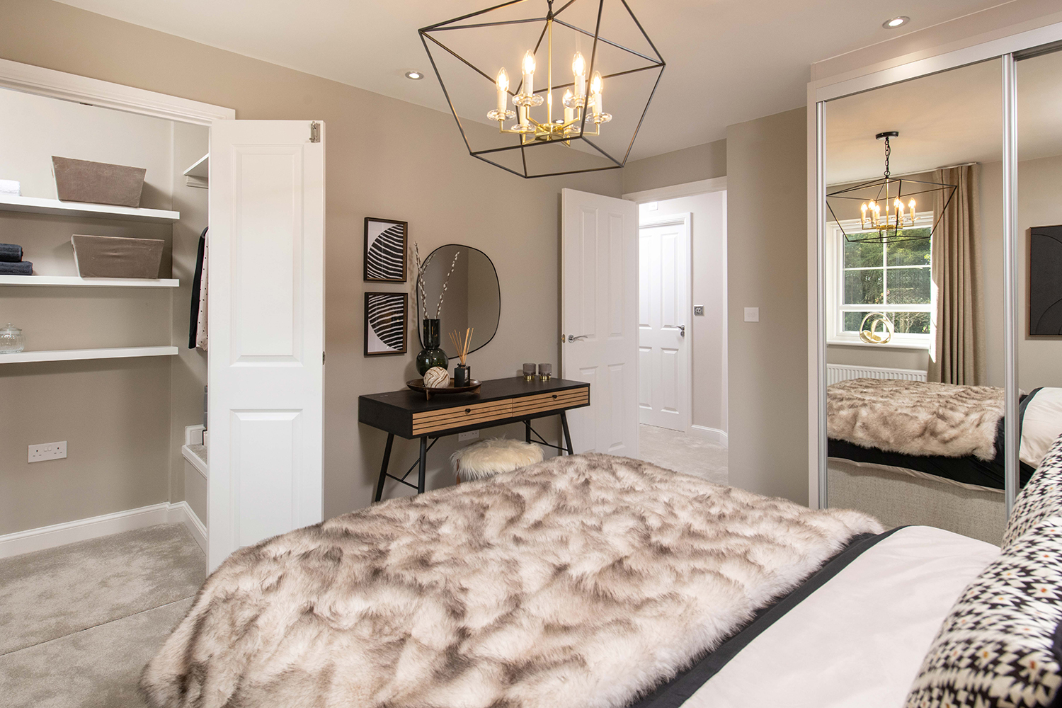
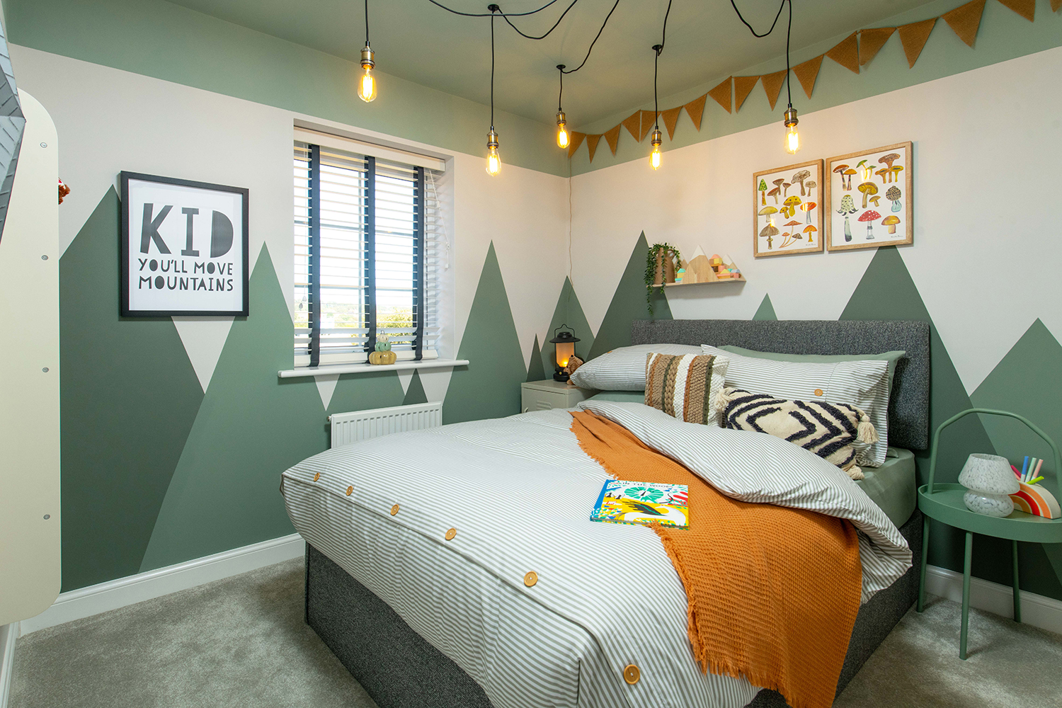
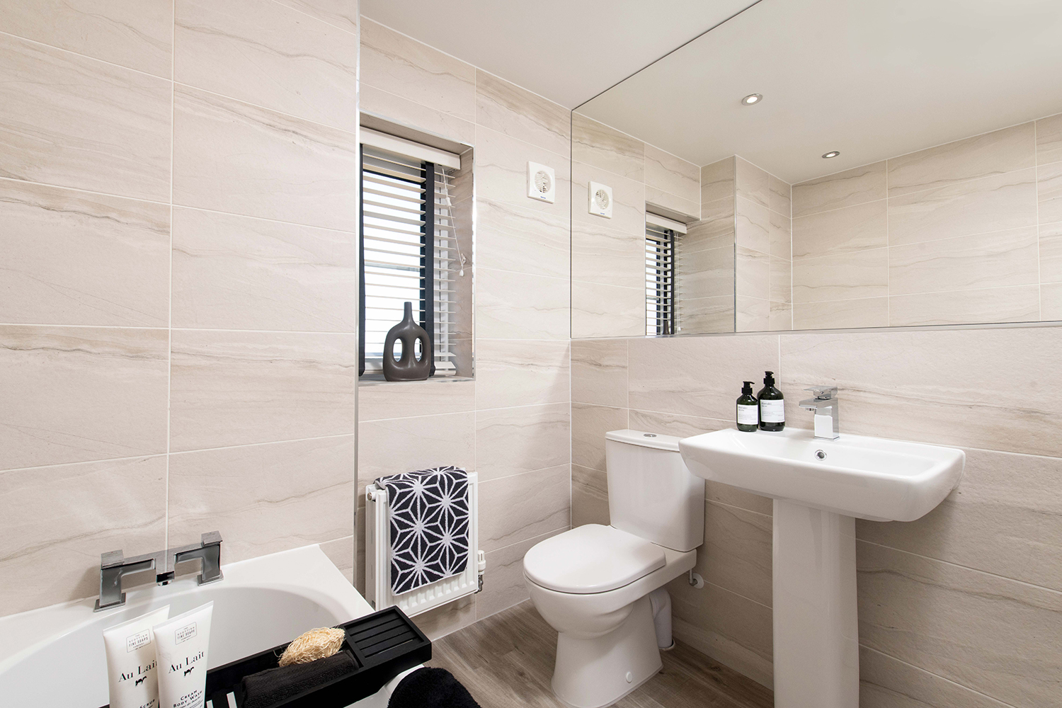
Discover what makes this home specialThe Denby is a thoughtfully designed 3-bedroom family home located in the popular Waverley development, S60 8AT. Offering a spacious and versatile layout, this property combines modern living with practical features including an integral garage, utility room, and a downstairs WC. Upstairs, the master bedroom benefits from a private en-suite shower room, complemented by two additional bedrooms and a family bathroom, making it ideal for growing families or professionals seeking extra space. The open-plan kitchen and dining area lead seamlessly into the lounge, creating a bright and welcoming environment for both everyday living and entertaining.
Situated in Waverley, this home enjoys excellent connectivity to local amenities, schools, and transport links. The south-east facing rear garden ensures good natural light throughout the day, enhancing the living experience. With its blend of comfort, convenience, and style, the Denby represents a superb opportunity for buyers seeking a modern family home in a thriving community.
Property Features
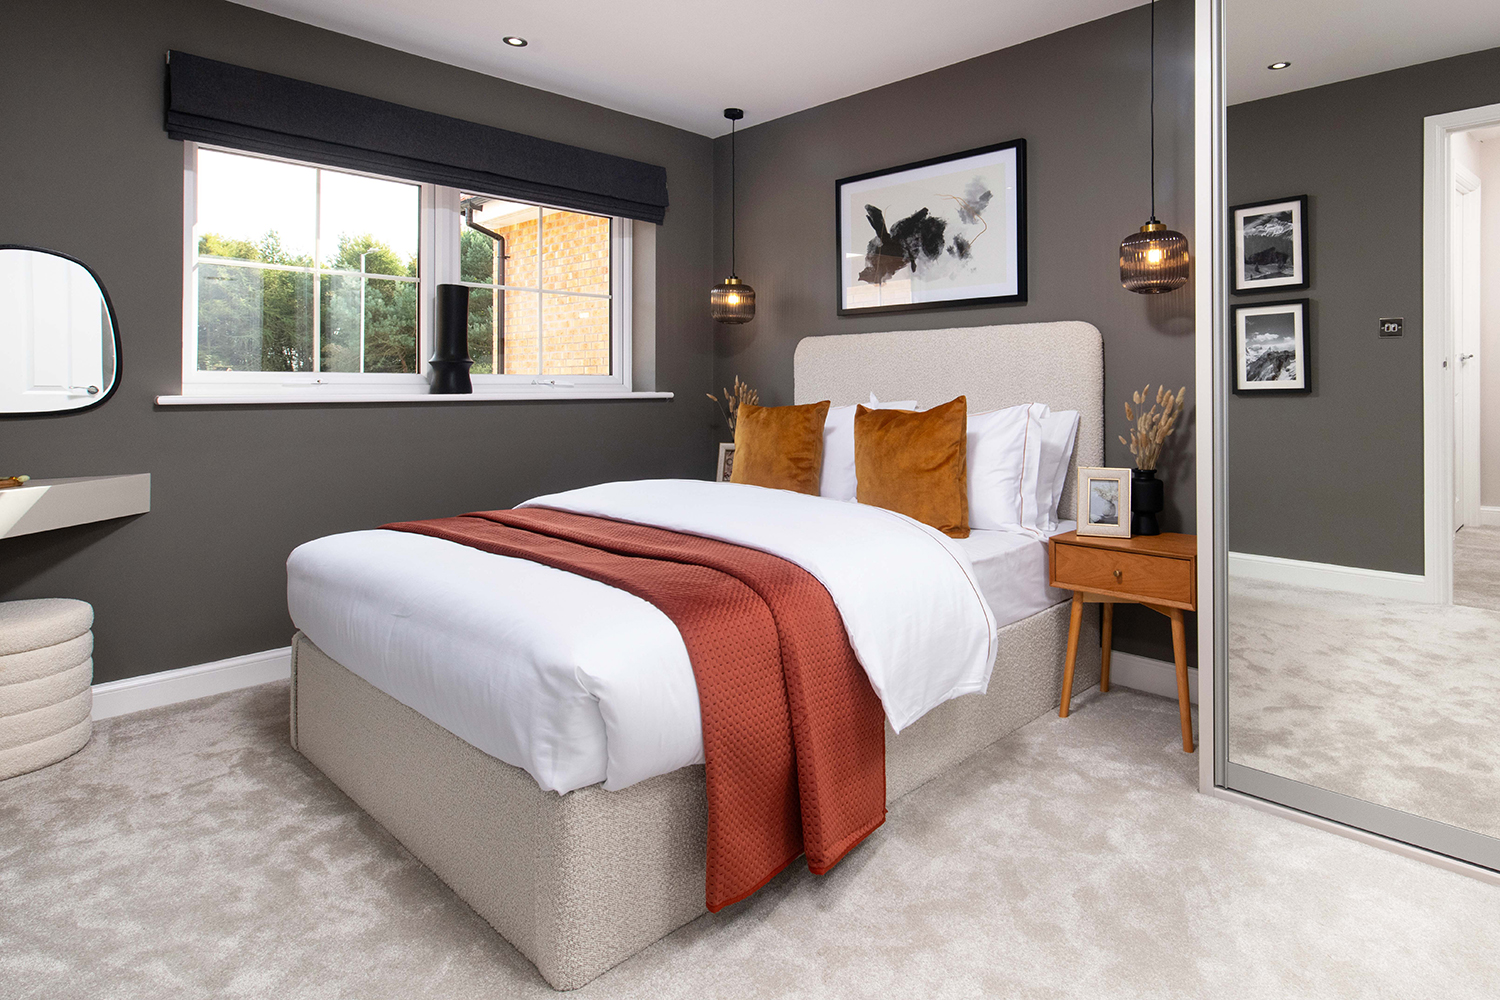
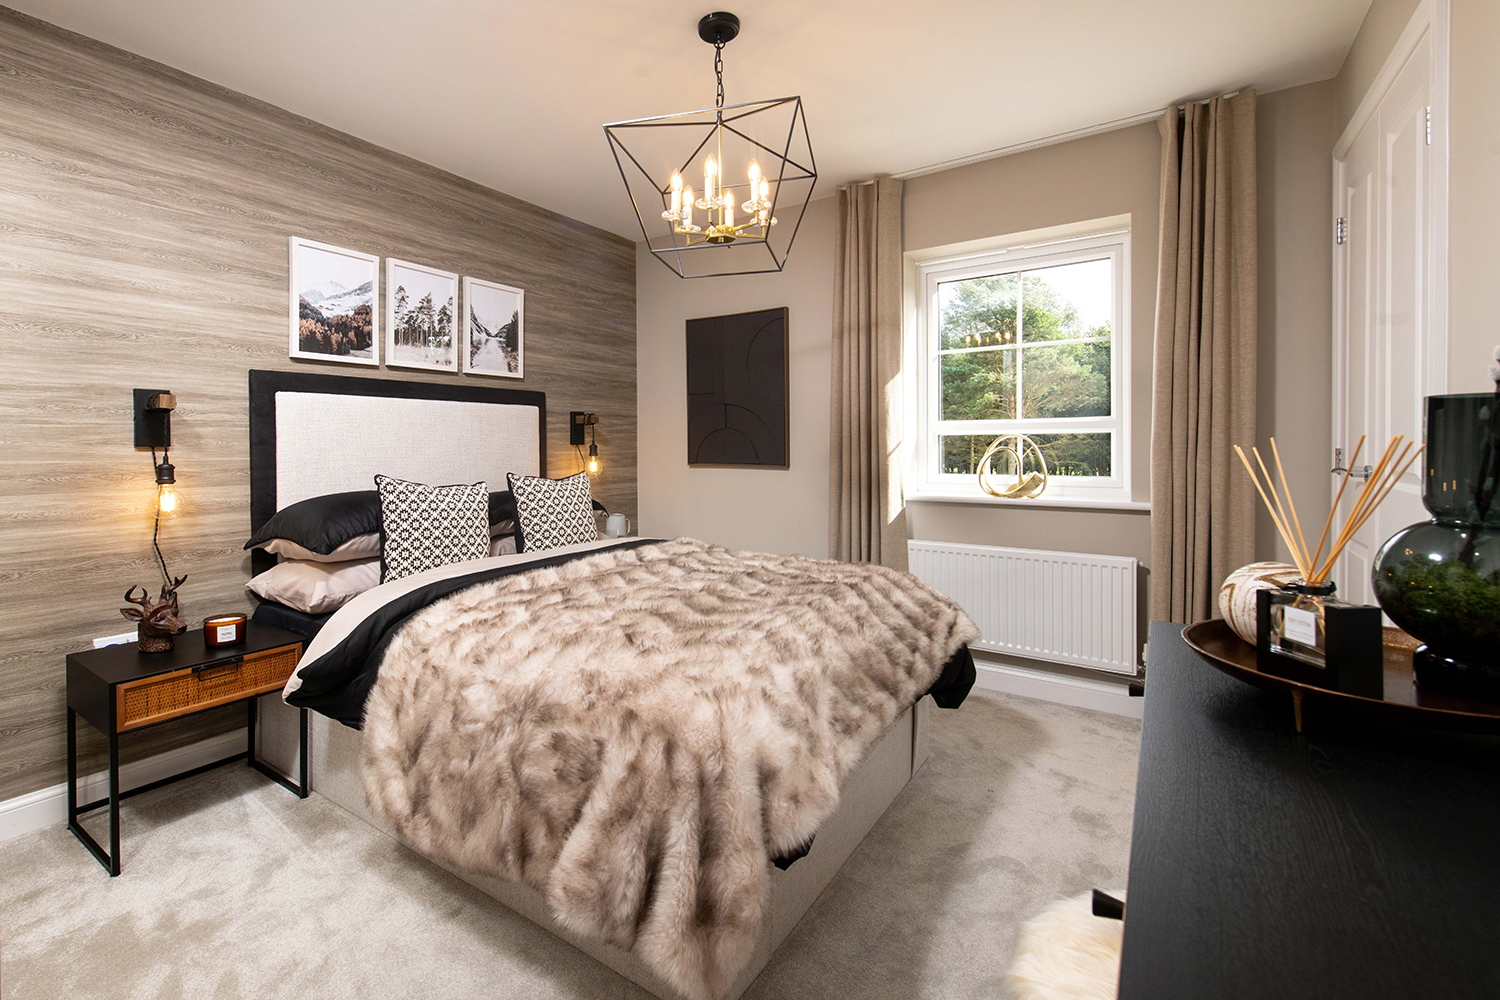
This property boasts an integral garage providing secure parking and storage, alongside a practical utility room that enhances household functionality. The master bedroom benefits from a modern en-suite shower room, while the additional bedrooms offer built-in wardrobes for ample storage. The open-plan kitchen and dining area is ideal for family meals and entertaining, flowing into a spacious lounge that enjoys plenty of natural light. The south-east facing garden ensures a bright outdoor space perfect for relaxation and social gatherings.
Local Amenities
Waverley is well served by educational institutions such as Waverley Primary Academy and Outwood Academy Waverley, both highly regarded in the area. Residents benefit from convenient access to Waverley Shopping Centre and the Waverley Community Centre, providing a variety of retail, leisure, and social activities. Transport links are strong with Waverley Train Station nearby offering direct routes to Sheffield and beyond, complemented by frequent local bus services. Central Park provides ample green space for outdoor activities, making this location ideal for families and commuters alike.
Estimate Calculator
Mortgage Calculator
Purchase Costs
Monthly Costs & Income
Mortgage Calculator
Purchase Costs
Monthly Costs
International Suitability
Moderate OpportunityInternational Buyer Calculator
Purchase Costs (Non-UK Resident)
Monthly Costs & Income
Key Considerations for International Buyers
Investment Analytics
Key metrics for investors & buyersProperty Value Projection
Based on 3.0% annual growthMonthly Rental Income
Based on 5.0% annual growthFloorplans
Ground Floor
/denby---gf-plan---re-sized.jpg) Ground Floor
Ground Floor/denby---ff-plan--re-sized.jpg) First Floor
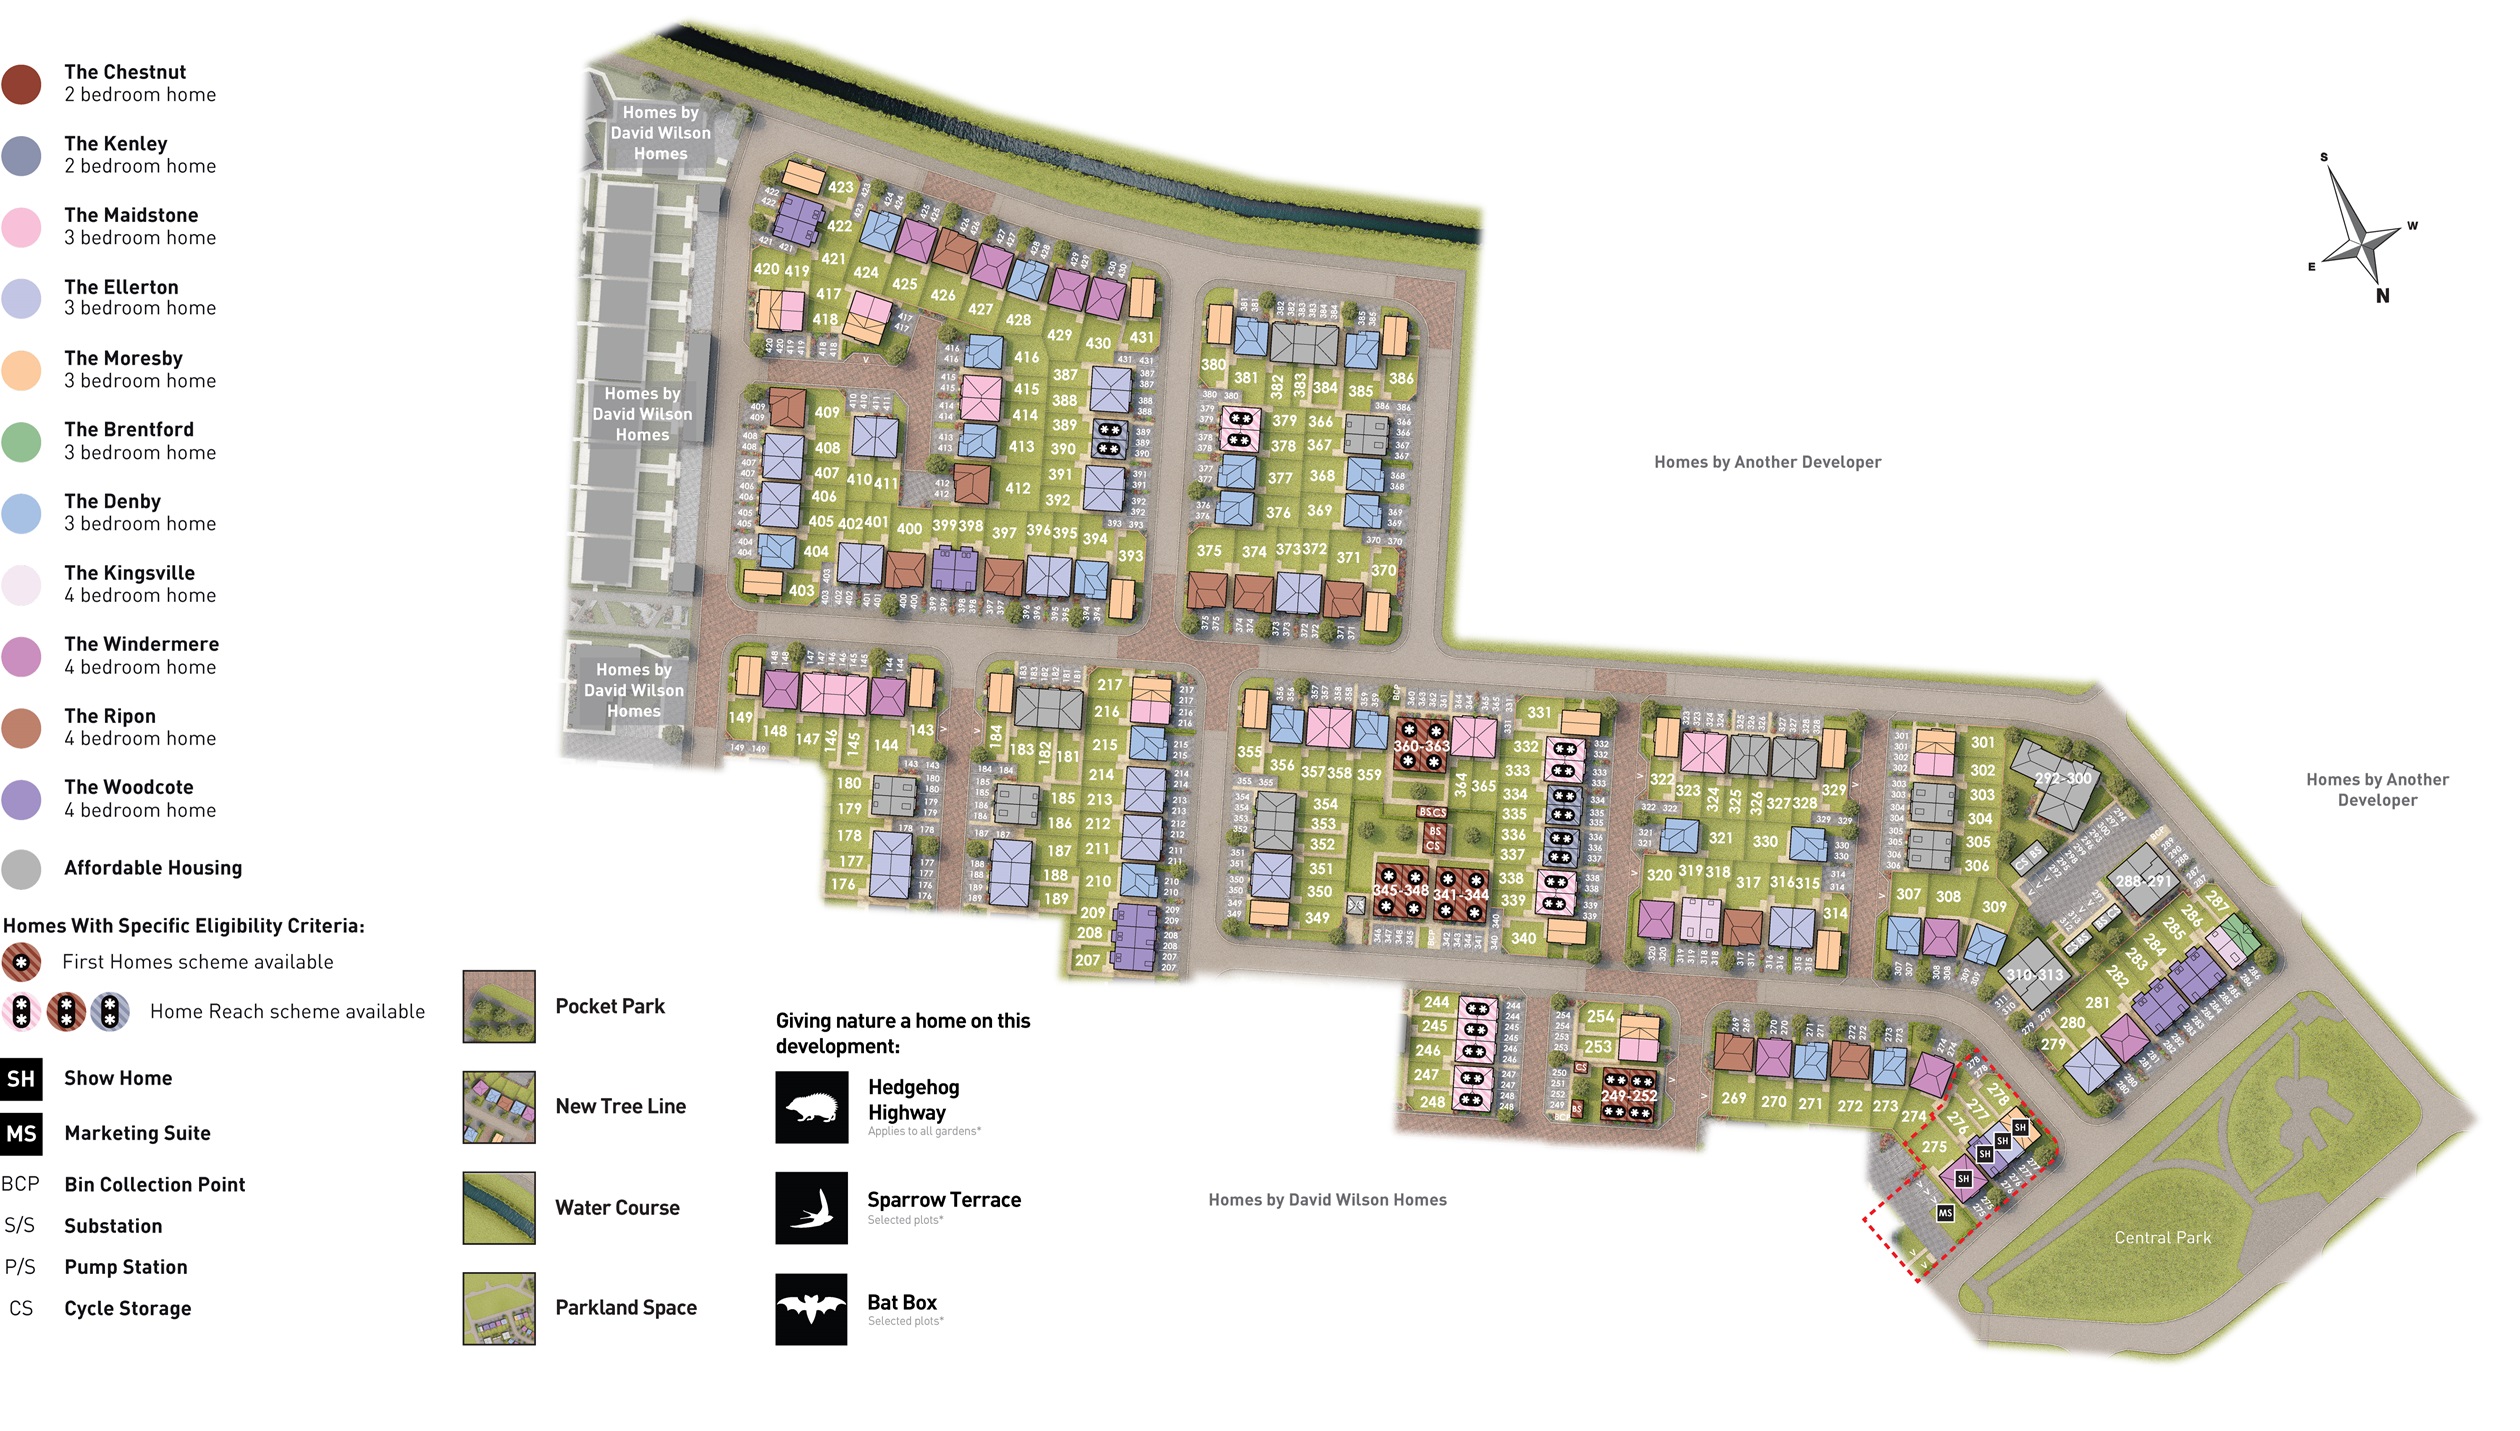
First FloorSite Plan
Location
Commute Time Planner
Sun Path & Natural LightAI generated - Estimated
Room-by-Room Light Analysis
Location Scores
Future Developments Nearby
Loading location insights...
Similar Properties



Explore More
Latest Insights & Guides
Expert advice on buying new build homes, market trends, and property investment
Buyer Sentiment and Confidence in the New Build Market
A comprehensive analysis of buyer sentiment and confidence in the UK new build housing market. Covers consumer confidenc...
Read moreNew Build Windows and Doors Snagging Checklist
Windows and doors account for nearly a quarter of all new build snagging defects. Use this comprehensive checklist to in...
Read moreGreen Mortgages for Energy-Efficient New Build Homes: Complete Guide
Everything you need to know about green mortgages for new build homes in the UK. Compare lender deals from Barclays, Nat...
Read more